233165 & 233191 Range Road 280 , Rural Rocky View County, Alberta
Residential For Sale in Rural Rocky View County, Alberta
$1,799,000
-
Property Type
 Residential
-
Bedrooms
 3
3
-
Bath
 3
3
-
Garage
 2
2
-
Sq Ft
 2,248
2,248
-
Year Built
 1989
1989
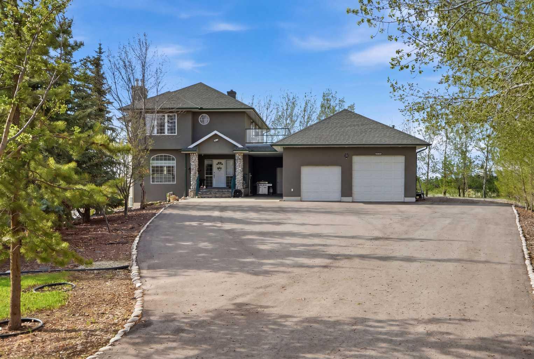
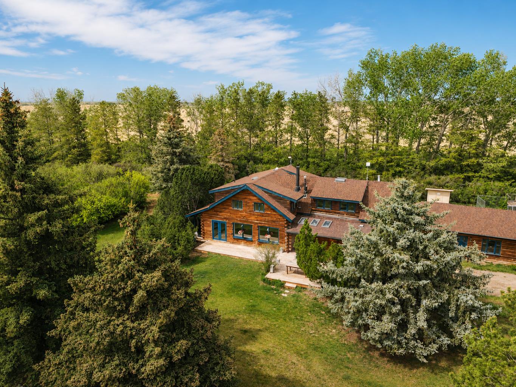
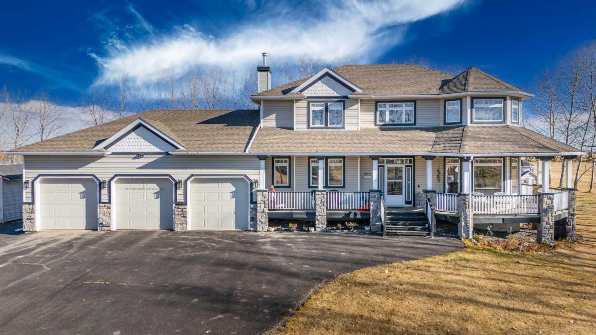
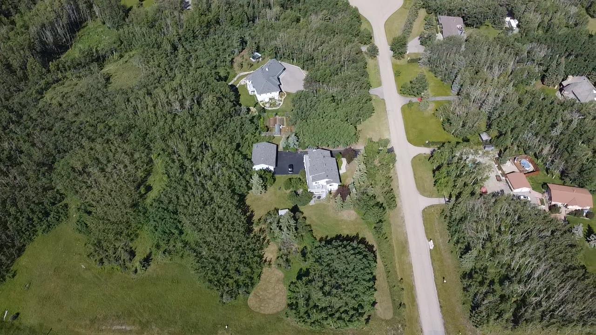
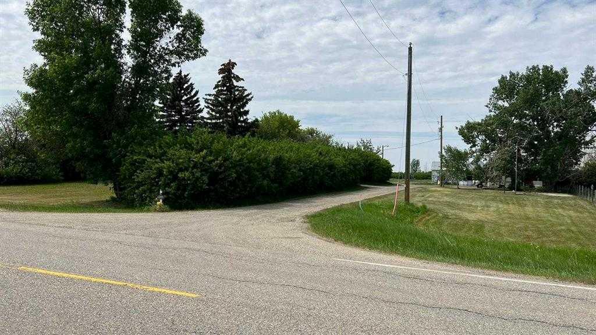
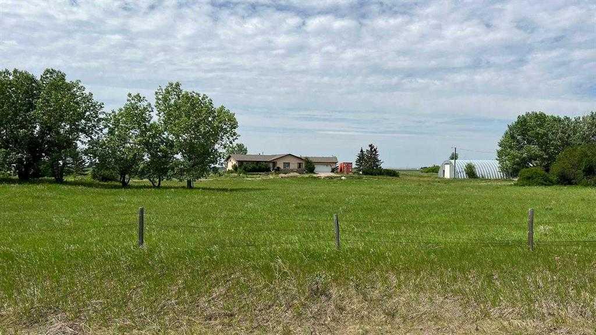
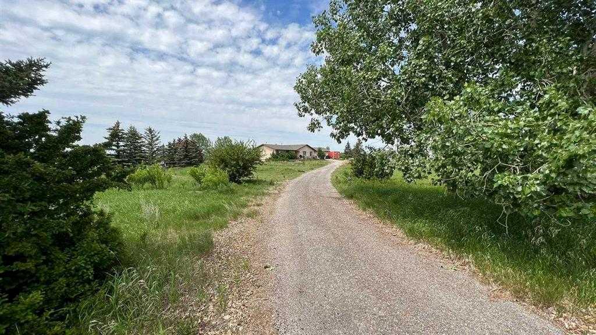
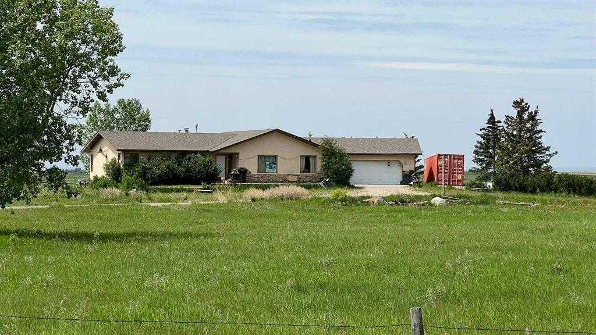
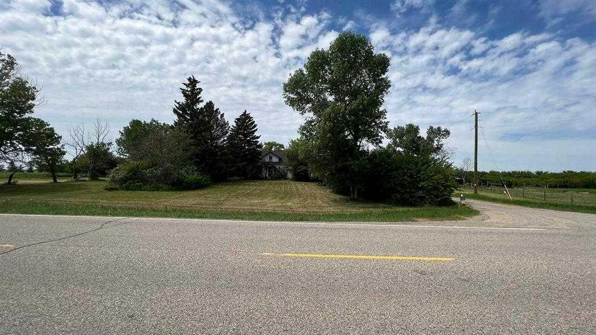
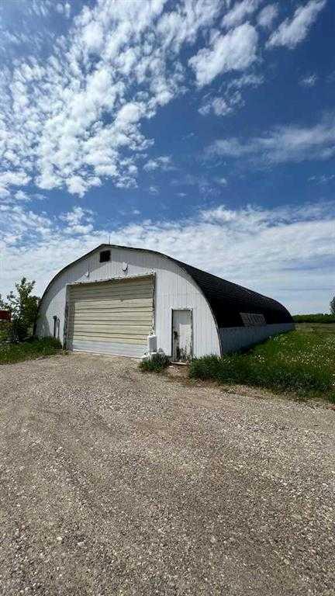
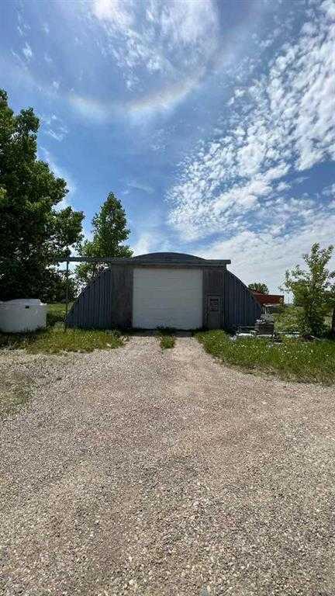
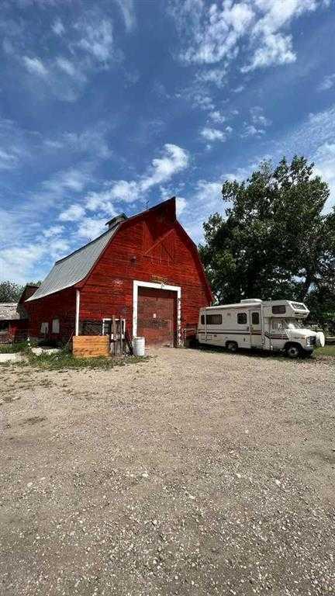
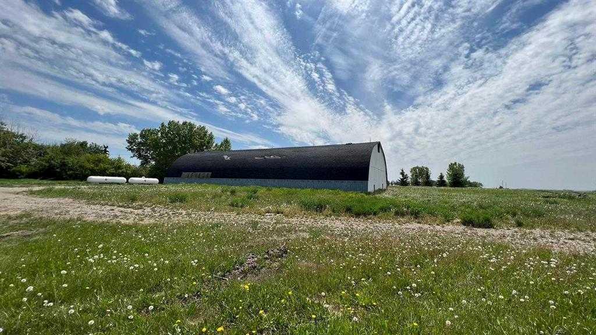
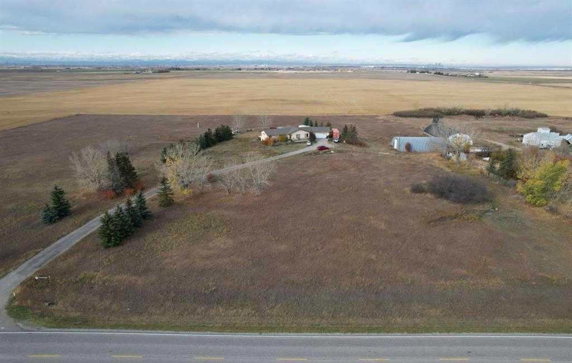
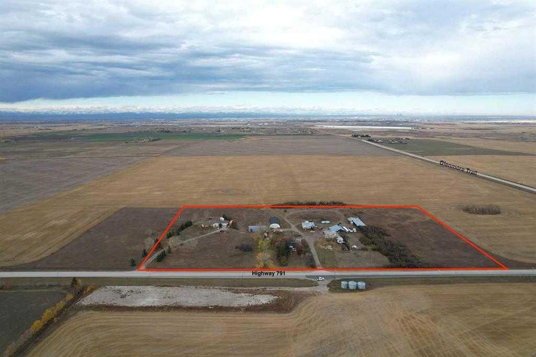
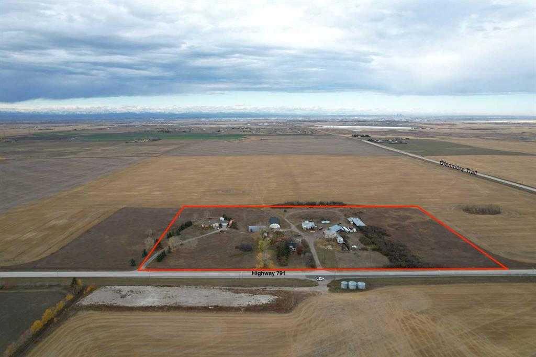
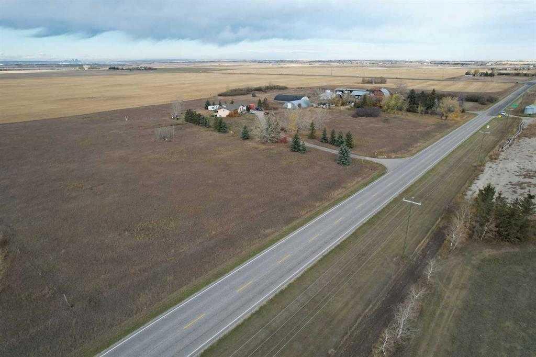
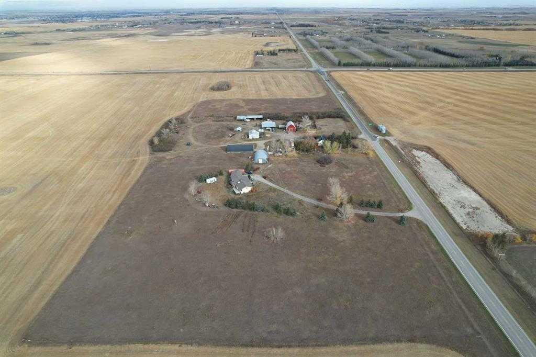
Prime Investment Opportunity! Rare 11.54-acre revenue property at the high-visibility corner of Glenmore Trail & Hwy 791, generating $9,300/month in rental income. The property features 2 detached homes (large bungalow & 2-storey), each with double garages and separate gas & electric meters. Additional income-producing buildings include 2 large Quonsets, barn, and multiple sheds. Mature trees provide privacy and separate entrances one for each home. The parcel offers 233 meters of frontage on Hwy 791 and approx. 200m depth, with beautiful mountain and Calgary skyline views. Ideally located only 25 minutes to Downtown Calgary, 4 minutes to Calgary city limits, and only a 4 minute drive to the Painted Sky Commercial in Langdon. Excellent holding property with strong cash flow and future development potential.
| Street Address: | 233165 & 233191 Range Road 280 |
| City: | Rural Rocky View County |
| Province/State: | Alberta |
| Postal Code: | N/A |
| County/Parish: | Rocky View County |
| Subdivision: | NONE |
| Country: | Canada |
| Latitude: | 50.97660992 |
| Longitude: | -113.77457673 |
| MLS® Number: | A2293746 |
| Price: | $1,799,000 |
| Property Area: | 2,248 Sq ft |
| Bedrooms: | 3 |
| Bathrooms Half: | 1 |
| Bathrooms Full: | 2 |
| Living Area: | 2,248 Sq ft |
| Building Area: | 0 Sq ft |
| Year Built: | 1989 |
| Listing Date: | Mar 17, 2026 |
| Garage Spaces: | 2 |
| Property Type: | Residential |
| Property Subtype: | Detached |
| MLS Status: | Active |
Additional Details
| Flooring: | N/A |
| Construction: | Wood Frame |
| Parking: | Double Garage Attached |
| Appliances: | Dishwasher,Electric Stove,Refrigerator,Washer/Dryer,Window Coverings |
| Stories: | N/A |
| Zoning: | A-GEN |
| Fireplace: | N/A |
| Amenities: | None |
Utilities & Systems
| Heating: | Forced Air |
| Cooling: | None |
| Water Source: | Well |
| Sewer: | Septic Field |
| Property Type | Residential |
| Building Type | Detached |
| Square Footage | 2,248 sqft |
| Community Name | NONE |
| Subdivision Name | NONE |
| Title | Fee Simple |
| Land Size | 502,682 sqft |
| Built in | 1989 |
| Annual Property Taxes | Contact listing agent |
| Parking Type | Garage |
| Time on MLS Listing | 1 day |
Bedrooms
| Above Grade | 3 |
Bathrooms
| Total | 3 |
| Partial | 1 |
Interior Features
| Appliances Included | Dishwasher, Electric Stove, Refrigerator, Washer/Dryer, Window Coverings |
| Flooring | Carpet, Ceramic Tile, Hardwood |
Building Features
| Features | Ceiling Fan(s) |
| Construction Material | Wood Frame |
| Structures | Deck |
Heating & Cooling
| Cooling | None |
| Heating Type | Forced Air |
Exterior Features
| Exterior Finish | Wood Frame |
Neighbourhood Features
| Community Features | None |
| Amenities Nearby | None |
Parking
| Parking Type | Garage |
| Total Parking Spaces | 2 |
Interior Size
| Total Finished Area: | 2,248 sq ft |
| Total Finished Area (Metric): | 208.84 sq m |
| Main Level: | 2,248 sq ft |
| Below Grade: | 2,000 sq ft |
Room Count
| Bedrooms: | 3 |
| Bathrooms: | 3 |
| Full Bathrooms: | 2 |
| Half Bathrooms: | 1 |
| Rooms Above Grade: | 7 |
Lot Information
| Lot Size: | 502,682 sq ft |
| Lot Size (Acres): | 11.54 acres |
| Frontage: | 766 ft |
- Ceiling Fan(s)
- Private Entrance
- Dishwasher
- Electric Stove
- Refrigerator
- Washer/Dryer
- Window Coverings
- Full
- None
- Wood Frame
- Gas
- Wood
- Rectangular Lot
- Double Garage Attached
- Deck
Floor plan information is not available for this property.
Monthly Payment Breakdown
Loading Walk Score...
What's Nearby?
Powered by Yelp