263140 Butte Hills Way , Rural Rocky View County, Alberta
Residential For Sale in Rural Rocky View County, Alberta
$1,475,000
-
Property Type
 Residential
-
Bedrooms
 6
6
-
Bath
 4
4
-
Garage
 12
12
-
Sq Ft
 2,611
2,611
-
Year Built
 2000
2000
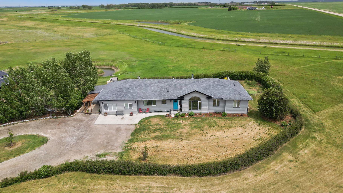
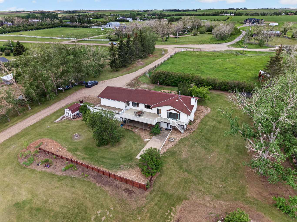
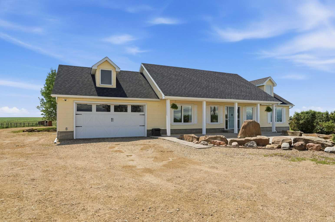
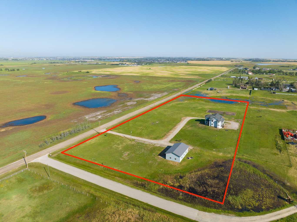
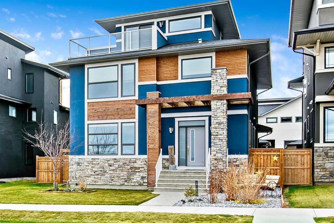
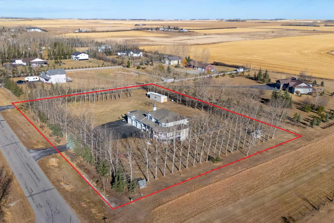
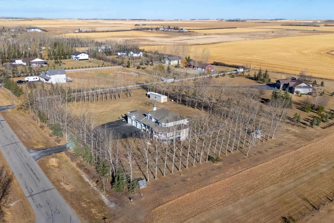
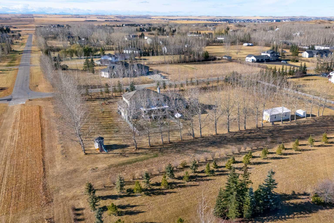
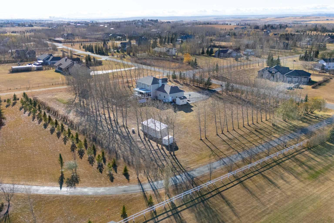
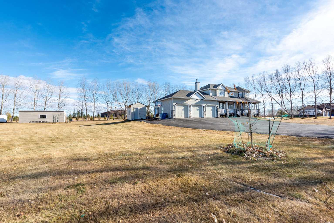
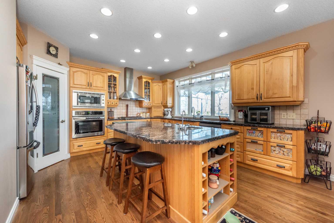
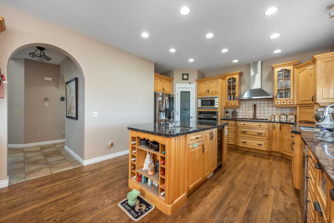
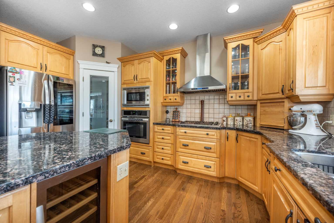
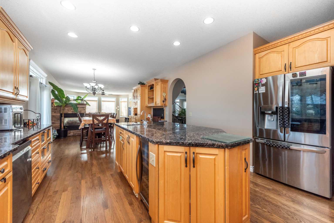
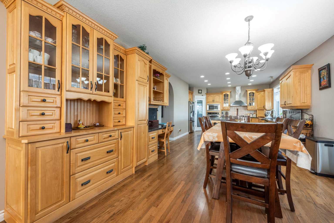
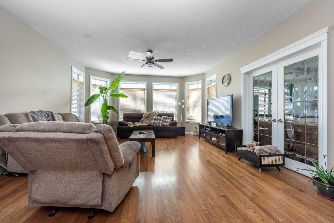
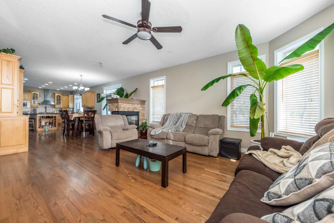
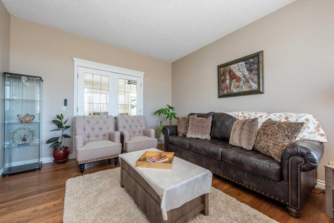
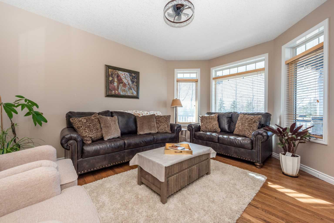
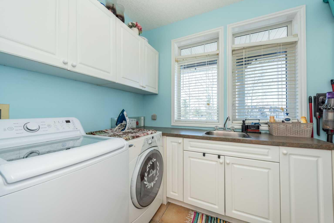
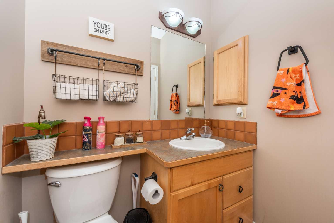
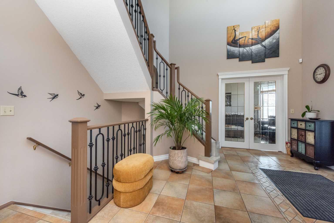
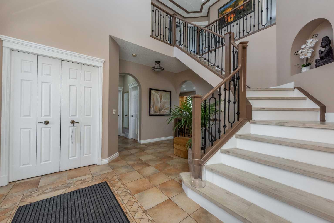
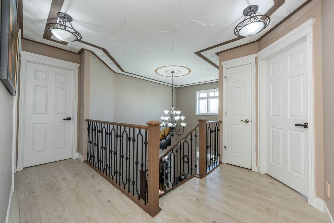
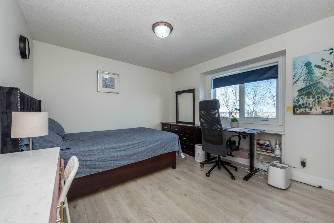
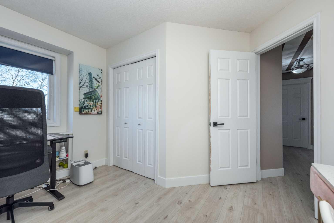
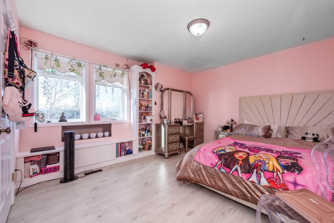
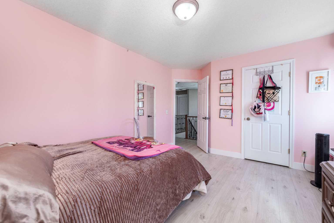
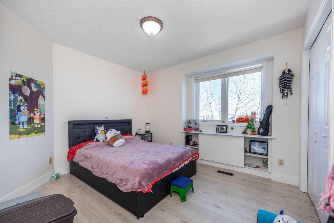
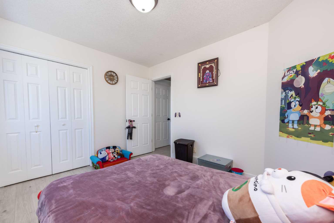
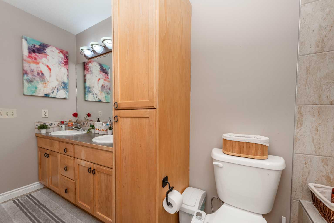
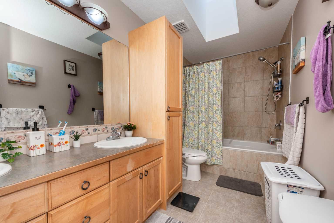
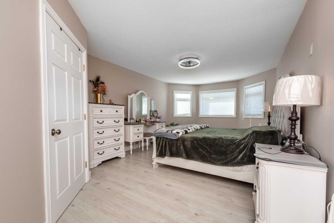
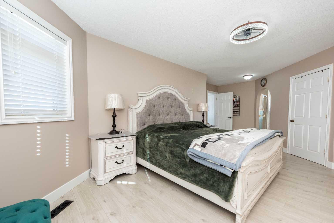
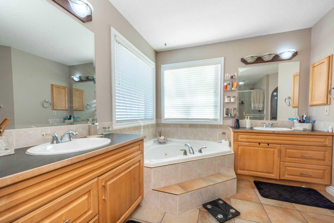
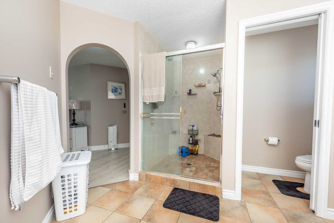
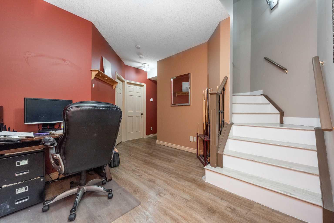
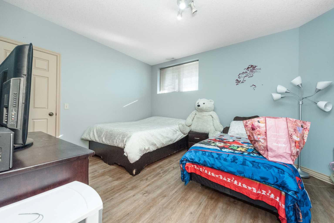
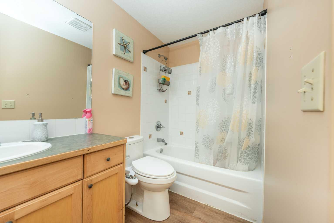
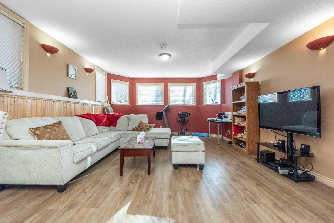
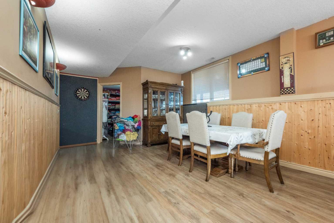
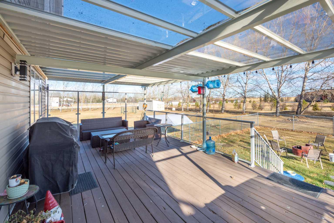
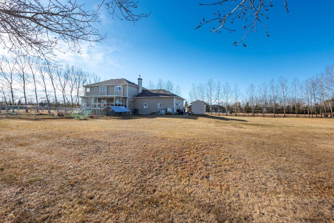
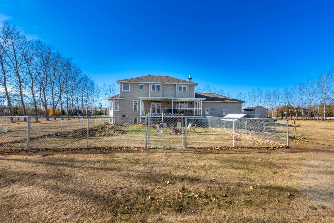
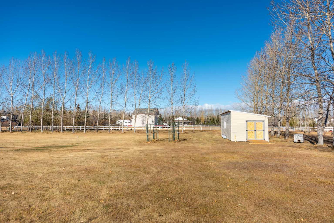
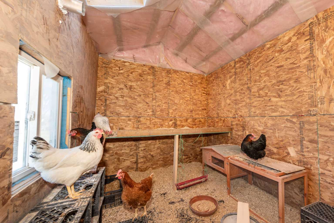
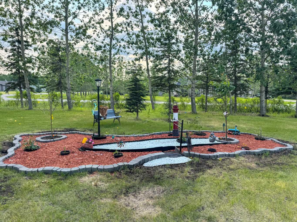
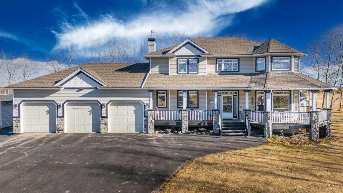
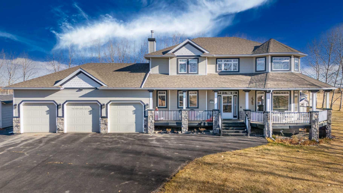
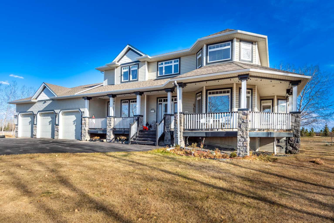
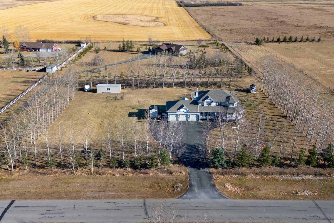
Your dream acreage awaits in Balzac — just minutes from Calgary, Airdrie, Highway 2, and CrossIron Mills. Situated on 2 acres with nearly 4,000 sq. ft. of developed living space, this beautifully updated property offers the perfect mix of country living and city convenience. This spacious family home features 6 bedrooms, 4 bathrooms, a heated triple attached garage, fully developed basement with in-floor heating, and endless room for RVs, trailers, toys, and entertaining. Recent upgrades include new hardwood flooring, fresh paint, updated lighting, new stainless-steel appliances, new patio cover with glass railing, upgraded boiler system, oversized hot water tank, and more. Enjoy a gourmet kitchen with granite countertops and large island, a stunning three-sided stone fireplace, wrap-around veranda, massive back deck, mature trees, fruit trees, garden space, oversized shed, and extensive asphalt parking. Move-in ready, packed with value, and offering unbeatable space inside and out — this rare acreage won’t last long.
| Street Address: | 263140 Butte Hills Way |
| City: | Rural Rocky View County |
| Province/State: | Alberta |
| Postal Code: | N/A |
| County/Parish: | Rocky View County |
| Subdivision: | Butte Hills |
| Country: | Canada |
| Latitude: | 51.23477883 |
| Longitude: | -113.97212437 |
| MLS® Number: | A2308600 |
| Price: | $1,475,000 |
| Property Area: | 2,611 Sq ft |
| Bedrooms: | 6 |
| Bathrooms Half: | 1 |
| Bathrooms Full: | 3 |
| Living Area: | 2,611 Sq ft |
| Building Area: | 0 Sq ft |
| Year Built: | 2000 |
| Listing Date: | May 08, 2026 |
| Garage Spaces: | 12 |
| Property Type: | Residential |
| Property Subtype: | Detached |
| MLS Status: | Active |
Additional Details
| Flooring: | N/A |
| Construction: | Stone,Vinyl Siding |
| Parking: | Asphalt,Driveway,Front Drive,Oversized,Parking Pad,RV Access/Parking,Triple Garage Attached |
| Appliances: | Built-In Oven,Dishwasher,Dryer,Gas Stove,Microwave,Range Hood,Refrigerator,Washer,Window Coverings |
| Stories: | N/A |
| Zoning: | R-CRD |
| Fireplace: | N/A |
| Amenities: | Other |
Utilities & Systems
| Heating: | In Floor,Forced Air |
| Cooling: | Central Air |
| Water Source: | Co-operative |
| Sewer: | Septic System |
| Property Type | Residential |
| Building Type | Detached |
| Square Footage | 2,611 sqft |
| Community Name | Butte Hills |
| Subdivision Name | Butte Hills |
| Title | Fee Simple |
| Land Size | 87,120 sqft |
| Built in | 2000 |
| Annual Property Taxes | Contact listing agent |
| Parking Type | Garage |
| Time on MLS Listing | 31 days |
Bedrooms
| Above Grade | 4 |
Bathrooms
| Total | 4 |
| Partial | 1 |
Interior Features
| Appliances Included | Built-In Oven, Dishwasher, Dryer, Gas Stove, Microwave, Range Hood, Refrigerator, Washer, Window Coverings |
| Flooring | Ceramic Tile, Hardwood, Laminate |
Building Features
| Features | Bookcases, Breakfast Bar, Built-in Features, Ceiling Fan(s), Central Vacuum, Closet Organizers, Double Vanity, French Door, Granite Counters, High Ceilings, Natural Woodwork, No Smoking Home, Pantry, Recessed Lighting, Skylight(s), Soaking Tub |
| Construction Material | Stone, Vinyl Siding |
| Structures | Deck, Enclosed, Front Porch, Glass Enclosed, Patio |
Heating & Cooling
| Cooling | Central Air |
| Heating Type | In Floor, Forced Air |
Exterior Features
| Exterior Finish | Stone, Vinyl Siding |
Neighbourhood Features
| Community Features | Other |
| Amenities Nearby | Other |
Parking
| Parking Type | Garage |
| Total Parking Spaces | 12 |
Interior Size
| Total Finished Area: | 2,611 sq ft |
| Total Finished Area (Metric): | 242.61 sq m |
Room Count
| Bedrooms: | 6 |
| Bathrooms: | 4 |
| Full Bathrooms: | 3 |
| Half Bathrooms: | 1 |
| Rooms Above Grade: | 4 |
Lot Information
| Lot Size: | 87,120 sq ft |
| Lot Size (Acres): | 2.00 acres |
- Bookcases
- Breakfast Bar
- Built-in Features
- Ceiling Fan(s)
- Central Vacuum
- Closet Organizers
- Double Vanity
- French Door
- Granite Counters
- High Ceilings
- Natural Woodwork
- No Smoking Home
- Pantry
- Recessed Lighting
- Skylight(s)
- Soaking Tub
- Balcony
- Dog Run
- Garden
- Playground
- Private Entrance
- Private Yard
- Storage
- Built-In Oven
- Dishwasher
- Dryer
- Gas Stove
- Microwave
- Range Hood
- Refrigerator
- Washer
- Window Coverings
- Full
- Other
- Stone
- Vinyl Siding
- Gas
- Poured Concrete
- Back Yard
- Dog Run Fenced In
- Landscaped
- Lawn
- Many Trees
- Rectangular Lot
- Asphalt
- Driveway
- Front Drive
- Oversized
- Parking Pad
- RV Access/Parking
- Triple Garage Attached
- Deck
- Enclosed
- Front Porch
- Glass Enclosed
- Patio
Floor plan information is not available for this property.
Monthly Payment Breakdown
Loading Walk Score...
What's Nearby?
Powered by Yelp