129 South Harmony Drive , Rural Rocky View County, Alberta
Residential For Sale in Rural Rocky View County, Alberta
$1,400,000
-
Property Type
 Residential
-
Bedrooms
 7
7
-
Bath
 7
7
-
Garage
 3
3
-
Sq Ft
 3,942
3,942
-
Year Built
 2017
2017
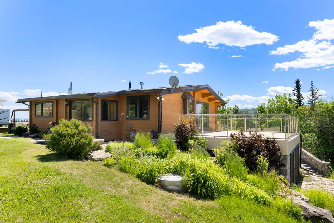
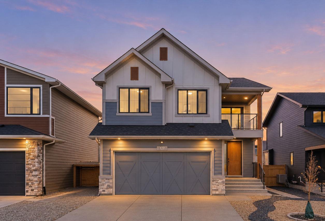
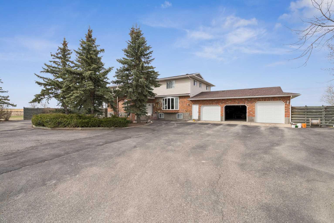
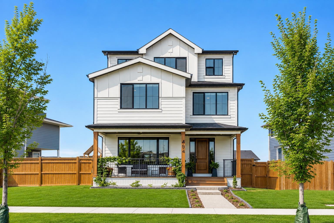
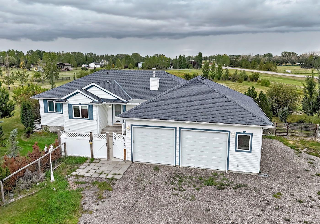
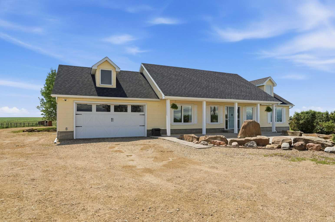
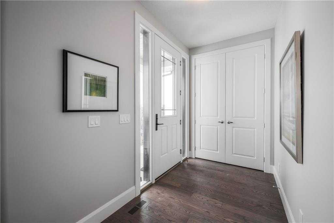
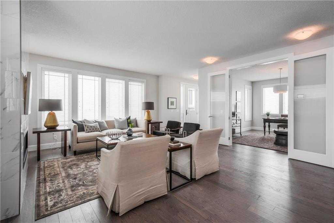
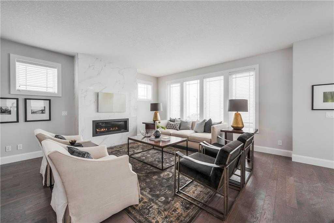
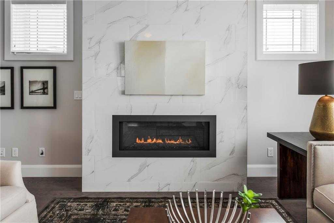
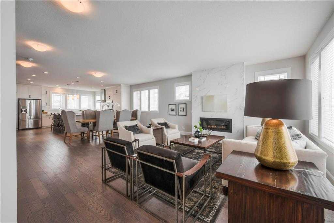
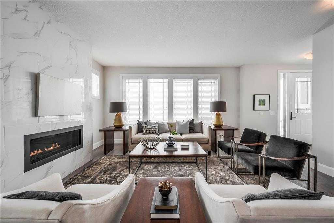
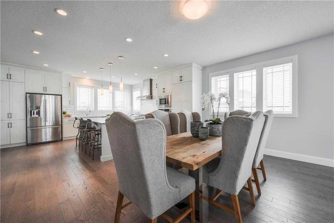
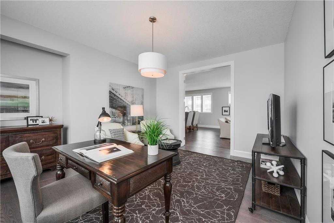
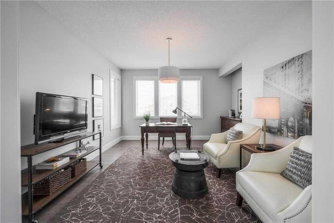
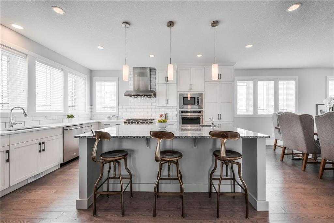
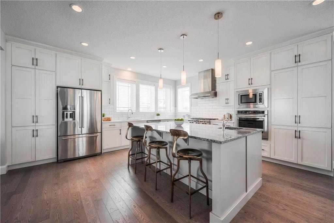
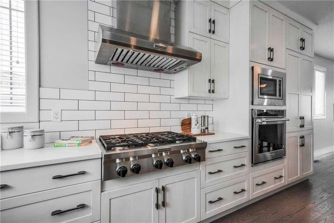
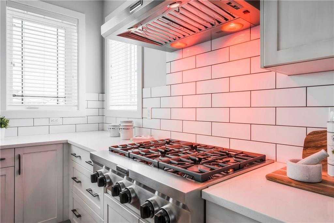
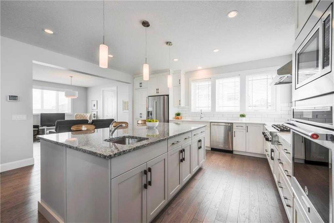
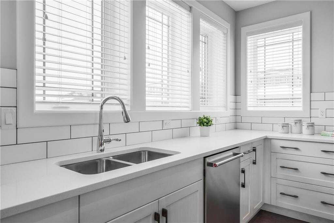
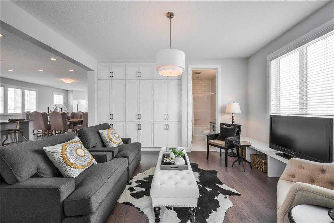
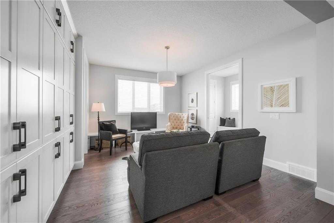
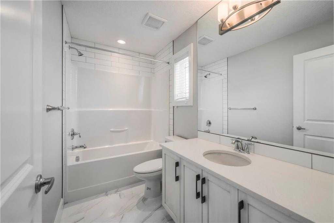
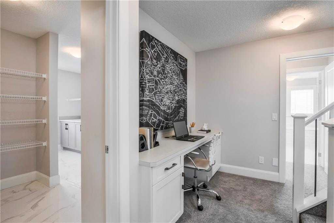
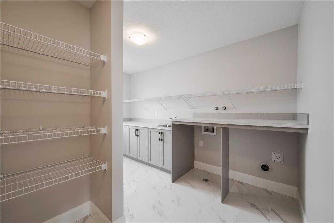
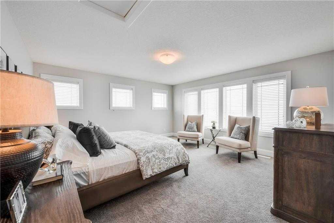
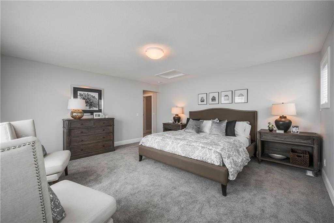
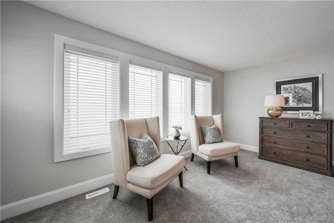
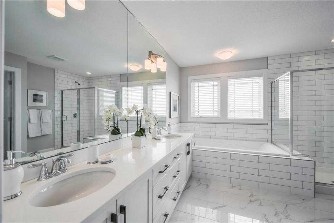
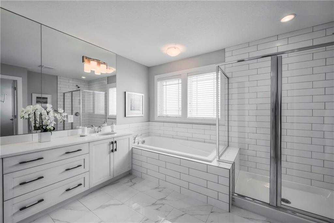
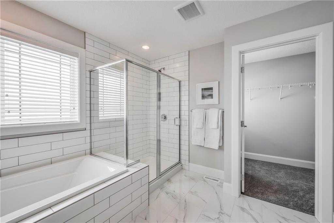
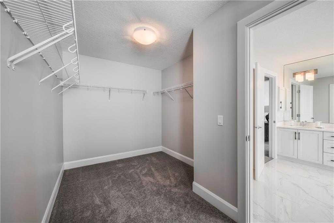
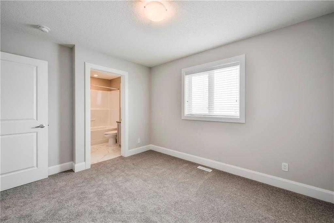
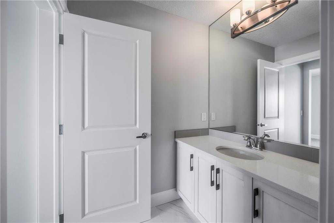
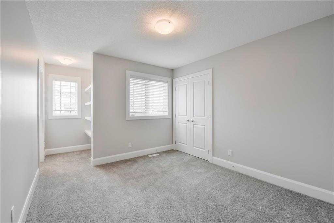
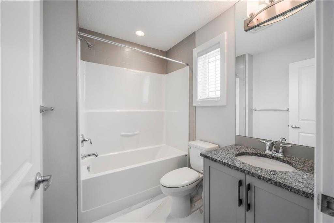
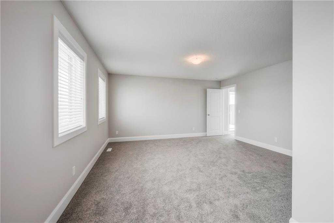
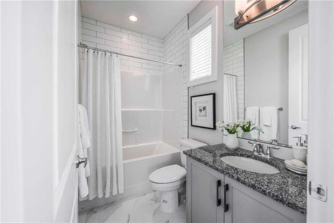
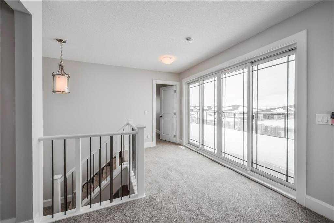
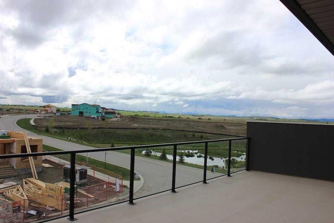
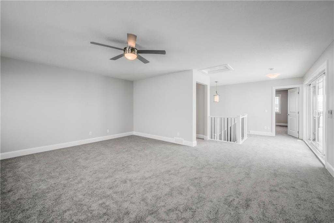
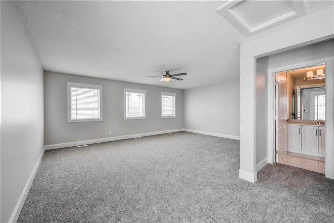
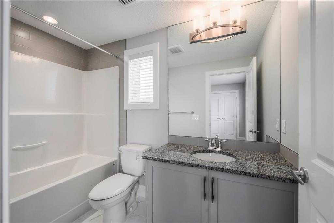
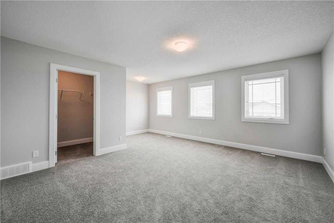
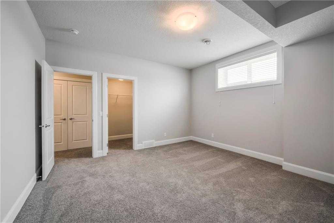
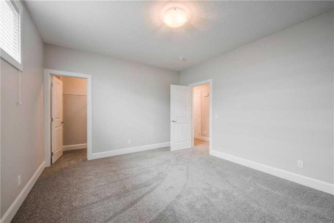
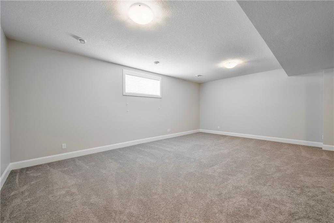
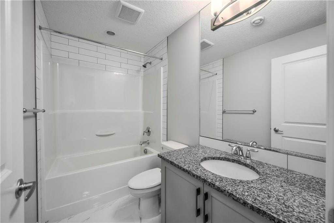
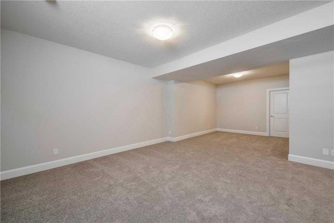
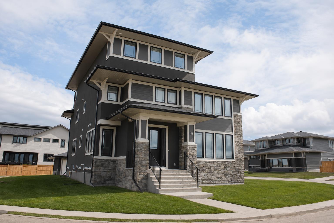
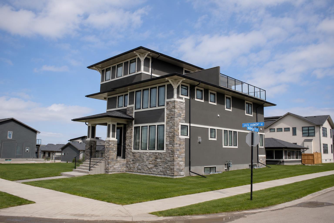
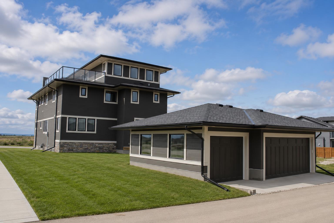
7 BEDROOMS | 7 BATHROOMS | 5,335+ SQ.FT. OF DEVELOPED LIVING SPACE | TRIPLE CAR GARAGE | LAKE & MOUNTAIN VIEWS | ROOFTOP TERRACE Welcome to this exceptional custom-built luxury home in the award-winning community of Harmony, offering over 5,335 sq. ft. of beautifully developed living space across four finished levels. Designed with both grand-scale entertaining and everyday family living in mind, this stunning residence features 7 spacious bedrooms and 7 full bathrooms, providing ample room for large or multi-generational families. The bright and open main level showcases soaring 9-foot ceilings, wide-plank hardwood flooring, a striking floor-to-ceiling marble fireplace, and expansive windows that flood the home with natural light. At the heart of the home is a chef-inspired kitchen complete with extended custom cabinetry, quartz and granite countertops, premium KitchenAid stainless steel appliances, a 6-burner gas range, built-in oven, oversized island with prep sink, and a spacious dining area with built-in storage. A private office/flex room with elegant glass doors completes the main floor. The second level offers a spectacular primary retreat overlooking the lake, featuring a spa-inspired 5-piece ensuite with dual vanities, soaker tub, glass shower, and a large walk-in closet. Three additional bedrooms, each with their own private ensuite, a dedicated workspace, and a well-appointed laundry room provide exceptional functionality for growing families. The third level is a true showstopper, featuring an expansive family room, an additional bedroom and full bathroom, plus direct access to a breathtaking rooftop terrace where panoramic mountain and lake views create the perfect setting for relaxing or entertaining. The fully developed lower level adds even more living space with a large recreation room, two additional bedrooms, and a full bathroom, making it ideal for guests, teenagers, or extended family. Situated on a generous 7,400 sq. ft. lot, the home is complemented by a triple detached garage and enjoys a prime location within Harmony, just steps from future schools, planned commercial amenities, scenic pathways, the community lake, and the renowned Mickelson National Golf Club. This is a rare opportunity to own one of Harmony's most impressive homes, offering luxury, space, and an unmatched lifestyle just minutes west of Calgary.
| Street Address: | 129 South Harmony Drive |
| City: | Rural Rocky View County |
| Province/State: | Alberta |
| Postal Code: | N/A |
| County/Parish: | Rocky View County |
| Subdivision: | Harmony |
| Country: | Canada |
| Latitude: | 51.11278459 |
| Longitude: | -114.39985648 |
| MLS® Number: | A2320455 |
| Price: | $1,400,000 |
| Property Area: | 3,942 Sq ft |
| Bedrooms: | 7 |
| Bathrooms Half: | 0 |
| Bathrooms Full: | 7 |
| Living Area: | 3,942 Sq ft |
| Building Area: | 0 Sq ft |
| Year Built: | 2017 |
| Listing Date: | Jun 12, 2026 |
| Garage Spaces: | 3 |
| Property Type: | Residential |
| Property Subtype: | Detached |
| MLS Status: | Active |
Additional Details
| Flooring: | N/A |
| Construction: | Concrete,Stone,Wood Frame |
| Parking: | Triple Garage Detached |
| Appliances: | Dishwasher,Dryer,Oven,Refrigerator,Washer,Window Coverings |
| Stories: | N/A |
| Zoning: | CD129 |
| Fireplace: | N/A |
| Amenities: | Clubhouse,Fishing,Golf,Lake,Park,Playground,Schools Nearby,Shopping Nearby,Tennis Court(s) |
Utilities & Systems
| Heating: | Forced Air,Natural Gas |
| Cooling: | None |
| Water Source: | Public |
| Sewer: | Public Sewer |
| Property Type | Residential |
| Building Type | Detached |
| Square Footage | 3,942 sqft |
| Community Name | Harmony |
| Subdivision Name | Harmony |
| Title | Fee Simple |
| Land Size | 7,405 sqft |
| Built in | 2017 |
| Annual Property Taxes | Contact listing agent |
| Parking Type | Garage |
| Time on MLS Listing | 94 days |
Bedrooms
| Above Grade | 5 |
Bathrooms
| Total | 7 |
| Partial | 0 |
Interior Features
| Appliances Included | Dishwasher, Dryer, Oven, Refrigerator, Washer, Window Coverings |
| Flooring | Carpet, Hardwood, Tile |
Building Features
| Features | Double Vanity, High Ceilings, No Smoking Home, Open Floorplan, Quartz Counters, Storage, Vinyl Windows, Walk-In Closet(s) |
| Construction Material | Concrete, Stone, Wood Frame |
| Building Amenities | Clubhouse |
| Structures | Deck |
Heating & Cooling
| Cooling | None |
| Heating Type | Forced Air, Natural Gas |
Exterior Features
| Exterior Finish | Concrete, Stone, Wood Frame |
Neighbourhood Features
| Community Features | Clubhouse, Fishing, Golf, Lake, Park, Playground, Schools Nearby, Shopping Nearby, Tennis Court(s) |
| Amenities Nearby | Clubhouse, Fishing, Golf, Lake, Park, Playground, Schools Nearby, Shopping Nearby, Tennis Court(s) |
Parking
| Parking Type | Garage |
| Total Parking Spaces | 3 |
Interior Size
| Total Finished Area: | 3,942 sq ft |
| Total Finished Area (Metric): | 366.22 sq m |
Room Count
| Bedrooms: | 7 |
| Bathrooms: | 7 |
| Full Bathrooms: | 7 |
| Rooms Above Grade: | 11 |
Lot Information
| Lot Size: | 7,405 sq ft |
| Lot Size (Acres): | 0.17 acres |
| Frontage: | 55 ft |
- Double Vanity
- High Ceilings
- No Smoking Home
- Open Floorplan
- Quartz Counters
- Storage
- Vinyl Windows
- Walk-In Closet(s)
- Balcony
- Private Yard
- Dishwasher
- Dryer
- Oven
- Refrigerator
- Washer
- Window Coverings
- Clubhouse
- Full
- Fishing
- Golf
- Lake
- Park
- Playground
- Schools Nearby
- Shopping Nearby
- Tennis Court(s)
- Concrete
- Stone
- Wood Frame
- Gas
- Mixed
- Poured Concrete
- Back Lane
- Close to Clubhouse
- Corner Lot
- Front Yard
- Private
- Triple Garage Detached
- Deck
Floor plan information is not available for this property.
Monthly Payment Breakdown
Loading Walk Score...
What's Nearby?
Powered by Yelp
REALTOR® Details
Andrew van Pelt
- (403) 973-9302
- andrewvp@royallepage.ca
- Royal LePage Benchmark