86 Juneberry Heights , Rural Rocky View County, Alberta
Residential For Sale in Rural Rocky View County, Alberta
$1,599,000
-
Property Type
 Residential
-
Bedrooms
 4
4
-
Bath
 5
5
-
Garage
 3
3
-
Sq Ft
 2,976
2,976
-
Year Built
 2018
2018
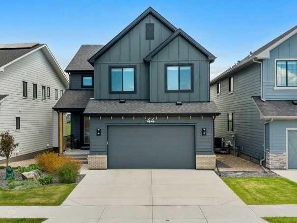
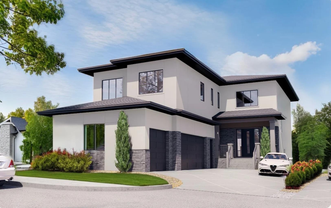
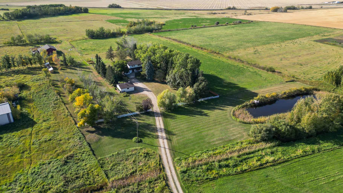
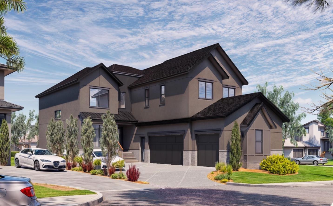
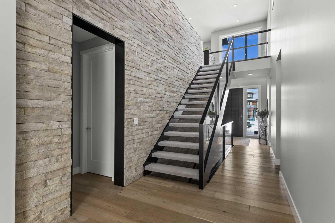
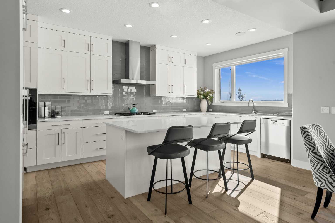
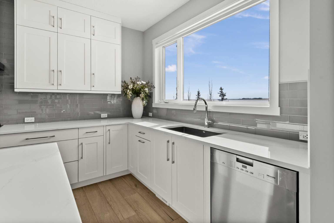
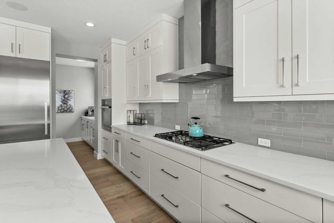
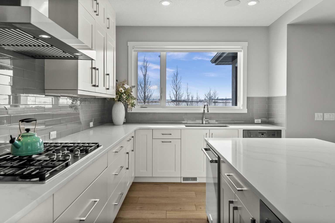
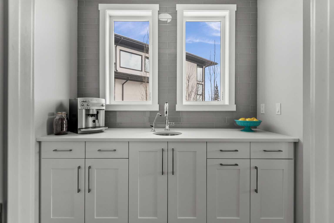
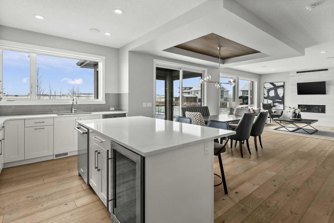
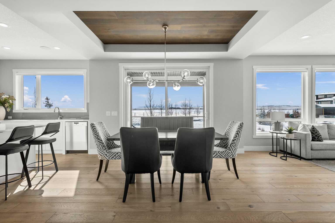
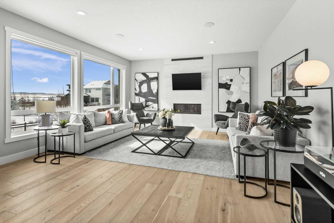
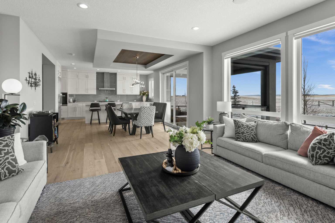
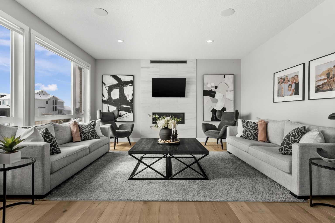
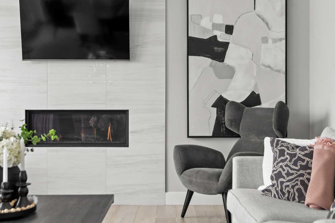
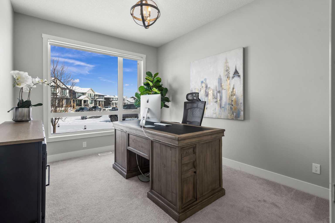
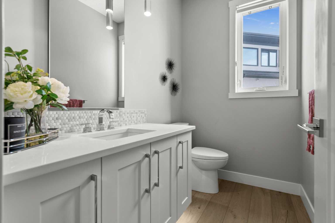
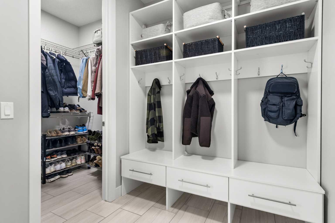
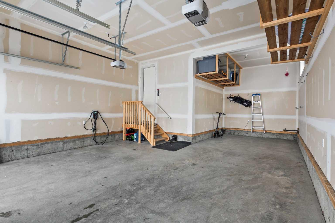
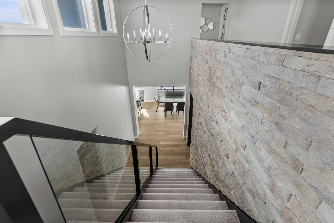
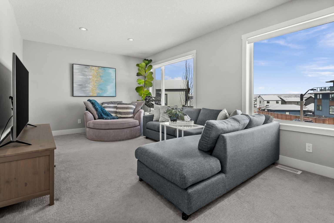
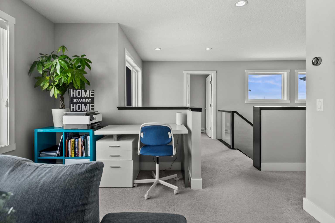
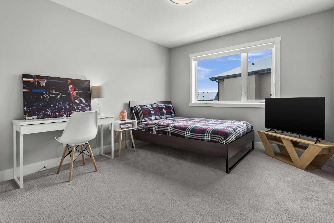
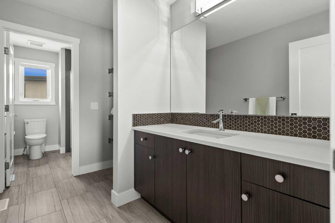
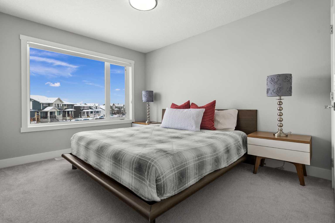
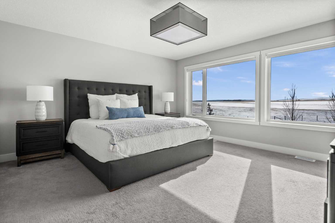
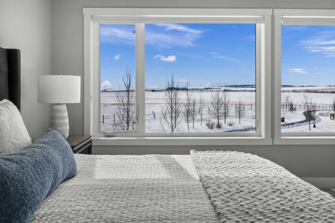
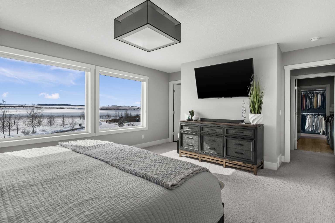
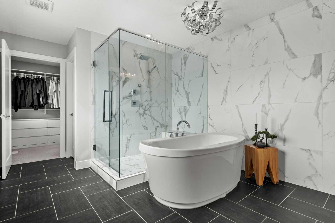
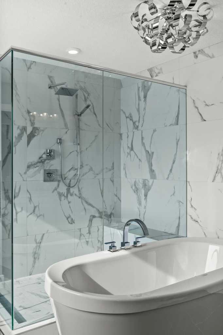
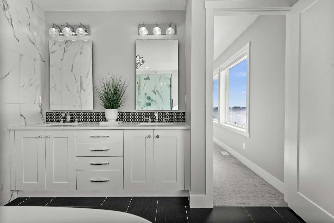
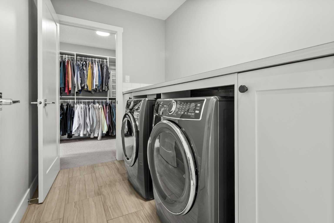
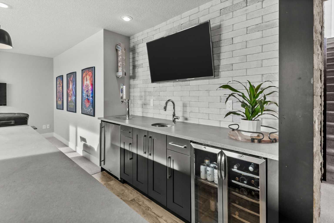
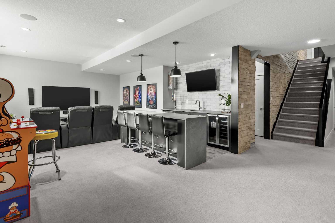
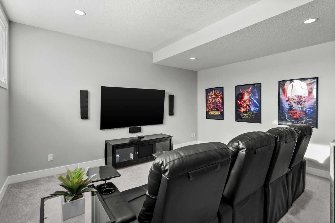
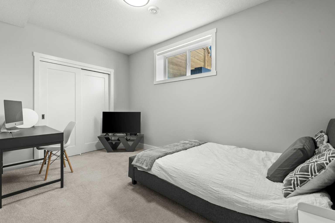
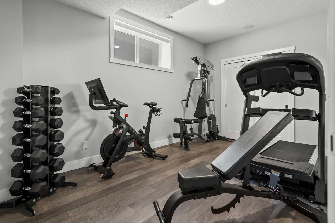
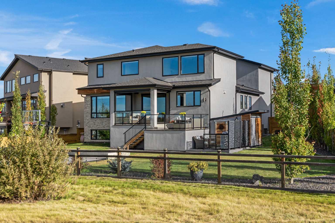
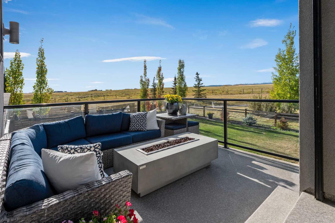
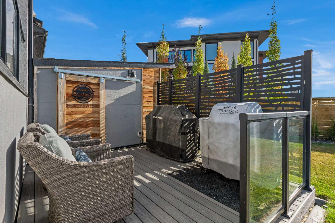
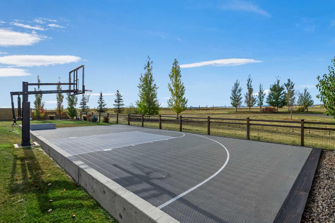
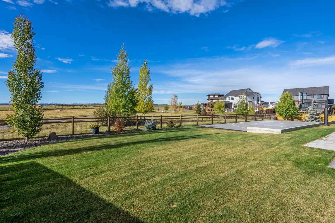
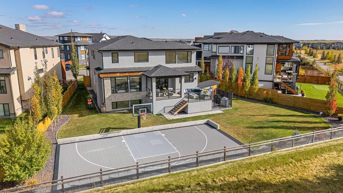
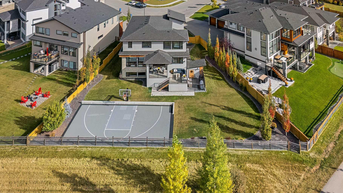
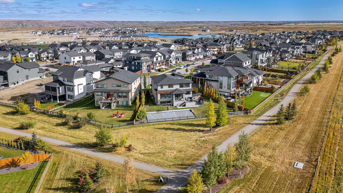
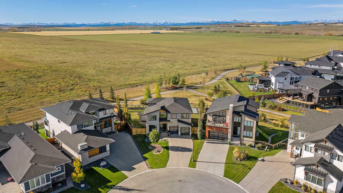
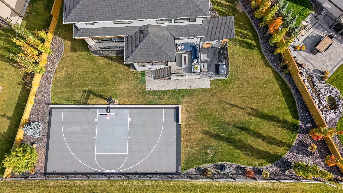
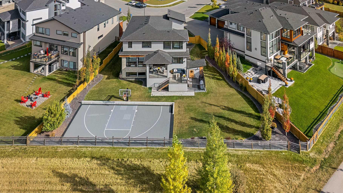
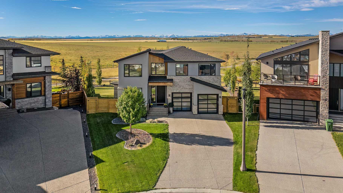
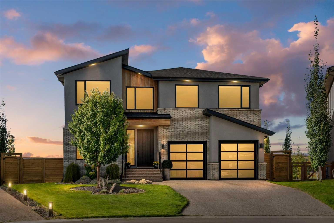
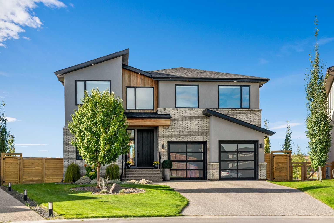
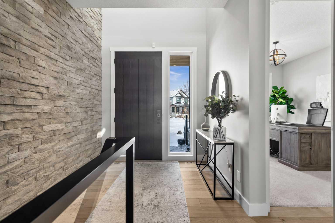
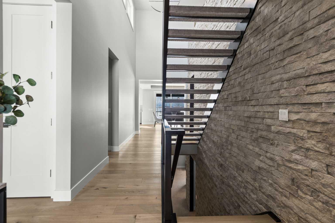
Set on one of the largest pie lots in Harmony and backing onto scenic pathways and open farmers’ fields, this exceptional home offers over 4,100 sq ft of developed living space while capturing unobstructed mountain views and breathtaking sunsets across the open landscape. Located on a quiet street within walking distance to the future school and a short distance to the lake, the setting offers an ideal balance of peaceful surroundings and everyday convenience. The home makes a striking first impression with a dramatic rock feature wall and open staircase drawing your eye through the main living spaces toward the backyard and views beyond. The main floor is bright and open with large windows filling the home with natural light while framing the landscape behind. At the heart of the home is an impressive kitchen featuring a premium Miele appliance package including gas cooktop, two dishwashers, quartz countertops, and a well-appointed butler’s pantry providing excellent prep and storage. Clean modern cabinetry and refined finishes give the kitchen a polished contemporary feel while the quartz island anchors the space and connects seamlessly with the dining and living areas. The dining area features a wood ceiling detail and designer lighting, while the living room is centred around a modern fireplace finished with tile detail and expansive windows overlooking the backyard and open landscape beyond. A private front office, powder room, and mudroom with built-in lockers and storage complete the main level. Upstairs, a spacious bonus room provides additional living space. The primary suite is a highlight of the home, positioned to capture the open views behind the property, with large windows framing farmland and expansive skies. The ensuite offers a freestanding tub, oversized glass shower, double vanity, and tile work, while the walk-in closet with built-ins connects directly to the laundry room. Two additional bedrooms and a full bathroom complete the upper level. The fully developed basement is designed for entertaining with a theatre area and custom bar featuring a waterfall island, beverage fridge, and double keg system. A dedicated home gym provides an excellent fitness space. The basement also includes a fourth bedroom, full bathroom, additional powder room, and storage. Outside, the backyard takes full advantage of the pie lot with a three-tier deck offering outdoor living areas including covered seating, a fire pit area, and outdoor cooking space, including a covered section with retractable electric blinds. A custom-built sport court creates an incredible space for basketball, pickleball or hockey. Additional features include an oversized tandem garage, underground irrigation, two air conditioning units, EV charging plug, cedar fencing, exterior shed, and built-in basement speakers. A rare opportunity to own a thoughtfully designed home on one of Harmony’s most desirable lots.
| Street Address: | 86 Juneberry Heights |
| City: | Rural Rocky View County |
| Province/State: | Alberta |
| Postal Code: | N/A |
| County/Parish: | Rocky View County |
| Subdivision: | Harmony |
| Country: | Canada |
| Latitude: | 51.11100483 |
| Longitude: | -114.40484506 |
| MLS® Number: | A2293262 |
| Price: | $1,599,000 |
| Property Area: | 2,976 Sq ft |
| Bedrooms: | 4 |
| Bathrooms Half: | 2 |
| Bathrooms Full: | 3 |
| Living Area: | 2,976 Sq ft |
| Building Area: | 0 Sq ft |
| Year Built: | 2018 |
| Listing Date: | Mar 13, 2026 |
| Garage Spaces: | 3 |
| Property Type: | Residential |
| Property Subtype: | Detached |
| MLS Status: | Active |
Additional Details
| Flooring: | N/A |
| Construction: | Brick,Cedar,Concrete,Stucco |
| Parking: | Double Garage Attached |
| Appliances: | Bar Fridge,Built-In Gas Range,Built-In Oven,Central Air Conditioner,Dishwasher,Garage Control(s),Garburator,Humidifier,Range Hood,Refrigerator,Washer/Dryer,Water Purifier,Window Coverings |
| Stories: | N/A |
| Zoning: | DC |
| Fireplace: | N/A |
| Amenities: | Clubhouse,Fishing,Golf,Lake,Park,Playground,Pond,Schools Nearby,Shopping Nearby,Sidewalks,Street Lights,Walking/Bike Paths |
Utilities & Systems
| Heating: | Forced Air,Natural Gas |
| Cooling: | Central Air |
| Water Source: | Private |
| Sewer: | Public Sewer |
| Property Type | Residential |
| Building Type | Detached |
| Square Footage | 2,976 sqft |
| Community Name | Harmony |
| Subdivision Name | Harmony |
| Title | Fee Simple |
| Land Size | 10,890 sqft |
| Built in | 2018 |
| Annual Property Taxes | Contact listing agent |
| Parking Type | Garage |
| Time on MLS Listing | 119 days |
Bedrooms
| Above Grade | 3 |
Bathrooms
| Total | 5 |
| Partial | 2 |
Interior Features
| Appliances Included | Bar Fridge, Built-In Gas Range, Built-In Oven, Central Air Conditioner, Dishwasher, Garage Control(s), Garburator, Humidifier, Range Hood, Refrigerator, Washer/Dryer, Water Purifier, Window Coverings |
| Flooring | Carpet, Ceramic Tile, Hardwood |
Building Features
| Features | Bar, Built-in Features, Closet Organizers, Double Vanity, Kitchen Island, No Smoking Home, Open Floorplan, Pantry, Quartz Counters, Recessed Lighting, Smart Home, Storage, Walk-In Closet(s), Wired for Sound |
| Construction Material | Brick, Cedar, Concrete, Stucco |
| Building Amenities | Beach Access, Clubhouse, Community Gardens, Dog Park, Golf Course, Park, Picnic Area, Playground, Recreation Facilities, Snow Removal |
| Structures | Deck, Enclosed, Patio, Screened |
Heating & Cooling
| Cooling | Central Air |
| Heating Type | Forced Air, Natural Gas |
Exterior Features
| Exterior Finish | Brick, Cedar, Concrete, Stucco |
Neighbourhood Features
| Community Features | Clubhouse, Fishing, Golf, Lake, Park, Playground, Pond, Schools Nearby, Shopping Nearby, Sidewalks, Street Lights, Walking/Bike Paths |
| Amenities Nearby | Clubhouse, Fishing, Golf, Lake, Park, Playground, Pond, Schools Nearby, Shopping Nearby, Sidewalks, Street Lights, Walking/Bike Paths |
Parking
| Parking Type | Garage |
| Total Parking Spaces | 7 |
Interior Size
| Total Finished Area: | 2,976 sq ft |
| Total Finished Area (Metric): | 276.44 sq m |
| Main Level: | 1,422 sq ft |
| Upper Level: | 1,553 sq ft |
| Below Grade: | 1,157 sq ft |
Room Count
| Bedrooms: | 4 |
| Bathrooms: | 5 |
| Full Bathrooms: | 3 |
| Half Bathrooms: | 2 |
| Rooms Above Grade: | 9 |
Lot Information
| Lot Size: | 10,890 sq ft |
| Lot Size (Acres): | 0.25 acres |
| Frontage: | 35 ft |
- Bar
- Built-in Features
- Closet Organizers
- Double Vanity
- Kitchen Island
- No Smoking Home
- Open Floorplan
- Pantry
- Quartz Counters
- Recessed Lighting
- Smart Home
- Storage
- Walk-In Closet(s)
- Wired for Sound
- Balcony
- Basketball Court
- BBQ gas line
- Covered Courtyard
- Garden
- Lighting
- Bar Fridge
- Built-In Gas Range
- Built-In Oven
- Central Air Conditioner
- Dishwasher
- Garage Control(s)
- Garburator
- Humidifier
- Range Hood
- Refrigerator
- Washer/Dryer
- Water Purifier
- Window Coverings
- Beach Access
- Clubhouse
- Community Gardens
- Dog Park
- Golf Course
- Park
- Picnic Area
- Playground
- Recreation Facilities
- Snow Removal
- Full
- Fishing
- Golf
- Lake
- Pond
- Schools Nearby
- Shopping Nearby
- Sidewalks
- Street Lights
- Walking/Bike Paths
- Brick
- Cedar
- Concrete
- Stucco
- Gas
- Living Room
- Tile
- Poured Concrete
- Back Yard
- Backs on to Park/Green Space
- Close to Clubhouse
- Cul-De-Sac
- Few Trees
- Front Yard
- Landscaped
- Level
- No Neighbours Behind
- Pie Shaped Lot
- Double Garage Attached
- Deck
- Enclosed
- Patio
- Screened
Floor plan information is not available for this property.
Monthly Payment Breakdown
Loading Walk Score...
What's Nearby?
Powered by Yelp
REALTOR® Details
Nikki Bond
- (403) 462-6038
- [email protected]
- The Real Estate District