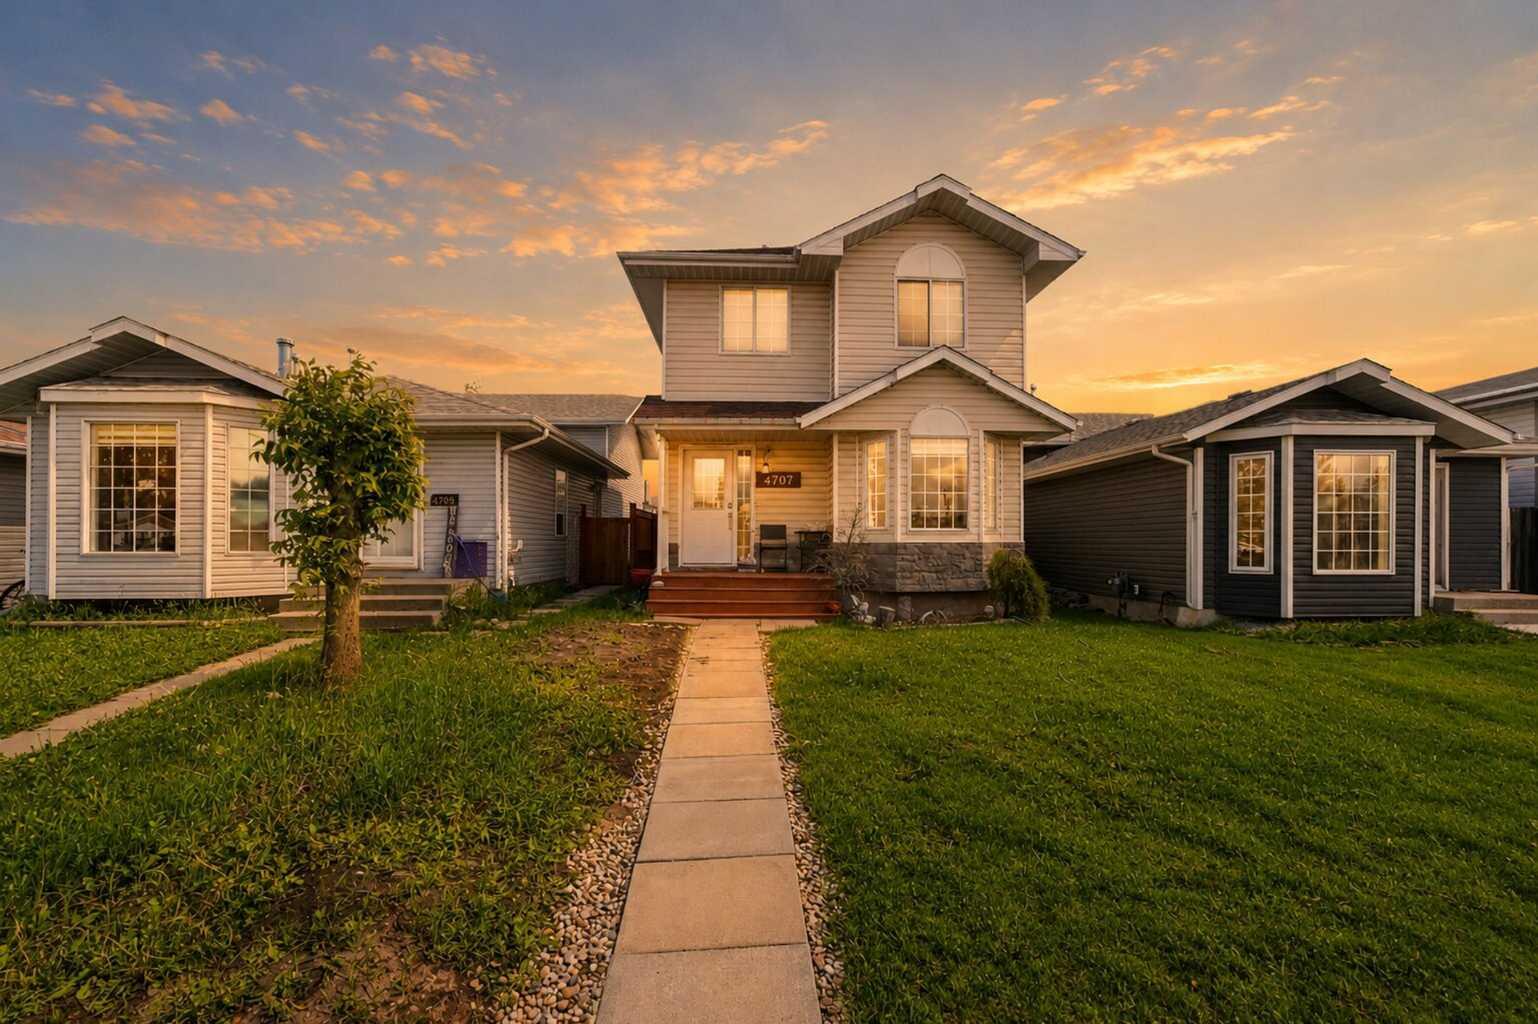
7 Gray Close , Sylvan Lake, Alberta
Condo For Sale in Sylvan Lake, Alberta
$422,900
-
Property Type
 Condo
Condo
-
Bedrooms
 3
3
-
Bath
 3
3
-
Garage
 0
0
-
Sq Ft
 1,016
1,016
-
Year Built
 2025
2025
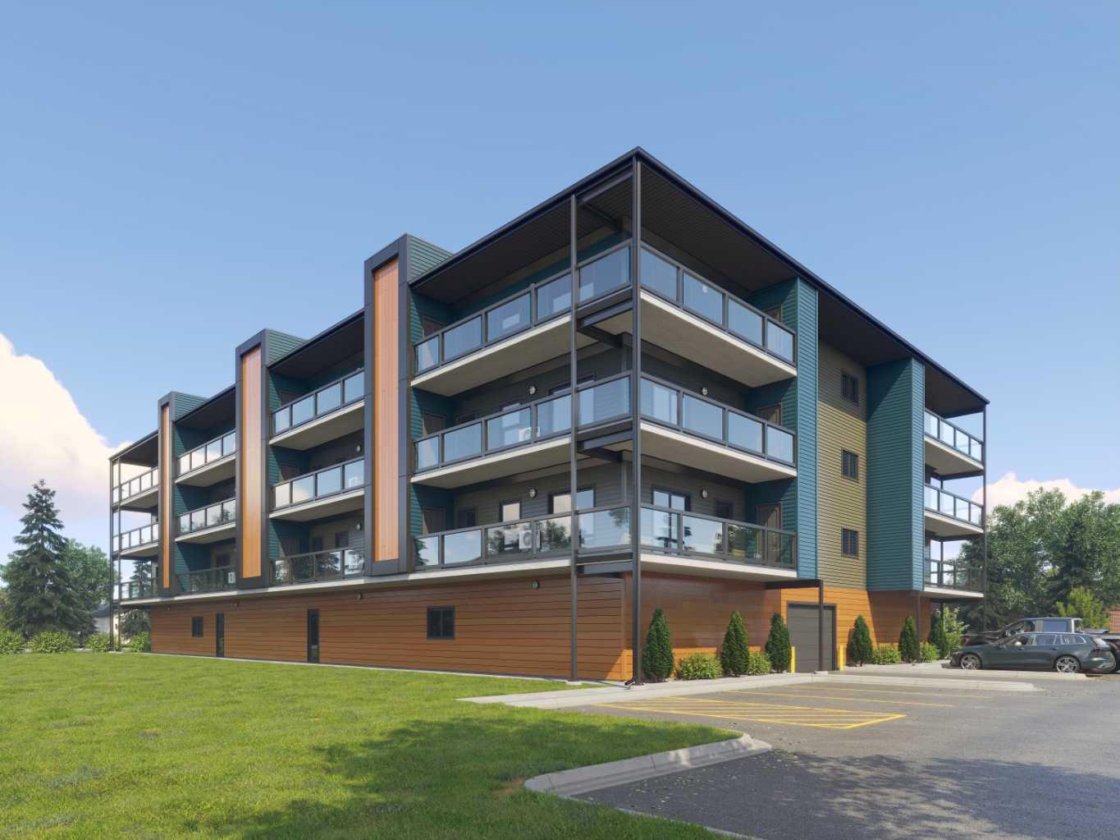
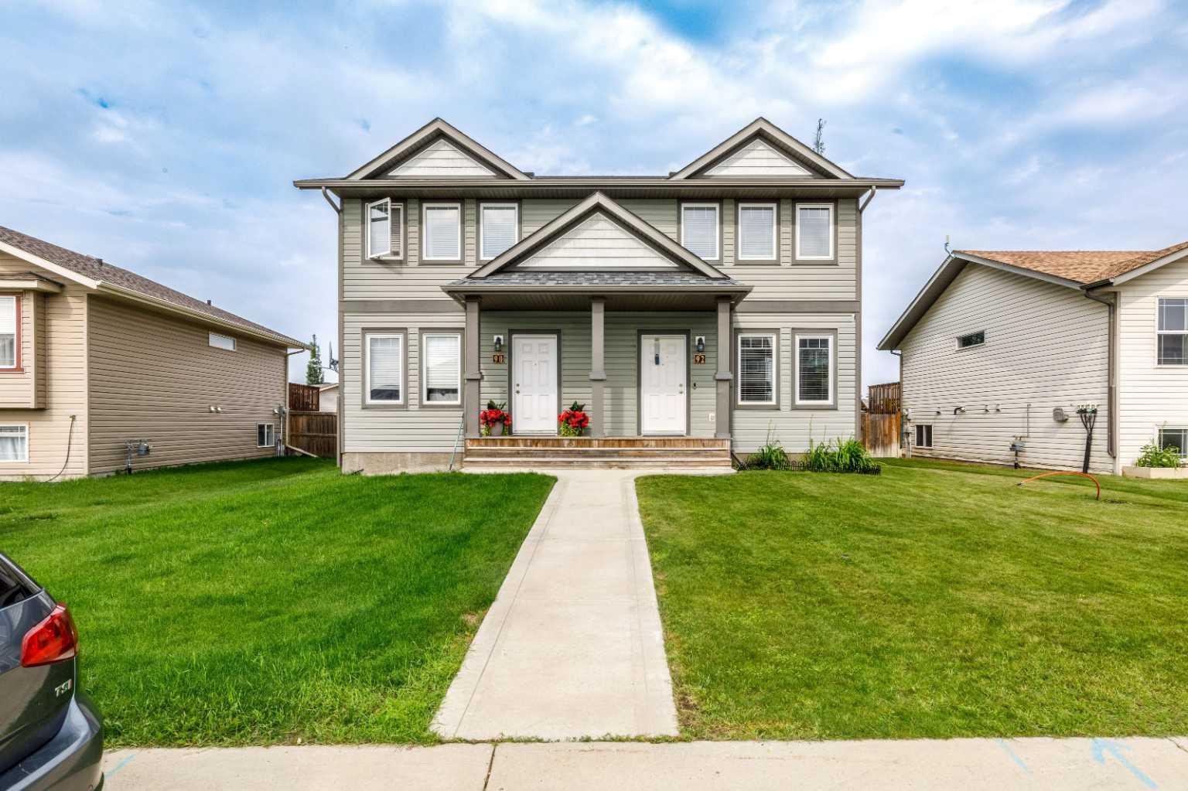
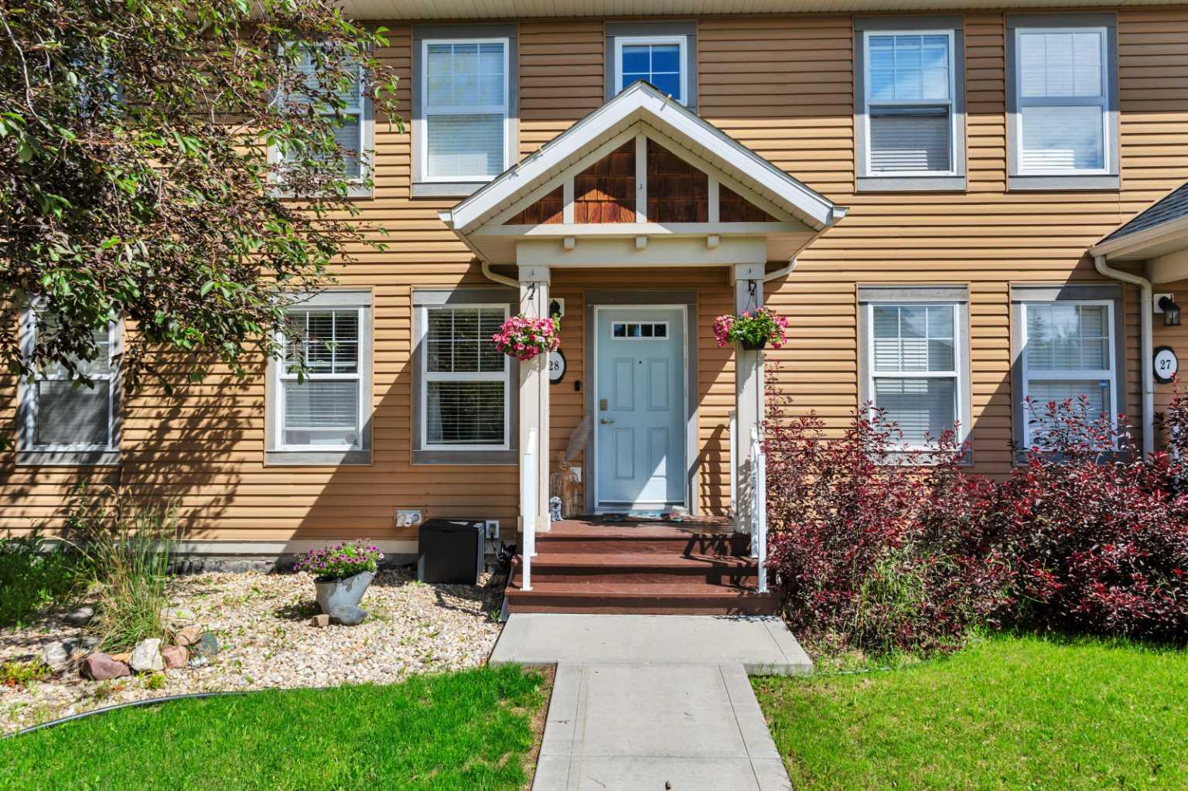
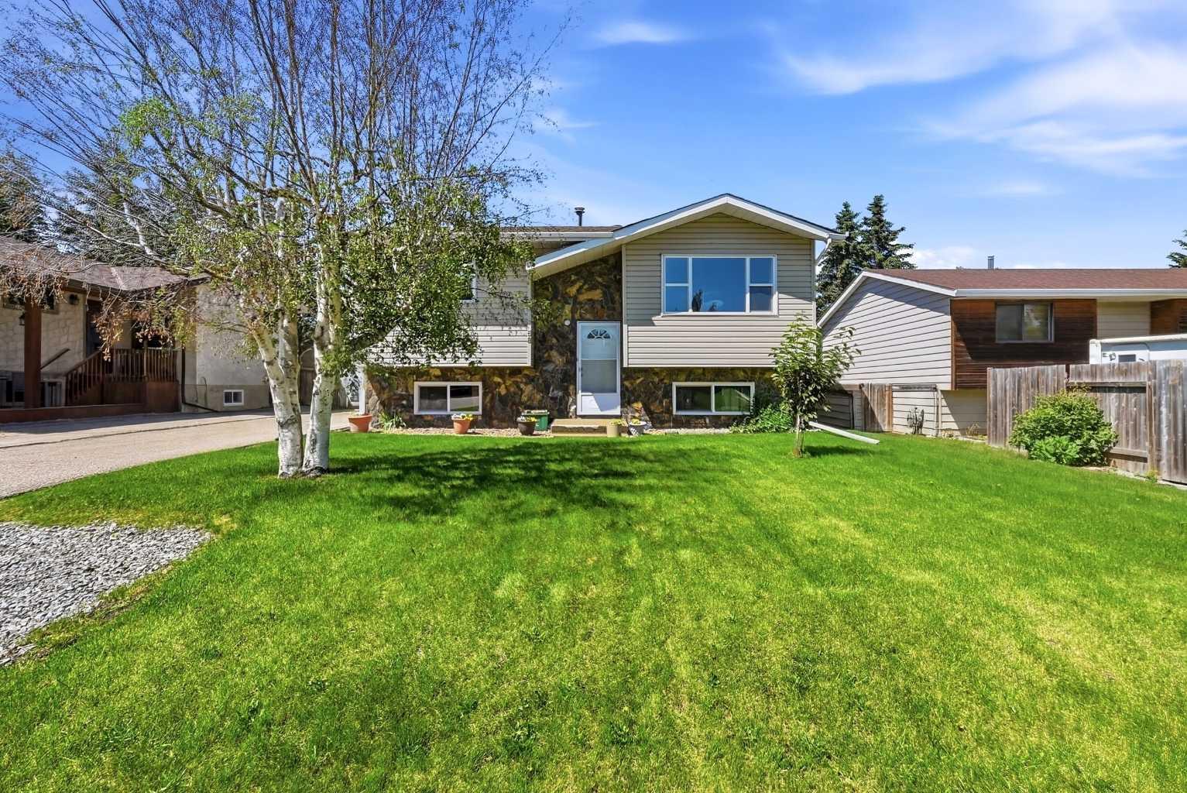
Imagine waking up to the relaxed pace of small-town lake living, where morning walks along quiet community pathways and afternoons by the water become part of your everyday routine. Located in the welcoming Grayhawk community of Sylvan Lake, this brand new modern bungalow townhouse offers the perfect balance of comfort, style, and connection to the outdoors—all with no condo fees. Designed for easy main-floor living, the bright open-concept layout features 9 ft ceilings and luxury vinyl plank flooring, creating a warm and spacious atmosphere. The kitchen is both beautiful and functional with quartz countertops, stainless steel appliances, and a corner pantry, making it the perfect place to gather with friends and family. The primary bedroom retreat offers a peaceful place to unwind, complete with a large walk-in closet and a lovely ensuite featuring double sinks and a glass walk-in shower. A convenient main-floor laundry room and 2-piece guest bath add thoughtful everyday practicality. Downstairs, the finished basement offers endless possibilities—imagine cozy movie nights in large family room, 2 extra bedrooms for visiting family, or a comfortable space for hobbies and relaxation, 4 pce bathroom. Step outside to enjoy your sunny south-facing deck, ideal for morning coffee or warm summer evenings after a day at the lake. With a two-stall gravel parking pad and a quiet neighborhood setting, this home offers both convenience and charm. Just minutes from the shores of Sylvan Lake, golf courses, local shops, and restaurants, you’ll love the sense of community and the slower pace that make this lakeside town so special. Built with energy efficiency and backed by a New Home Warranty, this home offers the perfect opportunity to embrace a lifestyle where lake days, friendly neighbors, and small-town living are part of every season. Taxes to be assessed. GST included in purchase price with rebate to builder. 10 Year New Home warranty Pics are of different but similar units and may not be exact.
| Street Address: | 7 Gray Close |
| City: | Sylvan Lake |
| Province/State: | Alberta |
| Postal Code: | N/A |
| County/Parish: | Red Deer County |
| Subdivision: | Grayhawk |
| Country: | Canada |
| Latitude: | 52.31004920 |
| Longitude: | -114.12341630 |
| MLS® Number: | A2292593 |
| Price: | $422,900 |
| Property Area: | 1,016 Sq ft |
| Bedrooms: | 3 |
| Bathrooms Half: | 1 |
| Bathrooms Full: | 2 |
| Living Area: | 1,016 Sq ft |
| Building Area: | 0 Sq ft |
| Year Built: | 2025 |
| Listing Date: | Mar 11, 2026 |
| Garage Spaces: | 0 |
| Property Type: | Residential |
| Property Subtype: | Row/Townhouse |
| MLS Status: | Active |
Additional Details
| Flooring: | N/A |
| Construction: | Vinyl Siding,Wood Frame |
| Parking: | Parking Pad |
| Appliances: | Dishwasher,Electric Stove,Refrigerator |
| Stories: | N/A |
| Zoning: | R3 |
| Fireplace: | N/A |
| Amenities: | Fishing,Golf,Lake,Park,Playground,Pond,Pool,Schools Nearby,Shopping Nearby,Sidewalks,Street Lights,Walking/Bike Paths |
Utilities & Systems
| Heating: | Forced Air |
| Cooling: | None |
| Property Type | Residential |
| Building Type | Row/Townhouse |
| Square Footage | 1,016 sqft |
| Community Name | Grayhawk |
| Subdivision Name | Grayhawk |
| Title | Fee Simple |
| Land Size | 2,303 sqft |
| Built in | 2025 |
| Annual Property Taxes | Contact listing agent |
| Parking Type | Parking Pad |
| Time on MLS Listing | 69 days |
Bedrooms
| Above Grade | 1 |
Bathrooms
| Total | 3 |
| Partial | 1 |
Interior Features
| Appliances Included | Dishwasher, Electric Stove, Refrigerator |
| Flooring | Carpet, Vinyl Plank |
Building Features
| Features | Closet Organizers, Kitchen Island, No Animal Home, No Smoking Home, Open Floorplan, Pantry, Quartz Counters, Vinyl Windows, Walk-In Closet(s) |
| Style | Attached |
| Construction Material | Vinyl Siding, Wood Frame |
| Structures | Deck |
Heating & Cooling
| Cooling | None |
| Heating Type | Forced Air |
Exterior Features
| Exterior Finish | Vinyl Siding, Wood Frame |
Neighbourhood Features
| Community Features | Fishing, Golf, Lake, Park, Playground, Pond, Pool, Schools Nearby, Shopping Nearby, Sidewalks, Street Lights, Walking/Bike Paths |
| Amenities Nearby | Fishing, Golf, Lake, Park, Playground, Pond, Pool, Schools Nearby, Shopping Nearby, Sidewalks, Street Lights, Walking/Bike Paths |
Parking
| Parking Type | Parking Pad |
| Total Parking Spaces | 2 |
Interior Size
| Total Finished Area: | 1,016 sq ft |
| Total Finished Area (Metric): | 94.39 sq m |
| Main Level: | 1,016 sq ft |
| Below Grade: | 843 sq ft |
Room Count
| Bedrooms: | 3 |
| Bathrooms: | 3 |
| Full Bathrooms: | 2 |
| Half Bathrooms: | 1 |
| Rooms Above Grade: | 4 |
Lot Information
| Lot Size: | 2,303 sq ft |
| Lot Size (Acres): | 0.05 acres |
| Frontage: | 20 ft |
- Closet Organizers
- Kitchen Island
- No Animal Home
- No Smoking Home
- Open Floorplan
- Pantry
- Quartz Counters
- Vinyl Windows
- Walk-In Closet(s)
- None
- Dishwasher
- Electric Stove
- Refrigerator
- Full
- Fishing
- Golf
- Lake
- Park
- Playground
- Pond
- Pool
- Schools Nearby
- Shopping Nearby
- Sidewalks
- Street Lights
- Walking/Bike Paths
- Vinyl Siding
- Wood Frame
- Poured Concrete
- Back Lane
- Back Yard
- Level
- Parking Pad
- Deck
Floor plan information is not available for this property.
Monthly Payment Breakdown
Loading Walk Score...
What's Nearby?
Powered by Yelp
REALTOR® Details
Nadine Marchand
- (403) 342-7700
- [email protected]
- RCR - Royal Carpet Realty Ltd.