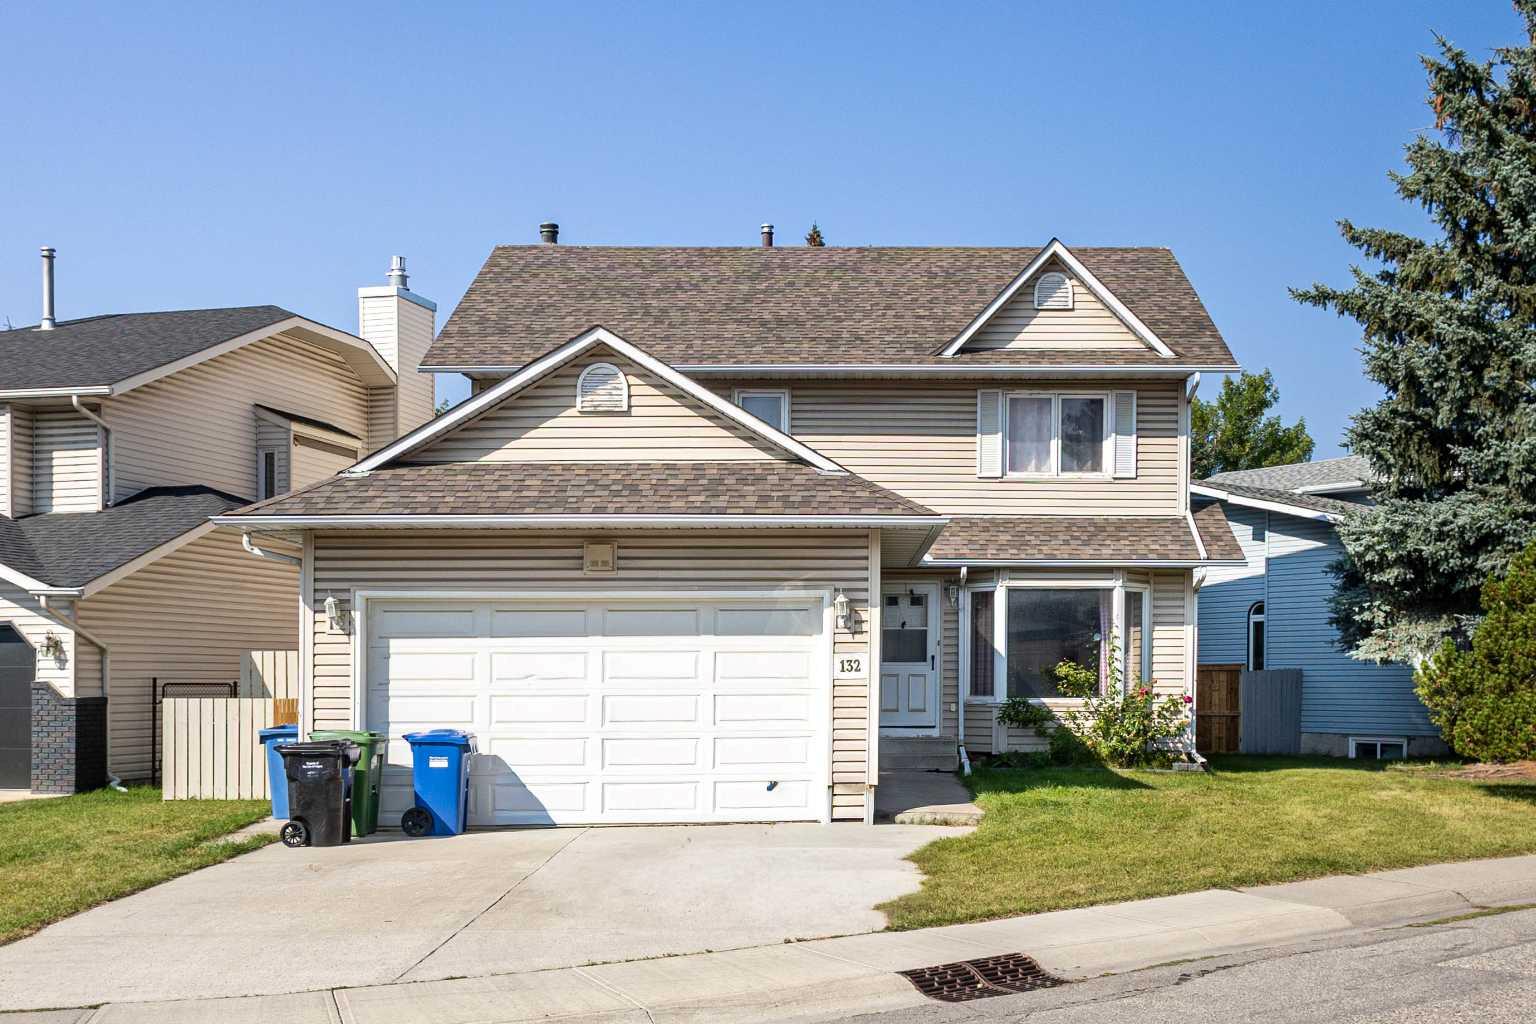
73 Riverview Close SE, Calgary, Alberta
Residential For Sale in Calgary, Alberta
$874,900
-
Property Type
 Residential
-
Bedrooms
 5
5
-
Bath
 4
4
-
Garage
 2
2
-
Sq Ft
 2,224
2,224
-
Year Built
 1993
1993
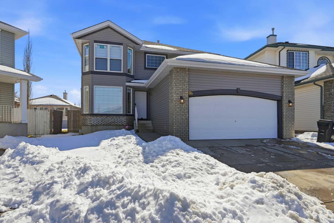
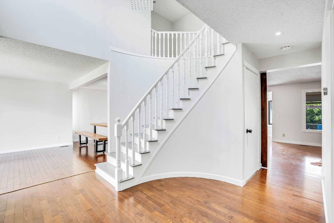
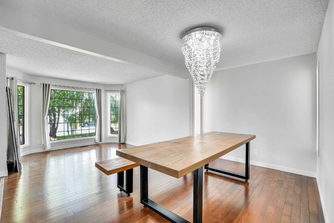
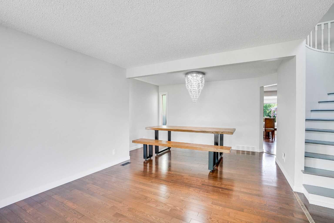
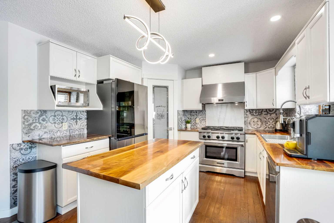
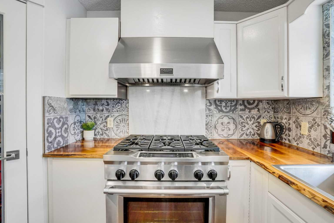
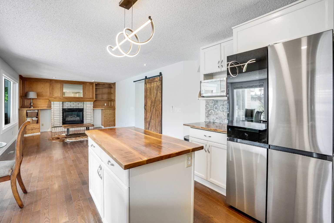
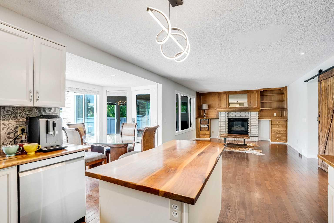
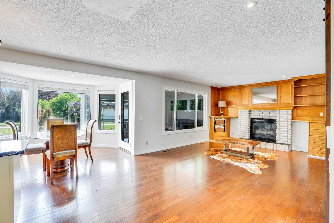
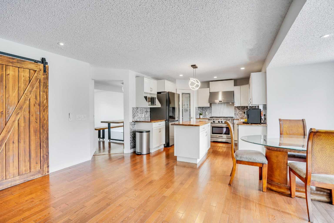
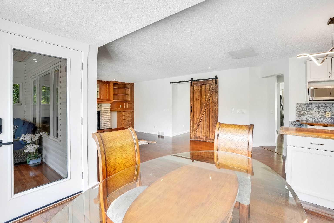
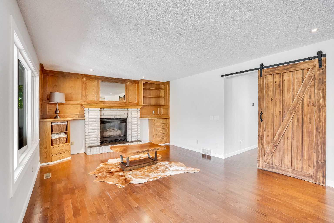
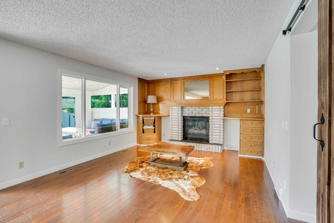
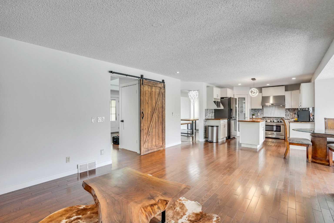
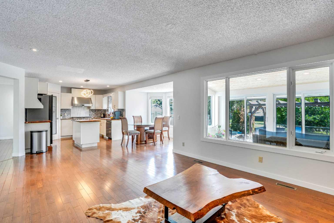
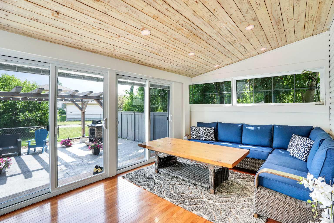
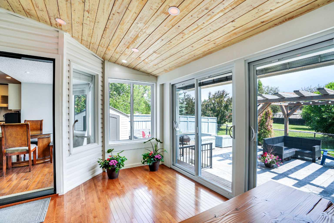
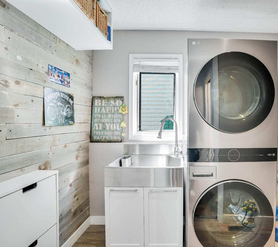
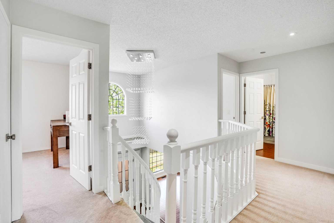
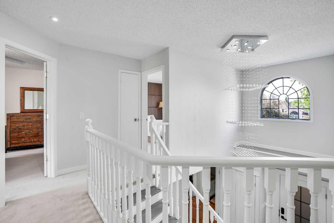
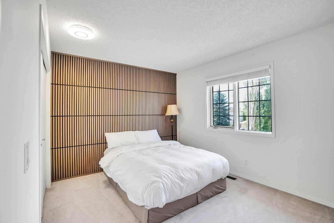
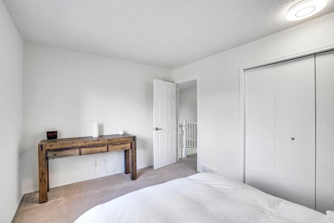
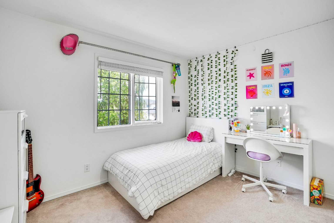
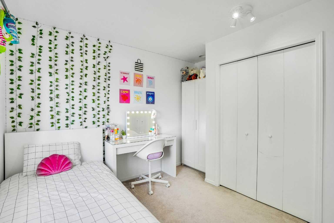
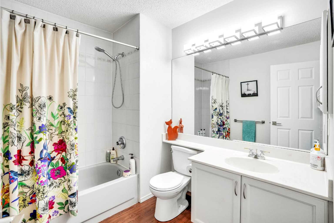
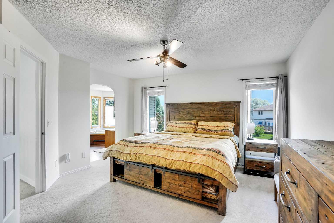
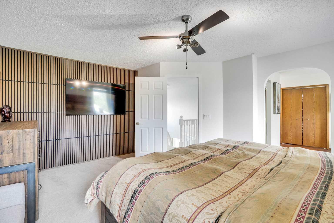
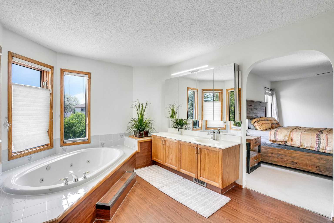
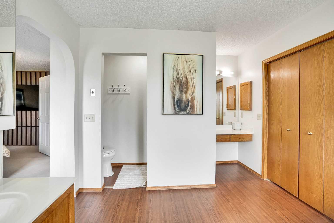
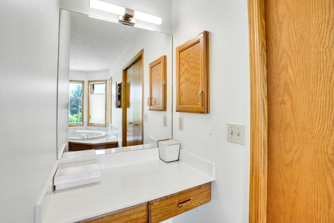
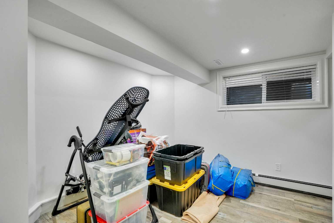
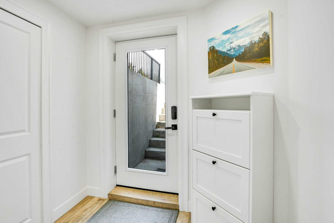
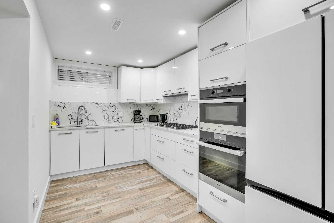
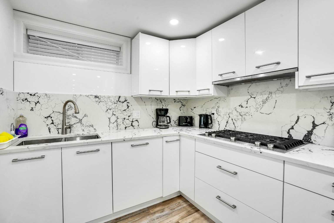
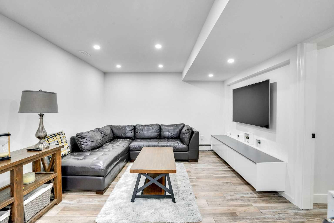
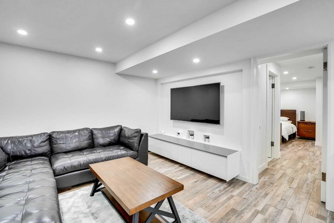
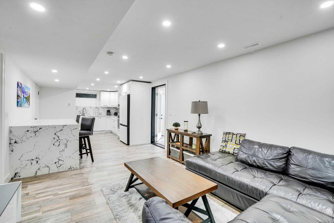
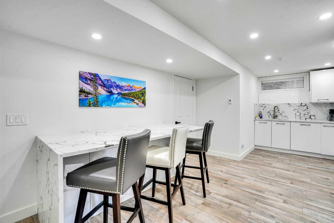
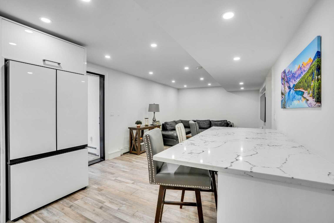
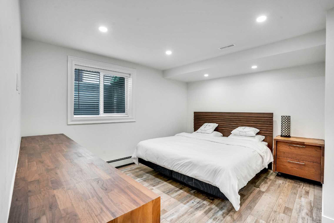
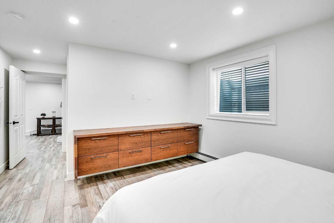
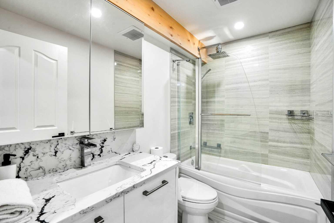
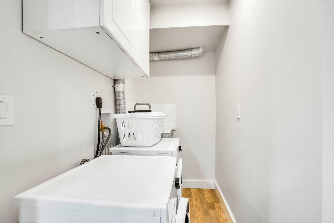
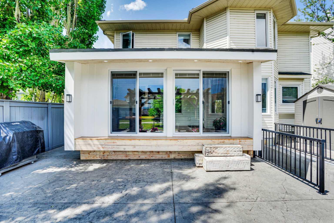
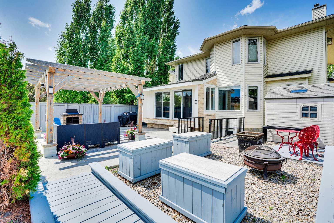
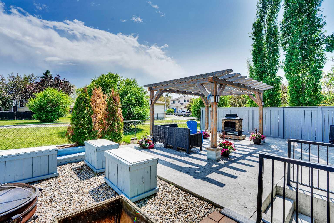
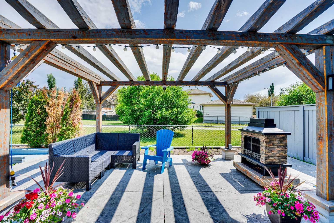
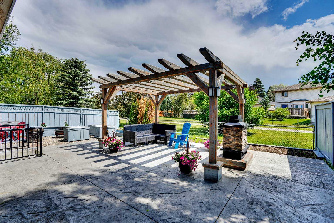
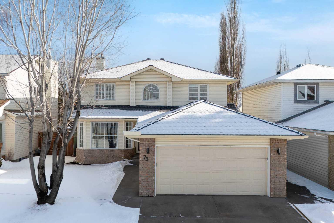
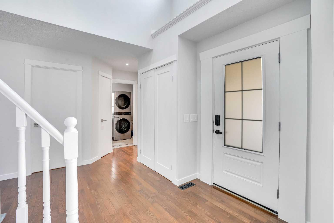
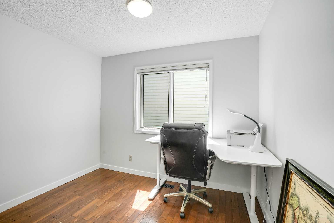
Quick Possession – VACANT! Beautifully maintained two-storey home offering 3,404 sq ft of developed living space (2,224 sq ft above grade). The basement features a separate walk-up entrance and 9' ceilings. Ideally located backing onto green space with a sunny south-facing backyard. The main floor features a bright den, spacious formal dining room with breakfast nook, and an open-concept kitchen with large windows. The kitchen is equipped with a new stainless steel fridge and dishwasher, new hood fan, and a KitchenAid 6-burner gas stove—perfect for chefs and entertaining. The spacious living room offers a cozy gas fireplace, while the laundry room includes a new washer and dryer. A newly added sunroom with wide sliding doors provides excellent year-round living and entertaining space. The main and upper floors have been freshly painted throughout, adding a bright and updated feel. A curved staircase leads to the upper level, where the massive primary suite features a luxurious ensuite with corner jacuzzi tub, separate shower, vanity, and a huge walk-in closet. Two additional generously sized bedrooms and a full bathroom complete the upper floor. The bright basement is finished to a high standard, featuring large windows, granite countertops, in-floor bathroom heating, 1" plywood acoustic ceiling insulation, premium Miele stainless steel appliances, an independent heating system, and Navien on-demand hot water—offering excellent flexibility for extended family living. The basement was developed in accordance with City of Calgary building permits and inspections and has been used for family purposes as an independent two-bedroom suite. For rental purposes, a development permit application must be submitted for approval as a secondary suite. Once approved, the space may be registered as a legal rental unit. Additional upgrades include four new exterior fibreglass doors, stamped concrete patios in the backyard and side yard, and an 11' x 11' reclaimed wood pergola. The home also features 220V outlets in the garage and basement, and rough-ins for an outdoor kitchen, BBQ, and hot tub. All major stainless steel appliances and the gas stove were purchased in 2025, providing a modern, energy-efficient living experience. Located just minutes’ walk to the Bow River pathway, bike trails, Carburn Park, Sue Higgins Off-Leash Dog Park, and a K–6 CBE elementary school, with nearby shops, restaurants, and quick access to Glenmore Trail for an easy commute.
| Street Address: | 73 Riverview Close SE |
| City: | Calgary |
| Province/State: | Alberta |
| Postal Code: | N/A |
| County/Parish: | Calgary |
| Subdivision: | Riverbend |
| Country: | Canada |
| Latitude: | 50.96977266 |
| Longitude: | -114.01819847 |
| MLS® Number: | A2288288 |
| Price: | $874,900 |
| Property Area: | 2,224 Sq ft |
| Bedrooms: | 5 |
| Bathrooms Half: | 1 |
| Bathrooms Full: | 3 |
| Living Area: | 2,224 Sq ft |
| Building Area: | 0 Sq ft |
| Year Built: | 1993 |
| Listing Date: | Feb 25, 2026 |
| Garage Spaces: | 2 |
| Property Type: | Residential |
| Property Subtype: | Detached |
| MLS Status: | Active |
Additional Details
| Flooring: | N/A |
| Construction: | Vinyl Siding,Wood Frame |
| Parking: | 220 Volt Wiring,Double Garage Attached,Garage Door Opener,Insulated,Workshop in Garage |
| Appliances: | Built-In Oven,Built-In Refrigerator,Central Air Conditioner,Dishwasher,Garburator,Gas Cooktop,Gas Stove,Microwave,Microwave Hood Fan,Range Hood,Refrigerator,Tankless Water Heater,Window Coverings |
| Stories: | N/A |
| Zoning: | R-CG |
| Fireplace: | N/A |
| Amenities: | Park,Playground,Schools Nearby,Shopping Nearby,Sidewalks,Street Lights,Walking/Bike Paths |
Utilities & Systems
| Heating: | Baseboard,In Floor,Forced Air,Natural Gas |
| Cooling: | Central Air |
| Property Type | Residential |
| Building Type | Detached |
| Square Footage | 2,224 sqft |
| Community Name | Riverbend |
| Subdivision Name | Riverbend |
| Title | Fee Simple |
| Land Size | 5,209 sqft |
| Built in | 1993 |
| Annual Property Taxes | Contact listing agent |
| Parking Type | Garage |
| Time on MLS Listing | 75 days |
Bedrooms
| Above Grade | 3 |
Bathrooms
| Total | 4 |
| Partial | 1 |
Interior Features
| Appliances Included | Built-In Oven, Built-In Refrigerator, Central Air Conditioner, Dishwasher, Garburator, Gas Cooktop, Gas Stove, Microwave, Microwave Hood Fan, Range Hood, Refrigerator, Tankless Water Heater, Window Coverings |
| Flooring | Carpet, Ceramic Tile, Hardwood, Vinyl Plank |
Building Features
| Features | Breakfast Bar, Built-in Features, Closet Organizers, Granite Counters, High Ceilings, No Animal Home, No Smoking Home, Pantry, Separate Entrance, Tankless Hot Water, Walk-In Closet(s) |
| Construction Material | Vinyl Siding, Wood Frame |
| Structures | Patio, Pergola |
Heating & Cooling
| Cooling | Central Air |
| Heating Type | Baseboard, In Floor, Forced Air, Natural Gas |
Exterior Features
| Exterior Finish | Vinyl Siding, Wood Frame |
Neighbourhood Features
| Community Features | Park, Playground, Schools Nearby, Shopping Nearby, Sidewalks, Street Lights, Walking/Bike Paths |
| Amenities Nearby | Park, Playground, Schools Nearby, Shopping Nearby, Sidewalks, Street Lights, Walking/Bike Paths |
Parking
| Parking Type | Garage |
| Total Parking Spaces | 4 |
Interior Size
| Total Finished Area: | 2,224 sq ft |
| Total Finished Area (Metric): | 206.66 sq m |
| Main Level: | 1,209 sq ft |
| Upper Level: | 1,015 sq ft |
| Below Grade: | 1,180 sq ft |
Room Count
| Bedrooms: | 5 |
| Bathrooms: | 4 |
| Full Bathrooms: | 3 |
| Half Bathrooms: | 1 |
| Rooms Above Grade: | 8 |
Lot Information
| Lot Size: | 5,209 sq ft |
| Lot Size (Acres): | 0.12 acres |
| Frontage: | 44 ft |
Legal
| Legal Description: | 9210884;20;11 |
| Title to Land: | Fee Simple |
- Breakfast Bar
- Built-in Features
- Closet Organizers
- Granite Counters
- High Ceilings
- No Animal Home
- No Smoking Home
- Pantry
- Separate Entrance
- Tankless Hot Water
- Walk-In Closet(s)
- BBQ gas line
- Private Entrance
- Private Yard
- Storage
- Built-In Oven
- Built-In Refrigerator
- Central Air Conditioner
- Dishwasher
- Garburator
- Gas Cooktop
- Gas Stove
- Microwave
- Microwave Hood Fan
- Range Hood
- Refrigerator
- Tankless Water Heater
- Window Coverings
- Full
- Park
- Playground
- Schools Nearby
- Shopping Nearby
- Sidewalks
- Street Lights
- Walking/Bike Paths
- Vinyl Siding
- Wood Frame
- Gas
- Living Room
- Mantle
- Stone
- Poured Concrete
- Back Yard
- Backs on to Park/Green Space
- Low Maintenance Landscape
- No Neighbours Behind
- Rectangular Lot
- 220 Volt Wiring
- Double Garage Attached
- Garage Door Opener
- Insulated
- Workshop in Garage
- Patio
- Pergola
Floor plan information is not available for this property.
Monthly Payment Breakdown
Loading Walk Score...
What's Nearby?
Powered by Yelp