2022 44 Avenue SW, Calgary, Alberta
Residential For Sale in Calgary, Alberta
$1,278,000
-
Property Type
 Residential
-
Bedrooms
 4
4
-
Bath
 4
4
-
Garage
 2
2
-
Sq Ft
 1,927
1,927
-
Year Built
 2019
2019
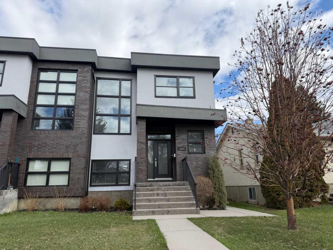
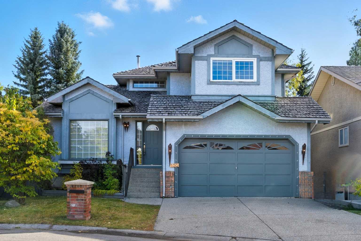
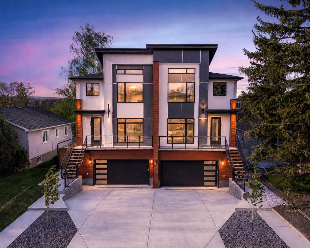
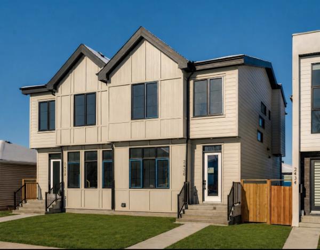
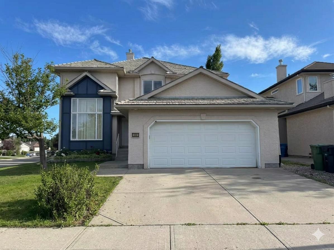
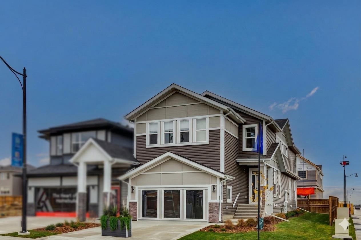
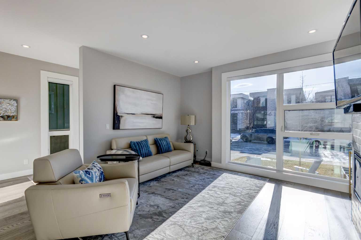
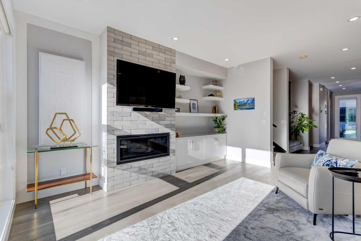
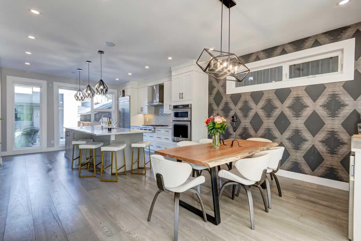
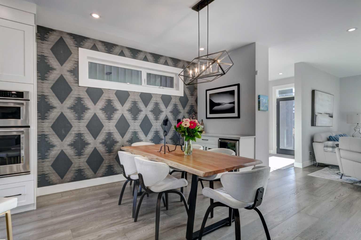
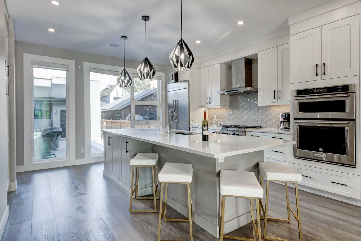
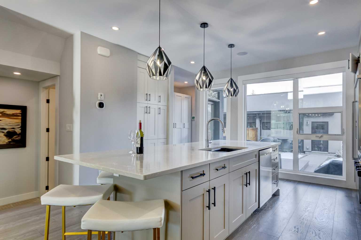
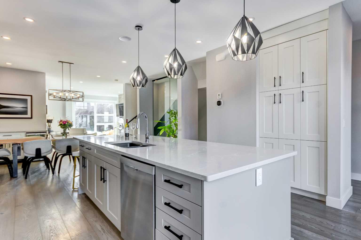
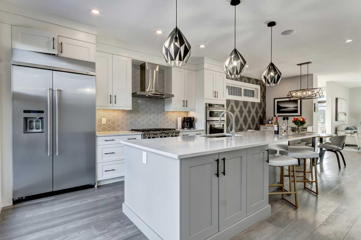
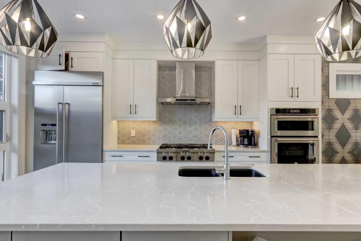
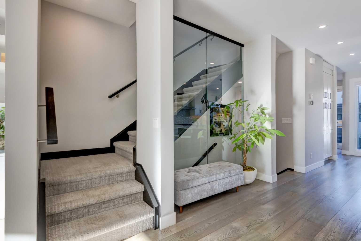
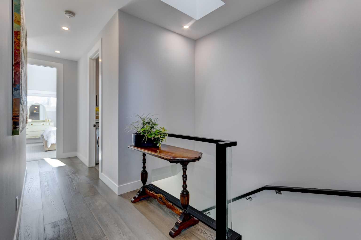
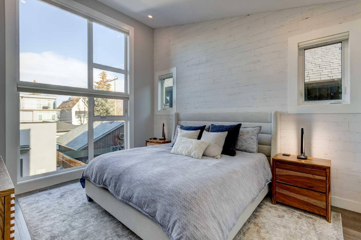
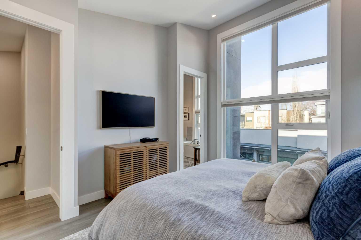
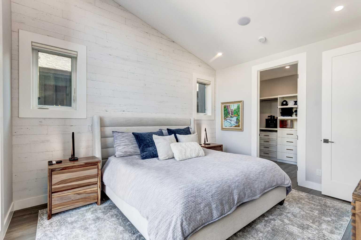
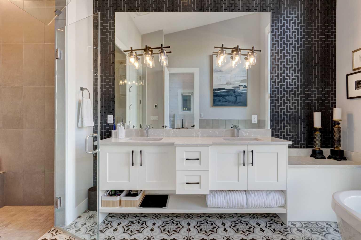
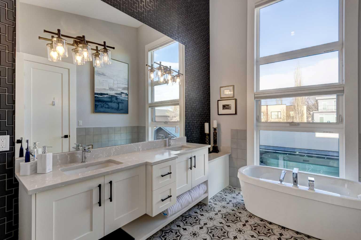
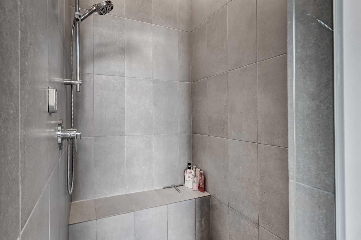
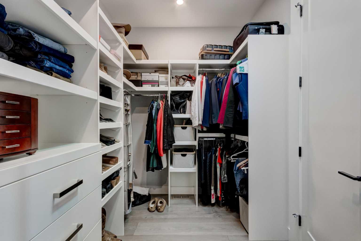
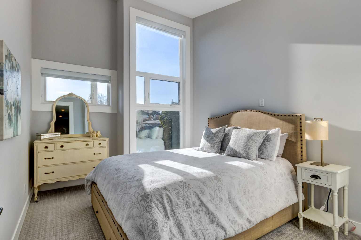
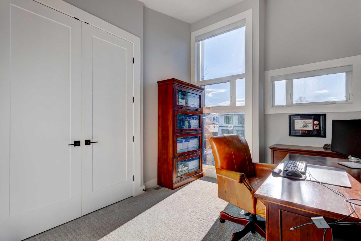
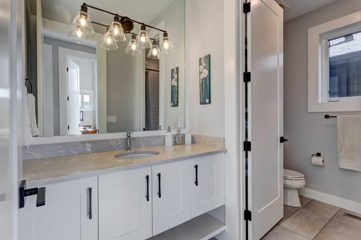
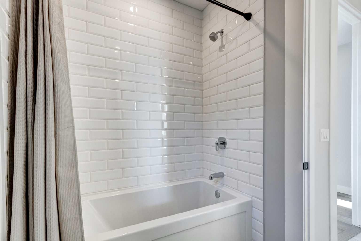
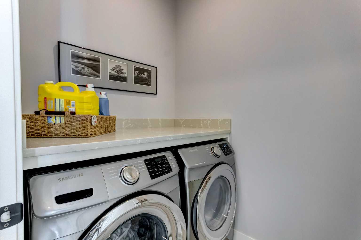
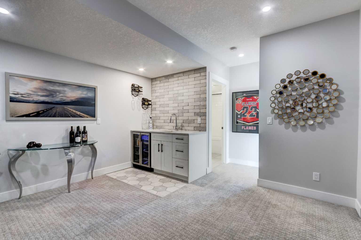
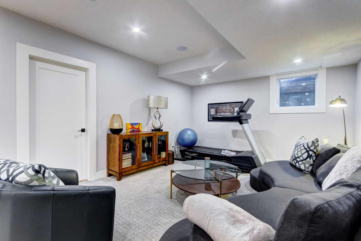
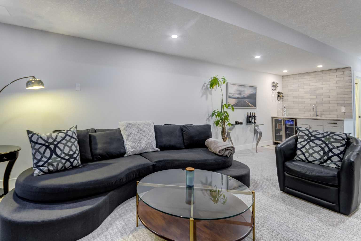
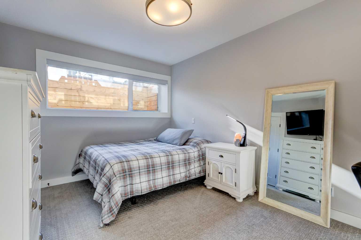
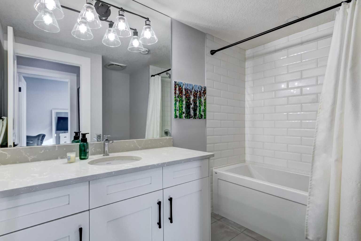
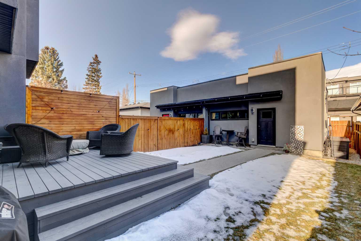
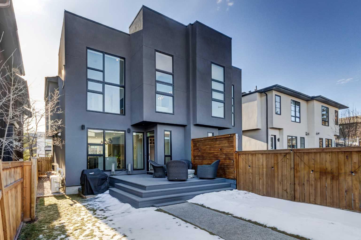
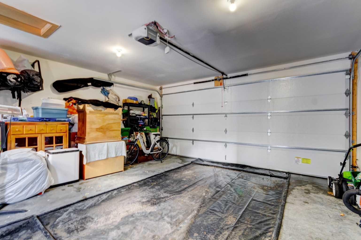
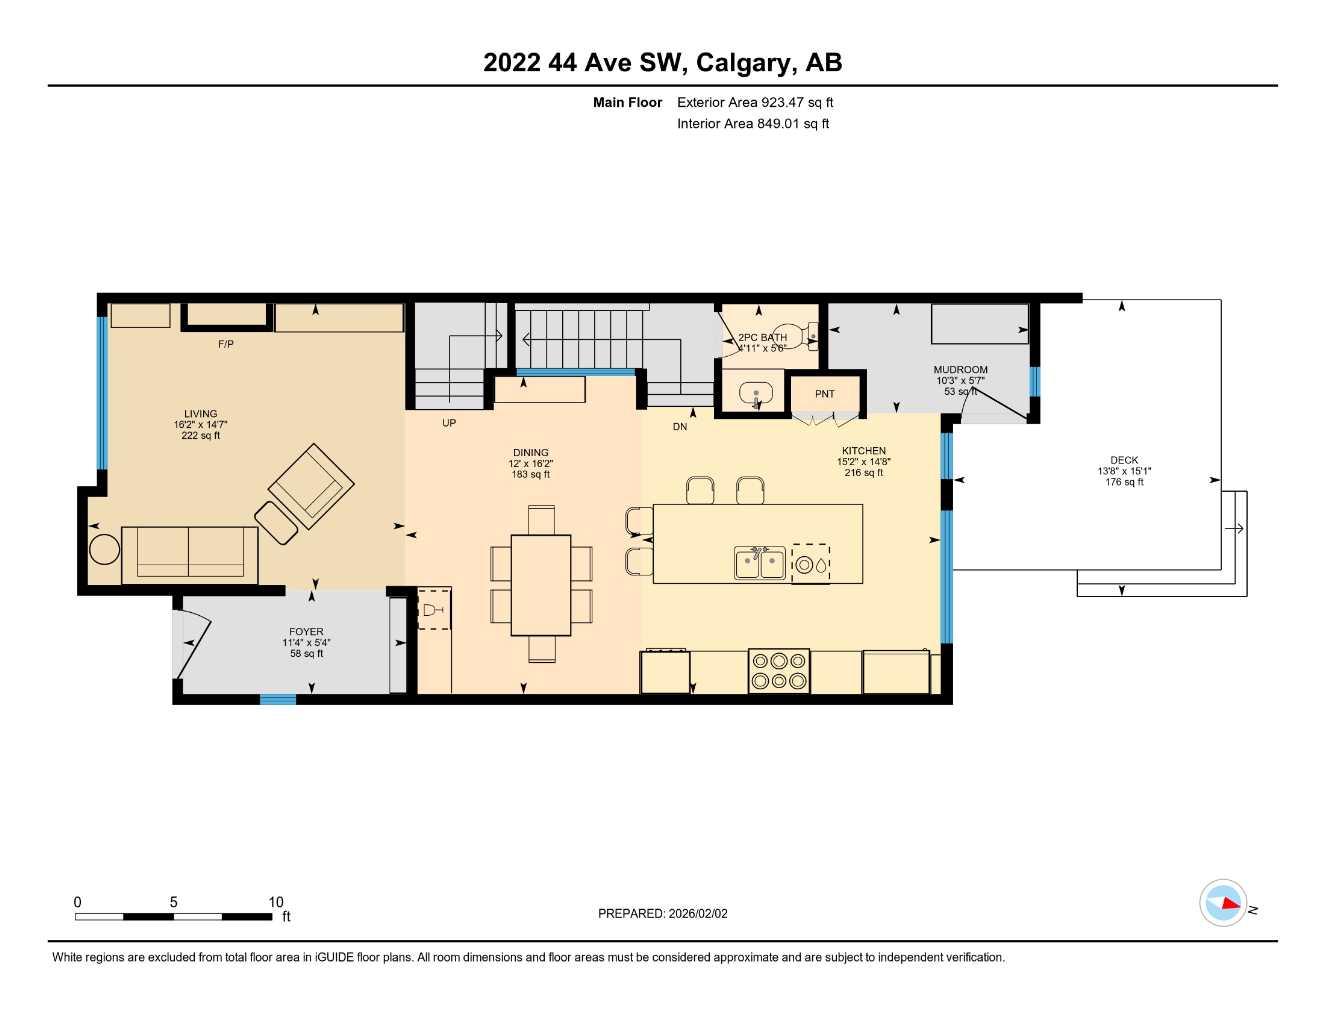
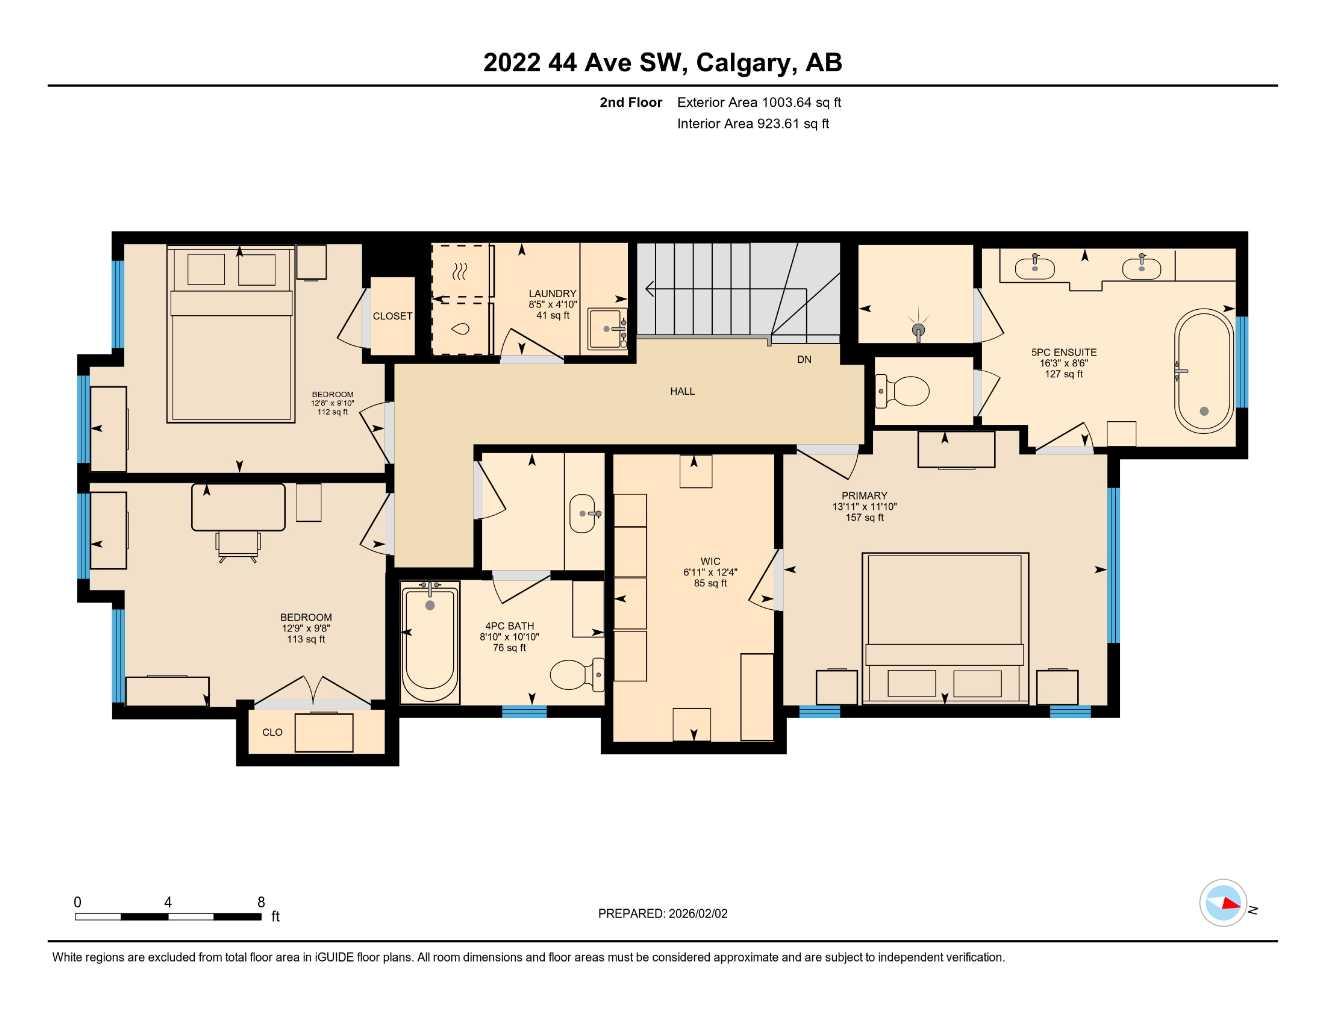
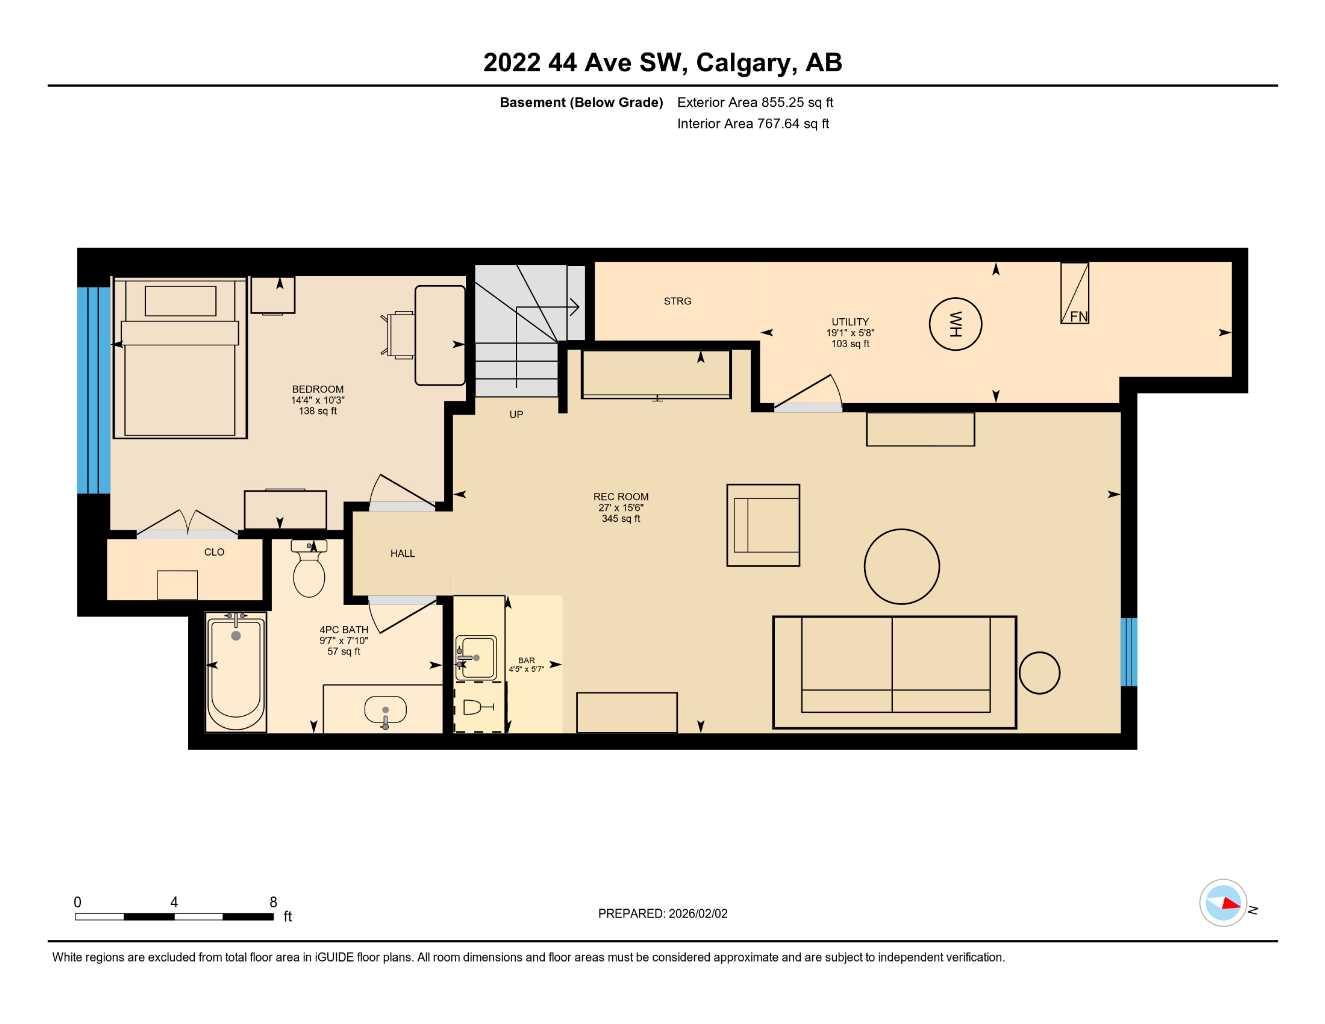
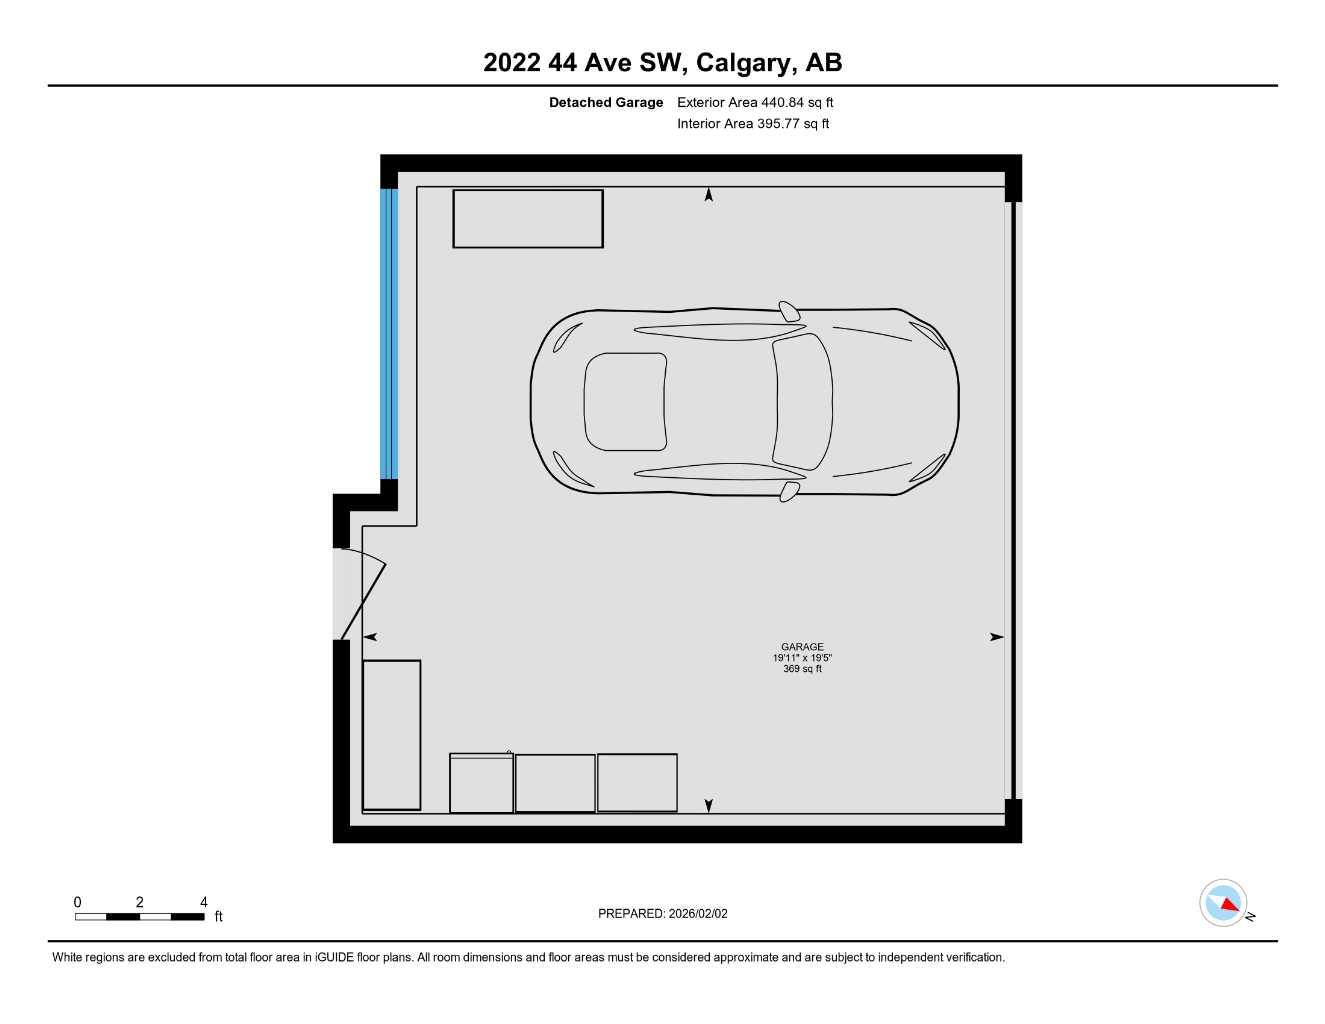
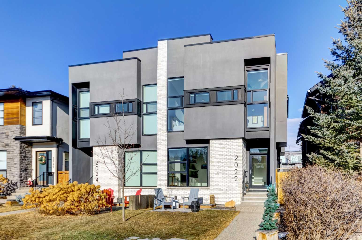
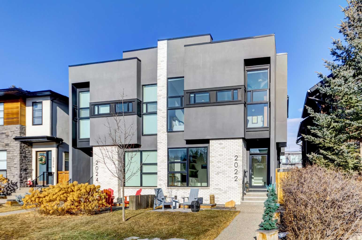
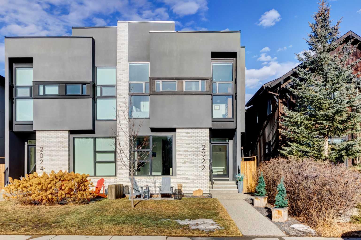
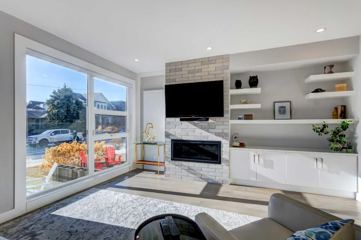
Welcome home. Stunning property in Altadore. From the moment you walk in, this beautiful, bright, happy house just feels right. The current owner remembers stepping into the open-plan main floor for the first time and immediately thinking, "I could live here." The flow is easy, the light pours in, and every space connects effortlessly. The home has four bedrooms, four bathrooms and is in the heart of Altadore. It has Impeccable curb appeal and bright open floor plan with modern and classy finishing. Floor to ceiling windows everywhere that you won't find in most new homes. The main floor is designed for real life and entertaining. The kitchen is the heart of the home, with a large island, plentiful storage, and room for everyone to gather. The dining space is elevated with a built-in wine cabinet and wine fridge—perfect for hosting or quiet evenings in. The family room has a classy fireplace and ample room to configure a seating area with built-ins for your favourite mantle pieces and storage. Upstairs feels elegant and serene. The staircase going upstairs is portioned by gorgeous glass panels giving you a modern feel. The primary bedroom is a true retreat, featuring soaring sloped 14-foot ceilings, a massive walk-in closet with a skylight, and a beautiful ensuite that feels like a spa. You’ll also love the Hunter Douglas electronic half-and-half blinds (~a $10K upgrade), letting you control light and privacy with ease. Two additional bedrooms share a spacious, functional four-piece bath. There’s also an upstairs laundry room (yes, right where you want it) and a skylight in the hallway that fills the entire level with natural light. The fully finished basement adds incredible versatility with a large family room, wet bar, generous four-piece bathroom, and an extra bedroom with a large window. There’s also plenty of storage—because you can never have too much! Outside, the backyard has been thoughtfully upgraded with new fill, fresh grass, paving stones, and a refreshed, clean deck that flows seamlessly into the yard and BBQ pad. It’s ready for summer nights and relaxed weekends. The home also features a newly added air conditioner (~$10K upgrade) and a fully finished, drywalled, and painted garage. Out front, the garden chairs and paved stone seating area are a personal favorite—an inviting spot to enjoy the sun at every time of day. This is a bright, happy home, and it’s ready for its next owner. Maybe when you walk in, you’ll feel what the current owner felt. Make this your home~
| Street Address: | 2022 44 Avenue SW |
| City: | Calgary |
| Province/State: | Alberta |
| Postal Code: | N/A |
| County/Parish: | Calgary |
| Subdivision: | Altadore |
| Country: | Canada |
| Latitude: | 51.01449439 |
| Longitude: | -114.10759522 |
| MLS® Number: | A2283158 |
| Price: | $1,278,000 |
| Property Area: | 1,927 Sq ft |
| Bedrooms: | 4 |
| Bathrooms Half: | 1 |
| Bathrooms Full: | 3 |
| Living Area: | 1,927 Sq ft |
| Building Area: | 0 Sq ft |
| Year Built: | 2019 |
| Listing Date: | May 07, 2026 |
| Garage Spaces: | 2 |
| Property Type: | Residential |
| Property Subtype: | Semi Detached (Half Duplex) |
| MLS Status: | Active |
Additional Details
| Flooring: | N/A |
| Construction: | Brick,Concrete,Stucco |
| Parking: | Double Garage Detached,Garage Faces Rear |
| Appliances: | Bar Fridge,Built-In Oven,Central Air Conditioner,Dishwasher,Garage Control(s),Gas Cooktop,Microwave,Range Hood,Refrigerator,Washer/Dryer,Window Coverings |
| Stories: | N/A |
| Zoning: | R-CG |
| Fireplace: | N/A |
| Amenities: | Playground,Schools Nearby,Shopping Nearby,Sidewalks |
Utilities & Systems
| Heating: | Forced Air,Natural Gas |
| Cooling: | Central Air |
| Property Type | Residential |
| Building Type | Semi Detached (Half Duplex) |
| Square Footage | 1,927 sqft |
| Community Name | Altadore |
| Subdivision Name | Altadore |
| Title | Fee Simple |
| Land Size | 3,067 sqft |
| Built in | 2019 |
| Annual Property Taxes | Contact listing agent |
| Parking Type | Garage |
| Time on MLS Listing | 5 days |
Bedrooms
| Above Grade | 3 |
Bathrooms
| Total | 4 |
| Partial | 1 |
Interior Features
| Appliances Included | Bar Fridge, Built-In Oven, Central Air Conditioner, Dishwasher, Garage Control(s), Gas Cooktop, Microwave, Range Hood, Refrigerator, Washer/Dryer, Window Coverings |
| Flooring | Carpet, Ceramic Tile, Hardwood |
Building Features
| Features | Built-in Features, Chandelier, Closet Organizers, Double Vanity, Kitchen Island, Open Floorplan, See Remarks, Skylight(s), Soaking Tub, Walk-In Closet(s) |
| Construction Material | Brick, Concrete, Stucco |
| Structures | Deck, Front Porch |
Heating & Cooling
| Cooling | Central Air |
| Heating Type | Forced Air, Natural Gas |
Exterior Features
| Exterior Finish | Brick, Concrete, Stucco |
Neighbourhood Features
| Community Features | Playground, Schools Nearby, Shopping Nearby, Sidewalks |
| Amenities Nearby | Playground, Schools Nearby, Shopping Nearby, Sidewalks |
Parking
| Parking Type | Garage |
| Total Parking Spaces | 2 |
Interior Size
| Total Finished Area: | 1,927 sq ft |
| Total Finished Area (Metric): | 179.03 sq m |
| Main Level: | 923 sq ft |
| Upper Level: | 1,004 sq ft |
| Below Grade: | 768 sq ft |
Room Count
| Bedrooms: | 4 |
| Bathrooms: | 4 |
| Full Bathrooms: | 3 |
| Half Bathrooms: | 1 |
| Rooms Above Grade: | 7 |
Lot Information
| Lot Size: | 3,067 sq ft |
| Lot Size (Acres): | 0.07 acres |
| Frontage: | 25 ft |
Legal
| Legal Description: | 7100AK;8;36 |
| Title to Land: | Fee Simple |
- Built-in Features
- Chandelier
- Closet Organizers
- Double Vanity
- Kitchen Island
- Open Floorplan
- See Remarks
- Skylight(s)
- Soaking Tub
- Walk-In Closet(s)
- Private Yard
- Bar Fridge
- Built-In Oven
- Central Air Conditioner
- Dishwasher
- Garage Control(s)
- Gas Cooktop
- Microwave
- Range Hood
- Refrigerator
- Washer/Dryer
- Window Coverings
- Full
- Playground
- Schools Nearby
- Shopping Nearby
- Sidewalks
- Brick
- Concrete
- Stucco
- Gas
- Poured Concrete
- Back Lane
- Back Yard
- Landscaped
- Rectangular Lot
- Double Garage Detached
- Garage Faces Rear
- Deck
- Front Porch
Floor plan information is not available for this property.
Monthly Payment Breakdown
Loading Walk Score...
What's Nearby?
Powered by Yelp