243201 Range Road 33 , Rural Rocky View County, Alberta
Residential For Sale in Rural Rocky View County, Alberta
$2,998,000
-
Property Type
 Residential
-
Bedrooms
 3
-
Bath
 2
-
Garage
 0
-
Sq Ft
 1,399
-
Year Built
 1960
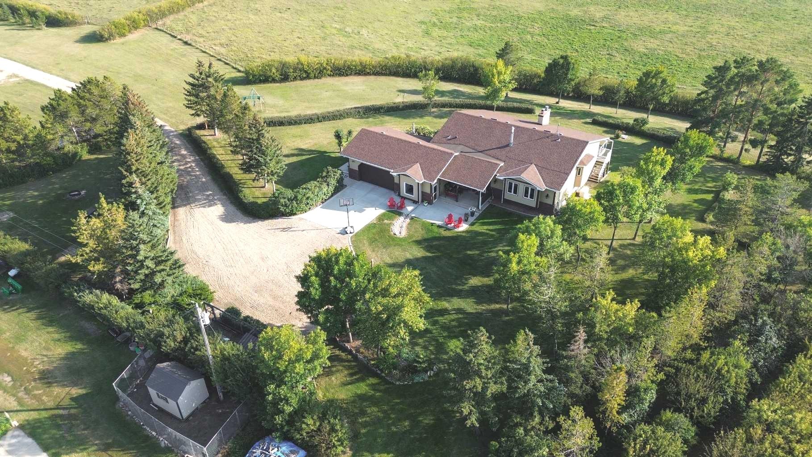
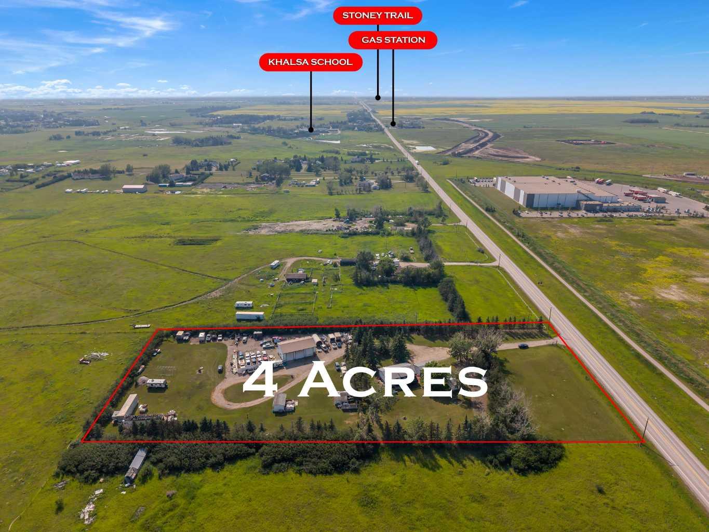
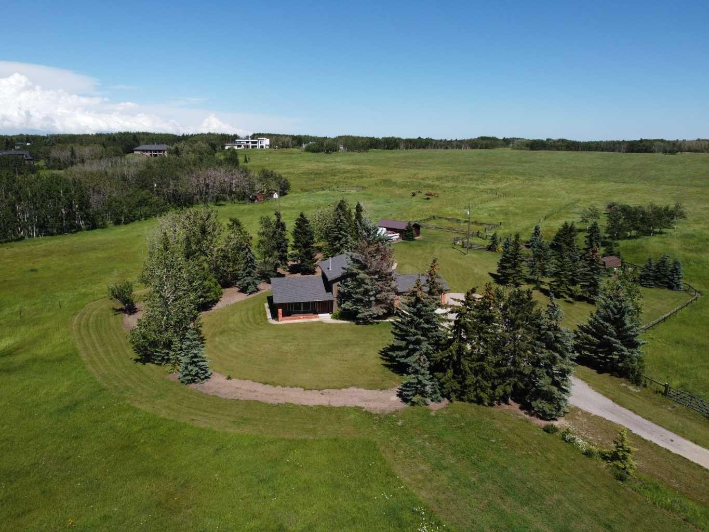
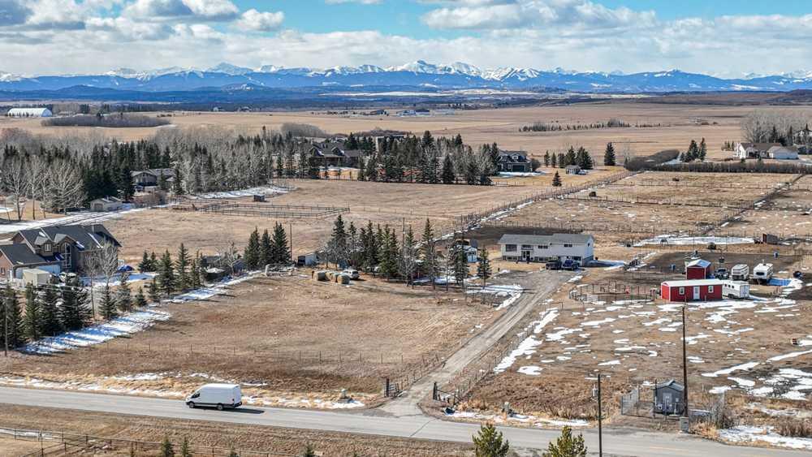
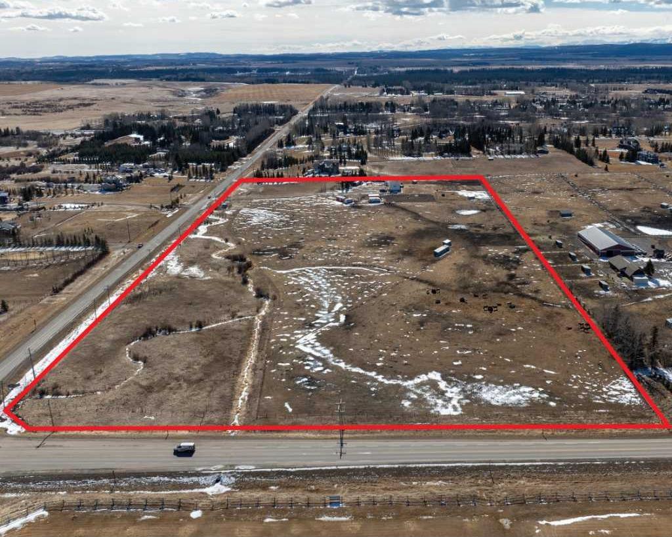
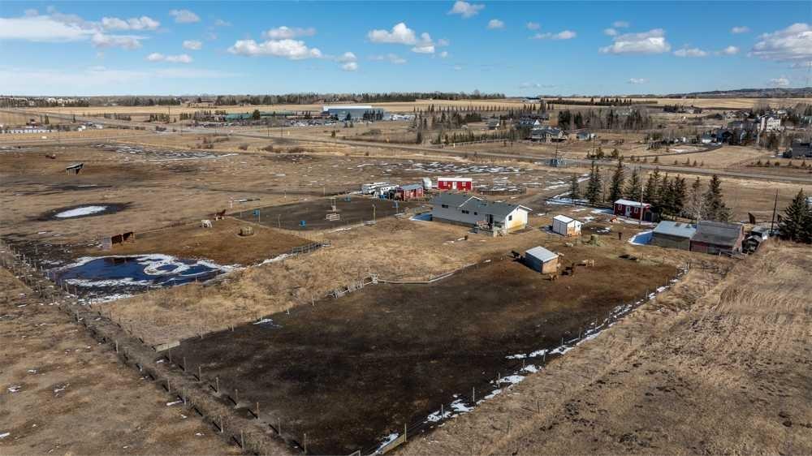
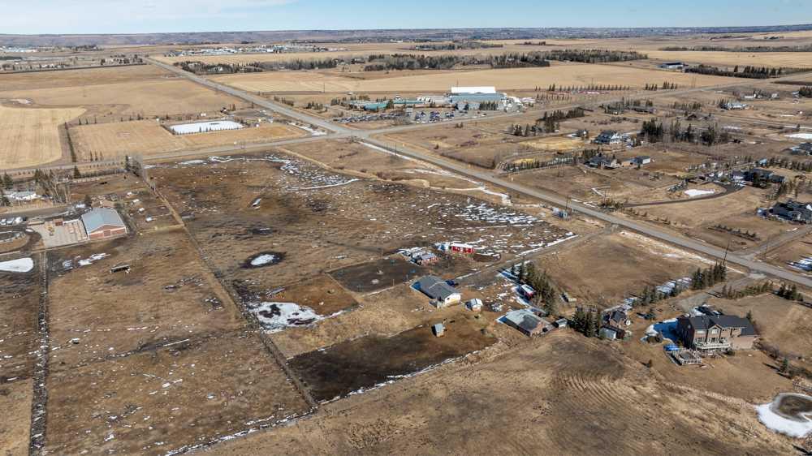
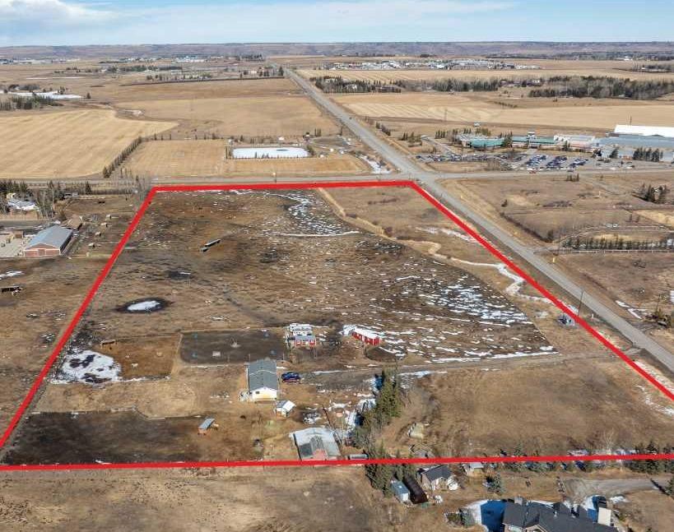
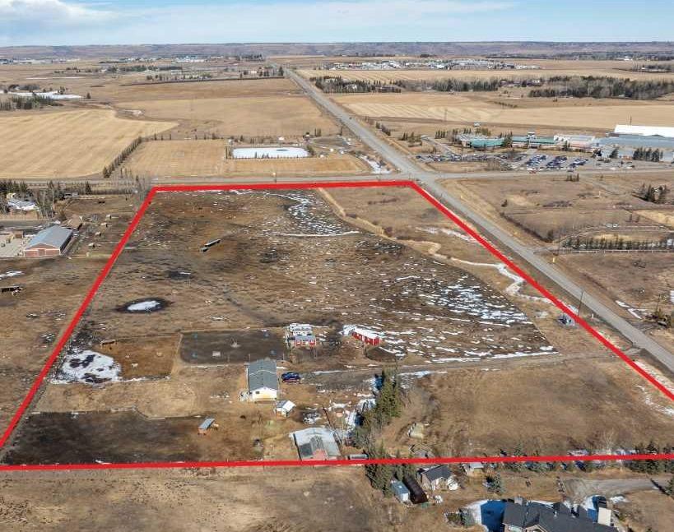
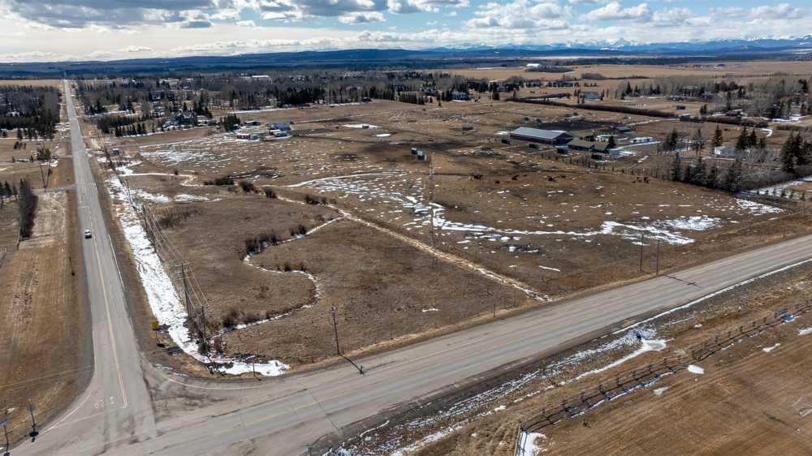
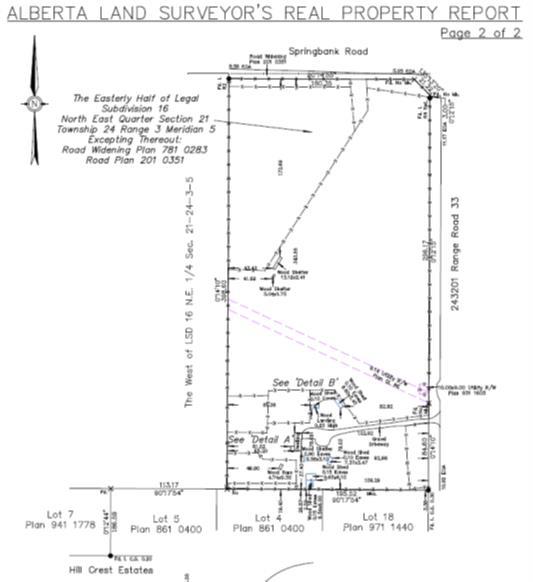
Offering of 19.2 Acres of development land located immediately SW of Springbank High School and the Springbank Park for All Seasons. Legal title of (East ½) Subdivision 16 NE-21-24-03-05, owned by the existing family since 1960 and currently leased to a local horse operation. The current zoning designation is Residential, Rural District (R-RUR). In the Draft 2024 Springbank Area Structure Plan, this parcel of land has a future zoning as Infill Residential where future lots in the infill residential area will range between +0.8 to +1.6 ha (+2 to. +4 acres) in size, or whatever is most prevalent on adjacent lands or in the immediate area. This parcel can be serviced for water by CalAlta and the water line can be tied into at the Springbank High School hub. This has been confirmed to be within the CalAlta area for servicing. The cost to tie into this service can be discussed with CalAlta directly. The current owner attended 2024 Public Hearings for the Springbank Area Structure Plan and presented amendments to this particular parcel that they felt would enhance future development possibilities to this area and the Springbank community. A future owner may consider utilizing this parcel of land with its current land designation or may also consider working with a planning and independent consultant if they wish to apply to Rocky View County to change the land use designation, being that community and institutional land use areas are immediately across the road from this existing parcel. The current tenant has a lease until August 31st, 2025 and would like to continue to lease into the future.
| Street Address: | 243201 Range Road 33 |
| City: | Rural Rocky View County |
| Province/State: | Alberta |
| Postal Code: | T3Z 2E6 |
| County/Parish: | Rocky View County |
| Subdivision: | Springbank |
| Country: | Canada |
| Latitude: | 51.06502209 |
| Longitude: | -114.35205876 |
| MLS® Number: | A2209793 |
| Price: | $2,998,000 |
| Property Area: | 1,399 Sq ft |
| Bedrooms: | 3 |
| Bathrooms Half: | 0 |
| Bathrooms Full: | 2 |
| Living Area: | 1,399 Sq ft |
| Building Area: | 0 Sq ft |
| Year Built: | 1960 |
| Listing Date: | Apr 12, 2025 |
| Garage Spaces: | 0 |
| Property Type: | Residential |
| Property Subtype: | Detached |
| MLS Status: | Active |
Additional Details
| Flooring: | N/A |
| Construction: | Composite Siding |
| Parking: | None |
| Appliances: | Other |
| Stories: | N/A |
| Zoning: | R-RUR |
| Fireplace: | N/A |
| Amenities: | Park,Schools Nearby,Street Lights,Walking/Bike Paths |
Utilities & Systems
| Heating: | Forced Air,Natural Gas |
| Cooling: | None |
| Water Source: | Well |
| Sewer: | Septic Field,Septic Tank |
| Property Type | Residential |
| Building Type | Detached |
| Square Footage | 1,399 sqft |
| Community Name | Springbank |
| Subdivision Name | Springbank |
| Title | Fee Simple |
| Land Size | 836,787 sqft |
| Built in | 1960 |
| Annual Property Taxes | Contact listing agent |
| Parking Type | None |
| Time on MLS Listing | 505 days |
Bedrooms
| Above Grade | 3 |
Bathrooms
| Total | 2 |
| Partial | 0 |
Interior Features
| Appliances Included | Other |
| Flooring | See Remarks |
Building Features
| Features | See Remarks |
| Construction Material | Composite Siding |
| Structures | See Remarks |
Heating & Cooling
| Cooling | None |
| Heating Type | Forced Air, Natural Gas |
Exterior Features
| Exterior Finish | Composite Siding |
Neighbourhood Features
| Community Features | Park, Schools Nearby, Street Lights, Walking/Bike Paths |
| Amenities Nearby | Park, Schools Nearby, Street Lights, Walking/Bike Paths |
Parking
| Parking Type | None |
Interior Size
| Total Finished Area: | 1,399 sq ft |
| Total Finished Area (Metric): | 129.97 sq m |
| Main Level: | 1,399 sq ft |
Room Count
| Bedrooms: | 3 |
| Bathrooms: | 2 |
| Full Bathrooms: | 2 |
| Rooms Above Grade: | 6 |
Lot Information
| Lot Size: | 836,787 sq ft |
| Lot Size (Acres): | 19.21 acres |
Legal
| Legal Description: | E 1/2 LSD 16, Exc Plan 7810283; 2010351 |
| Title to Land: | Fee Simple |
- See Remarks
- Other
- Park
- Schools Nearby
- Street Lights
- Walking/Bike Paths
- Composite Siding
- Poured Concrete
- Pasture
- None
Main Level
| Kitchen | 9`6" x 7`11" |
| Dining Room | 9`6" x 8`8" |
| Living Room | 13`5" x 13`8" |
| Bedroom - Primary | 11`6" x 18`5" |
| Bedroom | 12`4" x 10`0" |
| Bedroom | 9`6" x 10`6" |
| Family Room | 21`1" x 22`7" |
| Kitchenette | 8`0" x 10`10" |
| Den | 8`8" x 13`10" |
| Office | 15`11" x 12`1" |
| 4pc Bathroom | |
| 4pc Bathroom |
Monthly Payment Breakdown
Loading Walk Score...
What's Nearby?
Powered by Yelp
REALTOR® Details
Rachelle Starnes
- (403) 870-8668
- rachelle@thestarnesgroup.com
- Coldwell Banker Mountain Central