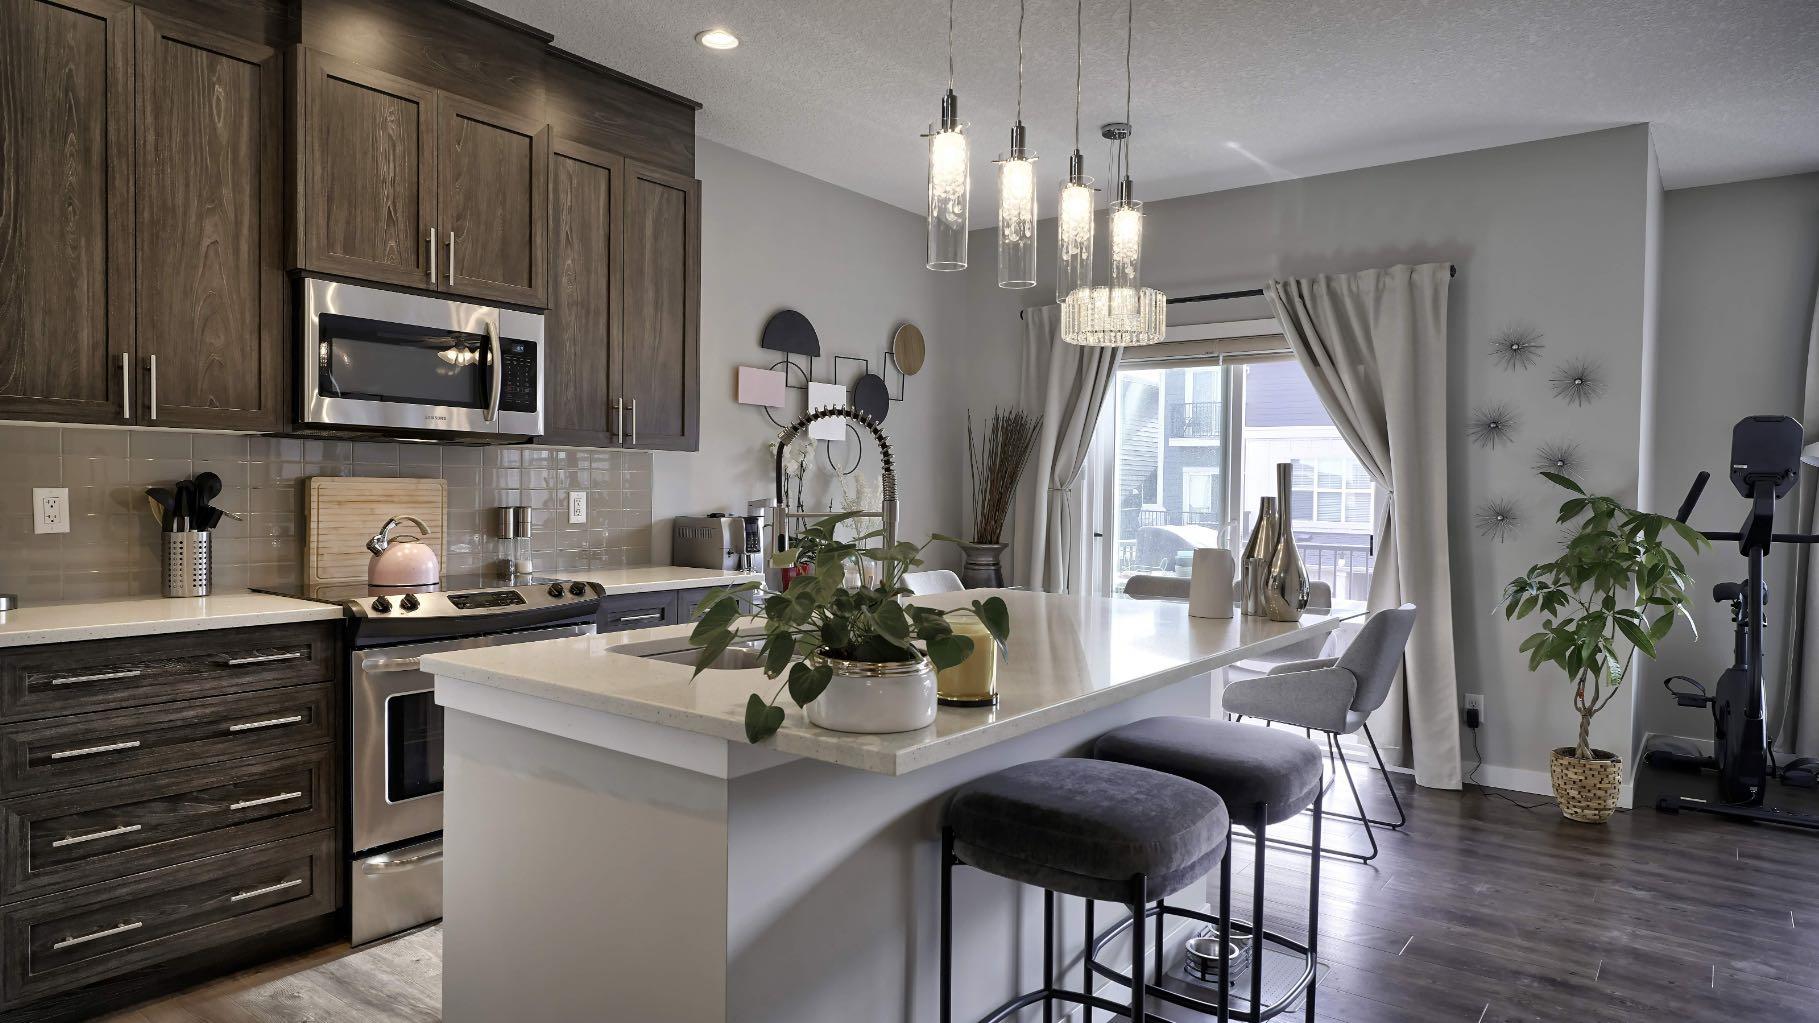
704, 428 Nolan Hill Drive NW, Calgary, Alberta
Condo For Sale in Calgary, Alberta
$409,000
-
Property Type
 Condo
-
Bedrooms
 2
-
Bath
 3
-
Garage
 1
-
Sq Ft
 1,256
-
Year Built
 2014
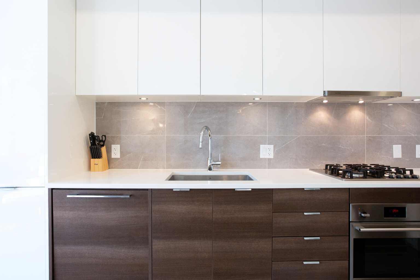
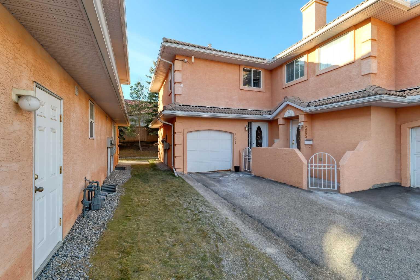
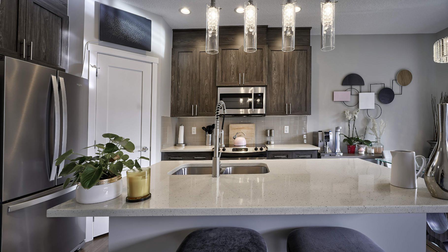
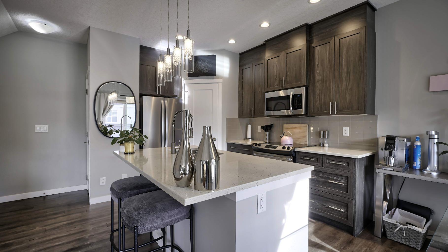
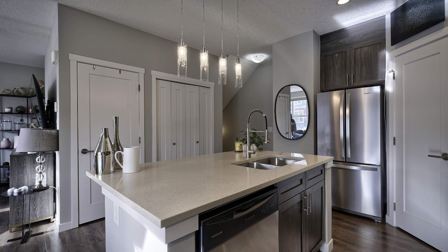
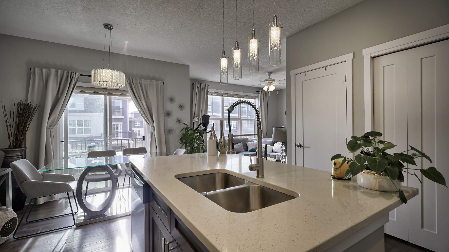
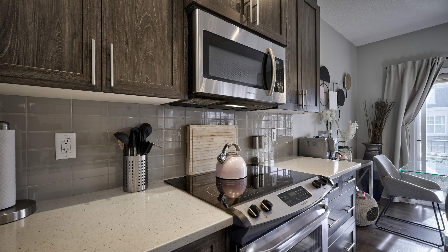
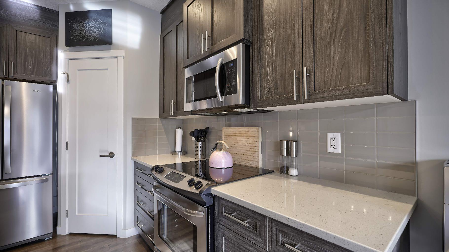
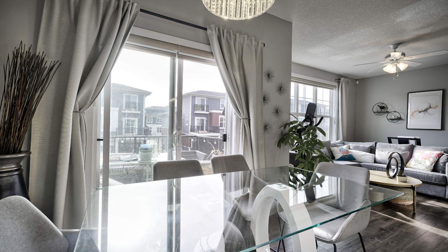
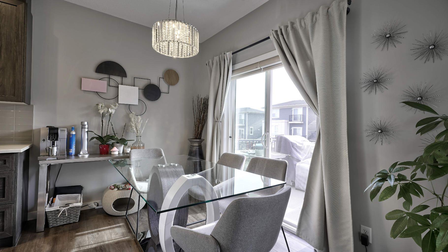
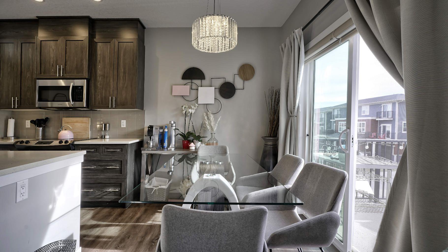
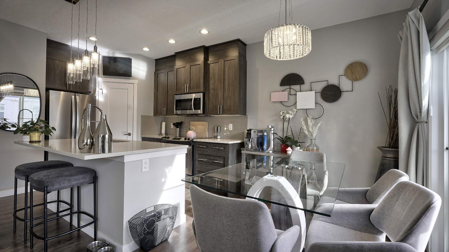
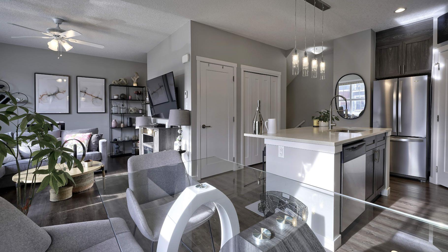
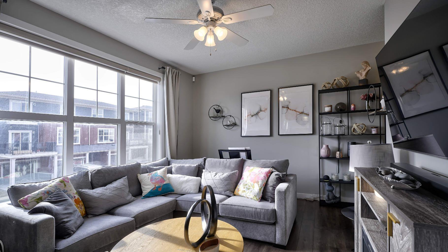
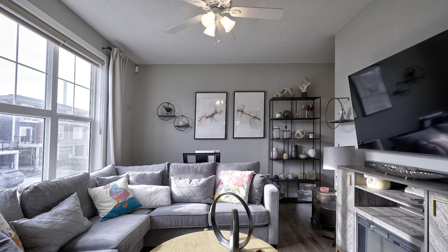
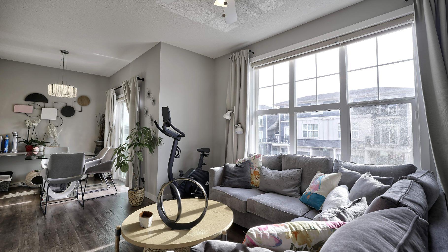
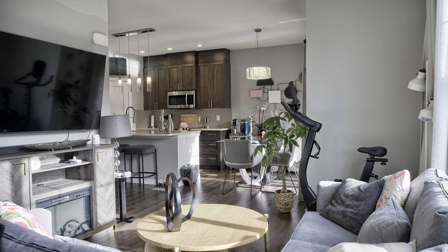
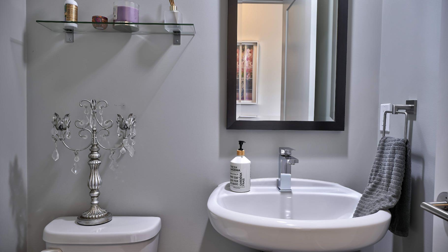
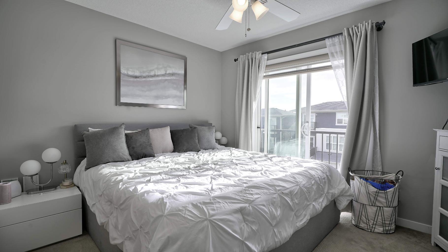
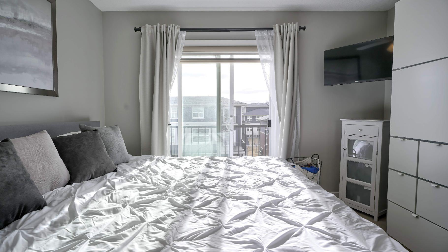
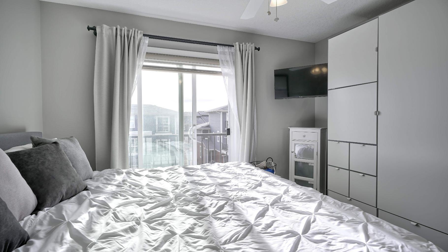
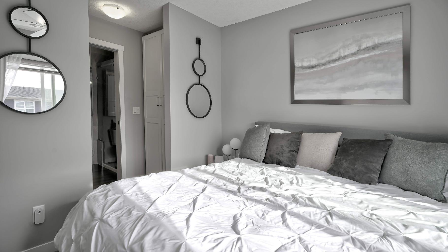
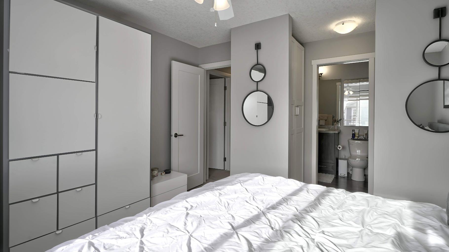
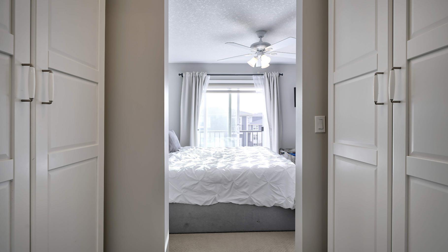
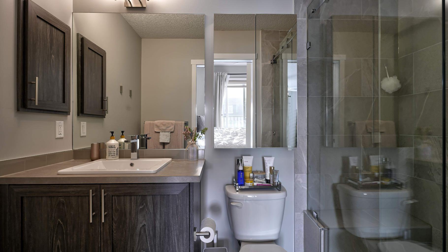
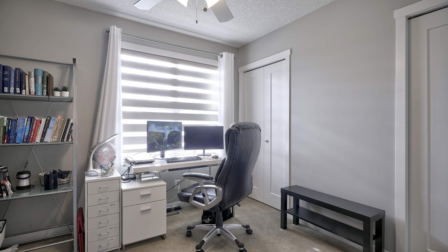
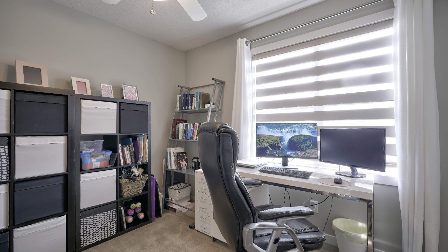
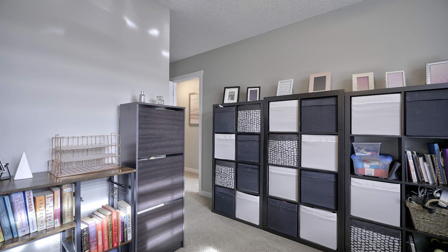
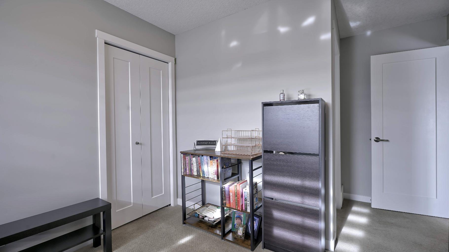
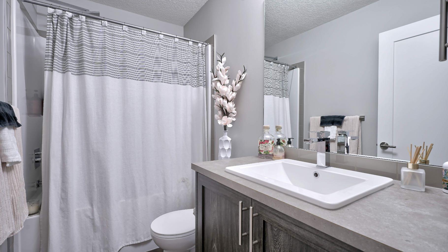
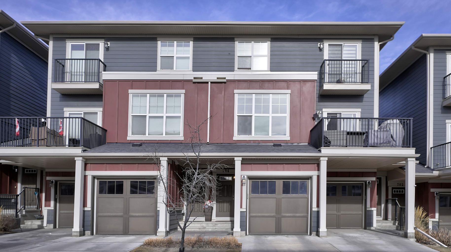
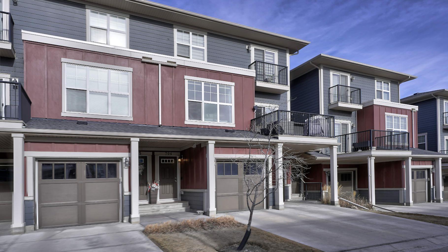
Welcome home to this immaculately kept modern townhome in Nolan Hill. This town home with over 1200 square feet of living space is the perfect blend of comfort and convenience, just minutes away from shops, parks, walking paths and a brand new school! Showcasing 2 bedrooms, 2.5 bathrooms, and a single front attached garage, this property is perfect for professionals, small families, or anyone seeking a comfortable and stylish living space. Walking in you are immediately greeted by the open floorplan, seamlessly connecting the living, dining, and kitchen areas. The kitchen is a chef's dream, featuring a sleek kitchen island and luxurious quartz countertops with plenty of storage in cabinets and the corner pantry. Moving upstairs, the primary bedroom is a true retreat with its automatic window coverings and cozy balcony. The primary bedroom is accompanied by a walkthrough closet with tons of storage and completed with an ensuite bathroom, providing a private oasis for relaxation and rejuvenation. The additional bedroom is spacious and versatile - currently being used as an office but there is plenty of space to make this your own. This bedroom has direct access to another full bathroom showcasing a soaker tub meant for relaxation. Now to focus on the community, Nolan Hill is a highly sought after community that houses any and all amenities that you could need - retail stores, restaurants, child care and so much more. There is a brand new K-9 school being built in the community so this is the perfect space for the family! It also boasts direct access to major routes to leave the city or make your way to down town Calgary. Deerfoot Trail and Stony Trail are right around the corner. Commuting from this area is a breeze! Don't miss out on the opportunity to own this exceptional townhome in Nolan Hill. With its modern features, prime location, spacious living area, and comfortable living spaces, this is the perfect place to call home. Contact me to schedule a showing today!
| Street Address: | 704, 428 Nolan Hill Drive NW |
| City: | Calgary |
| Province/State: | Alberta |
| Postal Code: | N/A |
| County/Parish: | Calgary |
| Subdivision: | Nolan Hill |
| Country: | Canada |
| Latitude: | 51.17968609 |
| Longitude: | -114.16818074 |
| MLS® Number: | A2354227 |
| Price: | $409,000 |
| Property Area: | 1,256 Sq ft |
| Bedrooms: | 2 |
| Bathrooms Half: | 1 |
| Bathrooms Full: | 2 |
| Living Area: | 1,256 Sq ft |
| Building Area: | 0 Sq ft |
| Year Built: | 2014 |
| Listing Date: | Oct 22, 2026 |
| Garage Spaces: | 1 |
| Property Type: | Residential |
| Property Subtype: | Row/Townhouse |
| MLS Status: | Active |
Additional Details
| Flooring: | N/A |
| Construction: | Composite Siding,Wood Frame |
| Parking: | Single Garage Attached |
| Appliances: | Dishwasher,Microwave Hood Fan,Refrigerator,Stove(s),Washer/Dryer Stacked,Window Coverings |
| Stories: | N/A |
| Zoning: | M-1 |
| Fireplace: | N/A |
| Amenities: | Park,Playground,Schools Nearby,Shopping Nearby,Sidewalks,Street Lights,Walking/Bike Paths |
Utilities & Systems
| Heating: | Forced Air |
| Cooling: | None |
| Property Type | Residential |
| Building Type | Row/Townhouse |
| Square Footage | 1,256 sqft |
| Community Name | Nolan Hill |
| Subdivision Name | Nolan Hill |
| Title | Fee Simple |
| Land Size | Unknown |
| Built in | 2014 |
| Annual Property Taxes | Contact listing agent |
| Parking Type | Garage |
Bedrooms
| Above Grade | 2 |
Bathrooms
| Total | 3 |
| Partial | 1 |
Interior Features
| Appliances Included | Dishwasher, Microwave Hood Fan, Refrigerator, Stove(s), Washer/Dryer Stacked, Window Coverings |
| Flooring | Carpet, Vinyl |
Building Features
| Features | Bookcases, Ceiling Fan(s), Closet Organizers, Kitchen Island, No Smoking Home, Pantry, Quartz Counters, Recessed Lighting, Soaking Tub, Storage, Walk-In Closet(s) |
| Style | Attached |
| Construction Material | Composite Siding, Wood Frame |
| Building Amenities | Trash, Visitor Parking |
| Structures | Balcony(s), Deck, Front Porch |
Heating & Cooling
| Cooling | None |
| Heating Type | Forced Air |
Exterior Features
| Exterior Finish | Composite Siding, Wood Frame |
Neighbourhood Features
| Community Features | Park, Playground, Schools Nearby, Shopping Nearby, Sidewalks, Street Lights, Walking/Bike Paths |
| Pets Allowed | Yes |
| Amenities Nearby | Park, Playground, Schools Nearby, Shopping Nearby, Sidewalks, Street Lights, Walking/Bike Paths |
Maintenance or Condo Information
| Maintenance Fees | $307 Monthly |
| Maintenance Fees Include | Amenities of HOA/Condo |
Parking
| Parking Type | Garage |
| Total Parking Spaces | 2 |
Interior Size
| Total Finished Area: | 1,256 sq ft |
| Total Finished Area (Metric): | 116.69 sq m |
Room Count
| Bedrooms: | 2 |
| Bathrooms: | 3 |
| Full Bathrooms: | 2 |
| Half Bathrooms: | 1 |
| Rooms Above Grade: | 5 |
Lot Information
Legal
| Legal Description: | 1610304;56 |
| Title to Land: | Fee Simple |
- Bookcases
- Ceiling Fan(s)
- Closet Organizers
- Kitchen Island
- No Smoking Home
- Pantry
- Quartz Counters
- Recessed Lighting
- Soaking Tub
- Storage
- Walk-In Closet(s)
- Balcony
- Dishwasher
- Microwave Hood Fan
- Refrigerator
- Stove(s)
- Washer/Dryer Stacked
- Window Coverings
- Trash
- Visitor Parking
- None
- Park
- Playground
- Schools Nearby
- Shopping Nearby
- Sidewalks
- Street Lights
- Walking/Bike Paths
- Composite Siding
- Wood Frame
- Poured Concrete
- Backs on to Park/Green Space
- Landscaped
- Single Garage Attached
- Balcony(s)
- Deck
- Front Porch
Floor plan information is not available for this property.
Monthly Payment Breakdown
Loading Walk Score...
What's Nearby?
Powered by Yelp
REALTOR® Details
Madison Piattelli
- (855) 623-6900
- MadisonP.realestate@gmail.com
- Real Broker