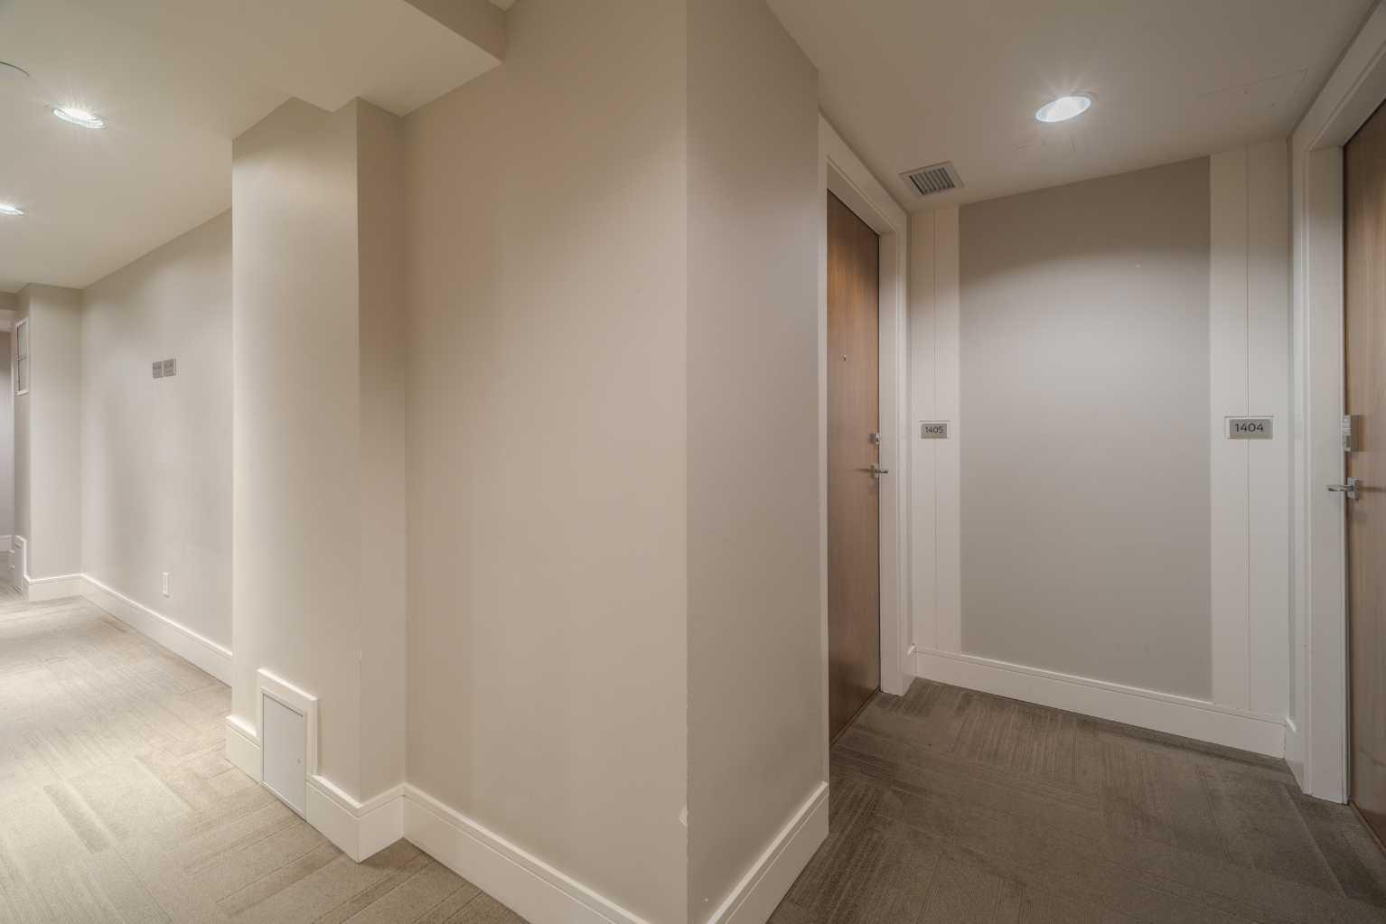
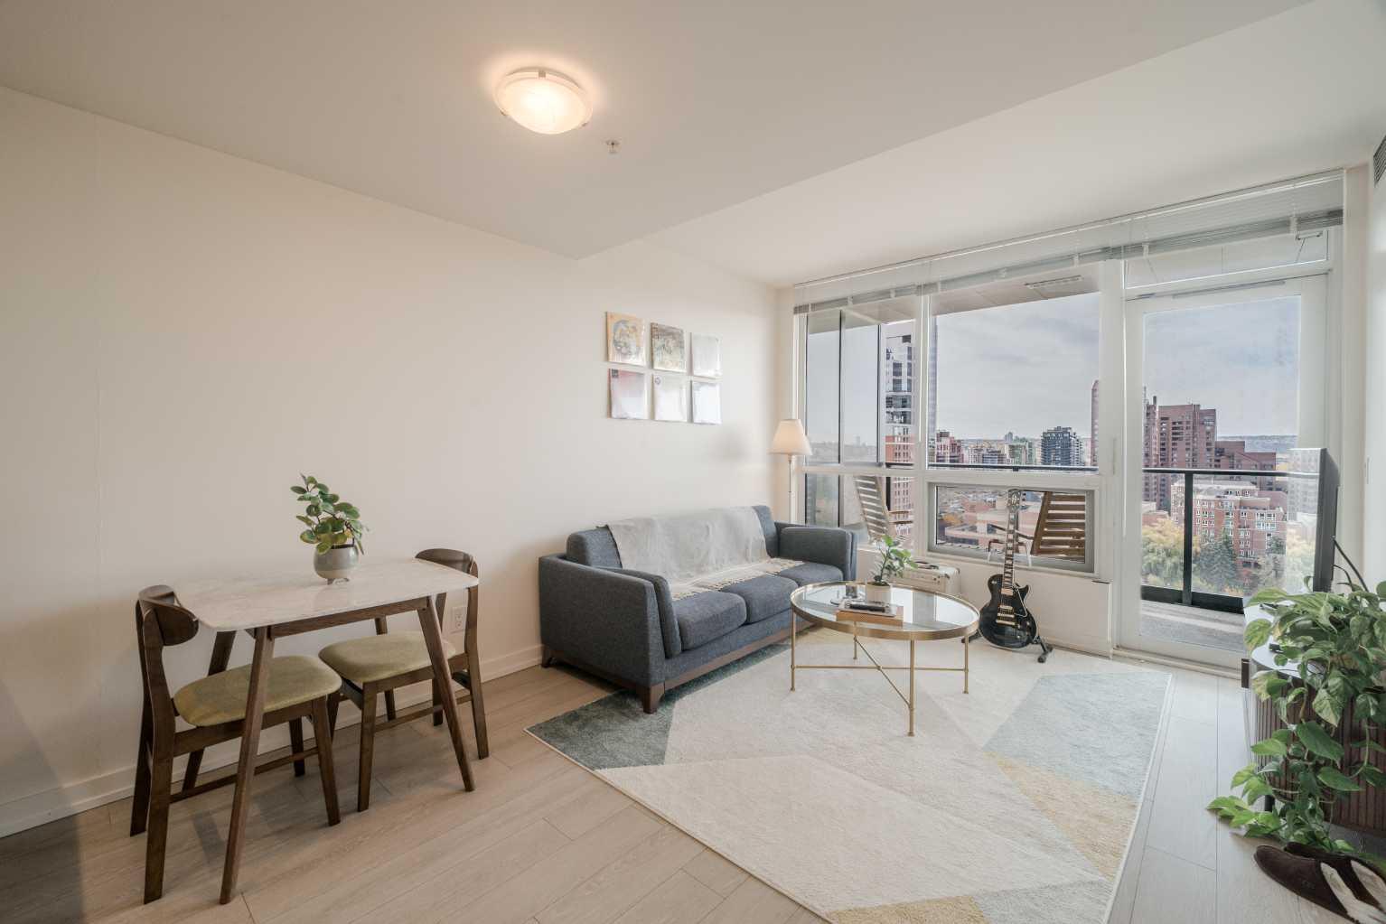
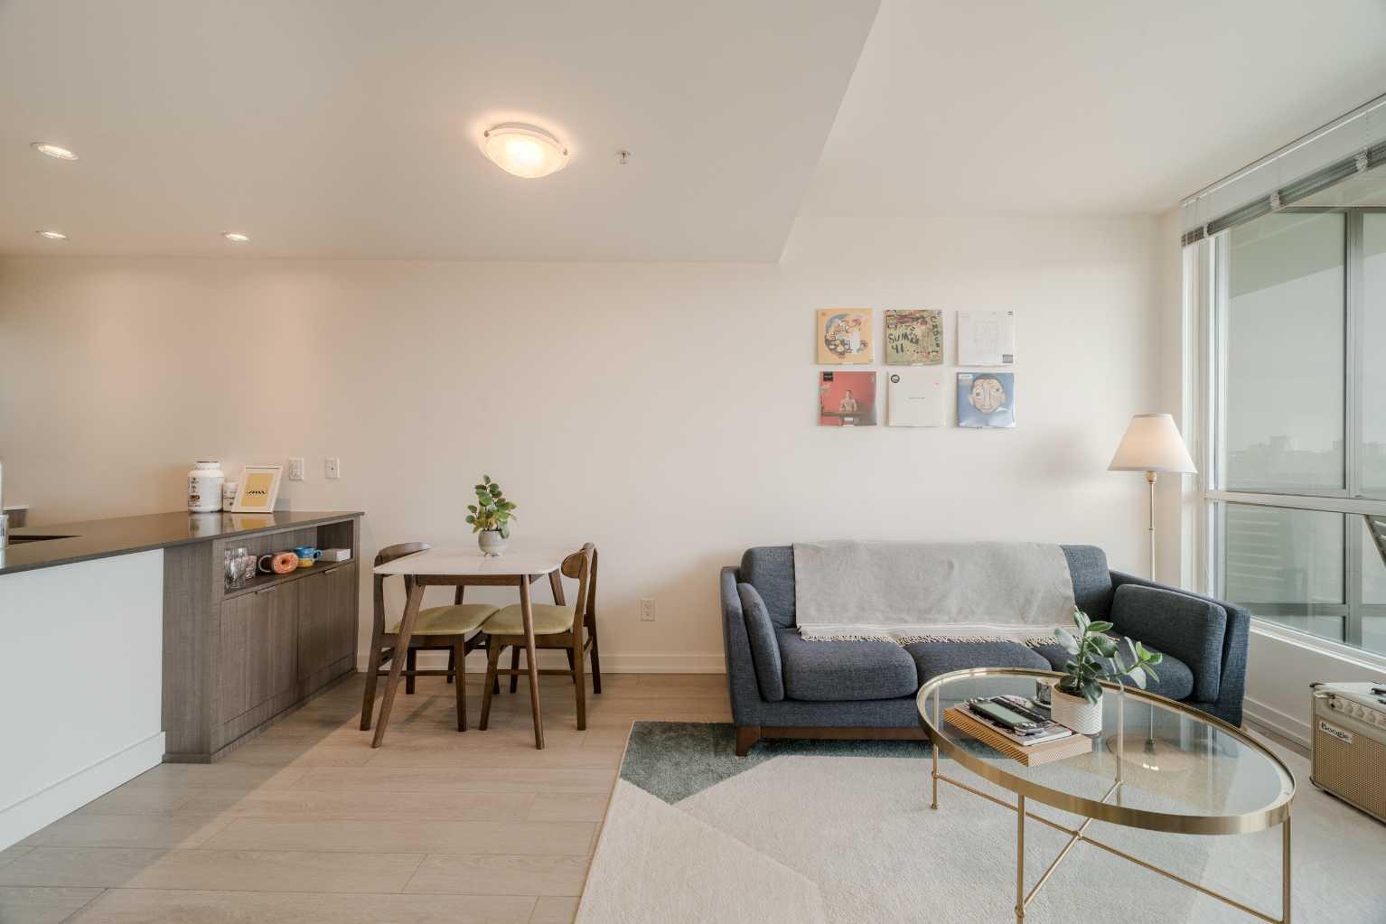
1405, 128 2 Street SW, Calgary, Alberta
Condo For Sale in Calgary, Alberta
$329,000
-
Property Type
 Condo
-
Bedrooms
 1
-
Bath
 1
-
Garage
 0
-
Sq Ft
 538
-
Year Built
 2015
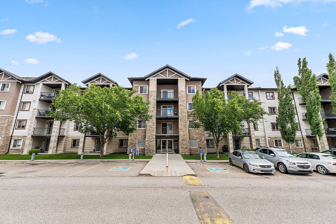
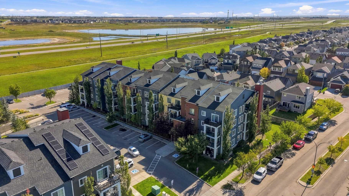
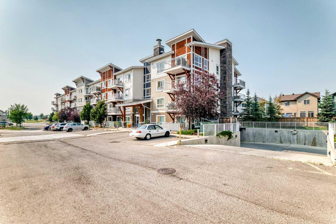
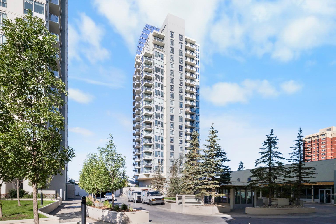
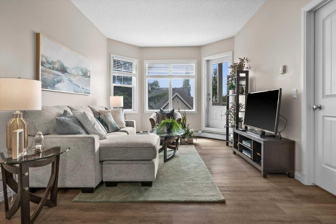
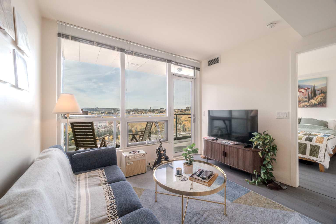
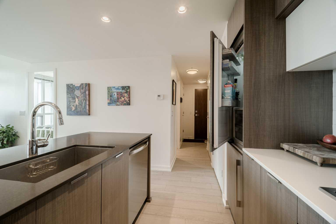
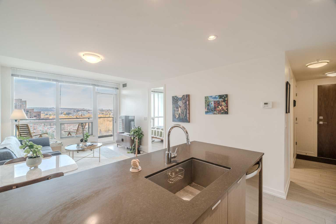
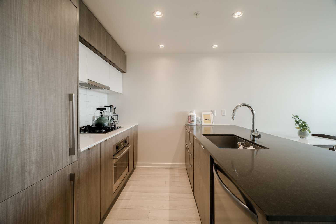
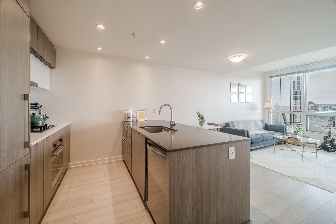
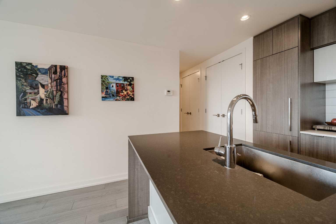
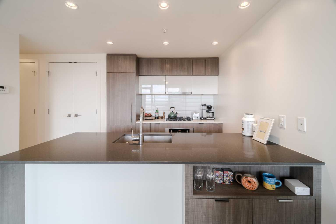
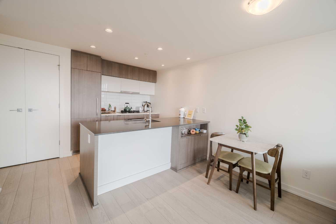
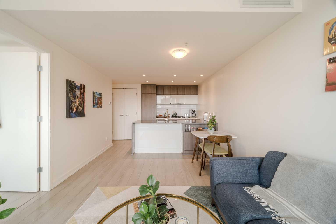
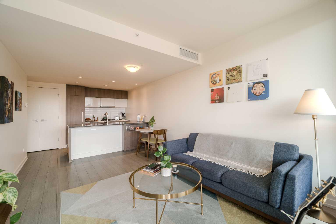
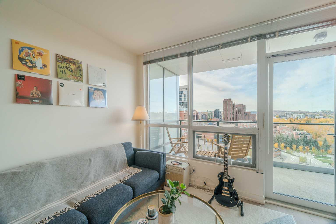
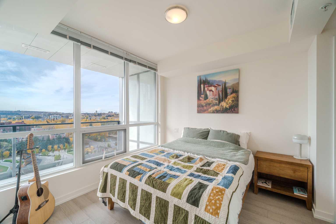
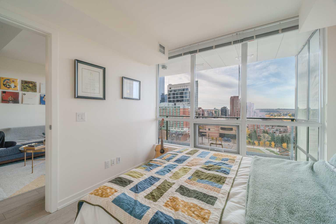
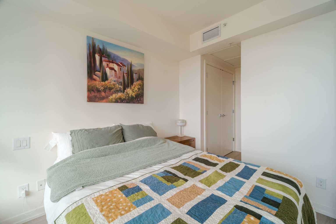
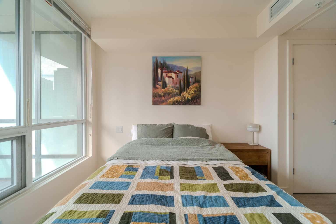
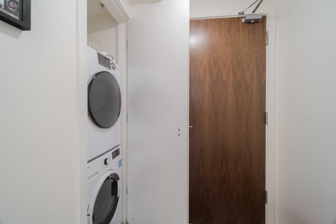
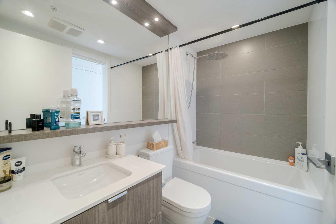
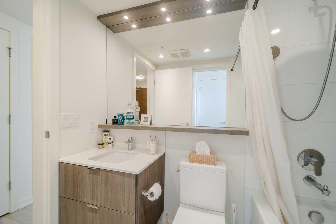
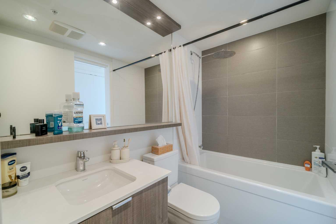
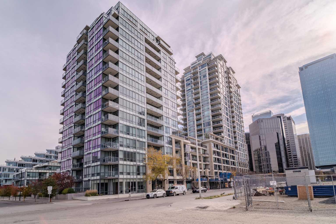
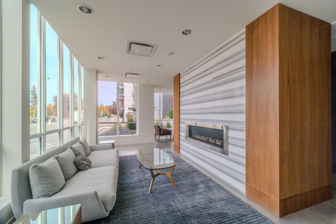
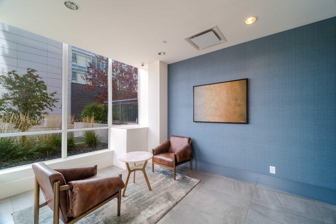
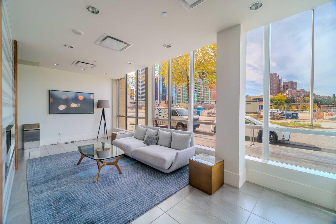
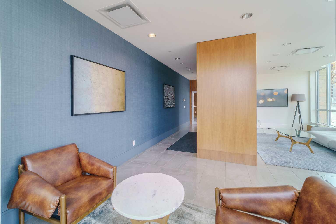
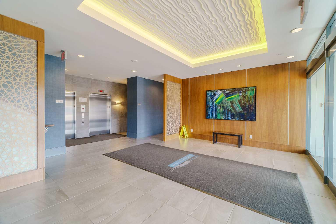
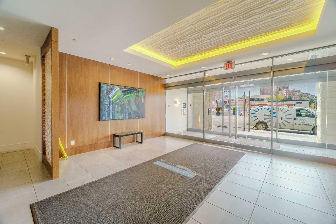
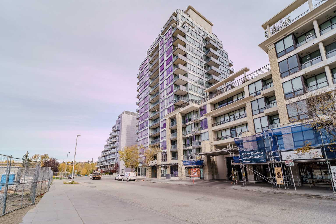
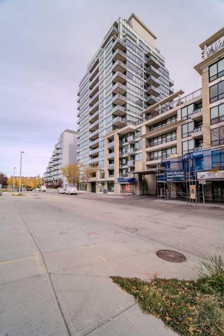
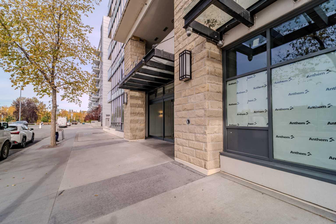
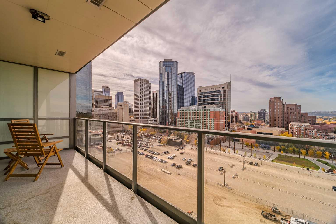
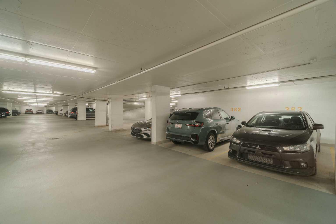
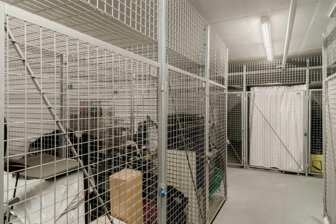
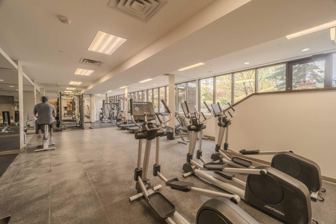
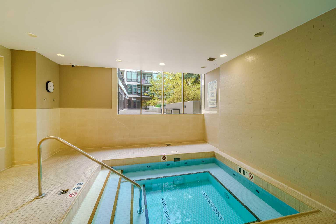
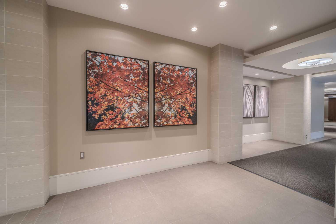
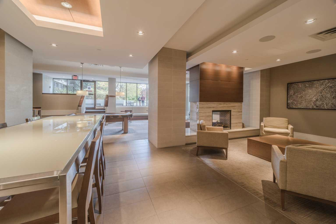
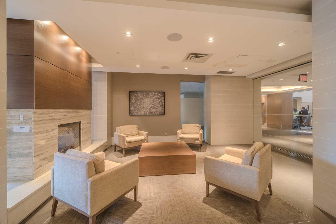
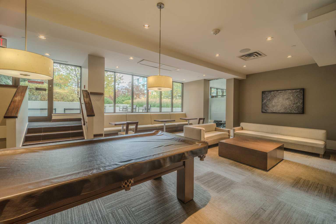
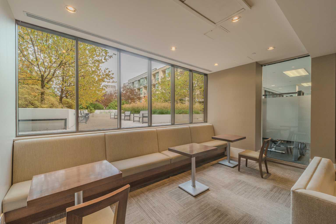
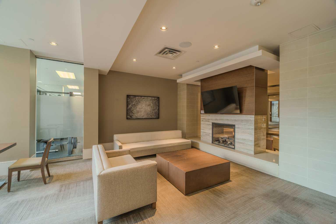
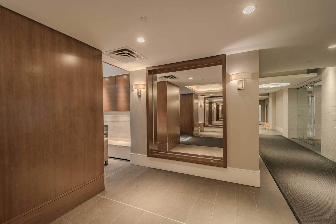
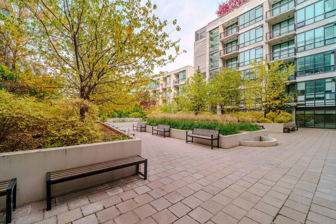
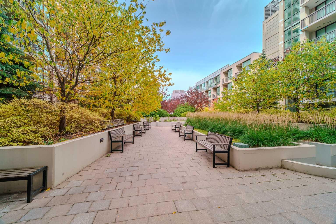
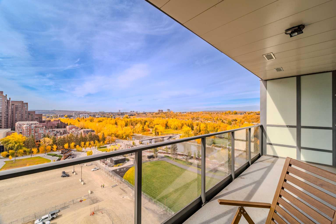
Experience modern urban living at its finest in this luxurious 1-bedroom, 1-bathroom condo, ideally situated in a prime downtown Calgary location. Perched on the 14th floor, this exceptional residence offers panoramic views, including beautiful mountain vistas, creating an impressive backdrop for everyday living. Just steps from the highly popular Prince’s Island Park, enjoy easy access to green space, scenic river pathways, and outdoor recreation right at your doorstep. Surrounded by Calgary’s vibrant downtown lifestyle, you’ll find an excellent selection of popular restaurants, trendy coffee shops, and everyday conveniences just moments away. The building offers an impressive collection of amenities designed to enhance your lifestyle, including a fully equipped gym, meeting rooms, a party room, secure bike storage, additional storage lockers, and a beautiful courtyard. Friendly, full-time concierge staff are on hand to provide assistance and added convenience. Adding exceptional value and convenience, this property includes **two underground parking stalls and one storage locker**—a highly desirable combination in downtown living. Whether you’re looking to expand your investment portfolio or secure a stylish urban property in a sought-after location, this condo presents an appealing opportunity to enjoy the best of downtown Calgary, with park-side living, spectacular views, and outstanding building amenities all in one place!
| Street Address: | 1405, 128 2 Street SW |
| City: | Calgary |
| Province/State: | Alberta |
| Postal Code: | N/A |
| County/Parish: | Calgary |
| Subdivision: | Chinatown |
| Country: | Canada |
| Latitude: | 51.05328628 |
| Longitude: | -114.06666139 |
| MLS® Number: | A2354395 |
| Price: | $329,000 |
| Property Area: | 538 Sq ft |
| Bedrooms: | 1 |
| Bathrooms Half: | 0 |
| Bathrooms Full: | 1 |
| Living Area: | 538 Sq ft |
| Building Area: | 0 Sq ft |
| Year Built: | 2015 |
| Listing Date: | Oct 23, 2026 |
| Garage Spaces: | 0 |
| Property Type: | Residential |
| Property Subtype: | Apartment |
| MLS Status: | Active |
Additional Details
| Flooring: | N/A |
| Construction: | Concrete |
| Parking: | Assigned,Parkade,Side By Side,Stall,Underground |
| Appliances: | Dishwasher,Dryer,Electric Cooktop,Microwave,Oven,Range Hood,Refrigerator,Washer,Window Coverings |
| Stories: | N/A |
| Zoning: | DC |
| Fireplace: | N/A |
| Amenities: | Park,Walking/Bike Paths |
Utilities & Systems
| Heating: | Central |
| Cooling: | Central Air |
| Property Type | Residential |
| Building Type | Apartment |
| Storeys | 16 |
| Square Footage | 538 sqft |
| Community Name | Chinatown |
| Subdivision Name | Chinatown |
| Title | Fee Simple |
| Land Size | Unknown |
| Built in | 2015 |
| Annual Property Taxes | Contact listing agent |
| Parking Type | Underground |
Bedrooms
| Above Grade | 1 |
Bathrooms
| Total | 1 |
| Partial | 0 |
Interior Features
| Appliances Included | Dishwasher, Dryer, Electric Cooktop, Microwave, Oven, Range Hood, Refrigerator, Washer, Window Coverings |
| Flooring | Vinyl Plank |
Building Features
| Features | Granite Counters, No Animal Home, No Smoking Home, Recessed Lighting |
| Style | Attached |
| Construction Material | Concrete |
| Building Amenities | Car Wash, Elevator(s), Fitness Center, Parking, Party Room, Recreation Facilities, Recreation Room, Secured Parking, Snow Removal, Spa/Hot Tub, Storage, Trash, Visitor Parking |
| Structures | Balcony(s) |
Heating & Cooling
| Cooling | Central Air |
| Heating Type | Central |
Exterior Features
| Exterior Finish | Concrete |
Neighbourhood Features
| Community Features | Park, Walking/Bike Paths |
| Pets Allowed | Cats OK, Dogs OK |
| Amenities Nearby | Park, Walking/Bike Paths |
Maintenance or Condo Information
| Maintenance Fees | $527 Monthly |
| Maintenance Fees Include | Amenities of HOA/Condo, Heat, Parking, Professional Management, Reserve Fund Contributions, Sewer, Snow Removal, Trash, Water |
Parking
| Parking Type | Underground |
| Total Parking Spaces | 2 |
Interior Size
| Total Finished Area: | 538 sq ft |
| Total Finished Area (Metric): | 49.98 sq m |
Room Count
| Bedrooms: | 1 |
| Bathrooms: | 1 |
| Full Bathrooms: | 1 |
| Rooms Above Grade: | 3 |
Lot Information
Legal
| Legal Description: | 1512556;120 |
| Title to Land: | Fee Simple |
- Granite Counters
- No Animal Home
- No Smoking Home
- Recessed Lighting
- Balcony
- Dishwasher
- Dryer
- Electric Cooktop
- Microwave
- Oven
- Range Hood
- Refrigerator
- Washer
- Window Coverings
- Car Wash
- Elevator(s)
- Fitness Center
- Parking
- Party Room
- Recreation Facilities
- Recreation Room
- Secured Parking
- Snow Removal
- Spa/Hot Tub
- Storage
- Trash
- Visitor Parking
- Park
- Walking/Bike Paths
- Concrete
- Backs on to Park/Green Space
- Garden
- Views
- Assigned
- Parkade
- Side By Side
- Stall
- Underground
- Balcony(s)
Floor plan information is not available for this property.
Monthly Payment Breakdown
Loading Walk Score...
What's Nearby?
Powered by Yelp