#444 348 WINDERMERE RD NW, Edmonton, AB
Condo For Sale in Edmonton, AB
$195,000
-
Property Type
 Condo
Condo
-
Bedrooms
 1
1
-
Bath
 2
2
-
Garage
 0
0
-
Sq Ft
 713
713
-
Year Built
 2014
2014
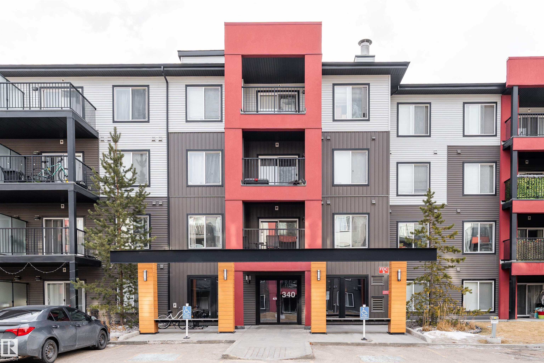
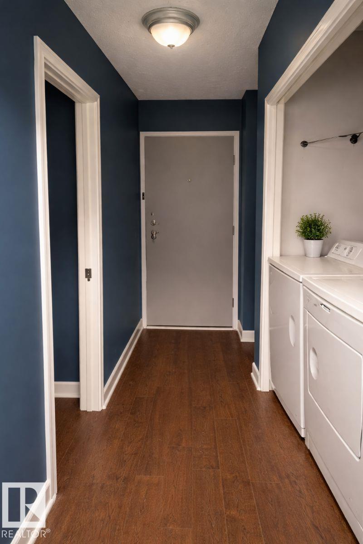
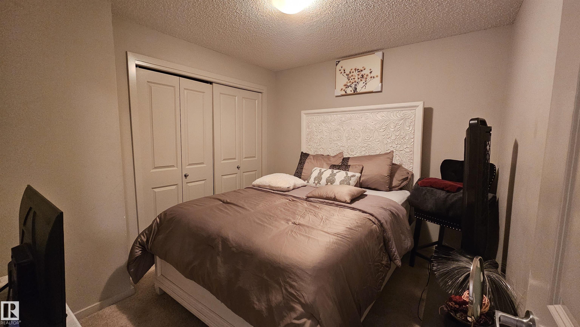
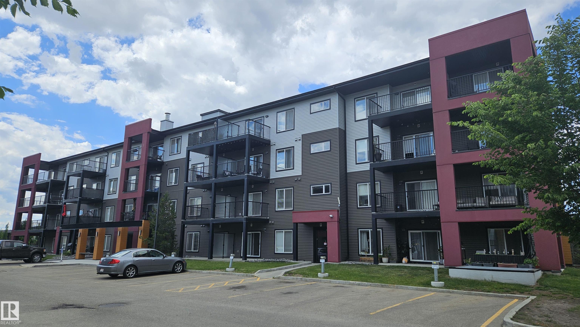
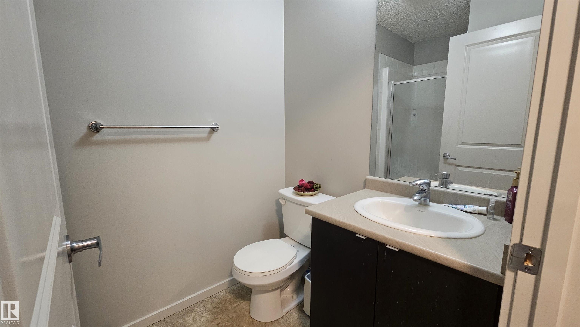
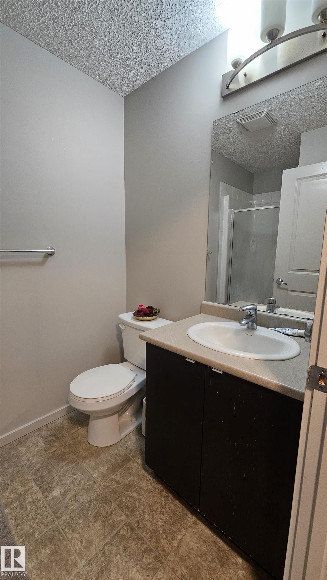
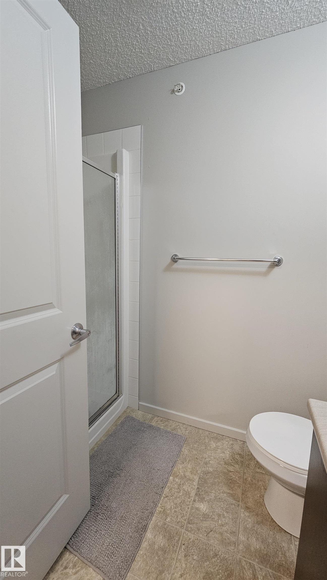
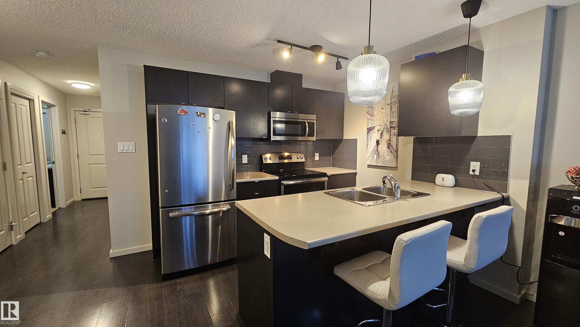
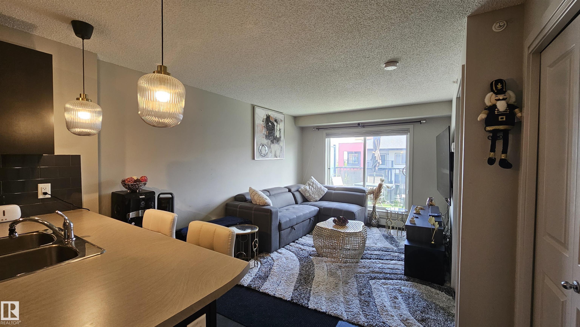
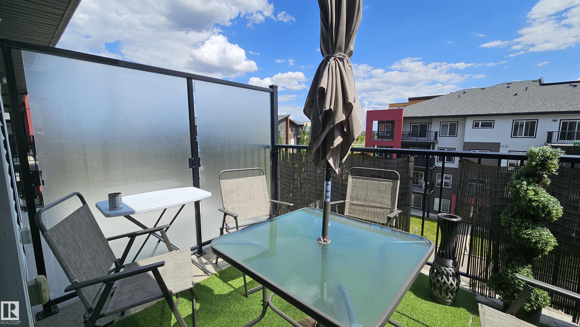
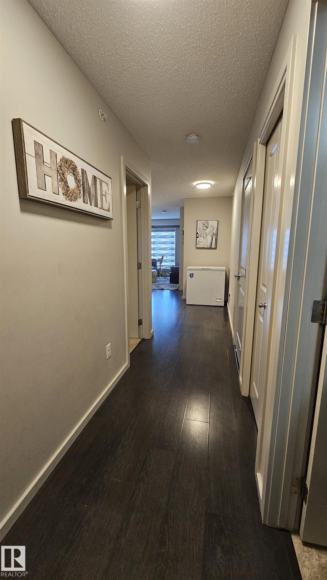
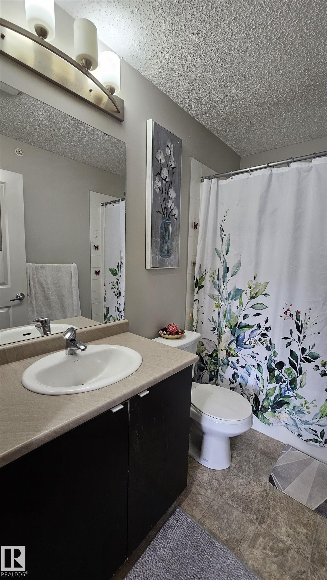
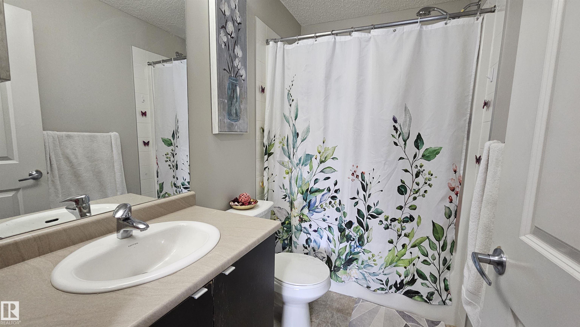
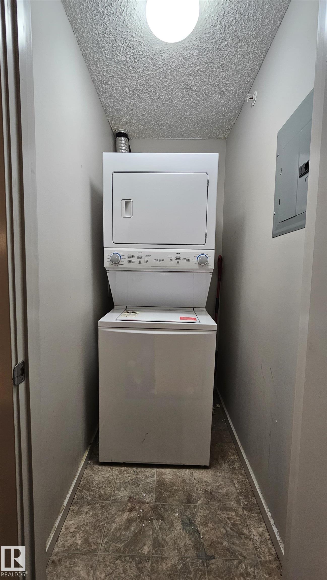
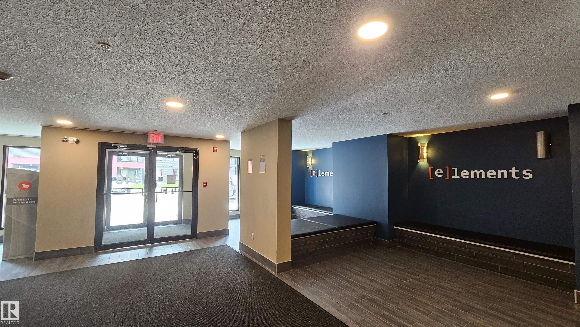
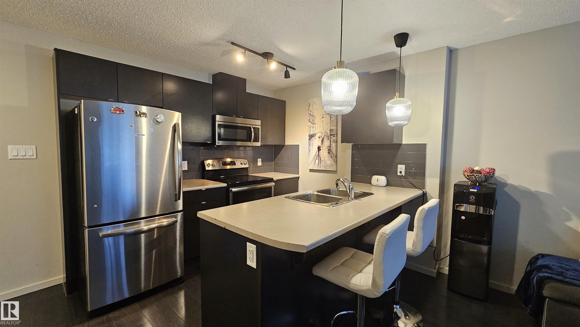
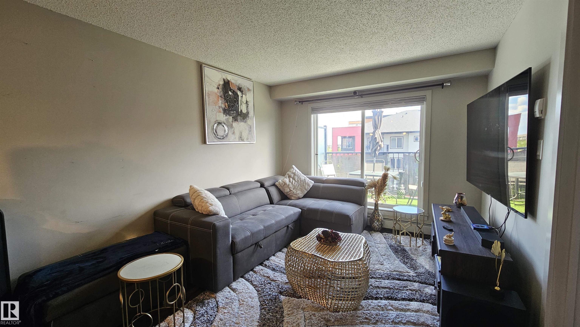
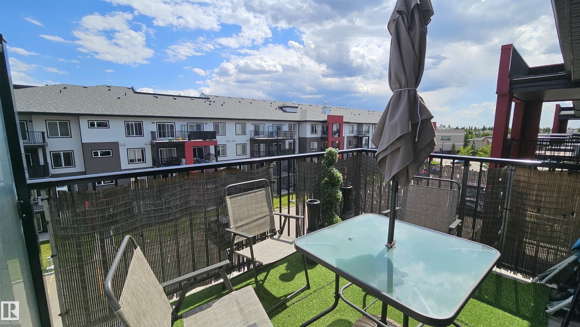
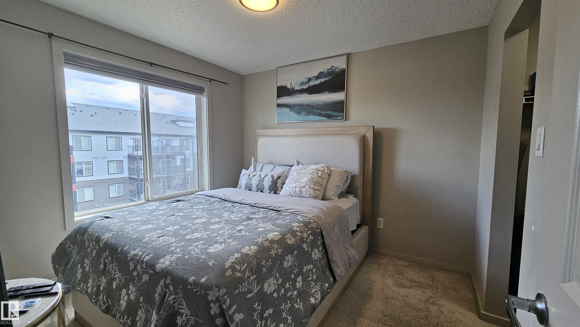
Introducing modern, bright TOP Floor unit featuring 1 Bedroom 2 full Bathrooms plus a huge DEN (big enough to serve as a second bedroom) in the heart of SOUTH Side of Edmonton in the community of WINDERMERE! This charming home offers in suite laundry, 1 titled parking above ground, East facing balcony, an open-concept kitchen with stainless steel appliances, a 4-piece ensuite bathroom, walk-through closet in primary bedroom. Don't miss out! Close to Schools, Shopping, Buses, Anthony Henday, Calgary Trail and Edmonton International Airport!
| Street Address: | #444 348 WINDERMERE RD NW |
| City: | Edmonton |
| Province/State: | AB |
| Postal Code: | T6W 2P2 |
| County/Parish: | N/A |
| Subdivision: | N/A |
| Country: | Canada |
| Latitude: | 53.44116410 |
| Longitude: | -113.62061240 |
| MLS® Number: | E4474080 |
| Price: | $195,000 |
| Property Area: | 713 Sq ft |
| Bedrooms: | 1 |
| Bathrooms Half: | 0 |
| Bathrooms Full: | 2 |
| Living Area: | 713 Sq ft |
| Building Area: | 0 Sq ft |
| Year Built: | 2014 |
| Listing Date: | Feb 19, 2026 |
| Garage Spaces: | 0 |
| Property Type: | Residential |
| Property Subtype: | Apartment |
| MLS Status: | N/A |
Additional Details
| Flooring: | N/A |
| Construction: | N/A |
| Parking: | Stall |
| Appliances: | Dishwasher-Built-In,Dryer,Microwave Hood Fan,Refrigerator,Stove-Electric,Washer,Window Coverings |
| Stories: | N/A |
| Zoning: | Zone 56 |
| Fireplace: | N/A |
| Amenities: | Parking-Visitor,See Remarks |
| Property Type | Residential |
| Building Type | Apartment |
| Storeys | 4 |
| Square Footage | 713 sqft |
| Title | Condominium/Strata |
| Land Size | Unknown |
| Built in | 2014 |
| Annual Property Taxes | Contact listing agent |
| Parking Type | Stall |
Bedrooms
| Above Grade | 1 |
Bathrooms
| Total | 2 |
| Partial | 0 |
Interior Features
| Appliances Included | Dishwasher-Built-In, Dryer, Microwave Hood Fan, Refrigerator, Stove-Electric, Washer, Window Coverings |
Exterior Features
Neighbourhood Features
| Community Features | Parking-Visitor, See Remarks |
| Amenities Nearby | Parking-Visitor, See Remarks |
Maintenance or Condo Information
Parking
| Parking Type | Stall |
Interior Size
| Total Finished Area: | 713 sq ft |
| Total Building Area: | 65 sq ft |
Room Count
| Bedrooms: | 1 |
| Bathrooms: | 2 |
| Full Bathrooms: | 2 |
Lot Information
- Golf Nearby
- Schools
- Shopping Nearby
- See Remarks
- Dishwasher-Built-In
- Dryer
- Microwave Hood Fan
- Refrigerator
- Stove-Electric
- Washer
- Window Coverings
- None
- No Basement
- Parking-Visitor
- Concrete Perimeter
- Stall
Floor plan information is not available for this property.
Monthly Payment Breakdown
Principal & Interest:
$0
Property Tax:
$0
Home Insurance:
$0
HOA Fees:
$0
PMI:
$0
Total Monthly Payment:
$0
Chart Mortgage:
Loading Walk Score...
What's Nearby?
Powered by Yelp