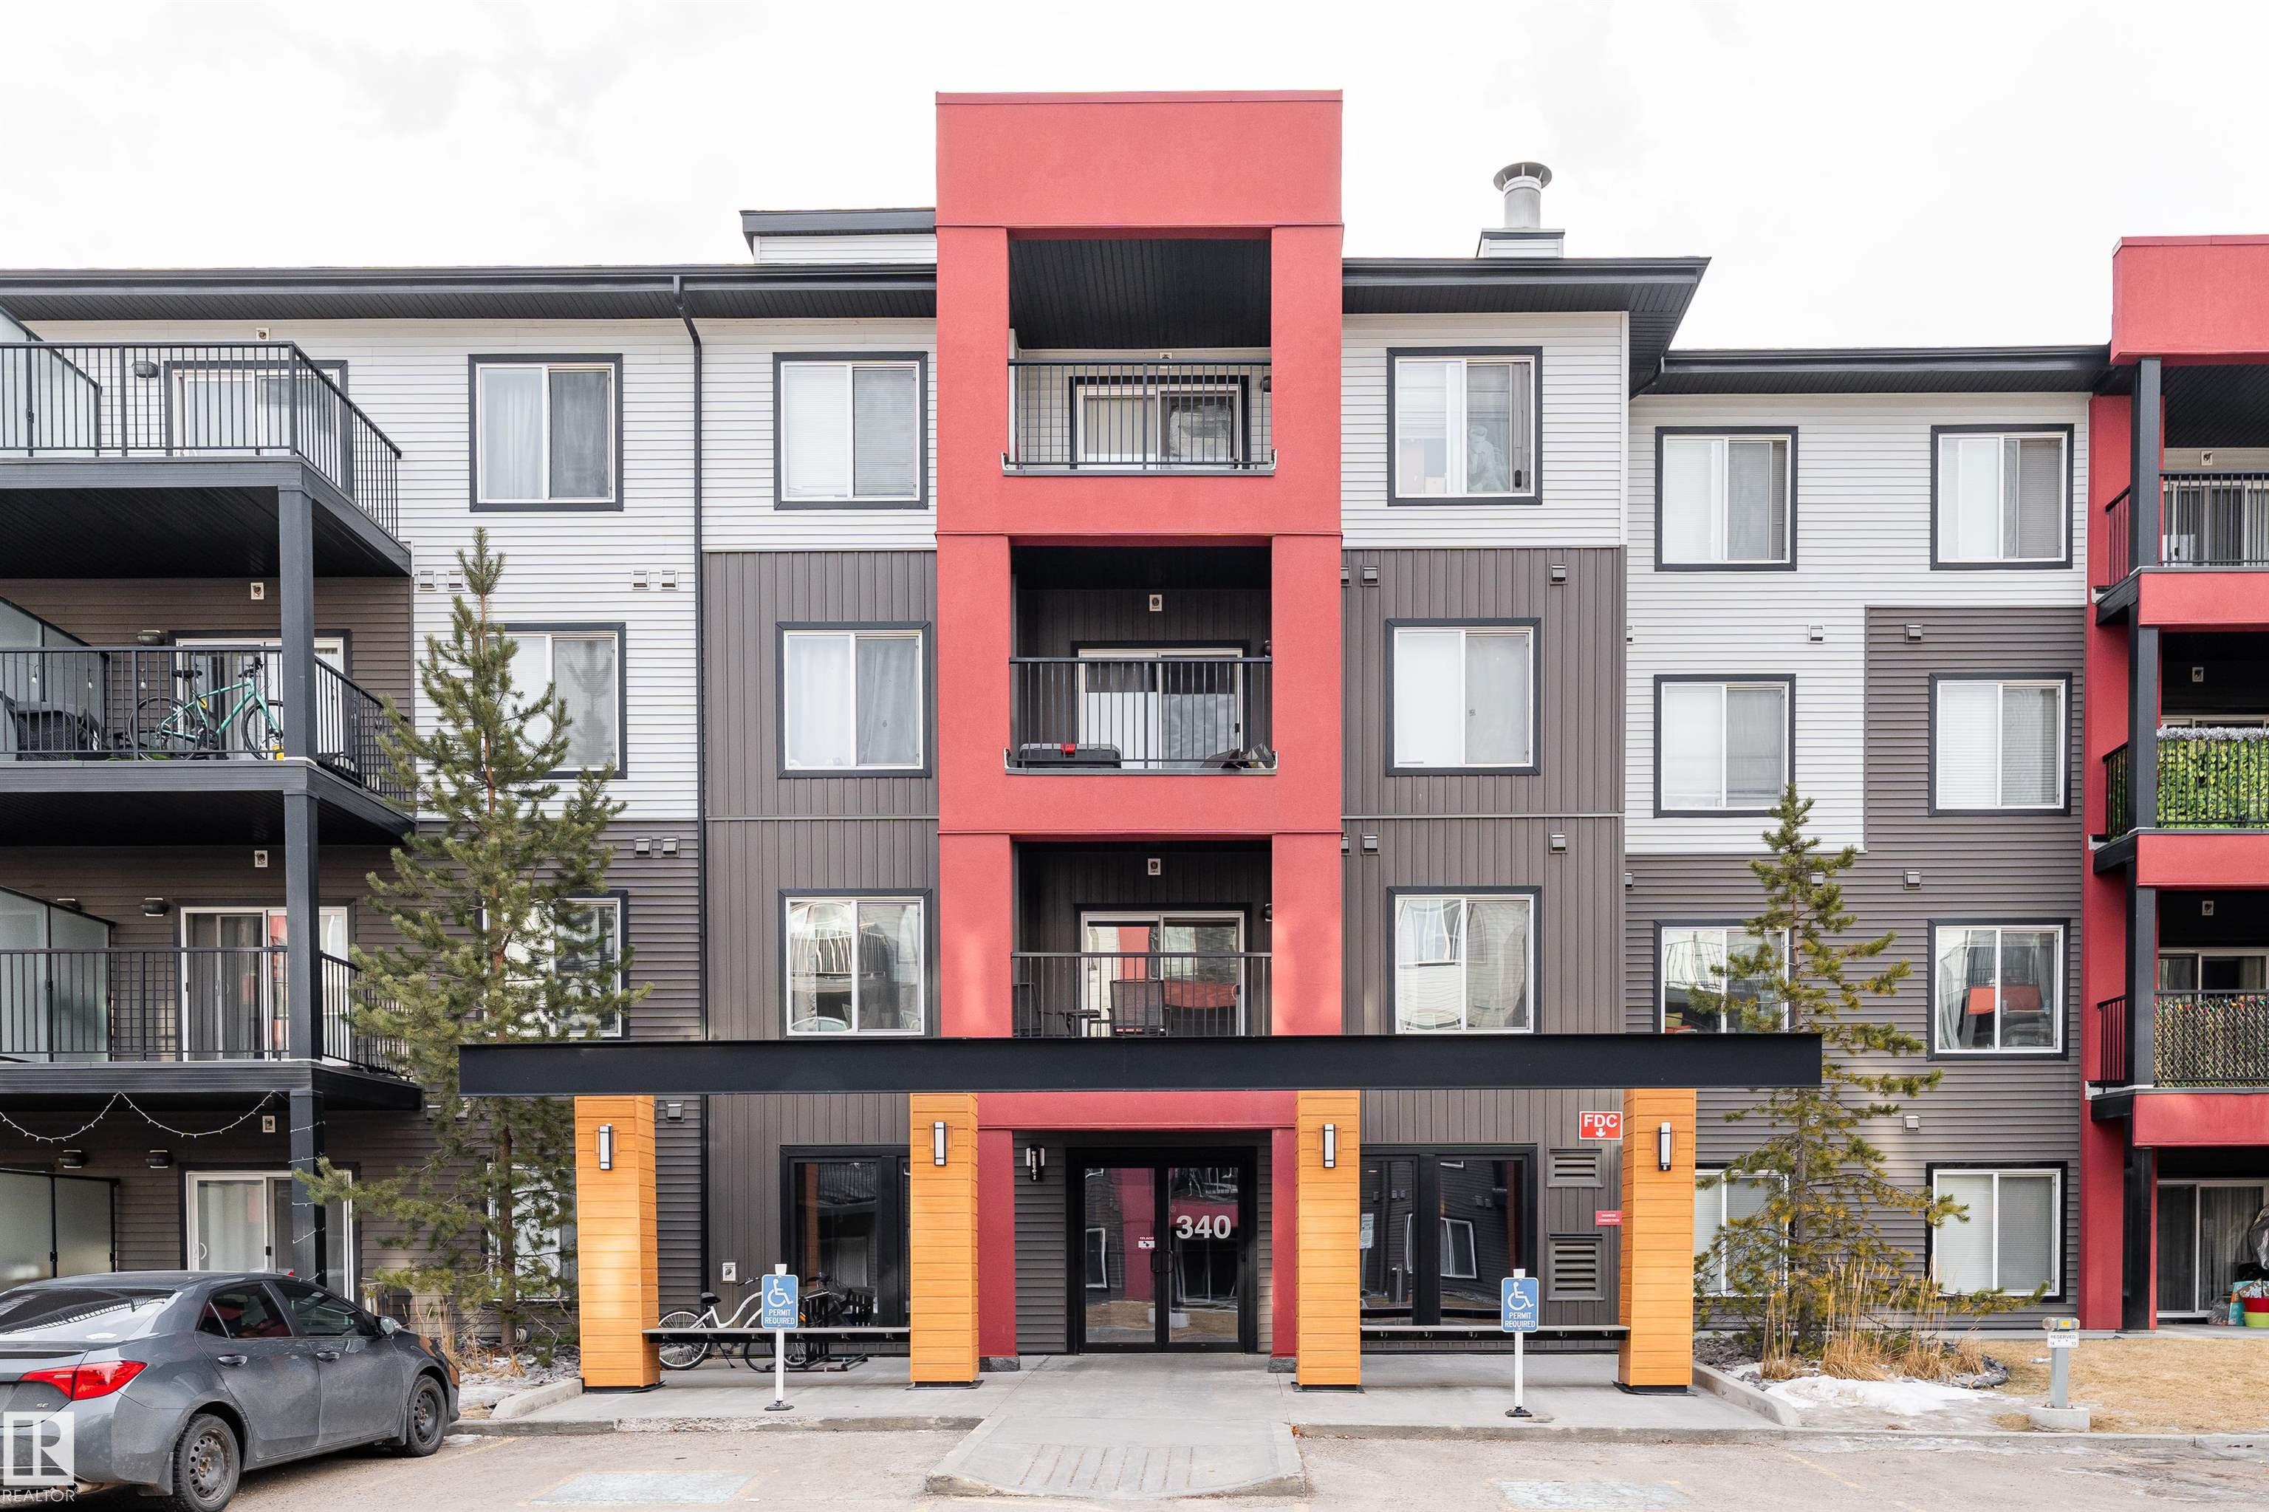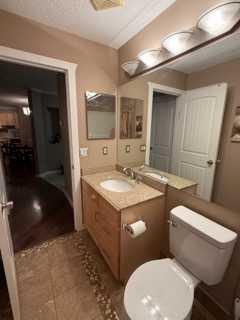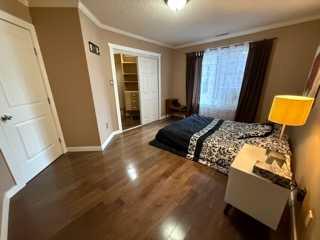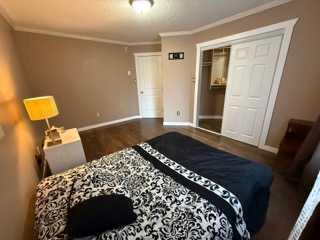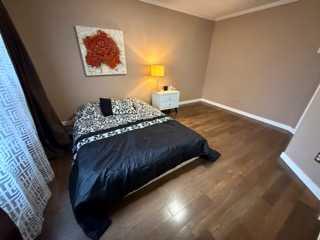
116, 2098 Blackmud Creek Drive SW, Edmonton, Alberta
Condo For Sale in Edmonton, Alberta
$179,800
-
Property Type
 Condo
Condo
-
Bedrooms
 1
1
-
Bath
 1
1
-
Garage
 1
1
-
Sq Ft
 878
878
-
Year Built
 2004
2004
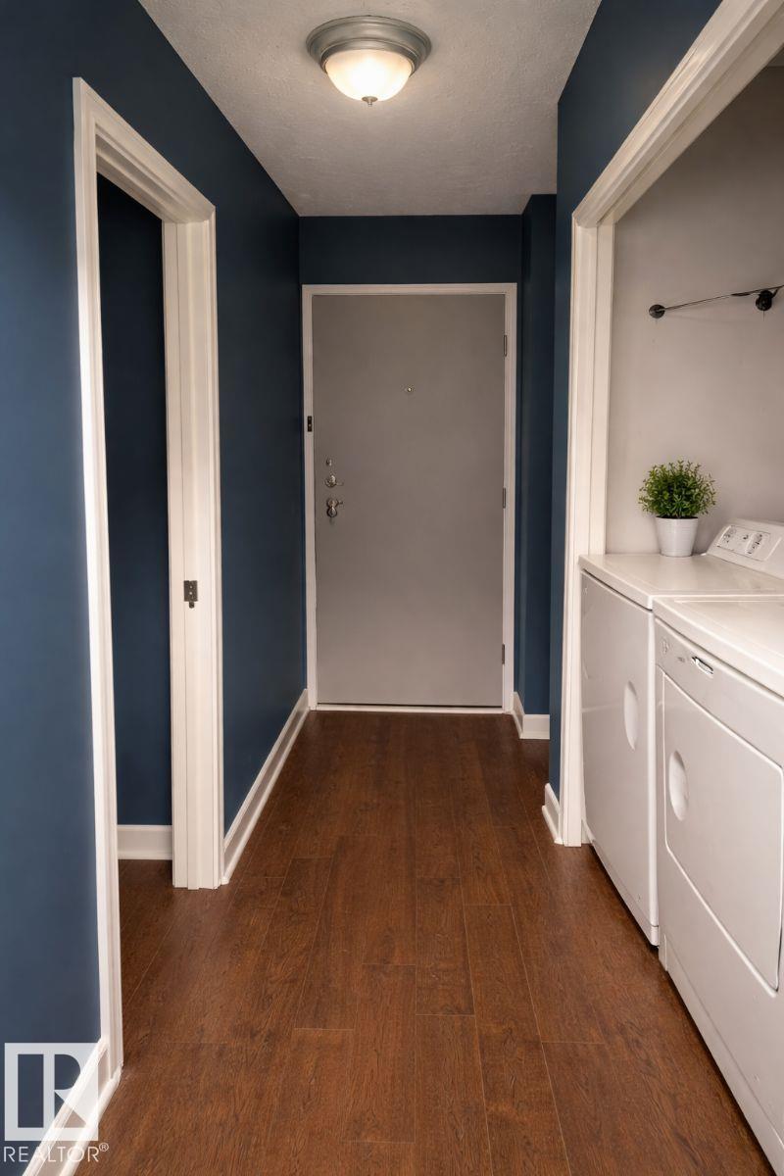
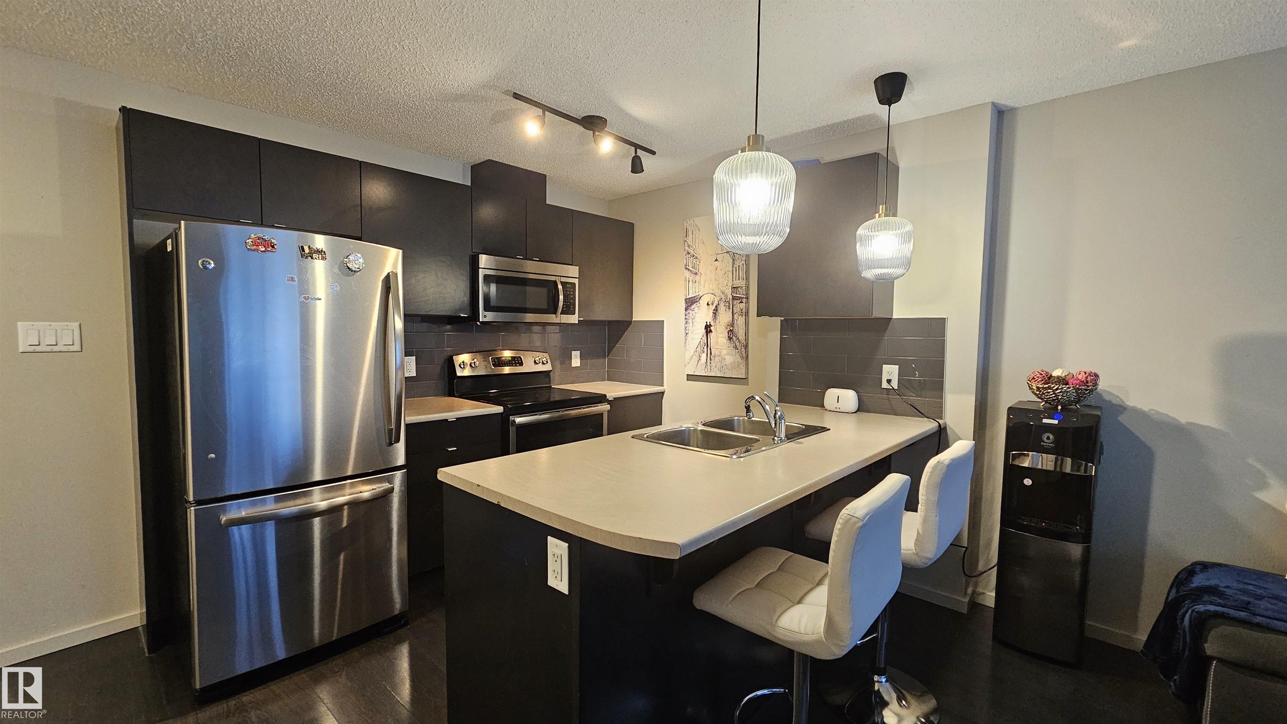
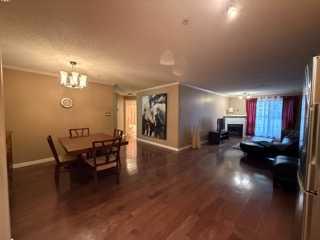
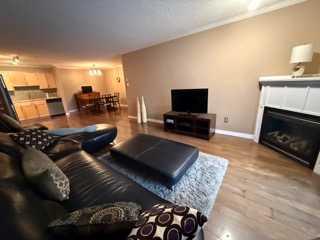
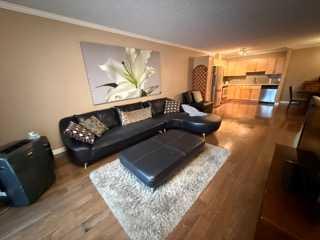
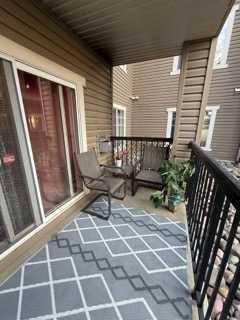
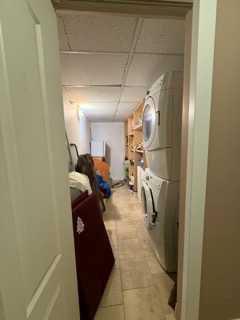
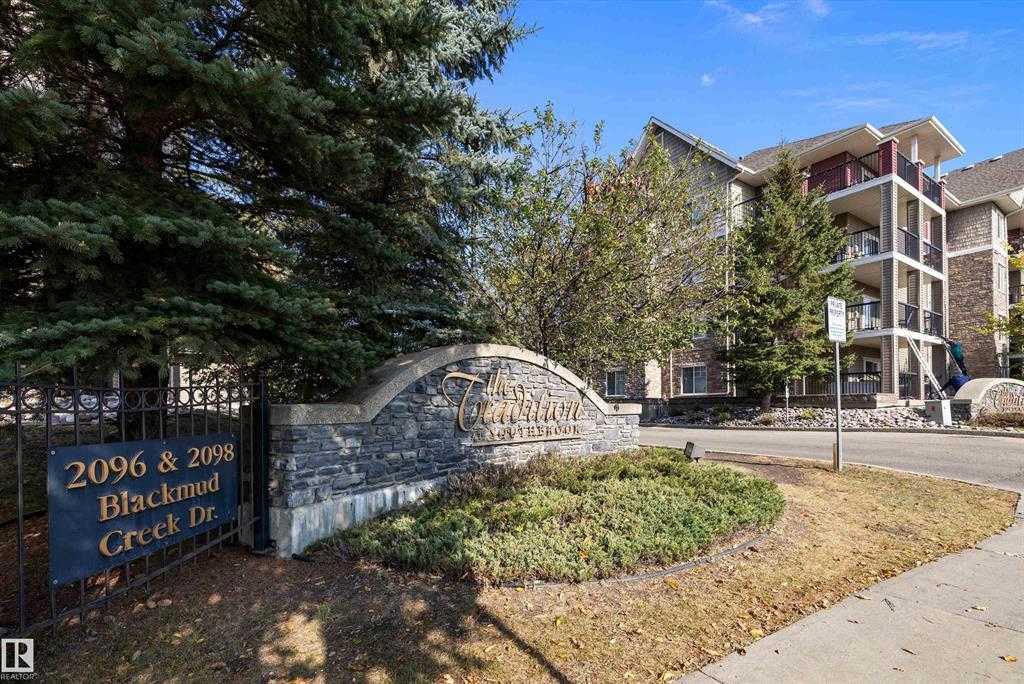
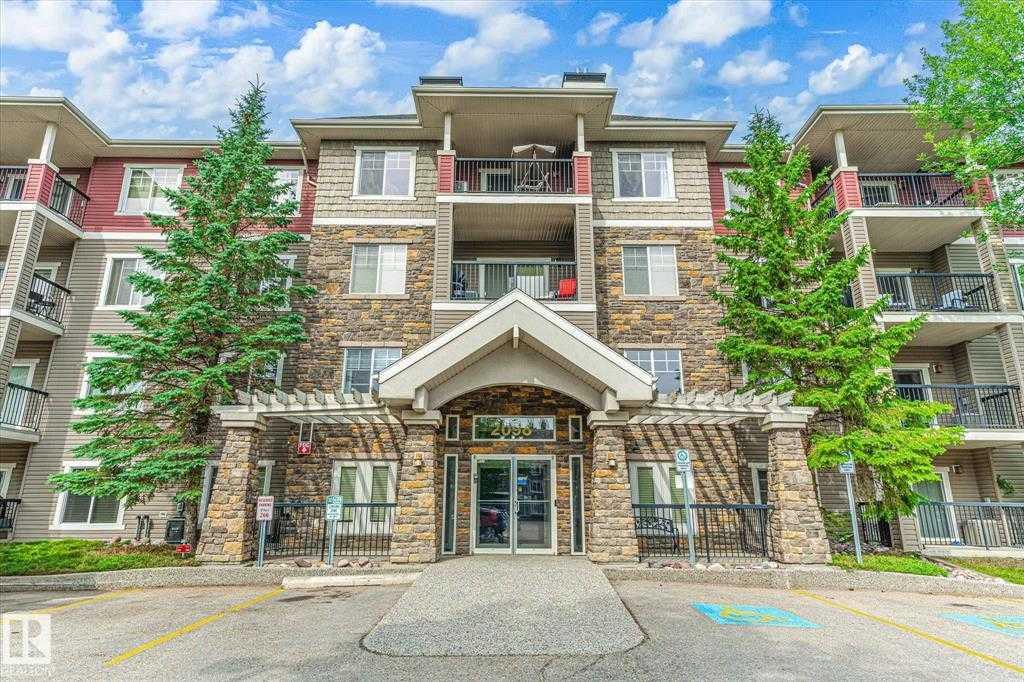
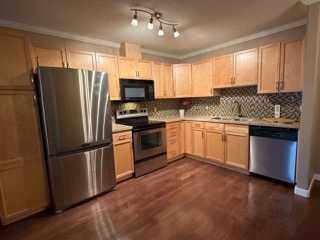
Absolutely — I’d make it **tight, energetic, and MLS-friendly**, with the ground-level feature standing out as a major selling point: Welcome to The Tradition at Southbrook in sought-after Blackmud Creek!. This spacious 1-bedroom, 1-bath condo offers comfortable, low-maintenance living with an open-concept layout, NEW laminate flooring, stainless steel appliances, and a generous kitchen with plenty of cabinet and counter space. Enjoy the convenience of in-suite laundry, titled heated underground parking with a storage cage, and a large west-facing balcony—perfect for soaking up those beautiful sunsets! GROUND-LEVEL UNIT = NO ELEVATOR WAIT! Enjoy easy, everyday access for groceries, pets and coming and going, with the added convenience of a quick exit in an emergency. Building amenities include a fitness room, games room, social room and guest suites. Pet-friendly and surrounded by parks and Blackmud Creek Ravine trails, with shopping, schools, Anthony Henday, Calgary Trail and YEG Airport all nearby. Quick possession available—just bring your suitcase!
| Street Address: | 116, 2098 Blackmud Creek Drive SW |
| City: | Edmonton |
| Province/State: | Alberta |
| Postal Code: | N/A |
| County/Parish: | Edmonton |
| Subdivision: | Blackmud Creek |
| Country: | Canada |
| Latitude: | 53.42164205 |
| Longitude: | -113.51445286 |
| MLS® Number: | A2343271 |
| Price: | $179,800 |
| Property Area: | 878 Sq ft |
| Bedrooms: | 1 |
| Bathrooms Half: | 0 |
| Bathrooms Full: | 1 |
| Living Area: | 878 Sq ft |
| Building Area: | 0 Sq ft |
| Year Built: | 2004 |
| Listing Date: | Sep 07, 2026 |
| Garage Spaces: | 1 |
| Property Type: | Residential |
| Property Subtype: | Apartment |
| MLS Status: | Active |
Additional Details
| Flooring: | N/A |
| Construction: | Stone,Vinyl Siding,Wood Frame |
| Parking: | Titled,Underground |
| Appliances: | Dishwasher,Electric Range,Microwave Hood Fan,Refrigerator,Washer/Dryer Stacked,Window Coverings |
| Stories: | N/A |
| Zoning: | Residential |
| Fireplace: | N/A |
| Amenities: | Schools Nearby,Shopping Nearby,Street Lights |
Utilities & Systems
| Heating: | Fireplace(s),Forced Air,Natural Gas |
| Cooling: | None |
| Property Type | Residential |
| Building Type | Apartment |
| Storeys | 4 |
| Square Footage | 878 sqft |
| Community Name | Blackmud Creek |
| Subdivision Name | Blackmud Creek |
| Title | Fee Simple |
| Land Size | Unknown |
| Built in | 2004 |
| Annual Property Taxes | Contact listing agent |
| Parking Type | Underground |
| Time on MLS Listing | 1 day |
Bedrooms
| Above Grade | 1 |
Bathrooms
| Total | 1 |
| Partial | 0 |
Interior Features
| Appliances Included | Dishwasher, Electric Range, Microwave Hood Fan, Refrigerator, Washer/Dryer Stacked, Window Coverings |
| Flooring | Tile, Vinyl Plank |
Building Features
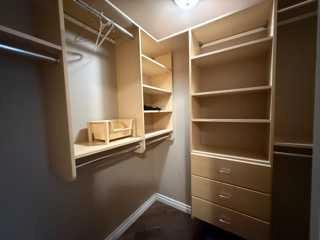
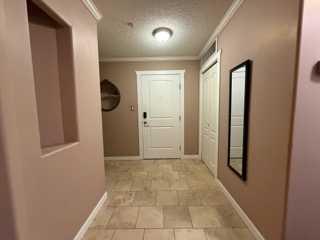
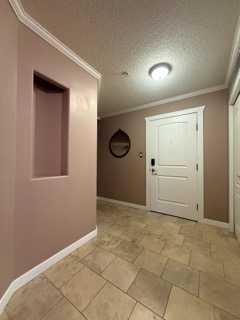
| Features | Closet Organizers, Crown Molding, No Smoking Home, Storage, Vinyl Windows |
| Style | Attached |
| Construction Material | Stone, Vinyl Siding, Wood Frame |
| Building Amenities | Bicycle Storage, Elevator(s), Fitness Center, Parking, Party Room, Visitor Parking |
| Structures | Balcony(s) |
Heating & Cooling
| Cooling | None |
| Heating Type | Fireplace(s), Forced Air, Natural Gas |
Exterior Features
| Exterior Finish | Stone, Vinyl Siding, Wood Frame |
Neighbourhood Features
| Community Features | Schools Nearby, Shopping Nearby, Street Lights |
| Pets Allowed | Restrictions |
| Amenities Nearby | Schools Nearby, Shopping Nearby, Street Lights |
Maintenance or Condo Information
| Maintenance Fees | $466 Monthly |
| Maintenance Fees Include | Common Area Maintenance, Heat, Professional Management, Reserve Fund Contributions, Snow Removal |
Parking
| Parking Type | Underground |
| Total Parking Spaces | 1 |
Interior Size
| Total Finished Area: | 878 sq ft |
| Total Finished Area (Metric): | 81.57 sq m |
| Main Level: | 878 sq ft |
Room Count
| Bedrooms: | 1 |
| Bathrooms: | 1 |
| Full Bathrooms: | 1 |
| Rooms Above Grade: | 3 |
Lot Information
- Closet Organizers
- Crown Molding
- No Smoking Home
- Storage
- Vinyl Windows
- Balcony
- BBQ gas line
- Dishwasher
- Electric Range
- Microwave Hood Fan
- Refrigerator
- Washer/Dryer Stacked
- Window Coverings
- Bicycle Storage
- Elevator(s)
- Fitness Center
- Parking
- Party Room
- Visitor Parking
- Schools Nearby
- Shopping Nearby
- Street Lights
- Stone
- Vinyl Siding
- Wood Frame
- Gas
- Glass Doors
- Living Room
- Titled
- Underground
- Balcony(s)
Main Level
| Bedroom - Primary | 12`8" x 10`1" |
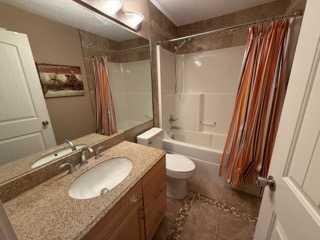
| 4pc Bathroom | 7`2" x 4`6" |
| Laundry | 11`2" x 6`4" |
| Living Room | 11`2" x 14`6" |
| Kitchen With Eating Area | 14`2" x 17`9" |
Monthly Payment Breakdown
Loading Walk Score...
What's Nearby?
Powered by Yelp