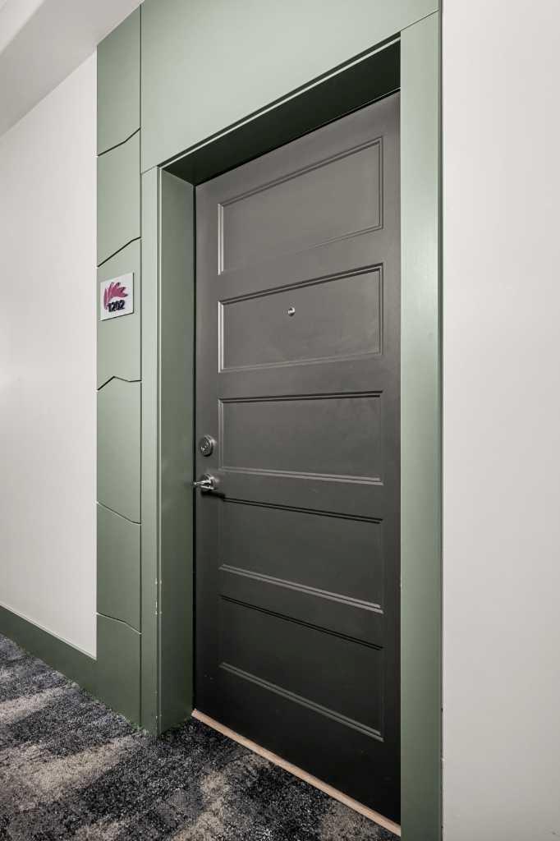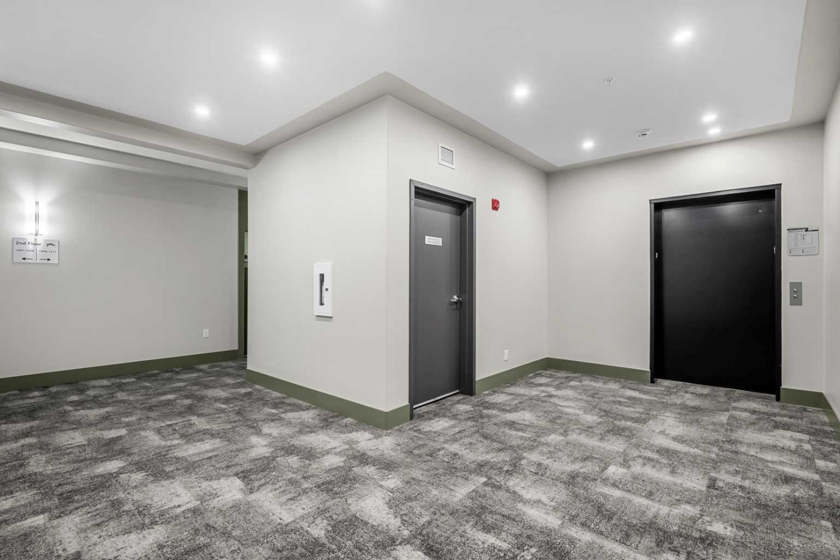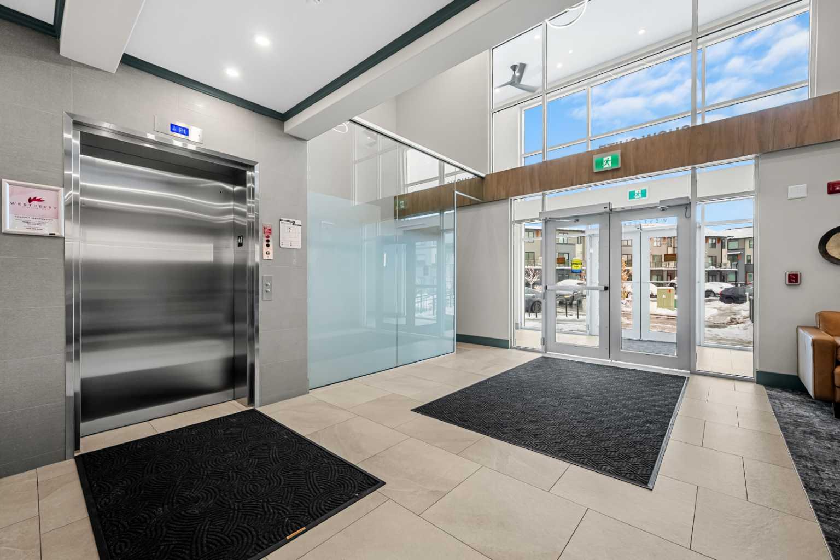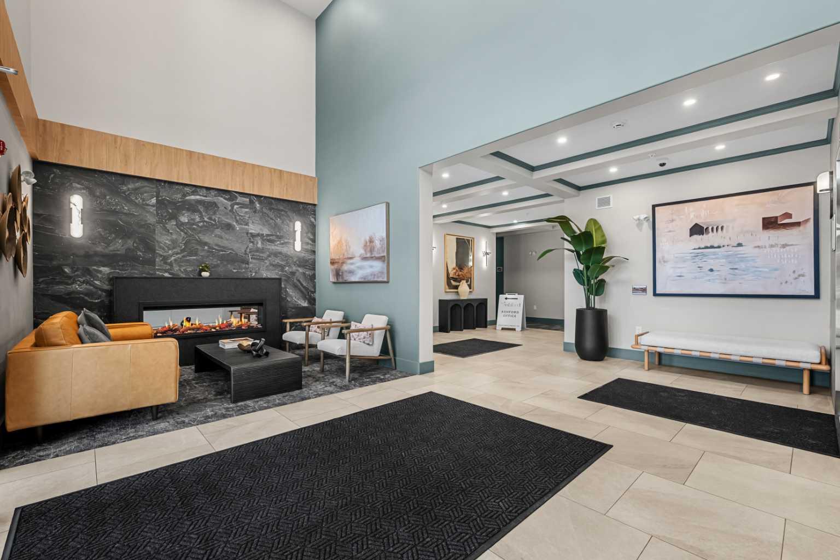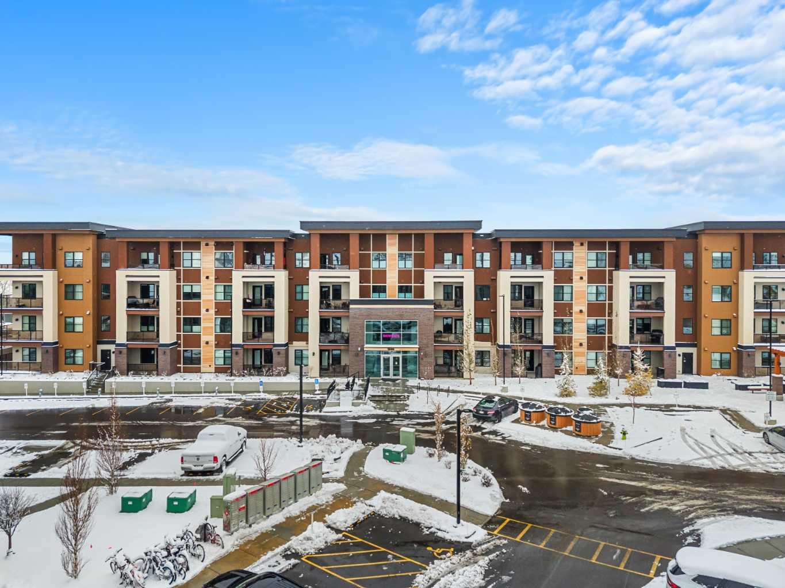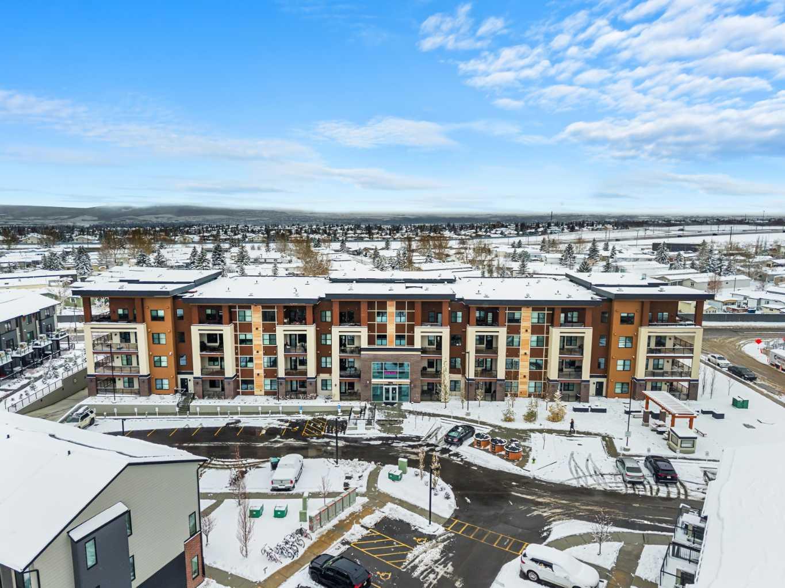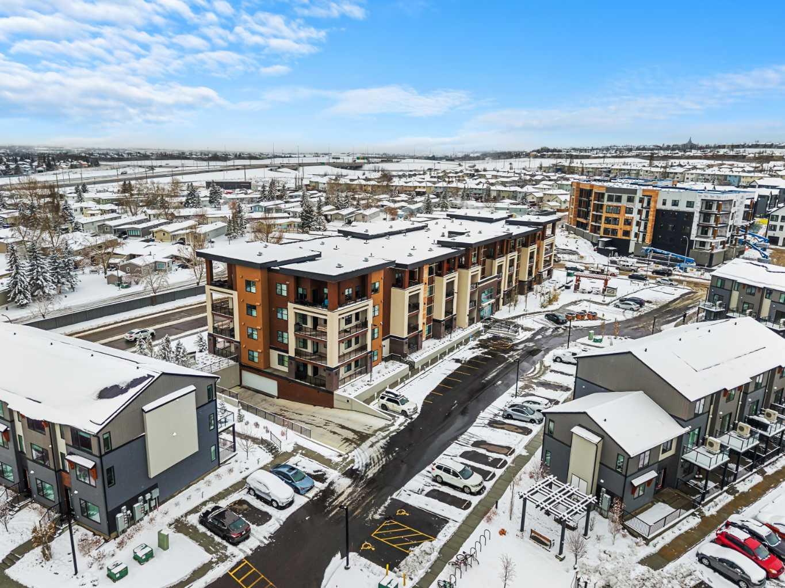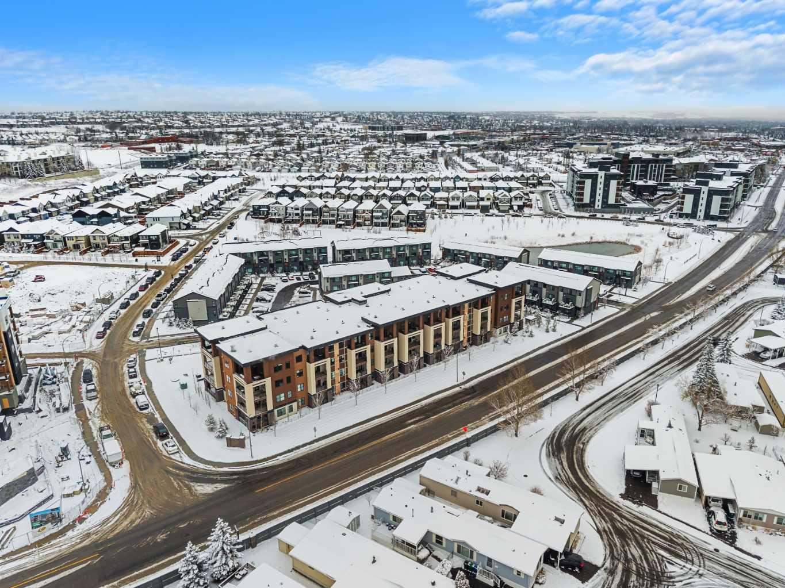
1202, 81 Arbour Lake View NW, Calgary, Alberta
Condo For Sale in Calgary, Alberta
$364,900
-
Property Type
 Condo
-
Bedrooms
 2
-
Bath
 1
-
Garage
 0
-
Sq Ft
 621
-
Year Built
 2025
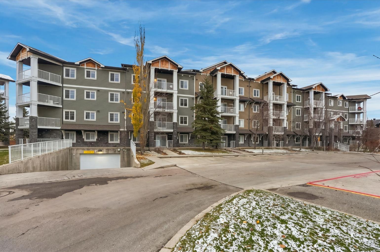
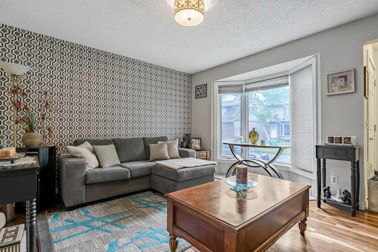
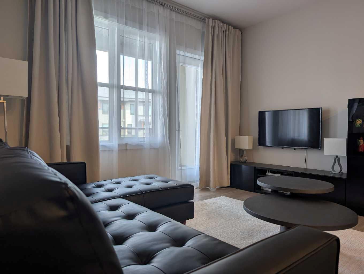
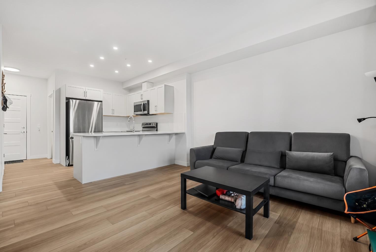
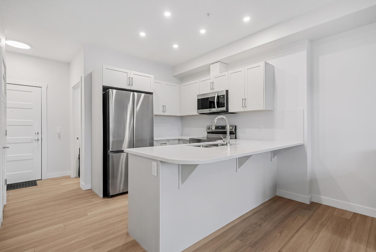
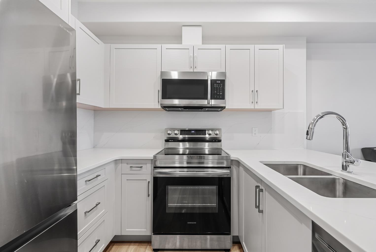
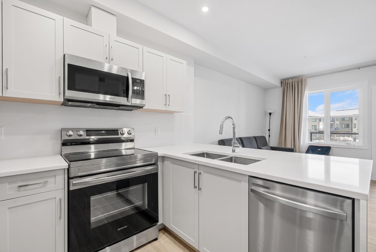
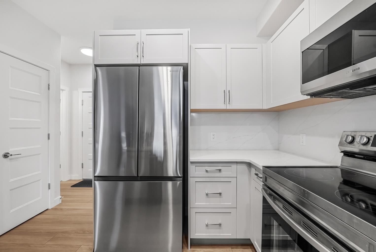
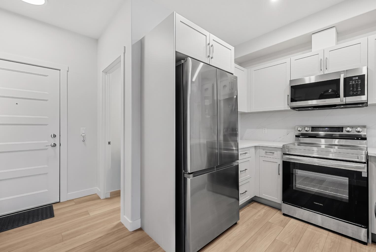
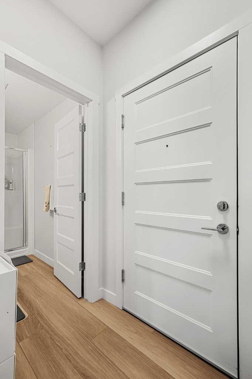
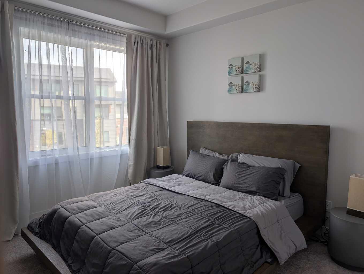
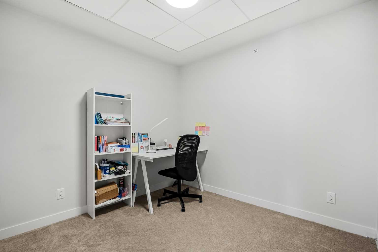
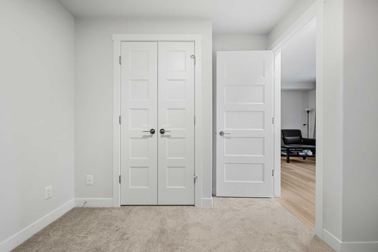
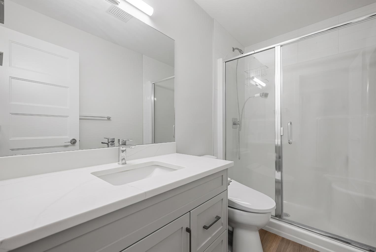
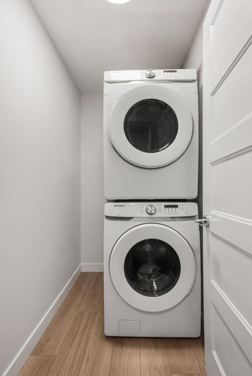
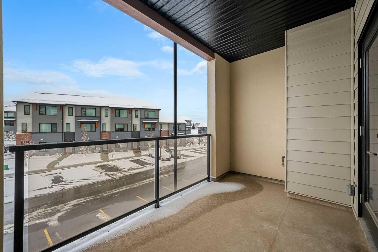
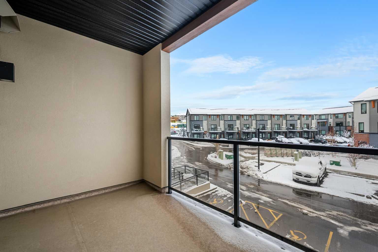
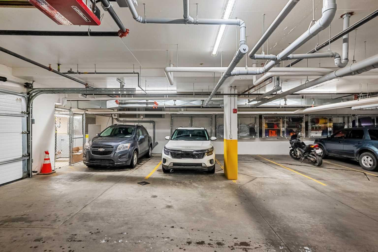
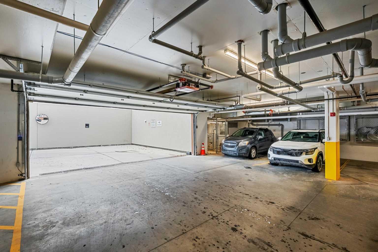
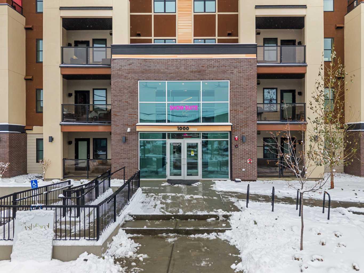
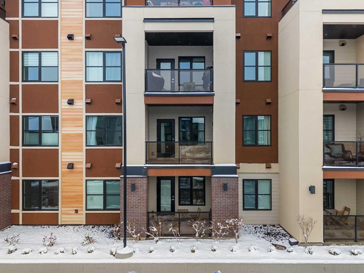
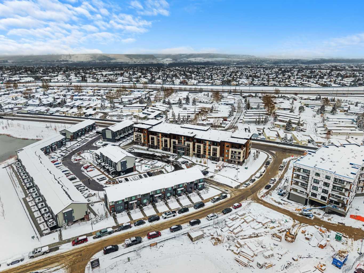
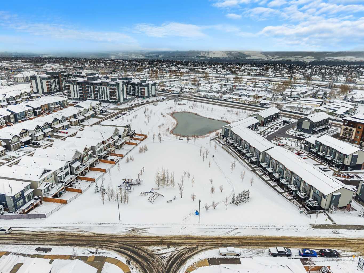
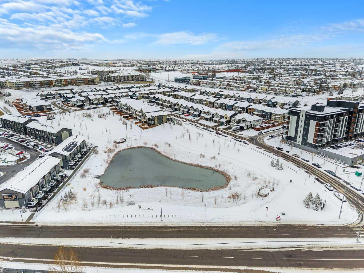
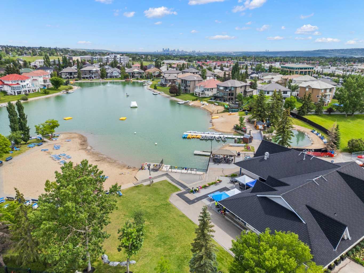
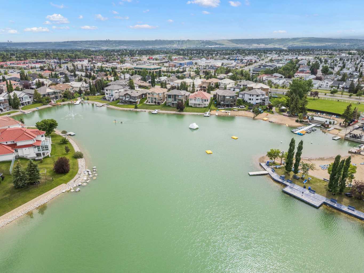
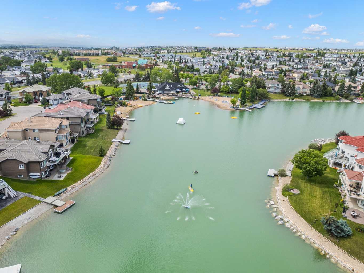
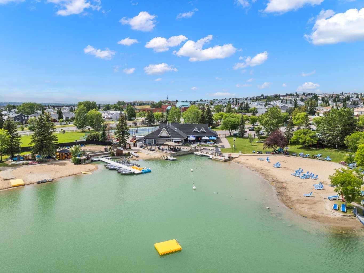
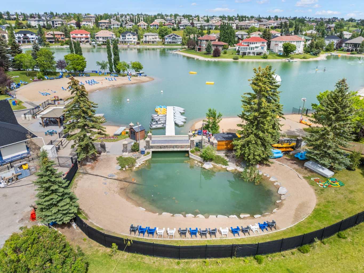
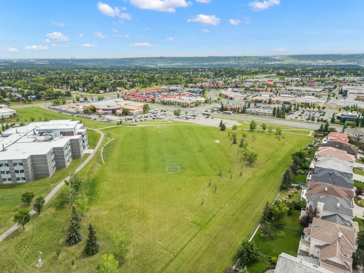
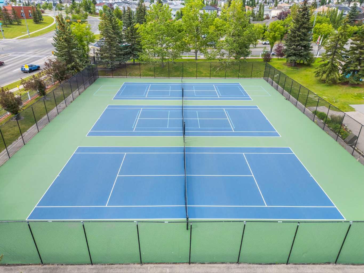
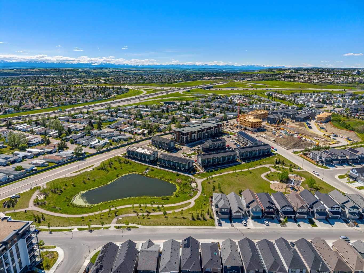
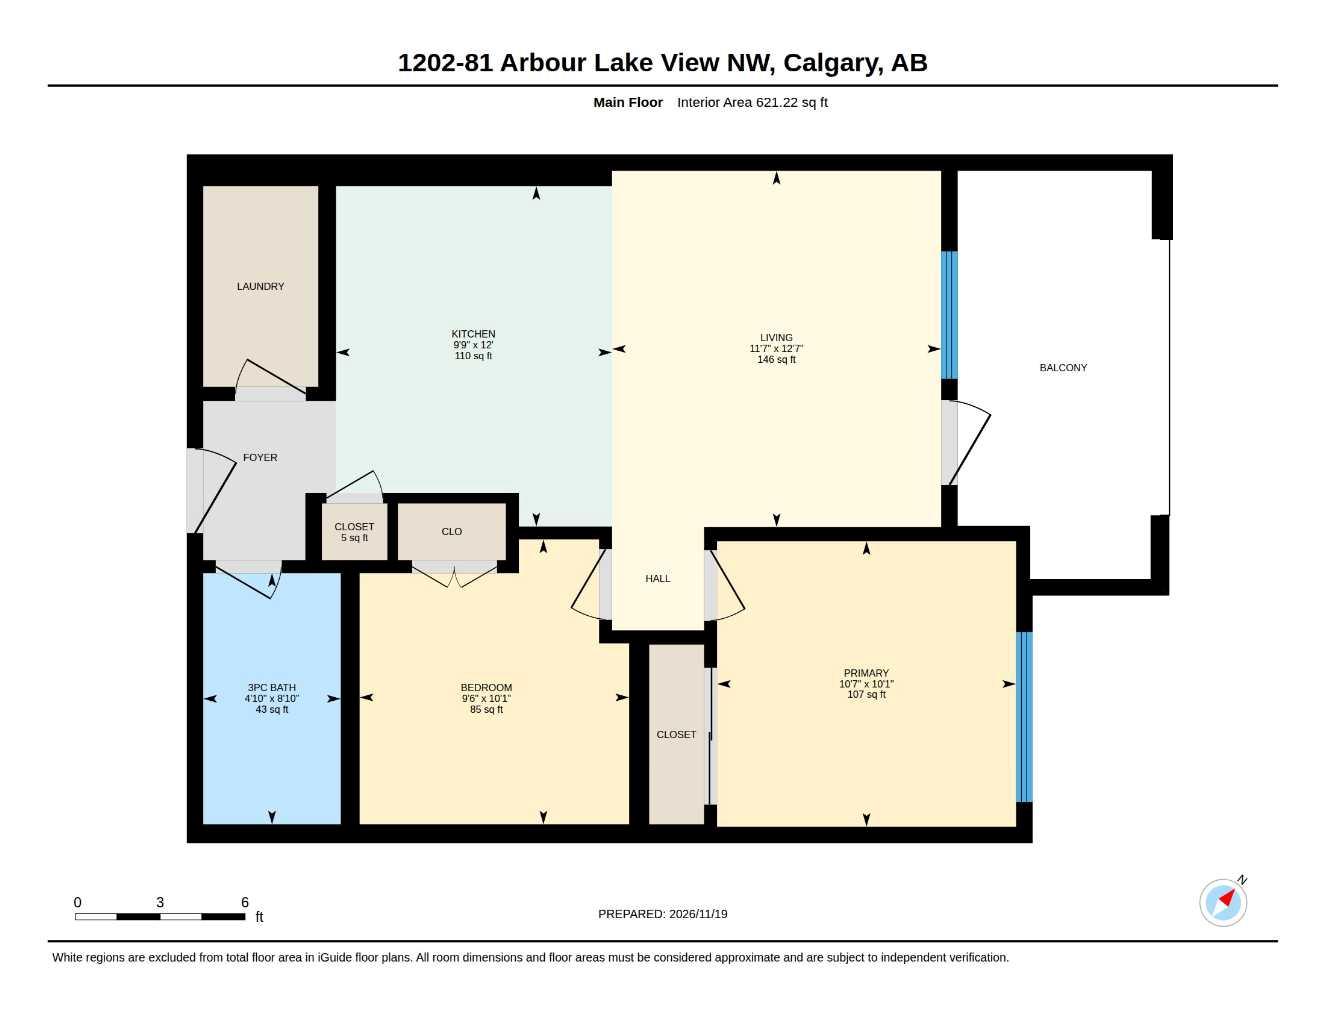
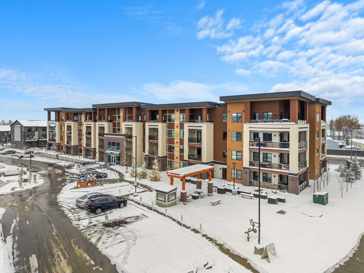
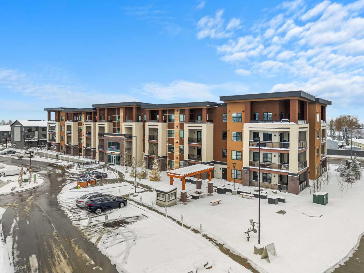
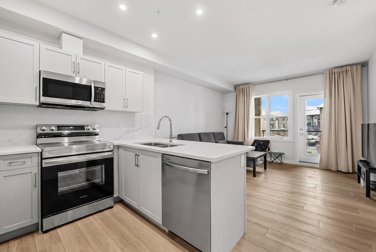
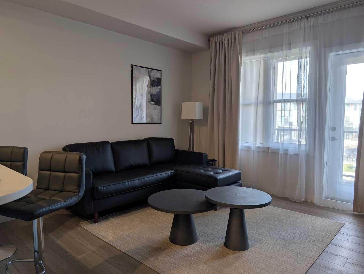
Discover a serene retreat within Calgary’s sought-after Arbour Lake community, embodied by this like new apartment offering a convenient and comfortable lifestyle. Situated in NW Calgary, this single-level unit within a low-rise structure presents a wonderful opportunity for buyers seeking ease and access. Boasting 621 square feet of finished living area, this conventional condo provides ample space for relaxation and everyday living, featuring vinyl plank flooring throughout and accented by quartz countertops. Residents enjoy the added convenience of an underground parking stall with caged storage in front of the stall within the secure parkade. Lots of outdoor visitor parking for convenience. Inside, you’ll find two bedrooms above grade and one full bathroom, creating a functional layout for individuals or couples. Laundry needs are effortlessly handled with an integrated laundry suite within the apartment itself. Step outside onto your private balcony and appreciate the surrounding tranquility, knowing that beach access, park amenities, tennis courts, walking/bike paths, and playground facilities await just steps away. With community features including a clubhouse, fishing opportunities, and access to the picturesque lake, Arbour Lake provides an exceptional environment for recreation and connection. Sidewalks and nearby schools enhance the appeal for families, while tennis courts offer active pursuits. Great access to major roadways and LRT. Crowfoot shopping nearby offering an array of amenities!
| Street Address: | 1202, 81 Arbour Lake View NW |
| City: | Calgary |
| Province/State: | Alberta |
| Postal Code: | N/A |
| County/Parish: | Calgary |
| Subdivision: | Arbour Lake |
| Country: | Canada |
| Latitude: | 51.13018618 |
| Longitude: | -114.21602122 |
| MLS® Number: | A2359493 |
| Price: | $364,900 |
| Property Area: | 621 Sq ft |
| Bedrooms: | 2 |
| Bathrooms Half: | 0 |
| Bathrooms Full: | 1 |
| Living Area: | 621 Sq ft |
| Building Area: | 0 Sq ft |
| Year Built: | 2025 |
| Listing Date: | Nov 20, 2026 |
| Garage Spaces: | 0 |
| Property Type: | Residential |
| Property Subtype: | Apartment |
| MLS Status: | Active |
Additional Details
| Flooring: | N/A |
| Construction: | Brick,Cement Fiber Board,Wood Frame |
| Parking: | Parkade,Stall,Titled,Underground |
| Appliances: | Dishwasher,Electric Range,Microwave Hood Fan,Refrigerator,Washer/Dryer Stacked |
| Stories: | N/A |
| Zoning: | M-H1 |
| Fireplace: | N/A |
| Amenities: | Clubhouse,Fishing,Lake,Park,Playground,Schools Nearby,Sidewalks,Tennis Court(s),Walking/Bike Paths |
Utilities & Systems
| Heating: | In Floor |
| Cooling: | None |
| Property Type | Residential |
| Building Type | Apartment |
| Storeys | 4 |
| Square Footage | 621 sqft |
| Community Name | Arbour Lake |
| Subdivision Name | Arbour Lake |
| Title | Fee Simple |
| Land Size | Unknown |
| Built in | 2025 |
| Annual Property Taxes | Contact listing agent |
| Parking Type | Underground |
Bedrooms
| Above Grade | 2 |
Bathrooms
| Total | 1 |
| Partial | 0 |
Interior Features
| Appliances Included | Dishwasher, Electric Range, Microwave Hood Fan, Refrigerator, Washer/Dryer Stacked |
| Flooring | Vinyl Plank |
Building Features
| Features | No Animal Home, No Smoking Home, Quartz Counters |
| Style | Attached |
| Construction Material | Brick, Cement Fiber Board, Wood Frame |
| Building Amenities | Beach Access, Park, Parking, Snow Removal, Trash, Visitor Parking |
| Structures | Balcony(s) |
Heating & Cooling
| Cooling | None |
| Heating Type | In Floor |
Exterior Features
| Exterior Finish | Brick, Cement Fiber Board, Wood Frame |
Neighbourhood Features
| Community Features | Clubhouse, Fishing, Lake, Park, Playground, Schools Nearby, Sidewalks, Tennis Court(s), Walking/Bike Paths |
| Pets Allowed | Cats OK, Dogs OK, Yes |
| Amenities Nearby | Clubhouse, Fishing, Lake, Park, Playground, Schools Nearby, Sidewalks, Tennis Court(s), Walking/Bike Paths |
Maintenance or Condo Information
| Maintenance Fees | $345 Monthly |
| Maintenance Fees Include | Common Area Maintenance, Heat, Maintenance Grounds, Professional Management, Reserve Fund Contributions, Snow Removal, Trash, Water |
Parking
| Parking Type | Underground |
| Total Parking Spaces | 1 |
Interior Size
| Total Finished Area: | 621 sq ft |
| Total Finished Area (Metric): | 57.71 sq m |
| Main Level: | 621 sq ft |
Room Count
| Bedrooms: | 2 |
| Bathrooms: | 1 |
| Full Bathrooms: | 1 |
| Rooms Above Grade: | 4 |
Lot Information
Legal
| Legal Description: | 2412130;99 |
| Title to Land: | Fee Simple |
- No Animal Home
- No Smoking Home
- Quartz Counters
- Balcony
- BBQ gas line
- Dishwasher
- Electric Range
- Microwave Hood Fan
- Refrigerator
- Washer/Dryer Stacked
- Beach Access
- Park
- Parking
- Snow Removal
- Trash
- Visitor Parking
- Clubhouse
- Fishing
- Lake
- Playground
- Schools Nearby
- Sidewalks
- Tennis Court(s)
- Walking/Bike Paths
- Brick
- Cement Fiber Board
- Wood Frame
- Parkade
- Stall
- Titled
- Underground
- Balcony(s)
Floor plan information is not available for this property.
Monthly Payment Breakdown
Loading Walk Score...
What's Nearby?
Powered by Yelp