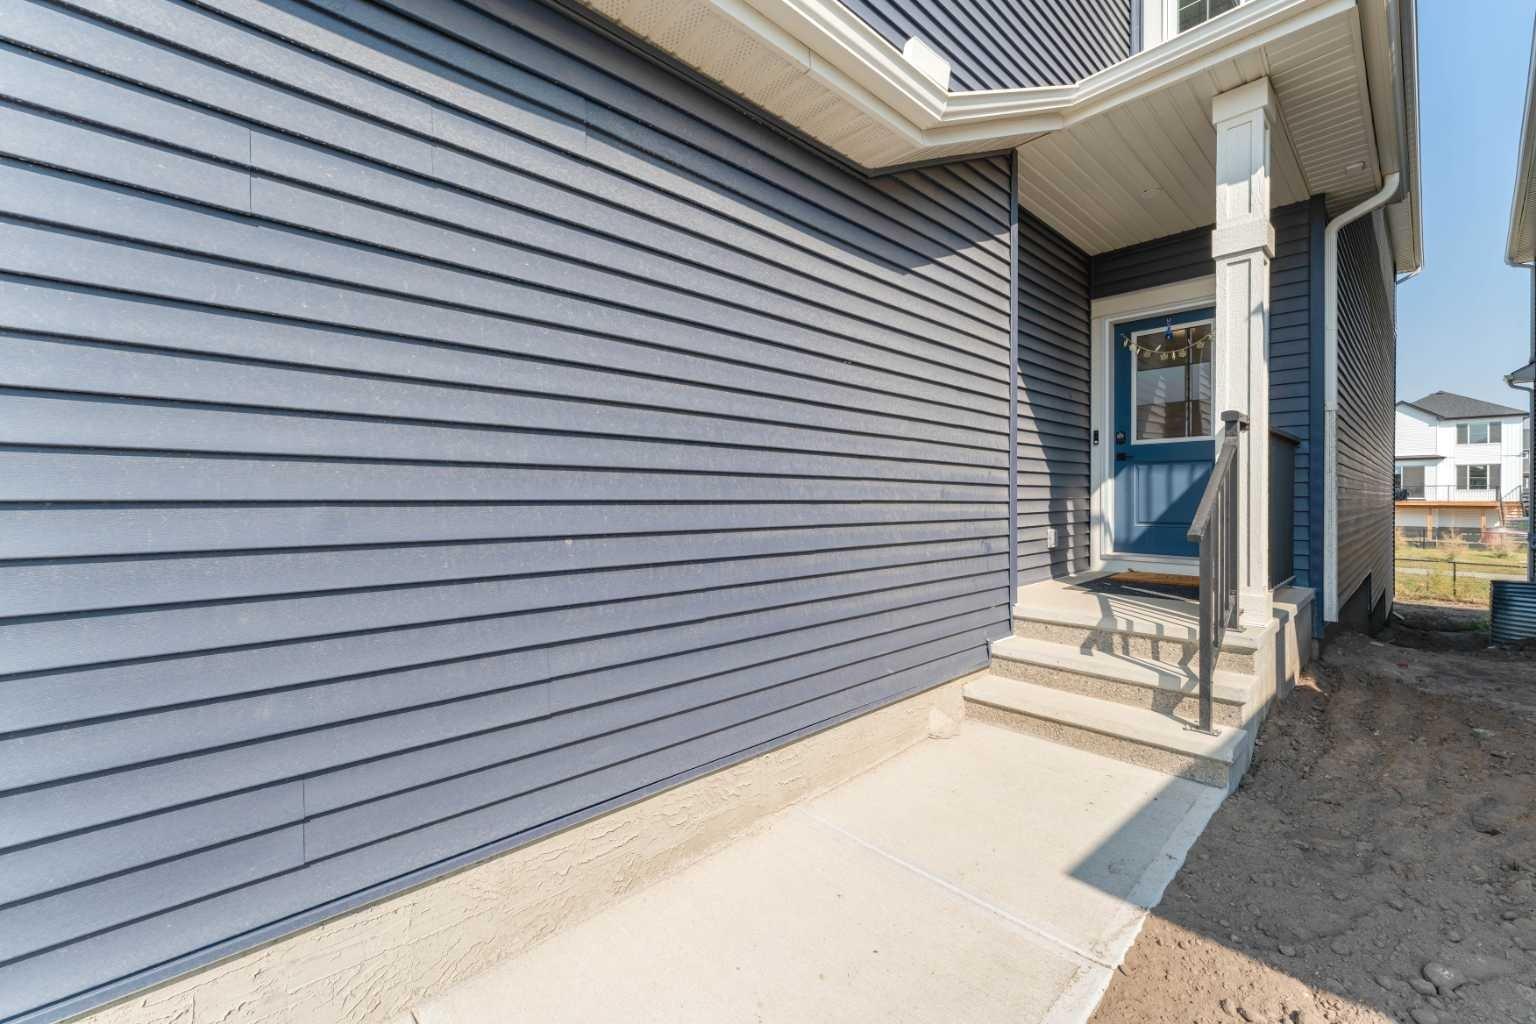
200 Lewiston Drive NE, Calgary, Alberta
Residential For Sale in Calgary, Alberta
$849,000
-
Property Type
 Residential
-
Bedrooms
 7
-
Bath
 4
-
Garage
 2
-
Sq Ft
 2,337
-
Year Built
 2025
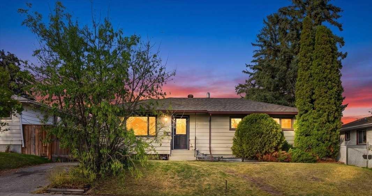
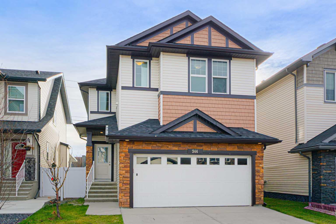
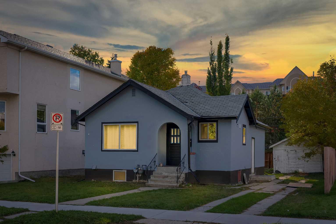
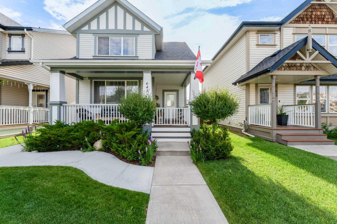
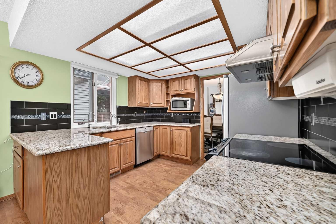
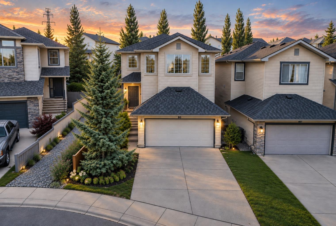
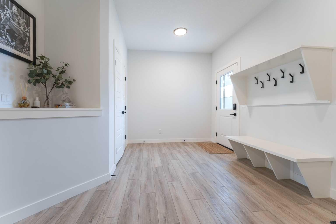
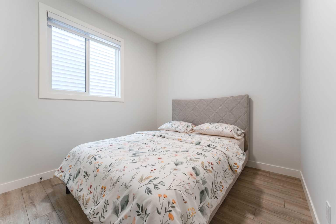
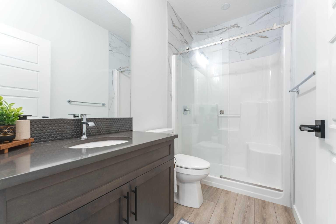
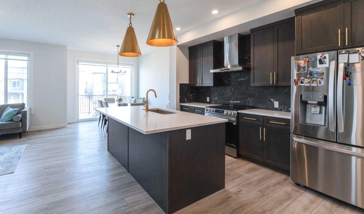
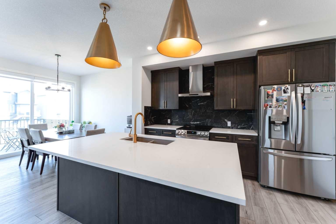
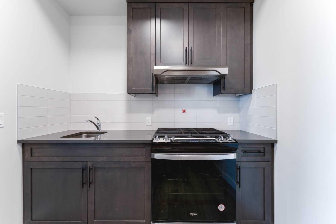
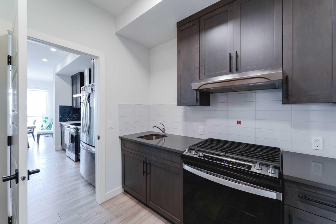
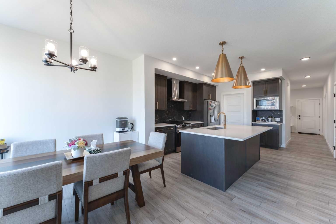
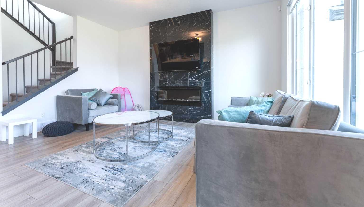
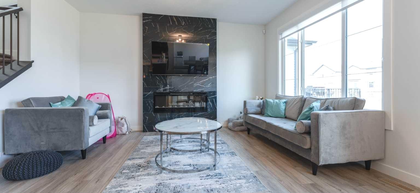
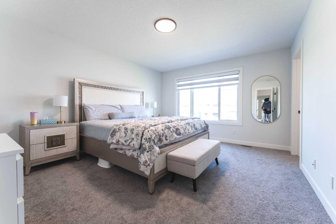
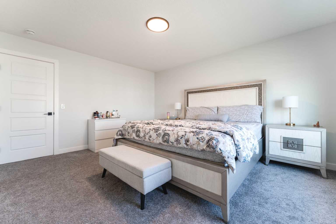
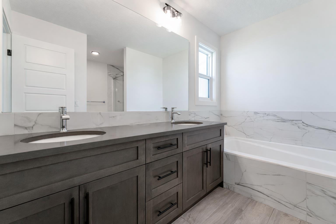
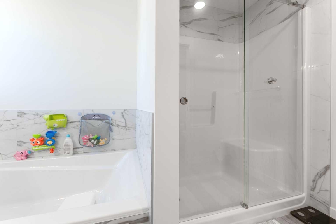
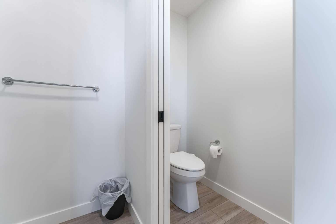
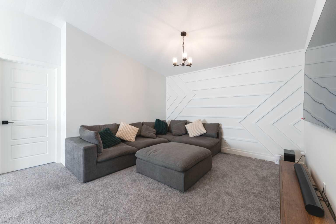
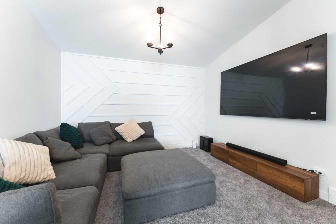
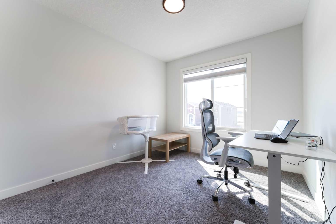
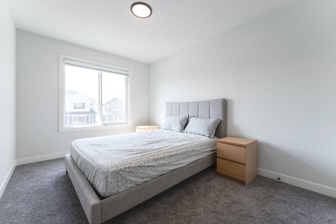
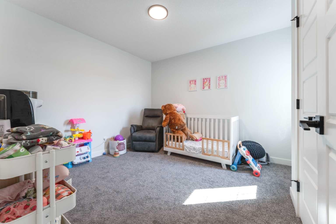
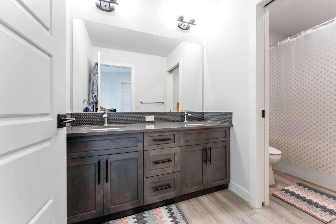
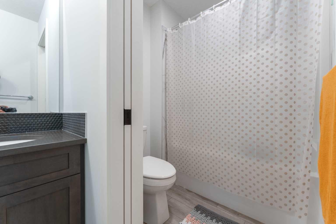
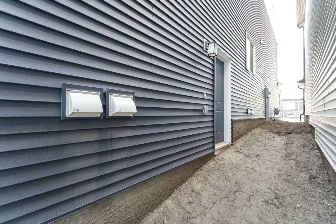
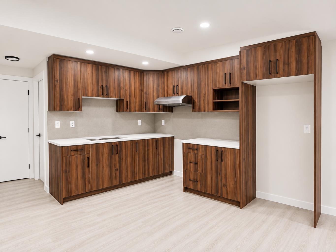
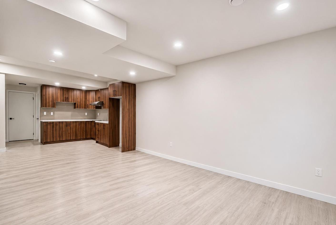
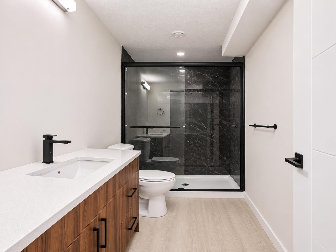
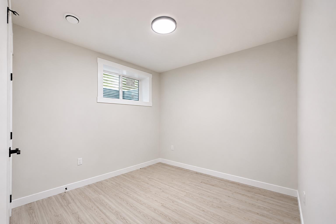
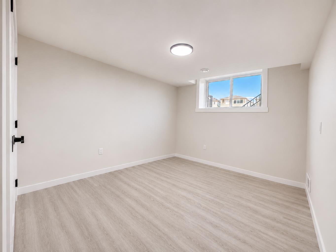
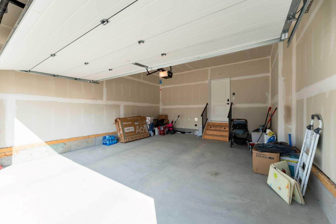
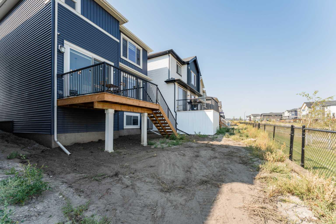
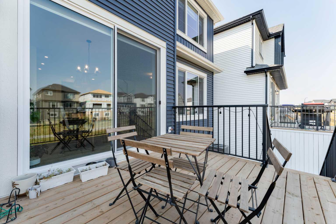
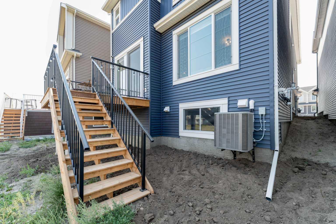
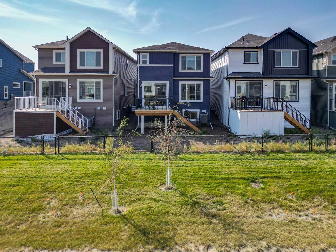
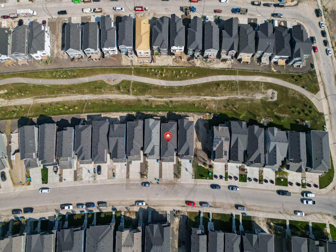
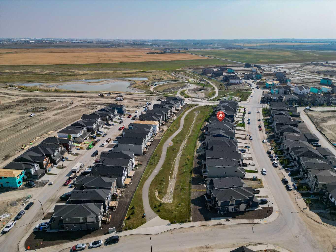
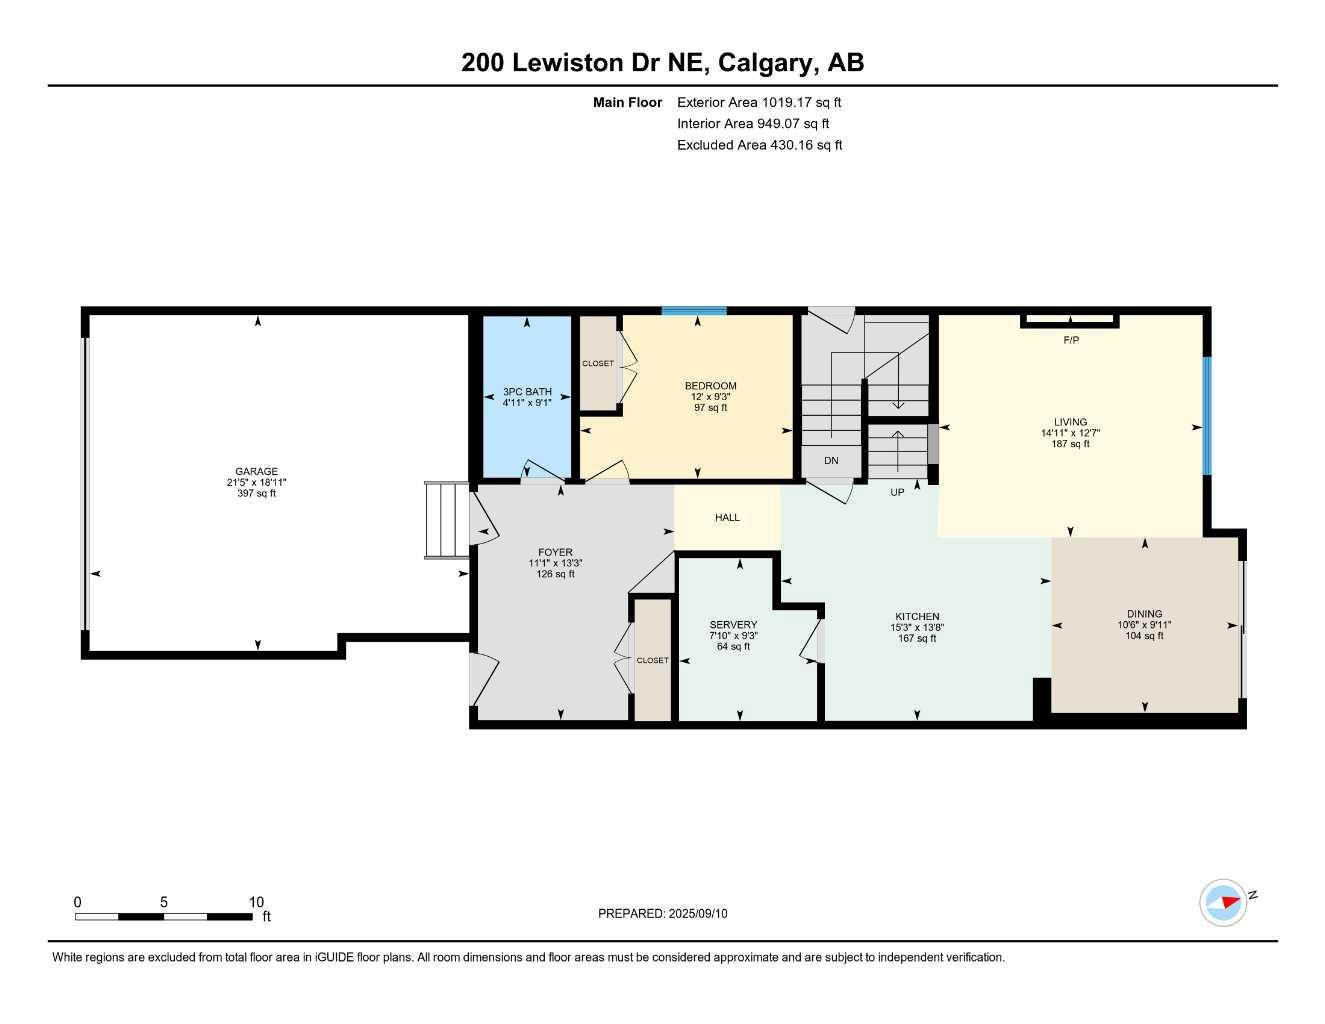
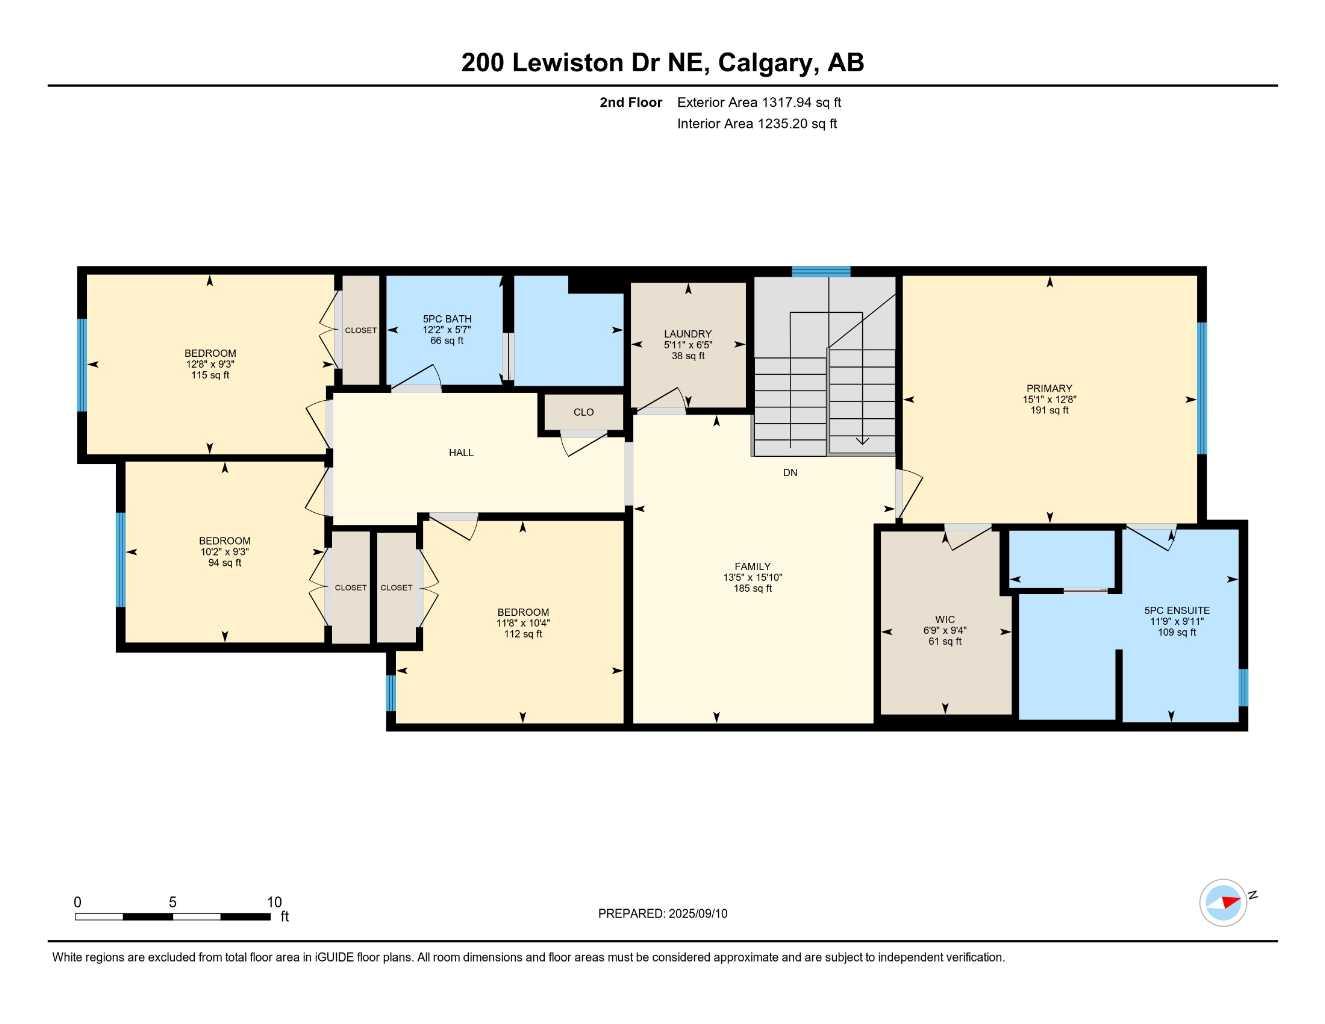
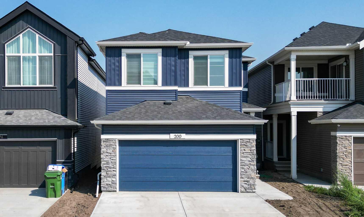
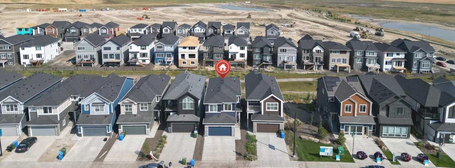
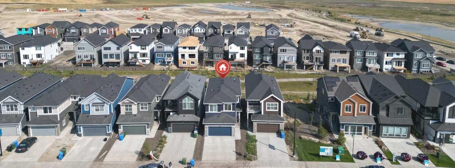
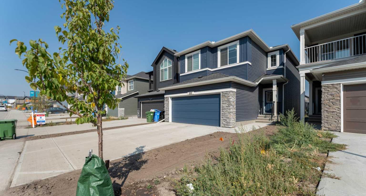
Welcome to 200 Lewiston Drive! Discover this beautifully upgraded home featuring 7 bedrooms and 4 bathrooms, including a newly built, fully legal 2-bedroom basement suite! This stunning property offers a front-attached double garage and backs directly onto peaceful green space with no rear neighbours. The main floor features a rare bedroom with a full bathroom, ideal for guests or multi-generational living. Enjoy a bright open-concept layout, a modern kitchen with premium finishes, and a separate spice kitchen. Upstairs, you'll find 4 spacious bedrooms, including a luxurious primary suite with a private ensuite. The recently completed 2-bedroom legal basement suite features a separate side entrance, providing additional living space, comfort, and privacy. Loaded with premium upgrades, including dual furnaces, central A/C, a stylish feature wall, and upgraded blinds. Enjoy a private backyard overlooking beautiful green space, conveniently located near schools, parks, shopping, and major routes. An exceptional opportunity to own a beautifully upgraded, move-in-ready home in a prime location. A must-see!
| Street Address: | 200 Lewiston Drive NE |
| City: | Calgary |
| Province/State: | Alberta |
| Postal Code: | N/A |
| County/Parish: | Calgary |
| Subdivision: | Lewisburg |
| Country: | Canada |
| Latitude: | 51.18630973 |
| Longitude: | -114.04230856 |
| MLS® Number: | A2359316 |
| Price: | $849,000 |
| Property Area: | 2,337 Sq ft |
| Bedrooms: | 7 |
| Bathrooms Half: | 0 |
| Bathrooms Full: | 4 |
| Living Area: | 2,337 Sq ft |
| Building Area: | 0 Sq ft |
| Year Built: | 2025 |
| Listing Date: | Nov 18, 2026 |
| Garage Spaces: | 2 |
| Property Type: | Residential |
| Property Subtype: | Detached |
| MLS Status: | Active |
Additional Details
| Flooring: | N/A |
| Construction: | Concrete,Vinyl Siding |
| Parking: | Double Garage Attached |
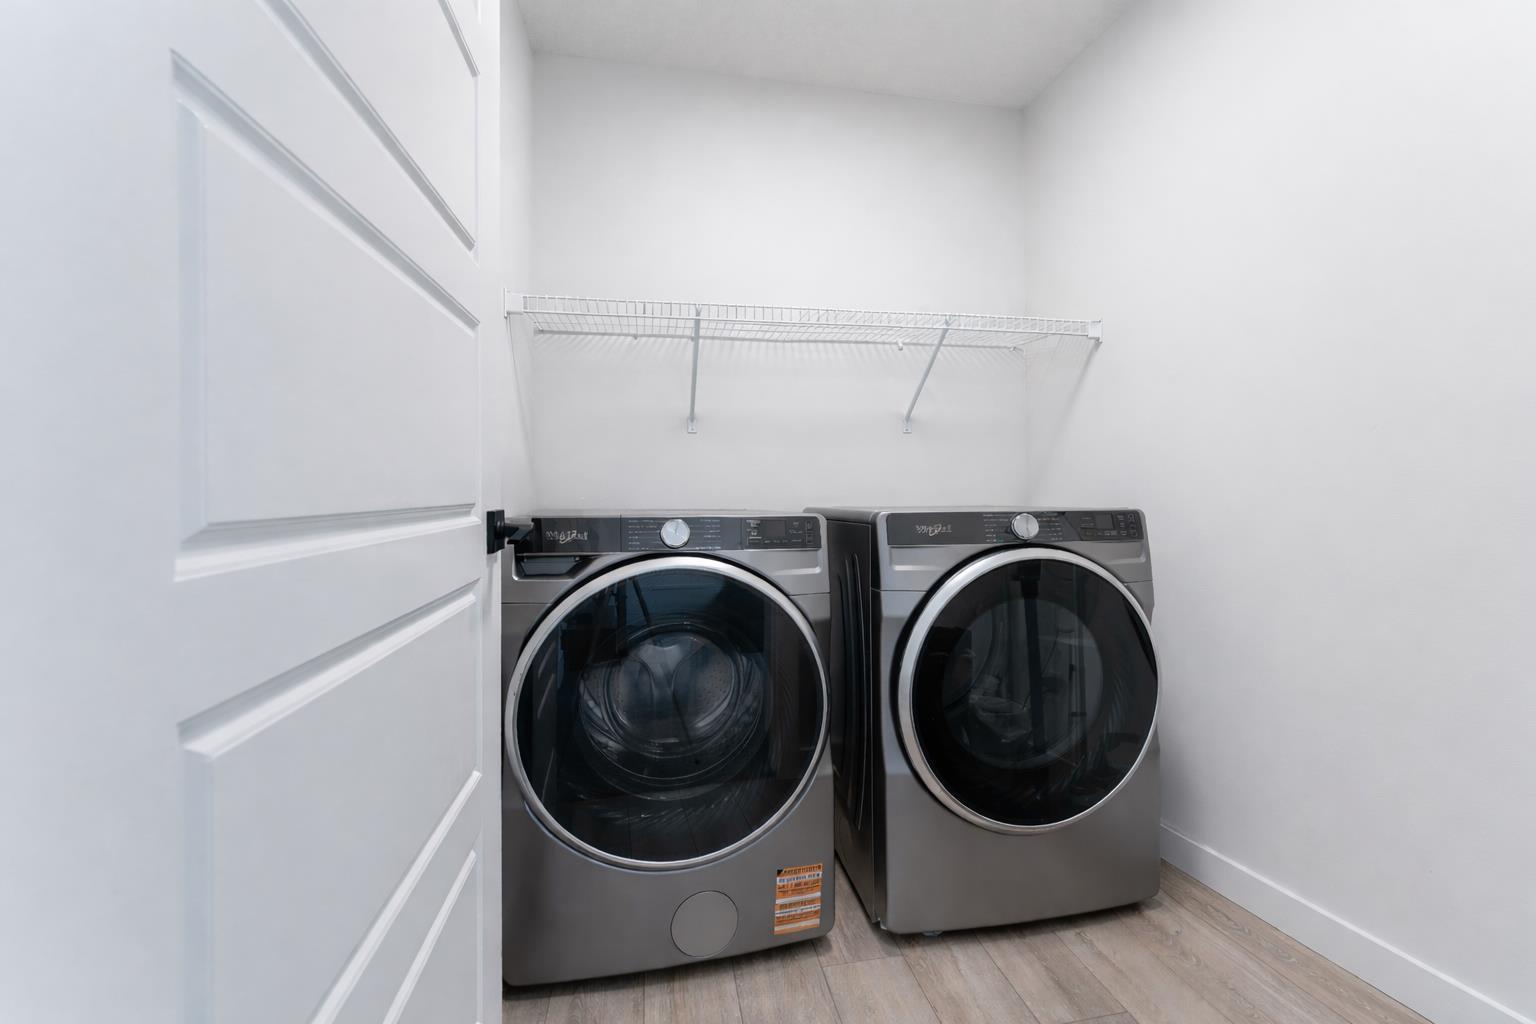
| Appliances: | Central Air Conditioner,Dishwasher,Electric Range,Garage Control(s),Gas Stove,Microwave,Range Hood,Refrigerator,Washer/Dryer,Window Coverings |
| Stories: | N/A |
| Zoning: | R-G |
| Fireplace: | N/A |
| Amenities: | Park,Playground,Sidewalks,Street Lights |
Utilities & Systems
| Heating: | Forced Air |
| Cooling: | Central Air |
| Property Type | Residential |
| Building Type | Detached |
| Square Footage | 2,337 sqft |
| Community Name | Lewisburg |
| Subdivision Name | Lewisburg |
| Title | Fee Simple |
| Land Size | 310 sqft |
| Built in | 2025 |
| Annual Property Taxes | Contact listing agent |
| Parking Type | Garage |
Bedrooms
| Above Grade | 5 |
Bathrooms
| Total | 4 |
| Partial | 0 |
Interior Features
| Appliances Included | Central Air Conditioner, Dishwasher, Electric Range, Garage Control(s), Gas Stove, Microwave, Range Hood, Refrigerator, Washer/Dryer, Window Coverings |
| Flooring | Carpet, Vinyl |
Building Features
| Features | No Animal Home, No Smoking Home, Open Floorplan, Pantry, Quartz Counters, See Remarks, Separate Entrance |
| Construction Material | Concrete, Vinyl Siding |
| Structures | Patio |
Heating & Cooling
| Cooling | Central Air |
| Heating Type | Forced Air |
Exterior Features
| Exterior Finish | Concrete, Vinyl Siding |
Neighbourhood Features
| Community Features | Park, Playground, Sidewalks, Street Lights |
| Amenities Nearby | Park, Playground, Sidewalks, Street Lights |
Parking
| Parking Type | Garage |
| Total Parking Spaces | 4 |
Interior Size
| Total Finished Area: | 2,337 sq ft |
| Total Finished Area (Metric): | 217.12 sq m |
Room Count
| Bedrooms: | 7 |
| Bathrooms: | 4 |
| Full Bathrooms: | 4 |
| Rooms Above Grade: | 10 |
Lot Information
| Lot Size: | 310 sq ft |
| Lot Size (Acres): | 0.01 acres |
| Frontage: | 27 ft |
Legal
| Legal Description: | 2410580;6;12 |
| Title to Land: | Fee Simple |
- No Animal Home
- No Smoking Home
- Open Floorplan
- Pantry
- Quartz Counters
- See Remarks
- Separate Entrance
- Playground
- Central Air Conditioner
- Dishwasher
- Electric Range
- Garage Control(s)
- Gas Stove
- Microwave
- Range Hood
- Refrigerator
- Washer/Dryer
- Window Coverings
- Full
- Park
- Sidewalks
- Street Lights
- Concrete
- Vinyl Siding
- Electric
- Poured Concrete
- Backs on to Park/Green Space
- No Back Lane
- No Neighbours Behind
- Double Garage Attached
- Patio
Floor plan information is not available for this property.
Monthly Payment Breakdown
Loading Walk Score...
What's Nearby?
Powered by Yelp
REALTOR® Details
Lovepreet Lotey
- (403) 930-8555
- lovepreet101@gmail.com
- RE/MAX Complete Realty