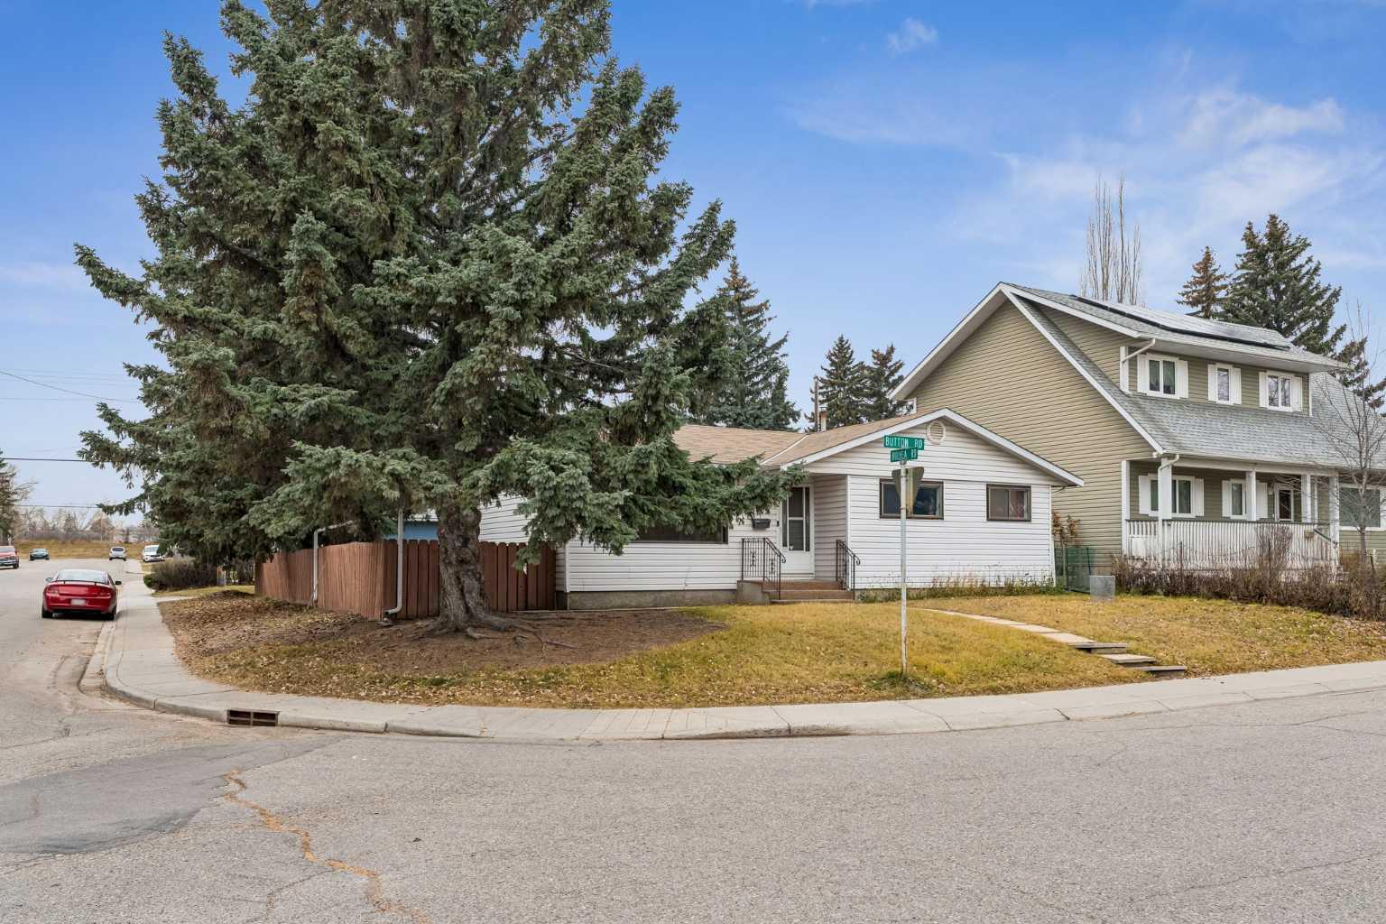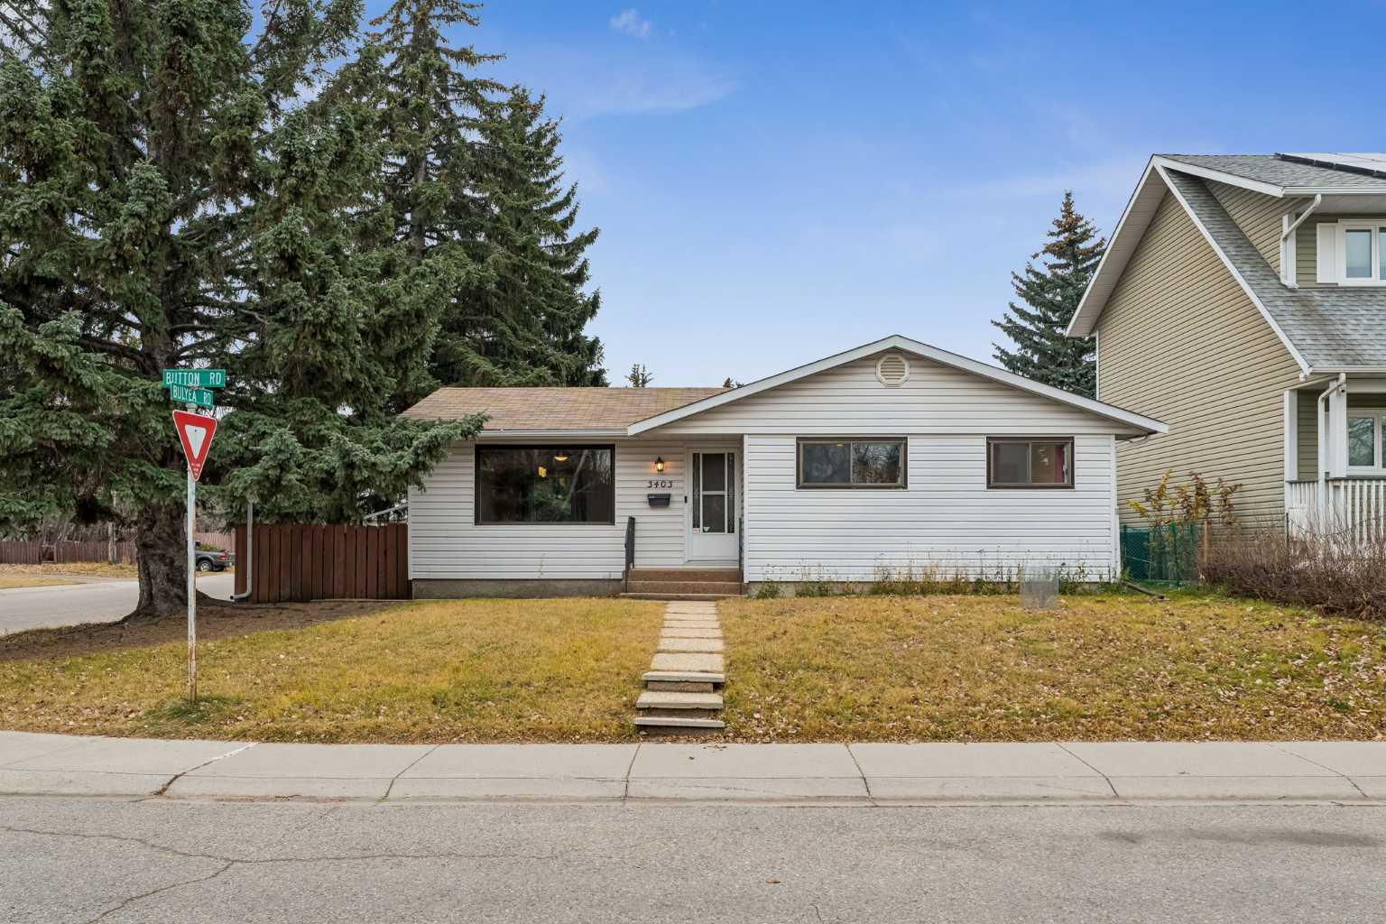
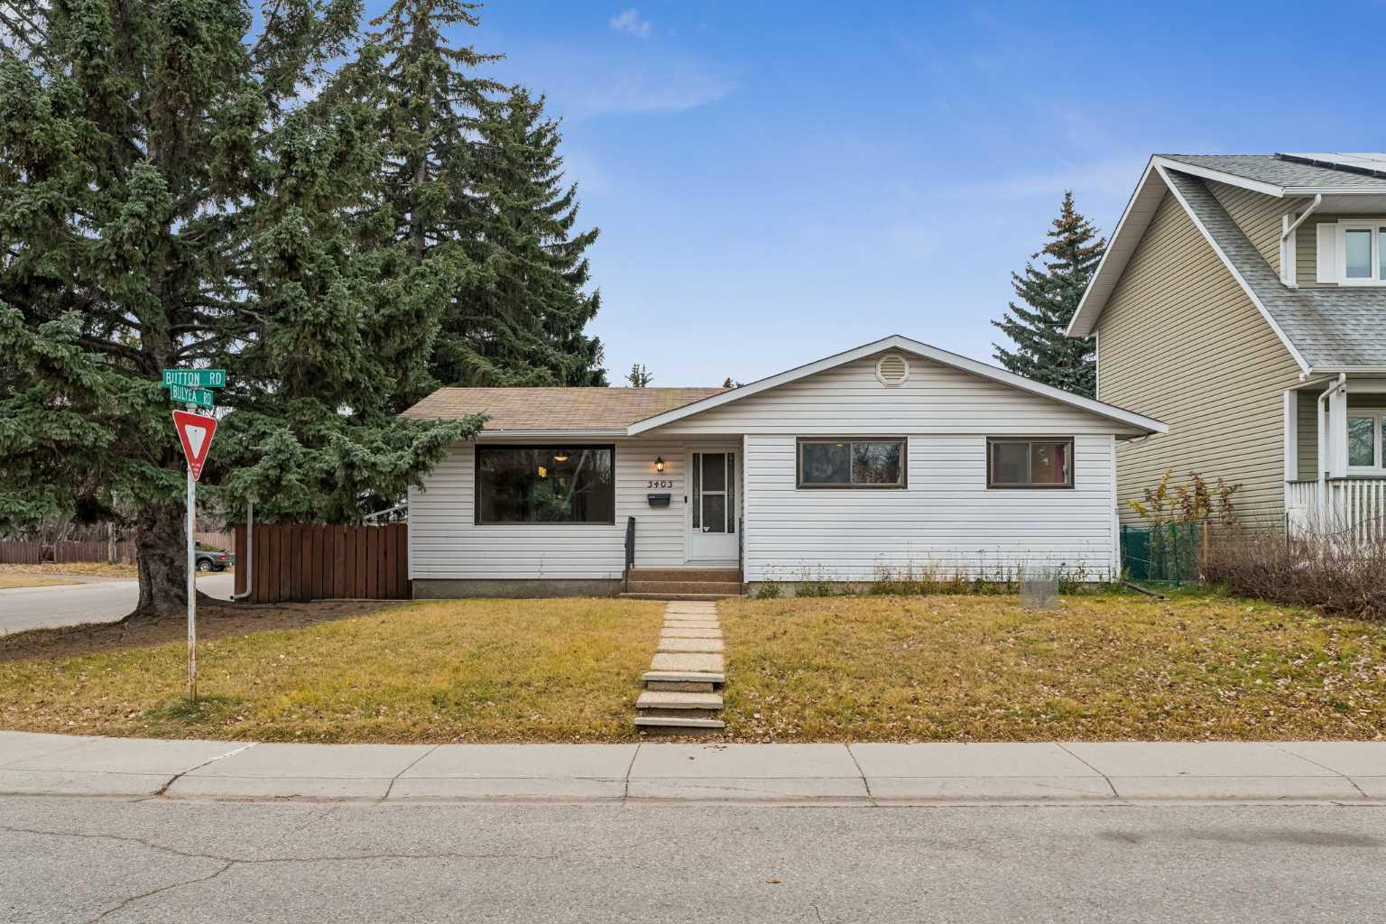
3403 Button Road NW, Calgary, Alberta
Residential For Sale in Calgary, Alberta
$695,000
-
Property Type
 Residential
-
Bedrooms
 3
-
Bath
 2
-
Garage
 2
-
Sq Ft
 1,062
-
Year Built
 1962
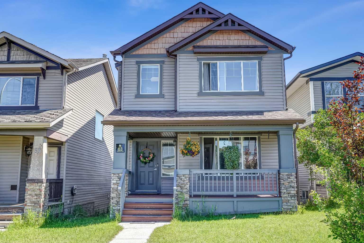
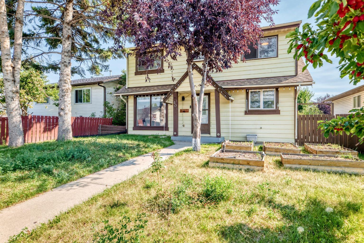
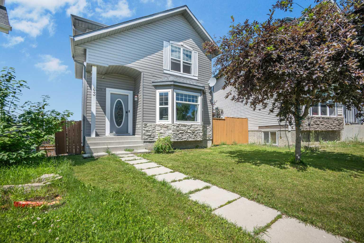
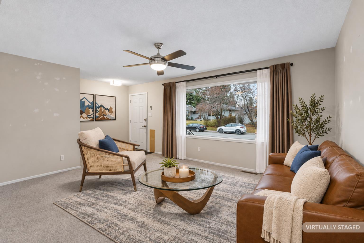
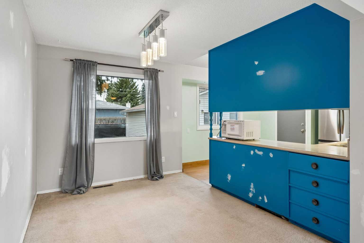
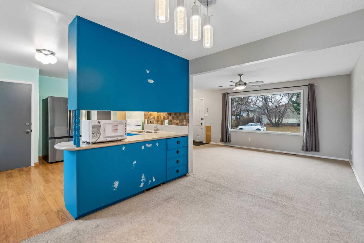
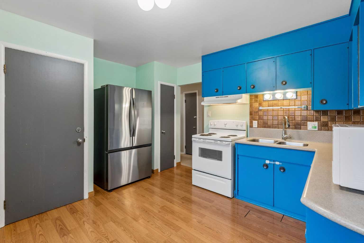
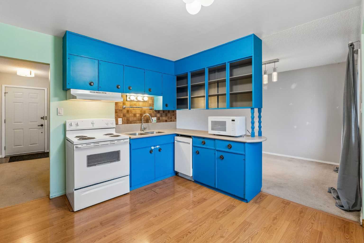
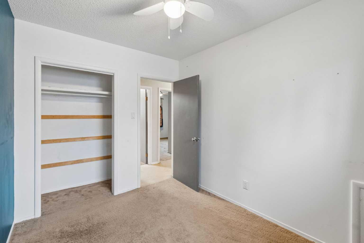
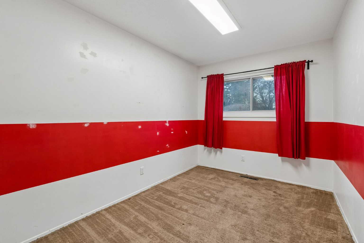
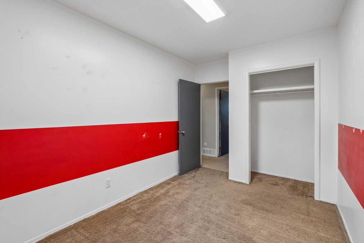
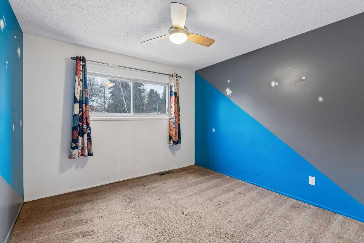
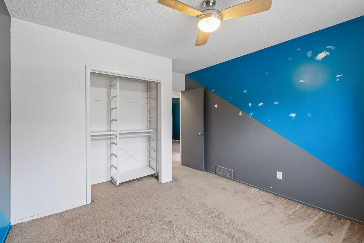
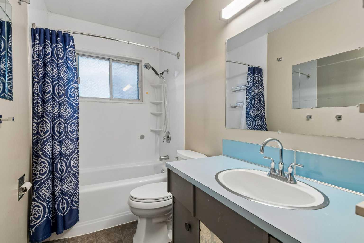
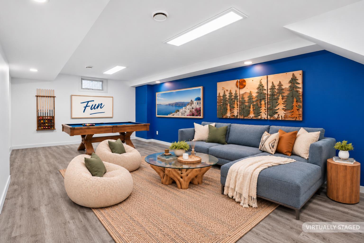
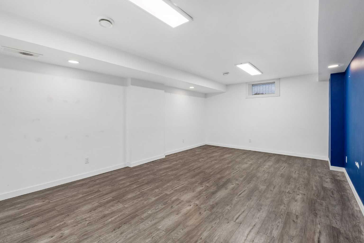
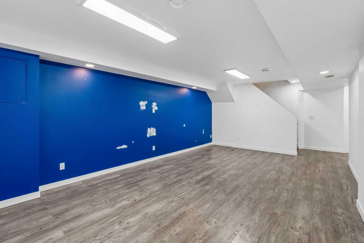
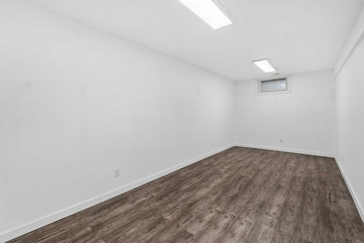
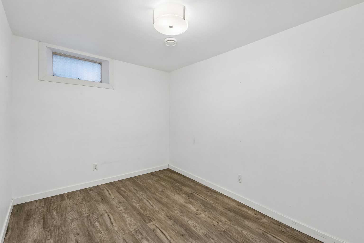
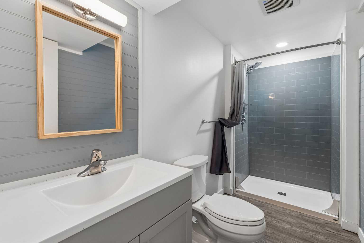
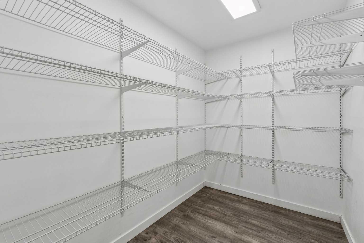
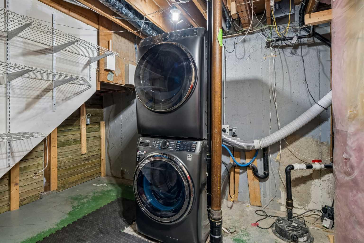
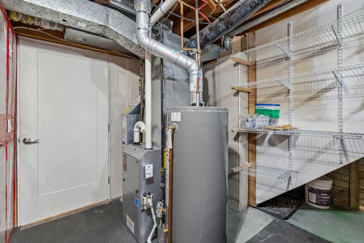
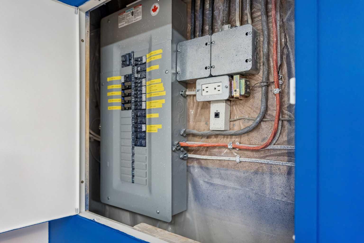
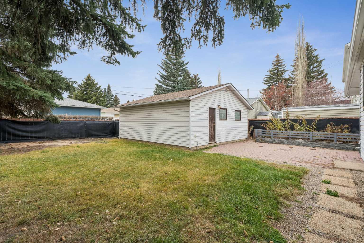
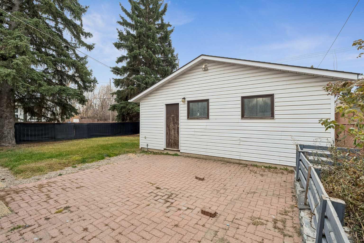
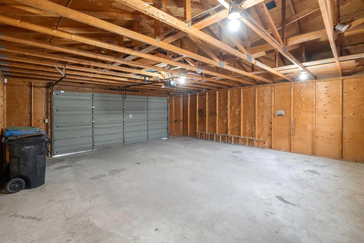
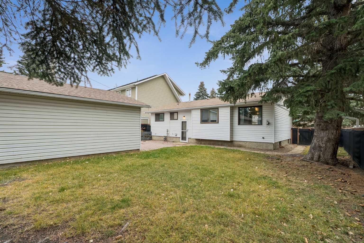
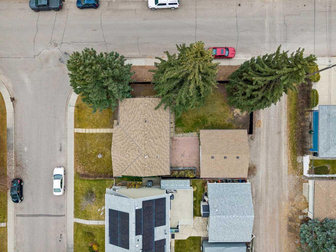
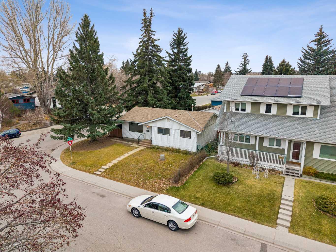
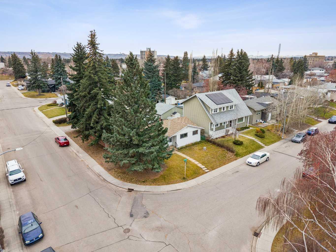
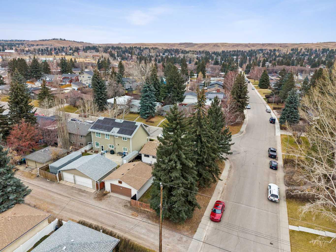
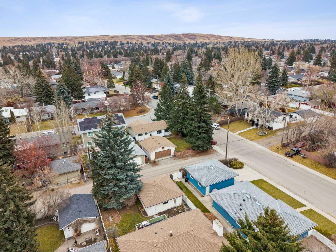
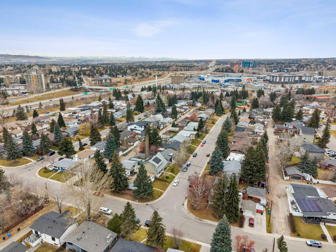
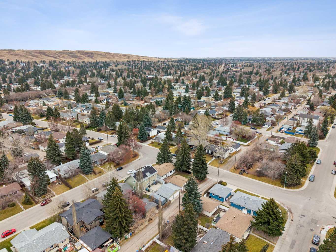
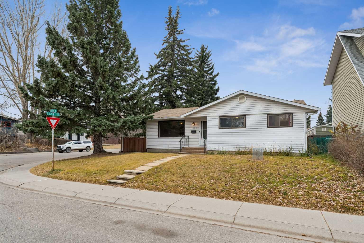
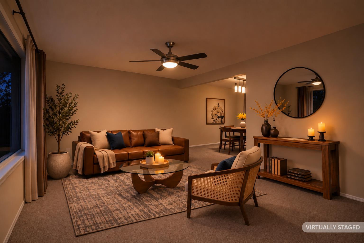
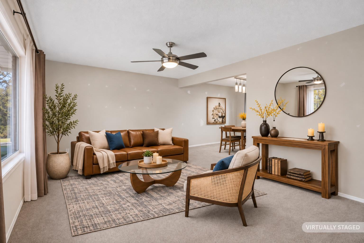
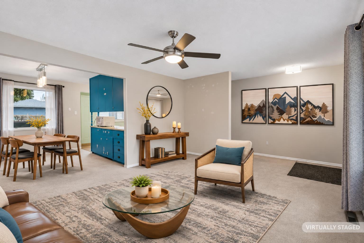
***OPEN HOUSE SAT NOV 21st & SUN NOV 22nd 1-3 pm at: 3403 Button Road N.W.*** EXCELLENT LOCATION for this fully developed BRENTWOOD Bungalow! Most of the heavy lifting has been done here Including: Newer Furnace, Water Tank, Electrical Panel, Shingles, Bathroom, Fridge & Brand New Washer & Dryer! L-Shaped Living/Dining Rooms. Corian Counters in the Kitchen. The Lower Level features a Spacious Rec & Flex Rooms, NEWER 3 Piece Bathroom with Walk-In Shower, Den/Office, & Large finished Storage Room with lots of shelving! (All with Vinyl Plank Flooring)! 24x24 Double Detached Garage for the Larger Vehicles! Brick Patio in the Large South facing Backyard! Extra Street Parking as well! Incredible Opportunity to live in "Highly Desirable Brentwood" Close to Great Schools, All levels of Shopping, Transit, LRT, University of Calgary and All Amenities!!
| Street Address: | 3403 Button Road NW |
| City: | Calgary |
| Province/State: | Alberta |
| Postal Code: | N/A |
| County/Parish: | Calgary |
| Subdivision: | Brentwood |
| Country: | Canada |
| Latitude: | 51.09340964 |
| Longitude: | -114.13677562 |
| MLS® Number: | A2359183 |
| Price: | $695,000 |
| Property Area: | 1,062 Sq ft |
| Bedrooms: | 3 |
| Bathrooms Half: | 0 |
| Bathrooms Full: | 2 |
| Living Area: | 1,062 Sq ft |
| Building Area: | 0 Sq ft |
| Year Built: | 1962 |
| Listing Date: | Nov 20, 2026 |
| Garage Spaces: | 2 |
| Property Type: | Residential |
| Property Subtype: | Detached |
| MLS Status: | Active |
Additional Details
| Flooring: | N/A |
| Construction: | Vinyl Siding,Wood Frame |
| Parking: | Double Garage Detached,Garage Faces Rear,On Street |
| Appliances: | Dishwasher,Electric Stove,Garage Control(s),Refrigerator,Washer/Dryer Stacked,Window Coverings |
| Stories: | N/A |
| Zoning: | R-C1 |
| Fireplace: | N/A |
| Amenities: | Schools Nearby,Shopping Nearby |
Utilities & Systems
| Heating: | Forced Air,Natural Gas,See Remarks |
| Cooling: | None |
| Property Type | Residential |
| Building Type | Detached |
| Square Footage | 1,062 sqft |
| Community Name | Brentwood |
| Subdivision Name | Brentwood |
| Title | Fee Simple |
| Land Size | 5,586 sqft |
| Built in | 1962 |
| Annual Property Taxes | Contact listing agent |
| Parking Type | Garage |
| Time on MLS Listing | 1 day |
Bedrooms
| Above Grade | 3 |
Bathrooms
| Total | 2 |
| Partial | 0 |
Interior Features
| Appliances Included | Dishwasher, Electric Stove, Garage Control(s), Refrigerator, Washer/Dryer Stacked, Window Coverings |
| Flooring | Carpet, Laminate, Linoleum, Vinyl Plank |
Building Features
| Features | Ceiling Fan(s), Sump Pump(s) |
| Construction Material | Vinyl Siding, Wood Frame |
| Structures | Patio |
Heating & Cooling
| Cooling | None |
| Heating Type | Forced Air, Natural Gas, See Remarks |
Exterior Features
| Exterior Finish | Vinyl Siding, Wood Frame |
Neighbourhood Features
| Community Features | Schools Nearby, Shopping Nearby |
| Amenities Nearby | Schools Nearby, Shopping Nearby |
Maintenance or Condo Information
Parking
| Parking Type | Garage |
| Total Parking Spaces | 2 |
Interior Size
| Total Finished Area: | 1,062 sq ft |
| Total Finished Area (Metric): | 98.62 sq m |
| Main Level: | 1,062 sq ft |
| Below Grade: | 9,689 sq ft |
Room Count
| Bedrooms: | 3 |
| Bathrooms: | 2 |
| Full Bathrooms: | 2 |
| Rooms Above Grade: | 6 |
Lot Information
| Lot Size: | 5,586 sq ft |
| Lot Size (Acres): | 0.13 acres |
| Frontage: | 42 ft |
Legal
| Legal Description: | 1253JK;2;1 |
| Title to Land: | Fee Simple |
- Ceiling Fan(s)
- Sump Pump(s)
- Private Yard
- Dishwasher
- Electric Stove
- Garage Control(s)
- Refrigerator
- Washer/Dryer Stacked
- Window Coverings
- Full
- Schools Nearby
- Shopping Nearby
- Vinyl Siding
- Wood Frame
- Poured Concrete
- Back Lane
- Back Yard
- Corner Lot
- Landscaped
- Rectangular Lot
- Double Garage Detached
- Garage Faces Rear
- On Street
- Patio
Main Level
| Living Room | 15`8" x 12`5" |
| Dining Room | 10`10" x 8`8" |
| Kitchen | 13`4" x 12`0" |
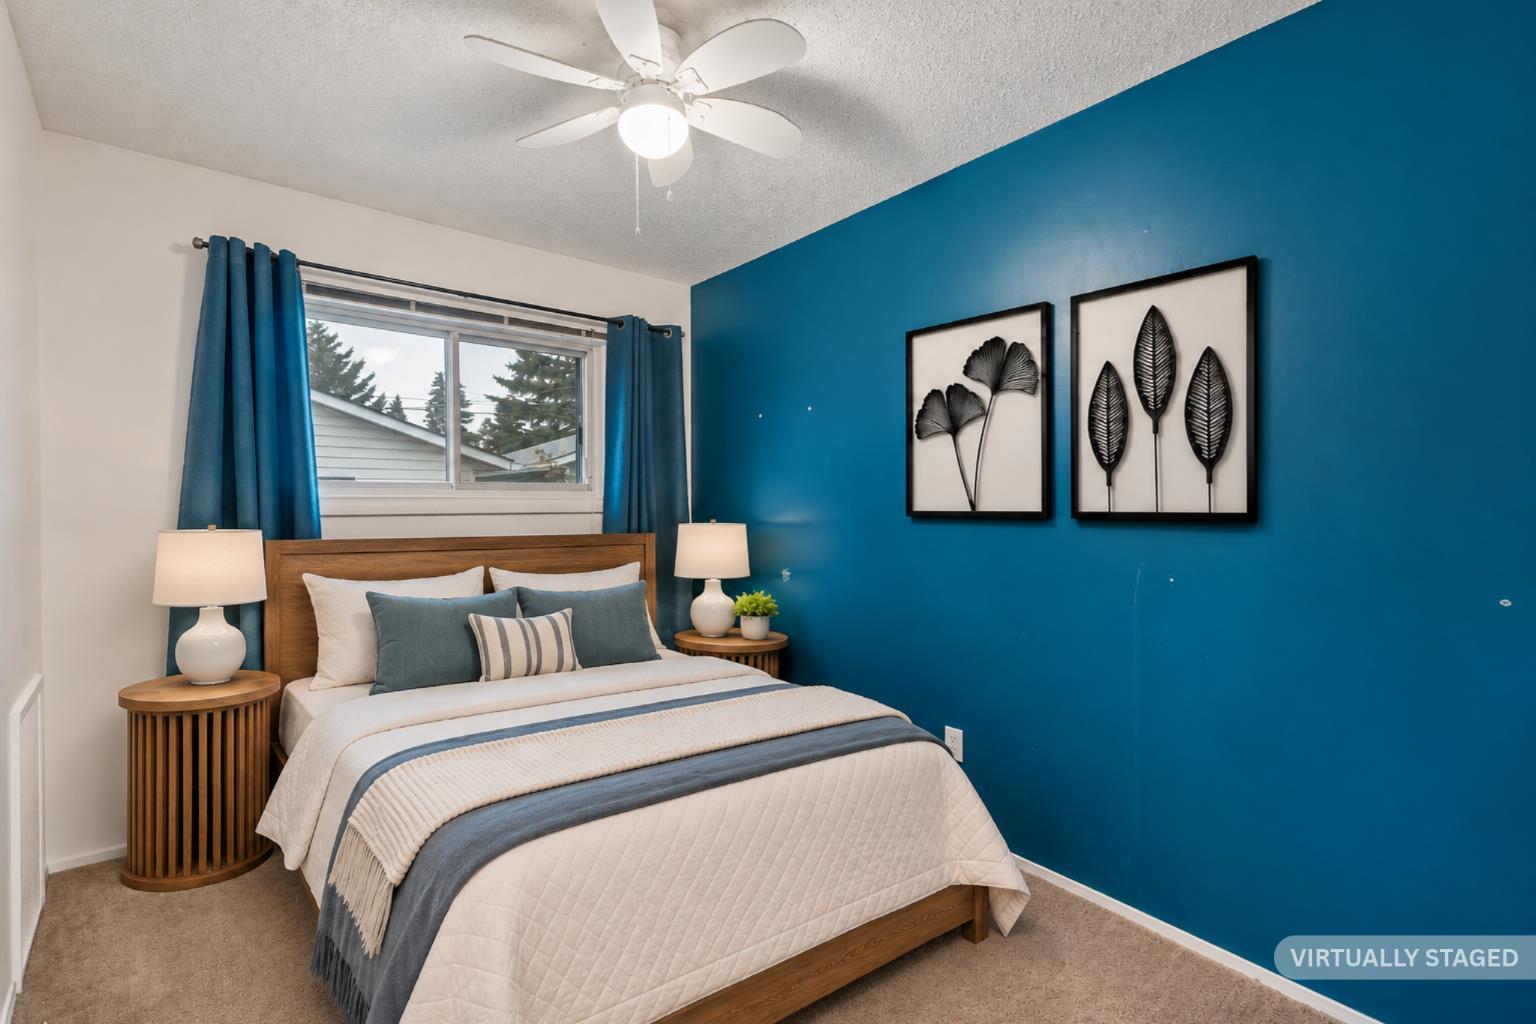
| Bedroom - Primary | 10`9" x 10`5" |
| Bedroom | 11`9" x 8`2" |
| Bedroom | 10`5" x 8`2" |
| Game Room | 21`1" x 12`8" |
| Flex Space | 19`6" x 8`9" |
| Den | 11`11" x 8`4" |
| 4pc Bathroom | 10`6" x 4`11" |
| 3pc Bathroom | 11`2" x 4`9" |
| Storage | 8`3" x 5`7" |
Monthly Payment Breakdown
Loading Walk Score...
What's Nearby?
Powered by Yelp