101, 1818 14A Street SW, Calgary, Alberta
Condo For Sale in Calgary, Alberta
$559,000
-
Property Type
 Condo
-
Bedrooms
 3
-
Bath
 3
-
Garage
 0
-
Sq Ft
 1,876
-
Year Built
 2016
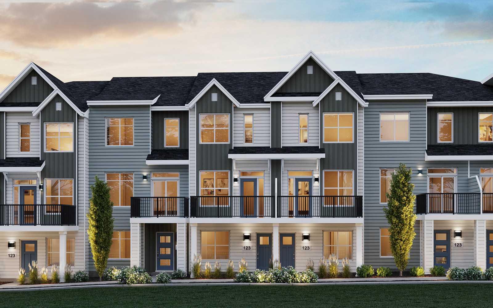
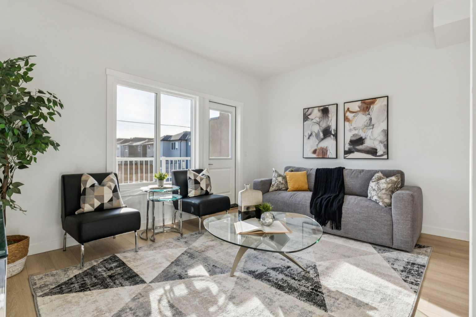
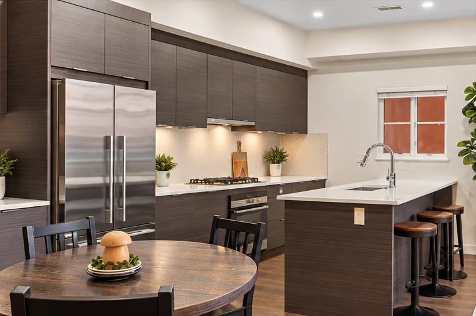
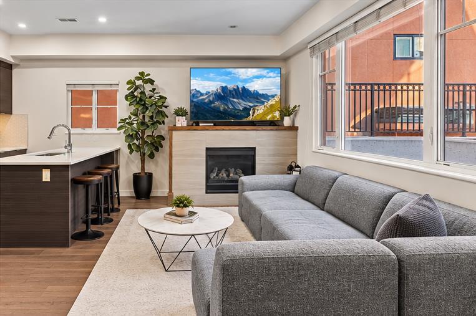
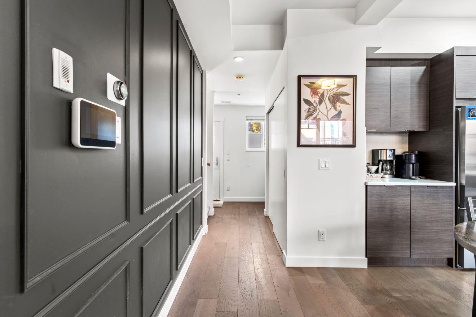
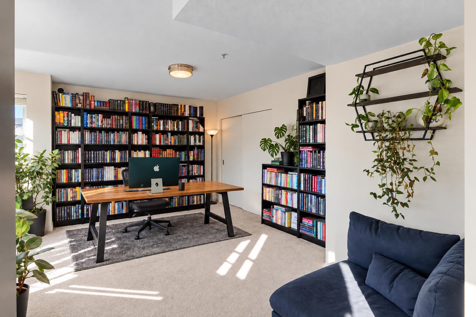
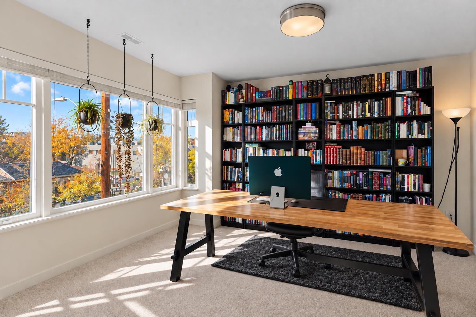
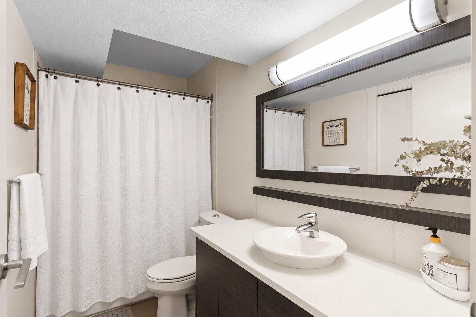
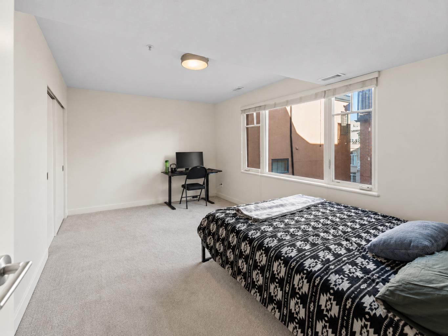
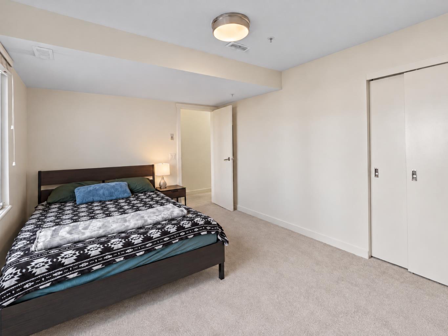
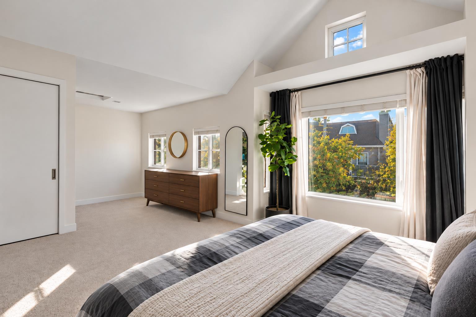
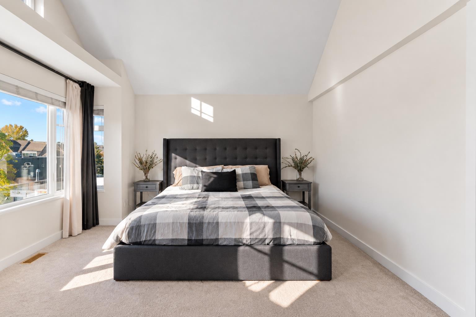
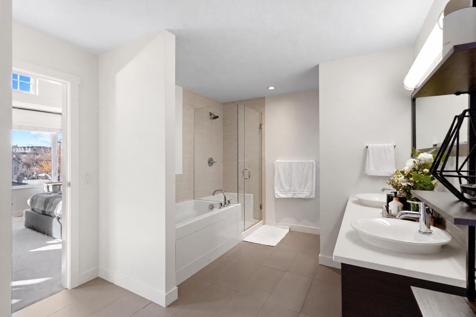
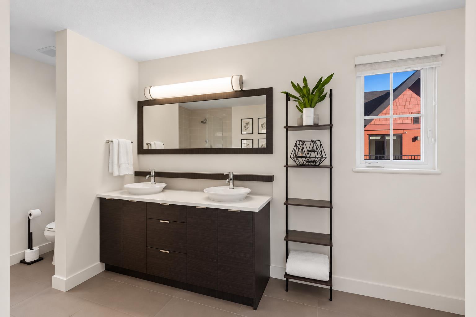
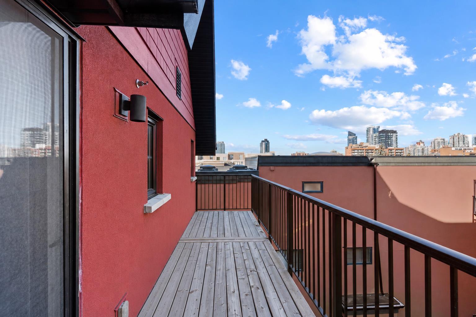
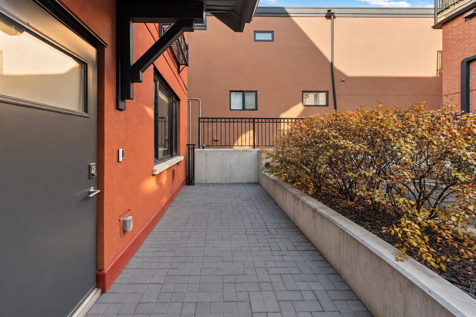
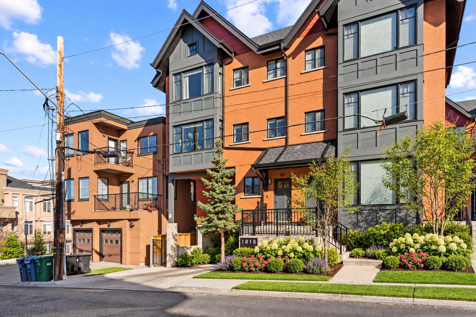
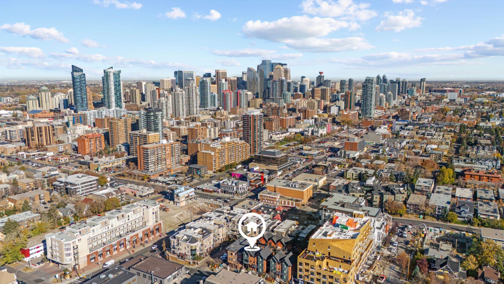
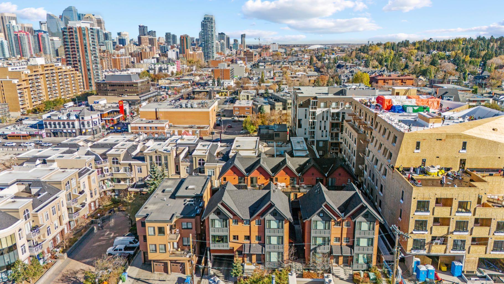
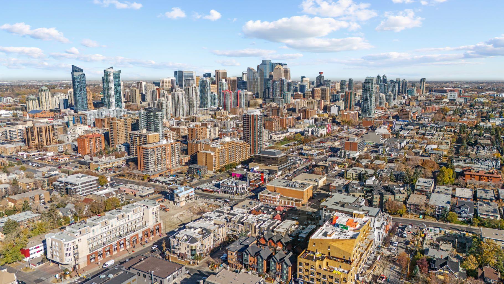
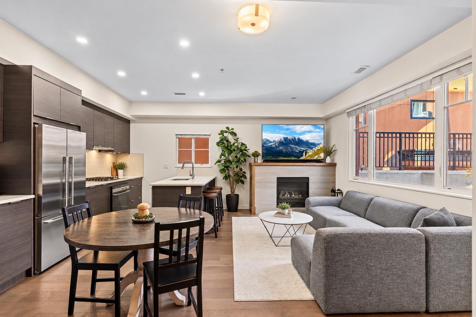
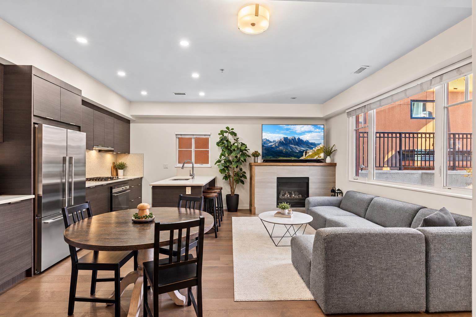
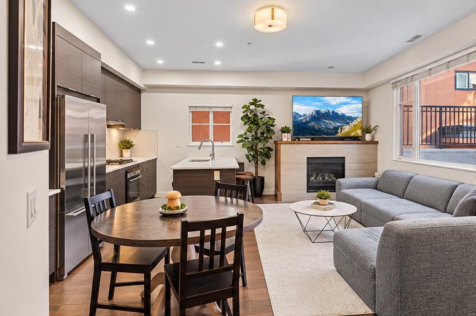
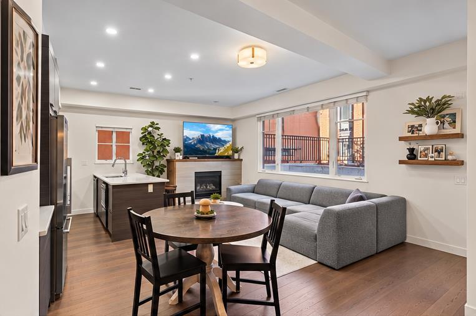
OPEN HOUSE THIS SATURDAY OCTOBER 24TH FROM 12PM TO 2PM! EXCEPTIONAL VALUE IN THE HEART OF BANKVIEW! Discover the perfect combination of space, style, and inner-city convenience in this stunning 3-bedroom townhome offering nearly 1,900 sq ft of living space across four thoughtfully designed levels. Just steps from Calgary's vibrant 17th Avenue, this home delivers the space and privacy of a full-sized home with the convenience of an unbeatable urban location. Step inside to a bright, open-concept main floor designed for both everyday comfort and entertaining. The spacious living room features a sleek tiled fireplace, while the dedicated dining area flows seamlessly into a beautifully appointed kitchen showcasing quartz countertops, stainless steel appliances, a gas range, and ample cabinetry. Step outside to your private rear patio overlooking a quiet courtyard, complete with a gas BBQ hookup. The second level features two generously sized bedrooms, a full bathroom, and convenient in-suite laundry. Occupying the entire top floor, the impressive primary retreat offers soaring lofted ceilings, a spacious walk-in closet, and a spa-inspired ensuite featuring a soaker tub and separate glass shower. Your own private rooftop balcony completes this exceptional space, offering the perfect place to unwind. Additional features include heated underground parking with an assigned stall, extra storage, and secure building access. Located in desirable Bankview, just moments from the restaurants, cafés, boutiques, and entertainment of 17th Avenue, with easy access to downtown, parks, and transit. Nearly 1,900 sq ft, three bedrooms, private outdoor spaces, and an unbeatable inner-city location—all at an exceptional price. Whether you're looking to upgrade your lifestyle, gain more space, or enjoy the best of Calgary's inner-city living, this home delivers outstanding value. Don't miss your opportunity to make it yours!
| Street Address: | 101, 1818 14A Street SW |
| City: | Calgary |
| Province/State: | Alberta |
| Postal Code: | N/A |
| County/Parish: | Calgary |
| Subdivision: | Bankview |
| Country: | Canada |
| Latitude: | 51.03705412 |
| Longitude: | -114.09620132 |
| MLS® Number: | A2315793 |
| Price: | $559,000 |
| Property Area: | 1,876 Sq ft |
| Bedrooms: | 3 |
| Bathrooms Half: | 1 |
| Bathrooms Full: | 2 |
| Living Area: | 1,876 Sq ft |
| Building Area: | 0 Sq ft |
| Year Built: | 2016 |
| Listing Date: | Oct 16, 2026 |
| Garage Spaces: | 0 |
| Property Type: | Residential |
| Property Subtype: | Row/Townhouse |
| MLS Status: | Active |
Additional Details
| Flooring: | N/A |
| Construction: | Brick,Composite Siding,Wood Frame |
| Parking: | Titled,Underground |
| Appliances: | Dishwasher,Dryer,Electric Stove,Range Hood,Refrigerator,Washer |
| Stories: | N/A |
| Zoning: | M-CG |
| Fireplace: | N/A |
| Amenities: | Golf,Other,Park,Playground,Pool,Schools Nearby,Shopping Nearby,Sidewalks,Street Lights,Tennis Court(s),Walking/Bike Paths |
Utilities & Systems
| Heating: | Forced Air |
| Cooling: | None |
| Property Type | Residential |
| Building Type | Row/Townhouse |
| Square Footage | 1,876 sqft |
| Community Name | Bankview |
| Subdivision Name | Bankview |
| Title | Fee Simple |
| Land Size | Unknown |
| Built in | 2016 |
| Annual Property Taxes | Contact listing agent |
| Parking Type | Underground |
| Time on MLS Listing | 3 days |
Bedrooms
| Above Grade | 3 |
Bathrooms
| Total | 3 |
| Partial | 1 |
Interior Features
| Appliances Included | Dishwasher, Dryer, Electric Stove, Range Hood, Refrigerator, Washer |
| Flooring | Carpet, Tile, Vinyl |
Building Features
| Features | Built-in Features, Closet Organizers, Kitchen Island, Open Floorplan, Quartz Counters, Separate Entrance, Storage, Vaulted Ceiling(s), Vinyl Windows |
| Style | Attached |
| Construction Material | Brick, Composite Siding, Wood Frame |
| Building Amenities | Other, Parking, Secured Parking, Snow Removal, Storage, Trash, Visitor Parking |
| Structures | Front Porch |
Heating & Cooling
| Cooling | None |
| Heating Type | Forced Air |
Exterior Features
| Exterior Finish | Brick, Composite Siding, Wood Frame |
Neighbourhood Features
| Community Features | Golf, Other, Park, Playground, Pool, Schools Nearby, Shopping Nearby, Sidewalks, Street Lights, Tennis Court(s), Walking/Bike Paths |
| Pets Allowed | Yes |
| Amenities Nearby | Golf, Other, Park, Playground, Pool, Schools Nearby, Shopping Nearby, Sidewalks, Street Lights, Tennis Court(s), Walking/Bike Paths |
Maintenance or Condo Information
| Maintenance Fees | $912 Monthly |
| Maintenance Fees Include | Amenities of HOA/Condo, Common Area Maintenance, Insurance, Maintenance Grounds, Professional Management, Reserve Fund Contributions, See Remarks, Sewer, Snow Removal, Trash, Water |
Parking
| Parking Type | Underground |
| Total Parking Spaces | 2 |
Interior Size
| Total Finished Area: | 1,876 sq ft |
| Total Finished Area (Metric): | 174.33 sq m |
| Main Level: | 568 sq ft |
| Upper Level: | 1,308 sq ft |
| Below Grade: | 206 sq ft |
Room Count
| Bedrooms: | 3 |
| Bathrooms: | 3 |
| Full Bathrooms: | 2 |
| Half Bathrooms: | 1 |
| Rooms Above Grade: | 6 |
Lot Information
Legal
| Legal Description: | 1711913;1 |
| Title to Land: | Fee Simple |
- Built-in Features
- Closet Organizers
- Kitchen Island
- Open Floorplan
- Quartz Counters
- Separate Entrance
- Storage
- Vaulted Ceiling(s)
- Vinyl Windows
- Balcony
- Private Entrance
- Dishwasher
- Dryer
- Electric Stove
- Range Hood
- Refrigerator
- Washer
- Other
- Parking
- Secured Parking
- Snow Removal
- Trash
- Visitor Parking
- Golf
- Park
- Playground
- Pool
- Schools Nearby
- Shopping Nearby
- Sidewalks
- Street Lights
- Tennis Court(s)
- Walking/Bike Paths
- Brick
- Composite Siding
- Wood Frame
- Gas
- Poured Concrete
- Private
- See Remarks
- Titled
- Underground
- Front Porch
Floor plan information is not available for this property.
Monthly Payment Breakdown
Loading Walk Score...
What's Nearby?
Powered by Yelp