4316 45 Street SW, Calgary, Alberta
Residential For Sale in Calgary, Alberta
$650,000
-
Property Type
 Residential
-
Bedrooms
 5
-
Bath
 2
-
Garage
 2
-
Sq Ft
 1,054
-
Year Built
 1958
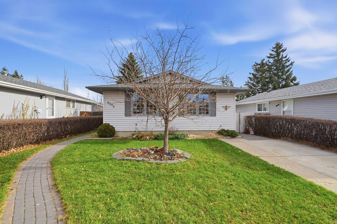
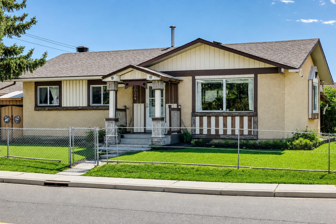
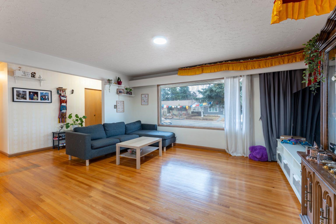
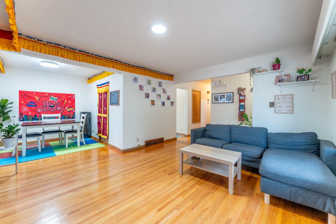
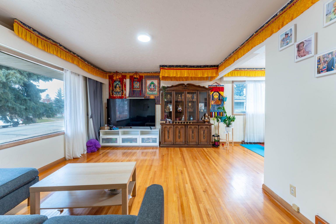
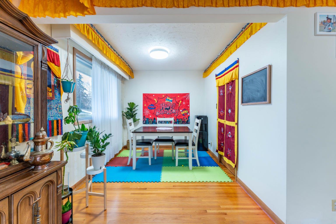
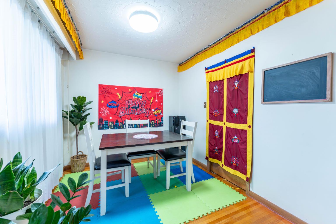
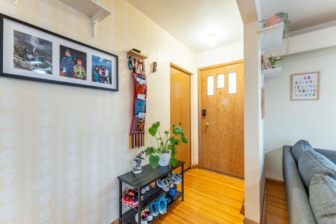
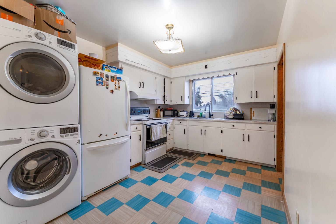
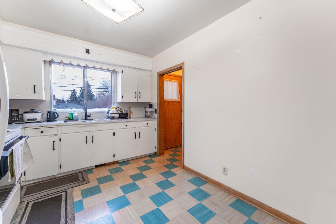
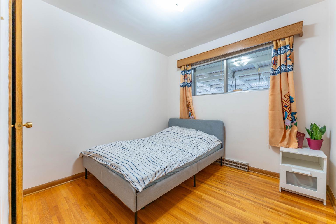
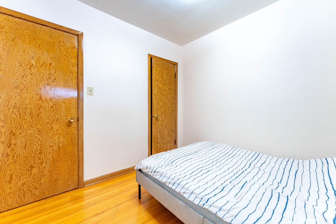
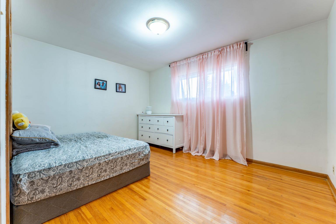
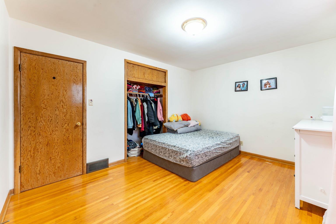
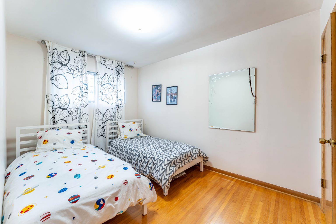
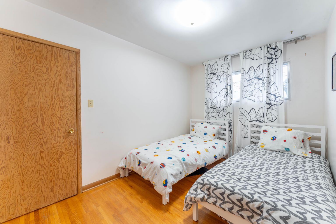
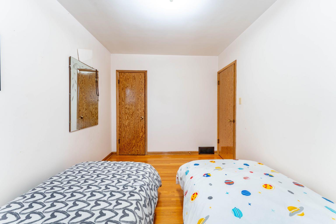
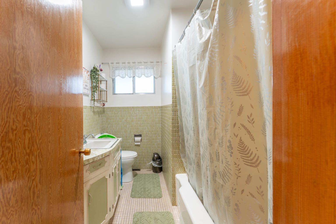
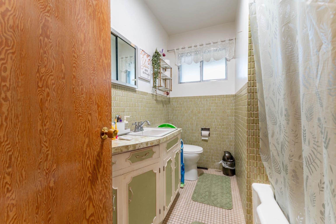
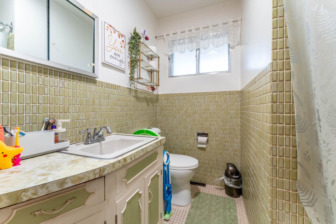
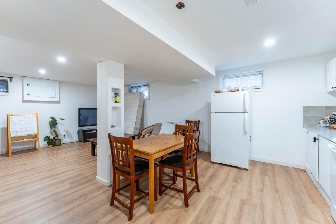
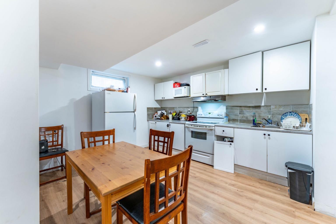
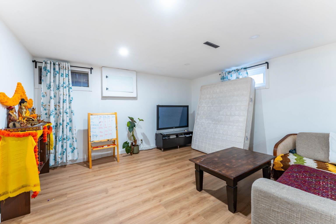
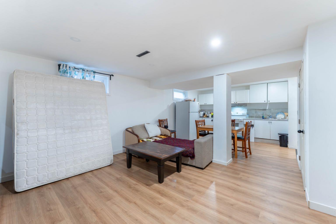
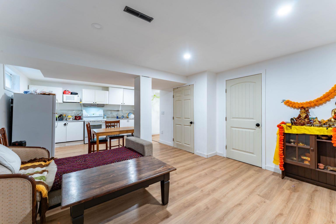
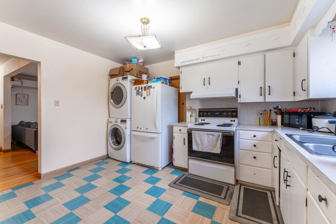
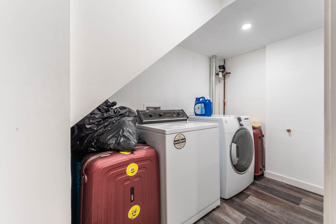
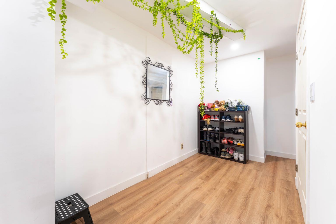
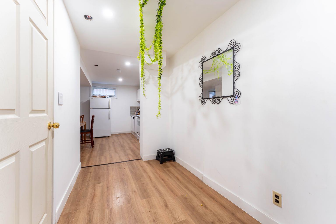
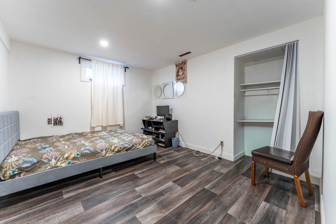
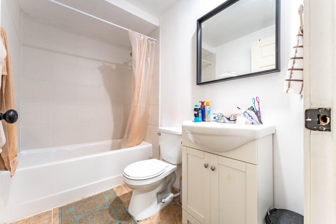
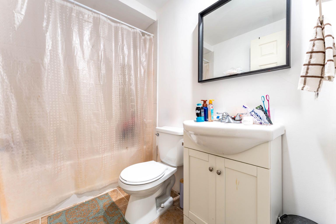
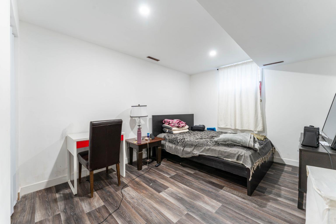
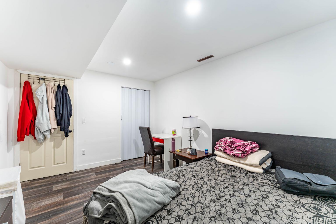
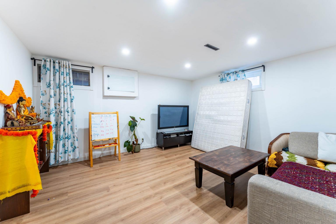
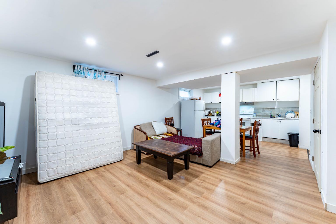
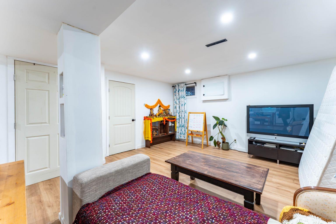
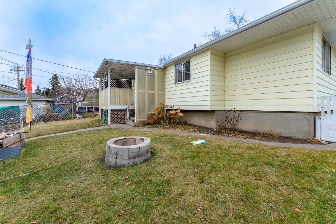
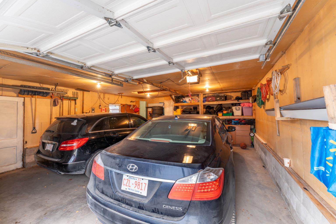
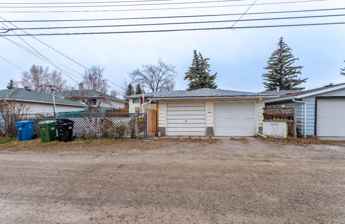
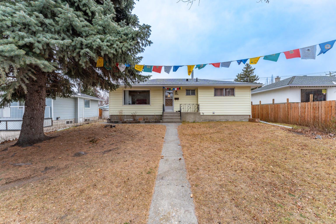
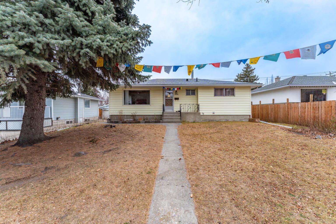
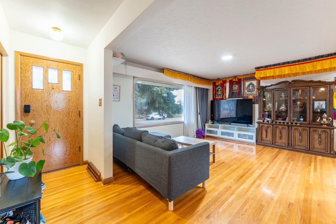
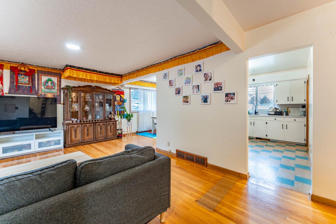
Welcome to this 1958 bungalow on a 0.13-acre lot in established Glamorgan, a great fit for a family or a buyer wanting space for extended family. The main floor has 1,054 sq ft with 3 bedrooms, a 4-piece bath, and a bright living room flowing into the dining area and kitchen. A mudroom and a rear deck make daily living easy. Downstairs, the fully renovated basement has its own separate entrance and is set up as a complete second living space. It includes a full kitchen, a spacious 244 sq ft rec room, two large bedrooms (136 sq ft and 130 sq ft), a 4-piece bath, and laundry. It’s a good fit for extended family, adult children or a home office setup. The basement is an illegal suite. Out back is an oversized 473 sq ft double detached garage with 220V wiring, ideal for a workshop, vehicles and storage. Close to schools, parks, Richmond Road shopping, Mount Royal University and quick access to Sarcee Trail and Glenmore Trail. Book your showing today!
| Street Address: | 4316 45 Street SW |
| City: | Calgary |
| Province/State: | Alberta |
| Postal Code: | N/A |
| County/Parish: | Calgary |
| Subdivision: | Glamorgan |
| Country: | Canada |
| Latitude: | 51.01471917 |
| Longitude: | -114.15241948 |
| MLS® Number: | A2358876 |
| Price: | $650,000 |
| Property Area: | 1,054 Sq ft |
| Bedrooms: | 5 |
| Bathrooms Half: | 0 |
| Bathrooms Full: | 2 |
| Living Area: | 1,054 Sq ft |
| Building Area: | 0 Sq ft |
| Year Built: | 1958 |
| Listing Date: | Nov 19, 2026 |
| Garage Spaces: | 2 |
| Property Type: | Residential |
| Property Subtype: | Detached |
| MLS Status: | Active |
Additional Details
| Flooring: | N/A |
| Construction: | Vinyl Siding,Wood Frame |
| Parking: | Double Garage Detached |
| Appliances: | Dryer,Electric Stove,Microwave,Refrigerator,Washer |
| Stories: | N/A |
| Zoning: | R-C1 |
| Fireplace: | N/A |
| Amenities: | Park,Playground,Schools Nearby,Shopping Nearby |
Utilities & Systems
| Heating: | Forced Air |
| Cooling: | None |
| Property Type | Residential |
| Building Type | Detached |
| Square Footage | 1,054 sqft |
| Community Name | Glamorgan |
| Subdivision Name | Glamorgan |
| Title | Fee Simple |
| Land Size | 5,500 sqft |
| Built in | 1958 |
| Annual Property Taxes | Contact listing agent |
| Parking Type | Garage |
Bedrooms
| Above Grade | 3 |
Bathrooms
| Total | 2 |
| Partial | 0 |
Interior Features
| Appliances Included | Dryer, Electric Stove, Microwave, Refrigerator, Washer |
| Flooring | Hardwood |
Building Features
| Features | No Smoking Home |
| Construction Material | Vinyl Siding, Wood Frame |
| Structures | Deck |
Heating & Cooling
| Cooling | None |
| Heating Type | Forced Air |
Exterior Features
| Exterior Finish | Vinyl Siding, Wood Frame |
Neighbourhood Features
| Community Features | Park, Playground, Schools Nearby, Shopping Nearby |
| Amenities Nearby | Park, Playground, Schools Nearby, Shopping Nearby |
Maintenance or Condo Information
Parking
| Parking Type | Garage |
| Total Parking Spaces | 2 |
Interior Size
| Total Finished Area: | 1,054 sq ft |
| Total Finished Area (Metric): | 97.89 sq m |
| Main Level: | 1,054 sq ft |
| Below Grade: | 972 sq ft |
Room Count
| Bedrooms: | 5 |
| Bathrooms: | 2 |
| Full Bathrooms: | 2 |
| Rooms Above Grade: | 6 |
Lot Information
| Lot Size: | 5,500 sq ft |
| Lot Size (Acres): | 0.13 acres |
| Frontage: | 55 ft |
Legal
| Legal Description: | 5783HI;6;14 |
| Title to Land: | Fee Simple |
- No Smoking Home
- Garden
- Private Yard
- Dryer
- Electric Stove
- Microwave
- Refrigerator
- Washer
- Full
- Park
- Playground
- Schools Nearby
- Shopping Nearby
- Vinyl Siding
- Wood Frame
- Poured Concrete
- Back Lane
- Back Yard
- Double Garage Detached
- Deck
Main Level
| Bedroom - Primary | 10`7" x 13`7" |
| Bedroom | 12`4" x 8`7" |
| Bedroom | 8`10" x 9`1" |
| Kitchen | 12`8" x 9`6" |
| Living Room | 12`6" x 15`2" |
| Dining Room | 9`9" x 8`5" |
| 4pc Bathroom | 8`7" x 6`7" |
| Game Room | 17`6" x 14`7" |
| Kitchen | 7`2" x 13`4" |
| Bedroom | 10`9" x 12`9" |
| Bedroom | 10`2" x 12`9" |
| 4pc Bathroom | 8`0" x 4`11" |
| Laundry | 10`5" x 5`10" |
Monthly Payment Breakdown
Loading Walk Score...
What's Nearby?
Powered by Yelp