6024 Madigan Drive NE, Calgary, Alberta
Residential For Sale in Calgary, Alberta
$520,000
-
Property Type
 Residential
-
Bedrooms
 3
3
-
Bath
 3
3
-
Garage
 2
2
-
Sq Ft
 1,124
1,124
-
Year Built
 1977
1977
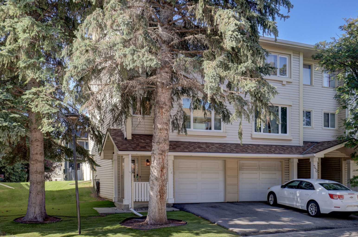
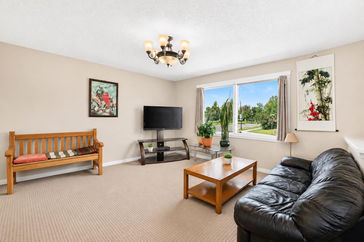
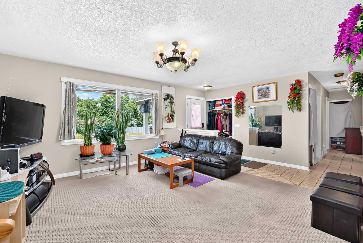
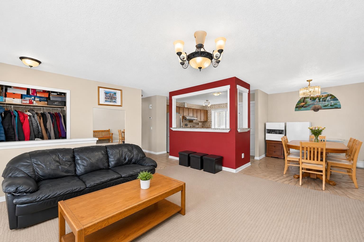
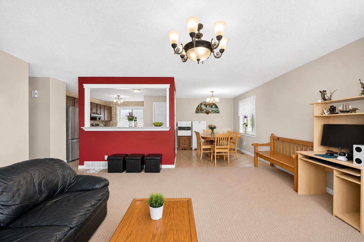
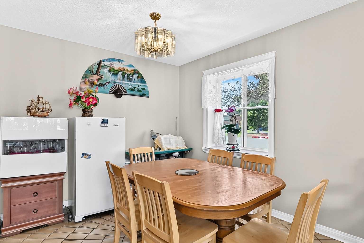
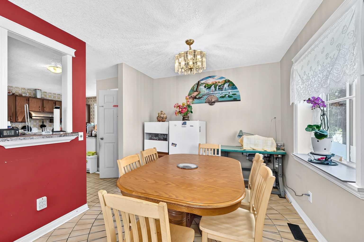
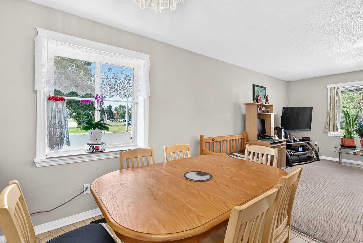
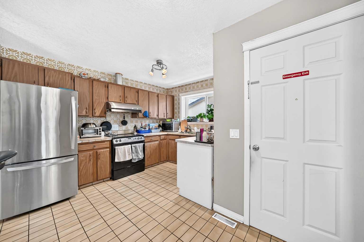
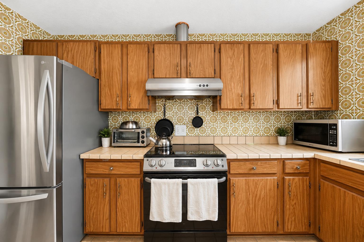
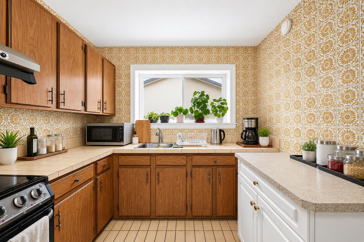
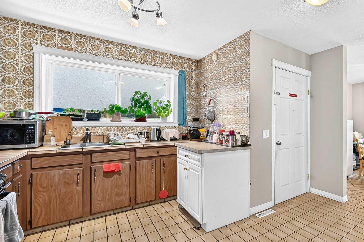
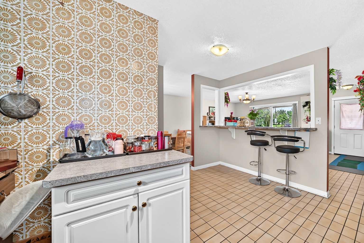
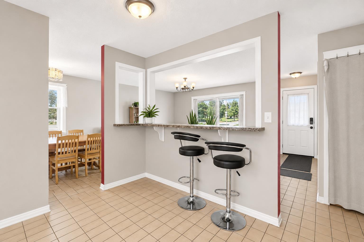
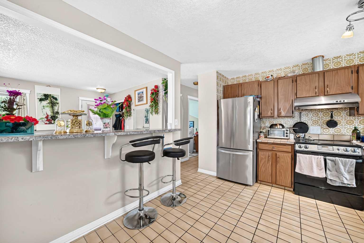
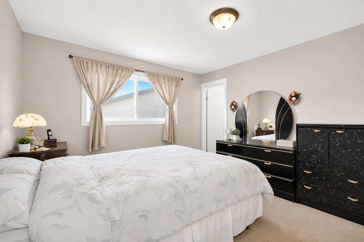
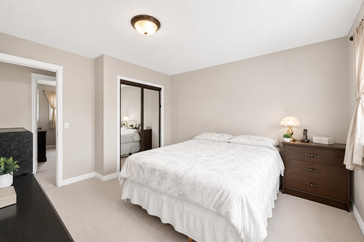
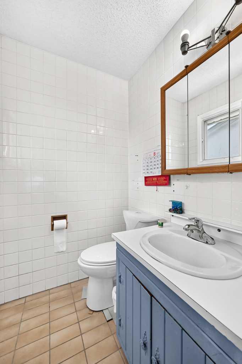
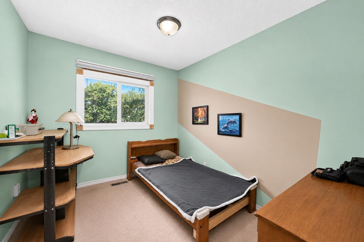
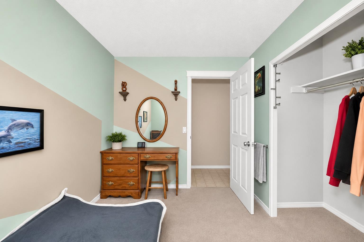
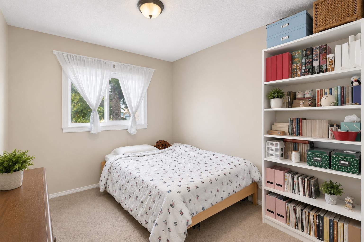
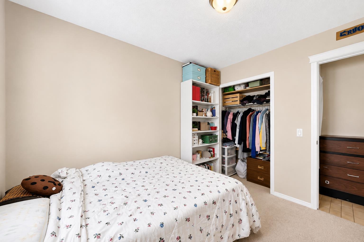
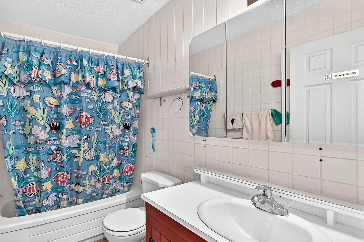
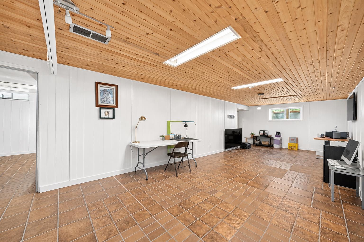
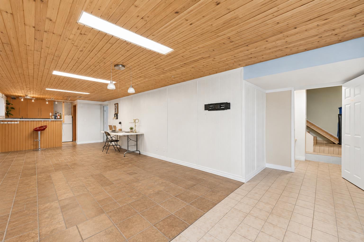
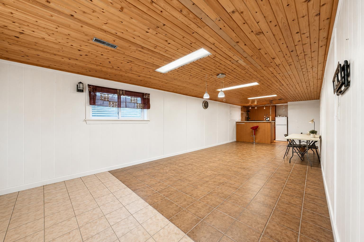
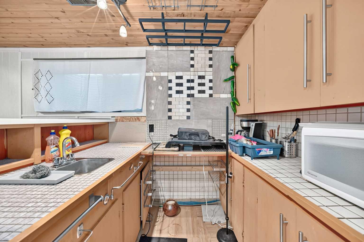
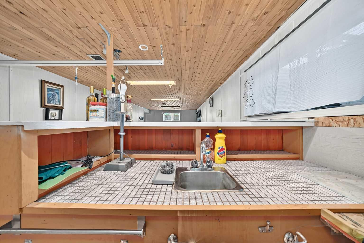
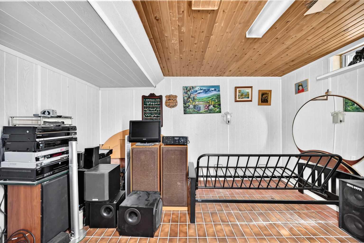
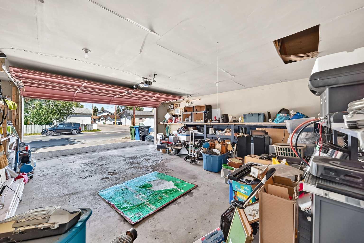
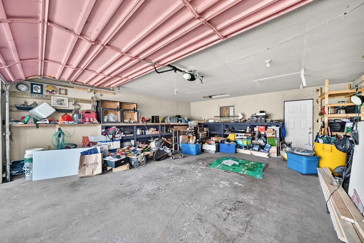
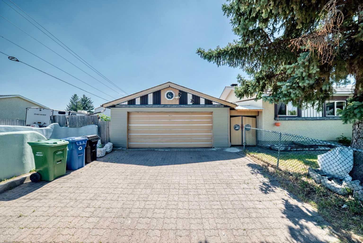
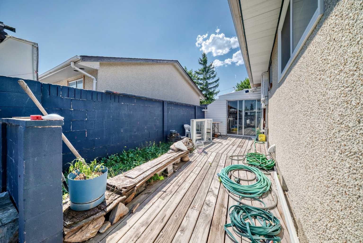
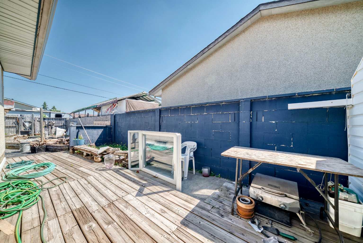
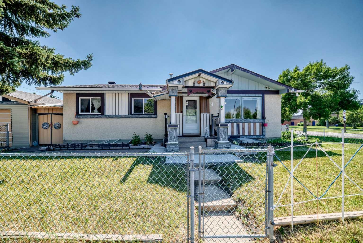
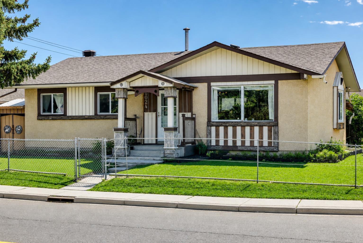
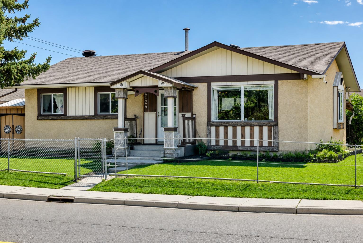
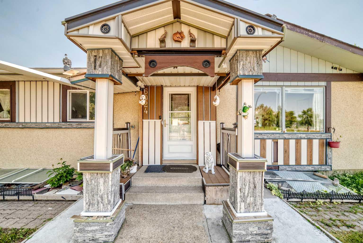
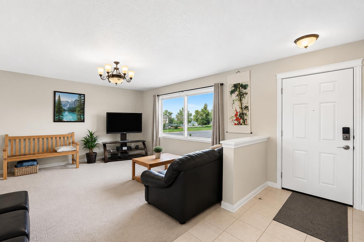
~~~~~~~~~~~~~~~~~~~~~~~~~~~~~~CORNER LOT / DOUBLE GARAGE / ~~~~~~~~~~~~~~~~~~~~~~~~~~~~~~Great corner bungalow in the heart of Marlborough Park, offering 3 spacious bedrooms, with 3 bedrooms on the main level and a office/den in the developed basement. The main floor features a bright, open-concept layout with a spacious kitchen, dining area, and comfortable entertaining space. The developed basement features a separate entrance, an office/den, a huge recreation/living room, and a 3-piece bathroom, providing excellent additional living space for a growing family, guests, or a home office. This well-maintained home has seen several important updates, including a new furnace (August 2025), new water tank (2025), roof (2024), and updated windows in the living room, dining room, and kitchen (2024). Ideally located directly across from the Marlborough Park Community Centre and just steps from Dr. Gladys McKelvie Egbert School, this home offers exceptional convenience. Enjoy easy access to schools, parks, shopping, public transportation, and all the amenities the community has to offer. A double detached garage and convenient side-street access provide ample parking.
| Street Address: | 6024 Madigan Drive NE |
| City: | Calgary |
| Province/State: | Alberta |
| Postal Code: | N/A |
| County/Parish: | Calgary |
| Subdivision: | Marlborough Park |
| Country: | Canada |
| Latitude: | 51.05948790 |
| Longitude: | -113.94017940 |
| MLS® Number: | A2338144 |
| Price: | $520,000 |
| Property Area: | 1,124 Sq ft |
| Bedrooms: | 3 |
| Bathrooms Half: | 1 |
| Bathrooms Full: | 2 |
| Living Area: | 1,124 Sq ft |
| Building Area: | 0 Sq ft |
| Year Built: | 1977 |
| Listing Date: | Aug 17, 2026 |
| Garage Spaces: | 2 |
| Property Type: | Residential |
| Property Subtype: | Detached |
| MLS Status: | Active |
Additional Details
| Flooring: | N/A |
| Construction: | Stucco,Wood Frame |
| Parking: | Concrete Driveway,Double Garage Detached,Driveway,Garage Door Opener,Off Street,On Street,Parking Pad |
| Appliances: | Electric Range,Electric Stove,Garage Control(s),Refrigerator,Washer/Dryer,Window Coverings |
| Stories: | N/A |
| Zoning: | R-C1 |
| Fireplace: | N/A |
| Amenities: | Park,Playground,Schools Nearby,Shopping Nearby,Sidewalks,Street Lights |
Utilities & Systems
| Heating: | Forced Air,Natural Gas |
| Cooling: | None |
| Property Type | Residential |
| Building Type | Detached |
| Square Footage | 1,124 sqft |
| Community Name | Marlborough Park |
| Subdivision Name | Marlborough Park |
| Title | Fee Simple |
| Land Size | 5,285 sqft |
| Built in | 1977 |
| Annual Property Taxes | Contact listing agent |
| Parking Type | Garage |
| Time on MLS Listing | 34 days |
Bedrooms
| Above Grade | 3 |
Bathrooms
| Total | 3 |
| Partial | 1 |
Interior Features
| Appliances Included | Electric Range, Electric Stove, Garage Control(s), Refrigerator, Washer/Dryer, Window Coverings |
| Flooring | Carpet, Ceramic Tile |
Building Features
| Features | No Animal Home, No Smoking Home, Tile Counters |
| Construction Material | Stucco, Wood Frame |
| Structures | Other |
Heating & Cooling
| Cooling | None |
| Heating Type | Forced Air, Natural Gas |
Exterior Features
| Exterior Finish | Stucco, Wood Frame |
Neighbourhood Features
| Community Features | Park, Playground, Schools Nearby, Shopping Nearby, Sidewalks, Street Lights |
| Amenities Nearby | Park, Playground, Schools Nearby, Shopping Nearby, Sidewalks, Street Lights |
Parking
| Parking Type | Garage |
| Total Parking Spaces | 4 |
Interior Size
| Total Finished Area: | 1,124 sq ft |
| Total Finished Area (Metric): | 104.38 sq m |
| Upper Level: | 1,124 sq ft |
| Below Grade: | 989 sq ft |
Room Count
| Bedrooms: | 3 |
| Bathrooms: | 3 |
| Full Bathrooms: | 2 |
| Half Bathrooms: | 1 |
| Rooms Above Grade: | 6 |
Lot Information
| Lot Size: | 5,285 sq ft |
| Lot Size (Acres): | 0.12 acres |
| Frontage: | 19 ft |
- No Animal Home
- No Smoking Home
- Tile Counters
- Other
- Playground
- Private Entrance
- Private Yard
- Rain Gutters
- Storage
- Electric Range
- Electric Stove
- Garage Control(s)
- Refrigerator
- Washer/Dryer
- Window Coverings
- Full
- Park
- Schools Nearby
- Shopping Nearby
- Sidewalks
- Street Lights
- Stucco
- Wood Frame
- Poured Concrete
- Front Yard
- Irregular Lot
- Lawn
- Street Lighting
- Concrete Driveway
- Double Garage Detached
- Driveway
- Garage Door Opener
- Off Street
- On Street
- Parking Pad
Floor plan information is not available for this property.
Monthly Payment Breakdown
Loading Walk Score...
What's Nearby?
Powered by Yelp