308, 135 Belmont Passage SW, Calgary, Alberta
Condo For Sale in Calgary, Alberta
$475,000
-
Property Type
 Condo
-
Bedrooms
 4
-
Bath
 3
-
Garage
 2
-
Sq Ft
 1,678
-
Year Built
 2023
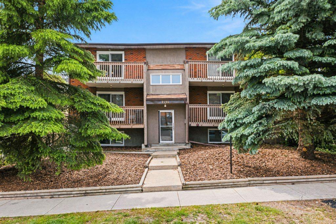
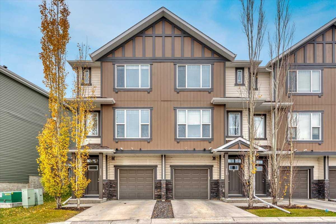
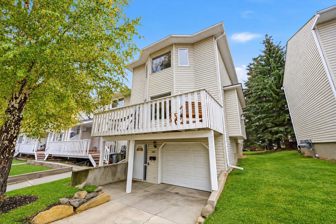
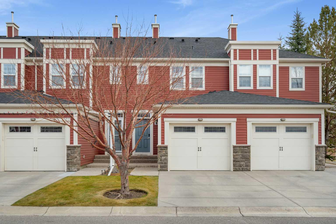
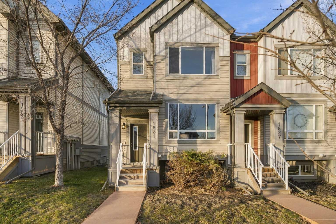
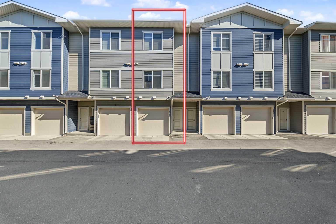
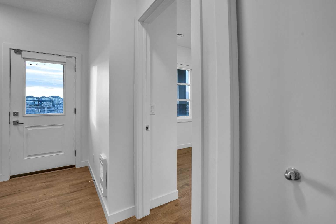
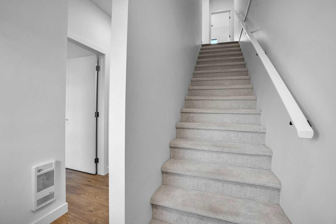
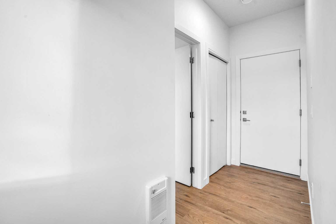
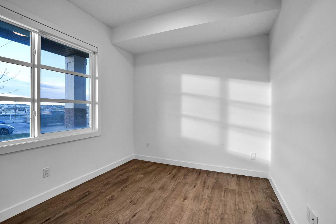
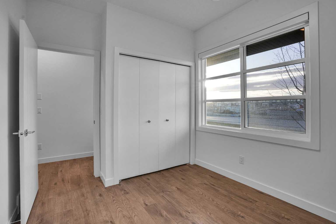
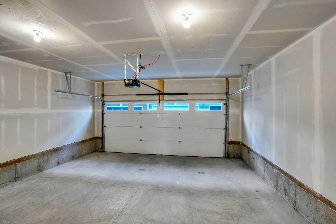
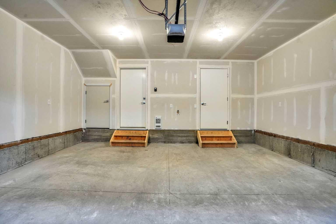
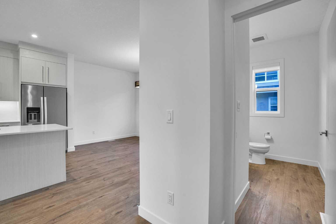
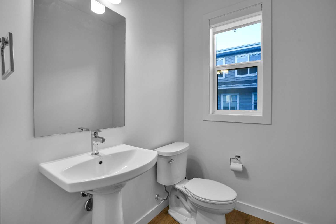
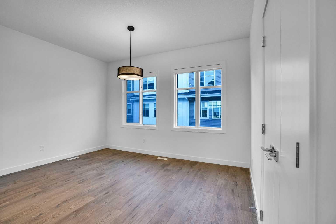
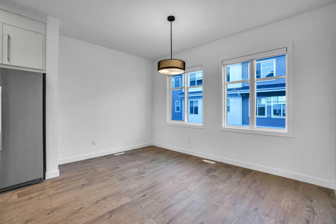
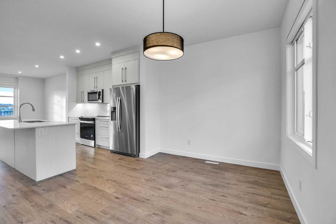
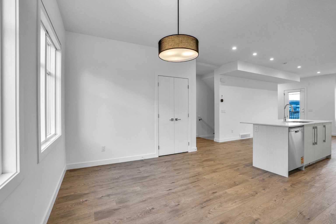
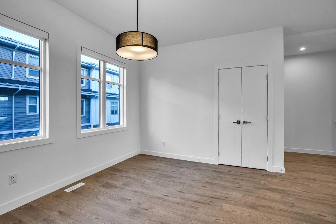
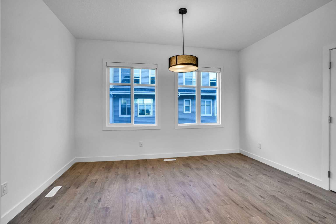
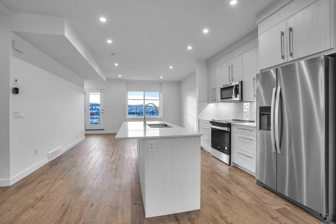
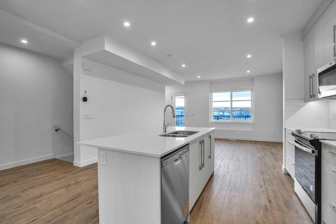
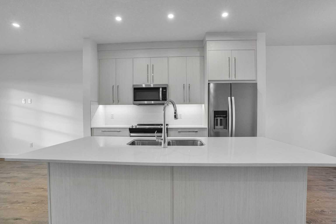
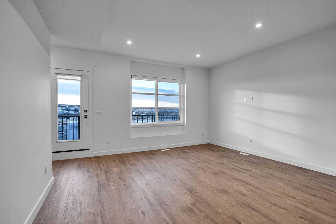
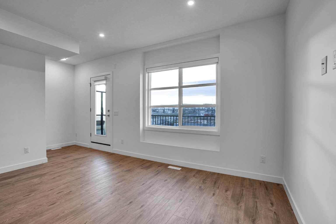
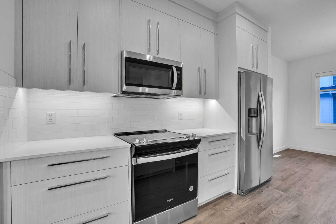
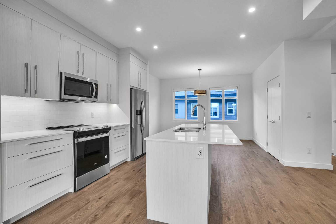
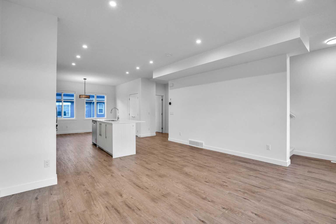
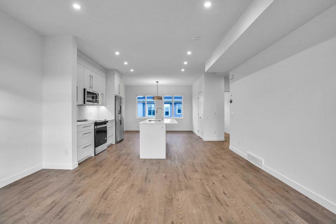
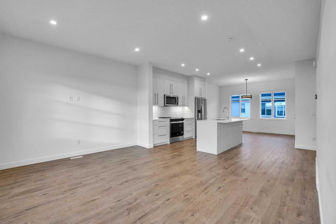
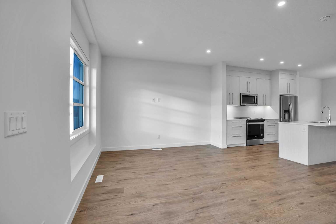
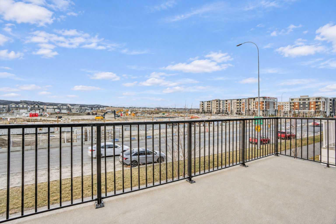
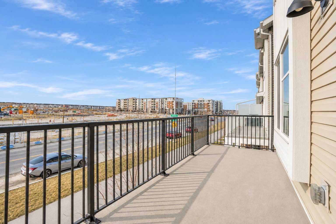
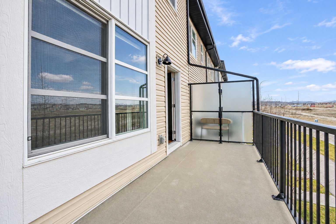
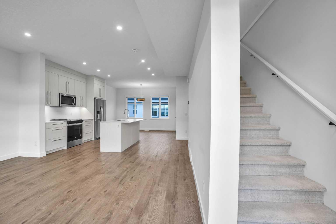
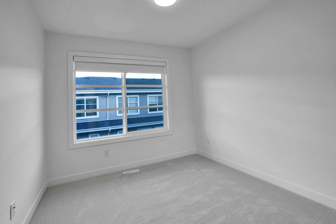
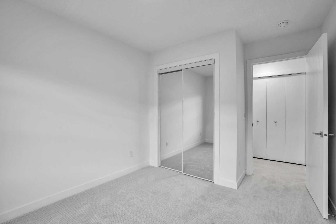
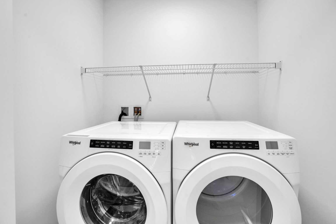
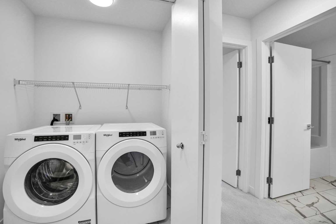
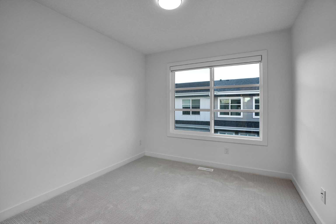
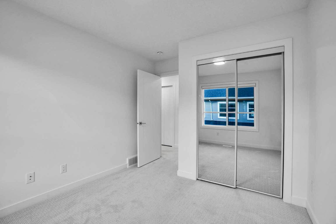
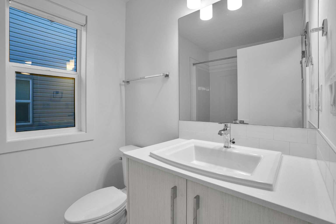
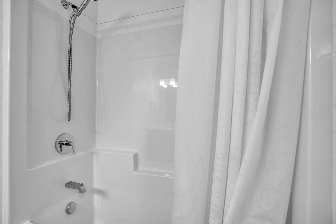
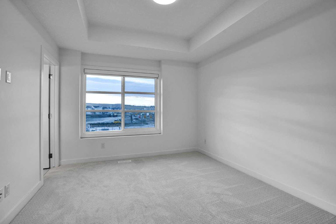
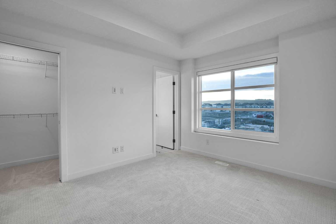
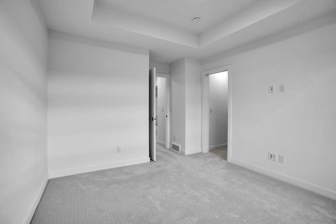
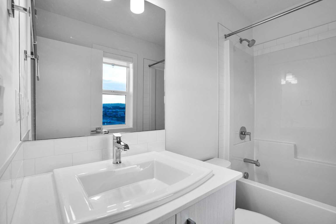
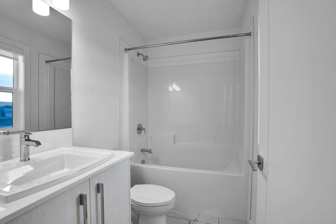
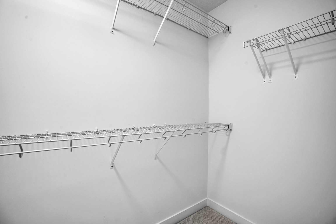
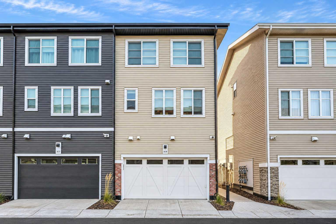
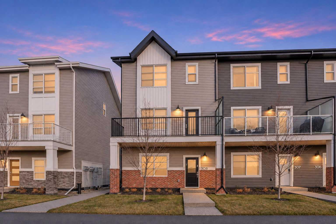
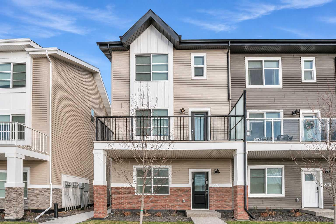
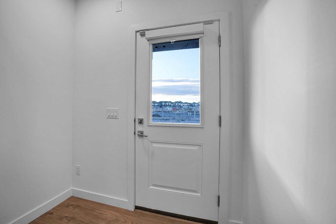
Welcome to #308, 135 Belmont Passage SW! Built by renowned Truman Homes, this beautifully designed three-storey townhome offers modern elegance, quality craftsmanship, and functional living in Calgary’s desirable Belmont community. Featuring 4 bedrooms, 2.5 bathrooms, and a heated double attached garage, this home combines style and convenience. The ground level offers a spacious entrance and a versatile fourth bedroom, ideal for a home office or guest room. The bright, open-concept main floor showcases high ceilings, large windows, luxury vinyl plank flooring, and contemporary finishes. The stylish kitchen features quartz countertops, stainless steel appliances, a large island, full-height cabinetry, and a spacious pantry. Enjoy a dedicated dining area, convenient powder room, and private balcony. Upstairs, the primary suite features a walk-in closet and private ensuite, complemented by two additional bedrooms, a full bathroom, and upper-level laundry. Ideally located near parks, schools, shopping, and walking pathways, with easy access to Stoney Trail and Macleod Trail. An exceptional opportunity to enjoy modern living in Southwest Calgary!
| Street Address: | 308, 135 Belmont Passage SW |
| City: | Calgary |
| Province/State: | Alberta |
| Postal Code: | N/A |
| County/Parish: | Calgary |
| Subdivision: | Belmont |
| Country: | Canada |
| Latitude: | 50.86906717 |
| Longitude: | -114.07049102 |
| MLS® Number: | A2358734 |
| Price: | $475,000 |
| Property Area: | 1,678 Sq ft |
| Bedrooms: | 4 |
| Bathrooms Half: | 1 |
| Bathrooms Full: | 2 |
| Living Area: | 1,678 Sq ft |
| Building Area: | 0 Sq ft |
| Year Built: | 2023 |
| Listing Date: | Nov 16, 2026 |
| Garage Spaces: | 2 |
| Property Type: | Residential |
| Property Subtype: | Row/Townhouse |
| MLS Status: | Active |
Additional Details
| Flooring: | N/A |
| Construction: | Brick,Concrete,Vinyl Siding,Wood Frame,Wood Siding |
| Parking: | Double Garage Attached,Garage Door Opener,Garage Faces Rear,Insulated,Paved,Rear Drive |
| Appliances: | Dishwasher,Dryer,Electric Stove,Humidifier,Microwave Hood Fan,Refrigerator,Washer,Window Coverings |
| Stories: | N/A |
| Zoning: | M-G |
| Fireplace: | N/A |
| Amenities: | Park,Playground,Pond,Shopping Nearby,Sidewalks,Street Lights |
Utilities & Systems
| Heating: | Forced Air,Natural Gas |
| Cooling: | None |
| Property Type | Residential |
| Building Type | Row/Townhouse |
| Storeys | 3 |
| Square Footage | 1,678 sqft |
| Community Name | Belmont |
| Subdivision Name | Belmont |
| Title | Fee Simple |
| Land Size | 10,193 sqft |
| Built in | 2023 |
| Annual Property Taxes | Contact listing agent |
| Parking Type | Garage |
| Time on MLS Listing | 1 day |
Bedrooms
| Above Grade | 4 |
Bathrooms
| Total | 3 |
| Partial | 1 |
Interior Features
| Appliances Included | Dishwasher, Dryer, Electric Stove, Humidifier, Microwave Hood Fan, Refrigerator, Washer, Window Coverings |
| Flooring | Carpet, Tile, Vinyl Plank |
Building Features
| Features | Built-in Features |
| Style | Attached |
| Construction Material | Brick, Concrete, Vinyl Siding, Wood Frame, Wood Siding |
| Building Amenities | Park, Snow Removal, Trash, Visitor Parking |
| Structures | Balcony(s) |
Heating & Cooling
| Cooling | None |
| Heating Type | Forced Air, Natural Gas |
Exterior Features
| Exterior Finish | Brick, Concrete, Vinyl Siding, Wood Frame, Wood Siding |
Neighbourhood Features
| Community Features | Park, Playground, Pond, Shopping Nearby, Sidewalks, Street Lights |
| Pets Allowed | Cats OK, Dogs OK |
| Amenities Nearby | Park, Playground, Pond, Shopping Nearby, Sidewalks, Street Lights |
Maintenance or Condo Information
| Maintenance Fees | $275 Monthly |
| Maintenance Fees Include | Common Area Maintenance, Insurance, Professional Management, Reserve Fund Contributions, Snow Removal, Trash |
Parking
| Parking Type | Garage |
| Total Parking Spaces | 2 |
Interior Size
| Total Finished Area: | 1,678 sq ft |
| Total Finished Area (Metric): | 155.89 sq m |
| Main Level: | 694 sq ft |
| Upper Level: | 698 sq ft |
Room Count
| Bedrooms: | 4 |
| Bathrooms: | 3 |
| Full Bathrooms: | 2 |
| Half Bathrooms: | 1 |
| Rooms Above Grade: | 8 |
Lot Information
| Lot Size: | 10,193 sq ft |
| Lot Size (Acres): | 0.23 acres |
| Frontage: | 0 ft |
Legal
| Legal Description: | 2412275;83 |
| Title to Land: | Fee Simple |
- Built-in Features
- Balcony
- BBQ gas line
- Dishwasher
- Dryer
- Electric Stove
- Humidifier
- Microwave Hood Fan
- Refrigerator
- Washer
- Window Coverings
- Park
- Snow Removal
- Trash
- Visitor Parking
- None
- Playground
- Pond
- Shopping Nearby
- Sidewalks
- Street Lights
- Brick
- Concrete
- Vinyl Siding
- Wood Frame
- Wood Siding
- Poured Concrete
- Corner Lot
- Double Garage Attached
- Garage Door Opener
- Garage Faces Rear
- Insulated
- Paved
- Rear Drive
- Balcony(s)
Main Level
| Foyer | 6`11" x 5`10" |
| Bedroom | 11`2" x 9`1" |
| Living Room | 15`1" x 11`10" |
| Kitchen | 15`1" x 12`1" |
| Dining Room | 13`6" x 9`1" |
| 2pc Bathroom | 8`11" x 5`3" |
| Pantry | 3`8" x 2`0" |
| Bedroom - Primary | 14`6" x 10`11" |
| Bedroom | 12`2" x 9`6" |
| Bedroom | 12`2" x 9`5" |
| 4pc Ensuite bath | 8`4" x 4`11" |
| 4pc Bathroom | 7`10" x 5`7" |
| Laundry | 5`11" x 4`1" |
| Walk-In Closet | 6`7" x 4`1" |
Monthly Payment Breakdown
Loading Walk Score...
What's Nearby?
Powered by Yelp
REALTOR® Details

Reza Golshani Saket
View Listings- (403) 560-0685
- rezagolshani8@gmail.com
- Real Estate Professionals Inc.