1831 Copperfield Boulevard SE, Calgary, Alberta
Condo For Sale in Calgary, Alberta
$380,000
-
Property Type
 Condo
-
Bedrooms
 2
-
Bath
 2
-
Garage
 1
-
Sq Ft
 1,388
-
Year Built
 2011
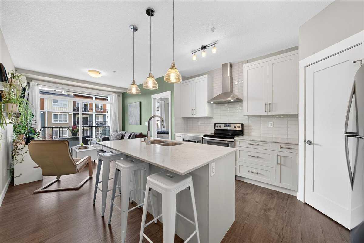
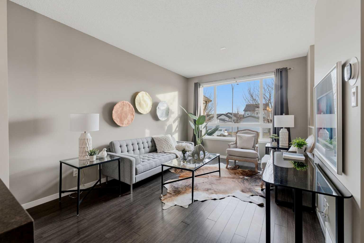
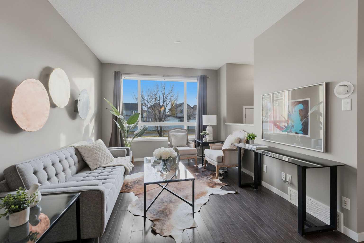
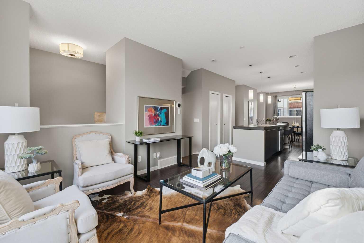
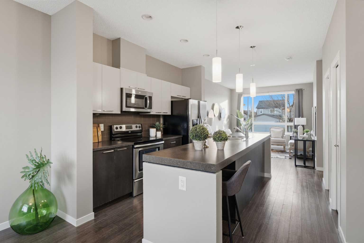
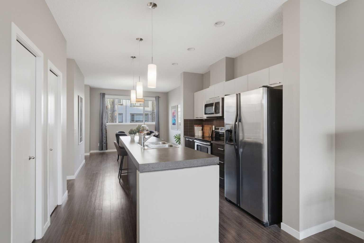
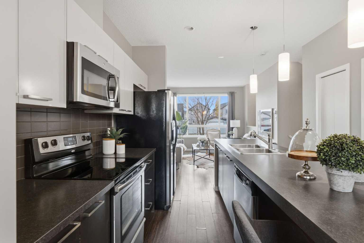
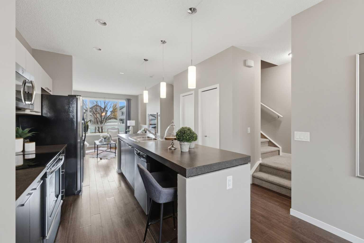
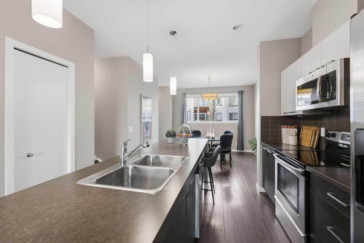
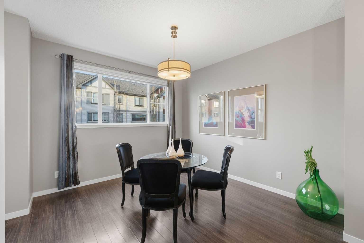
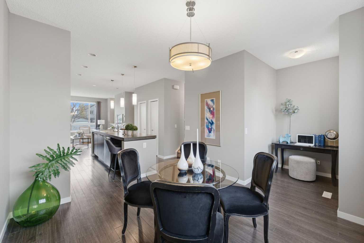
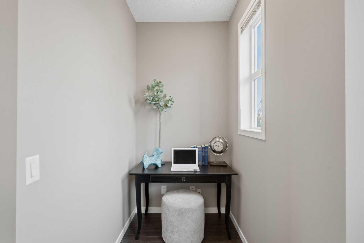
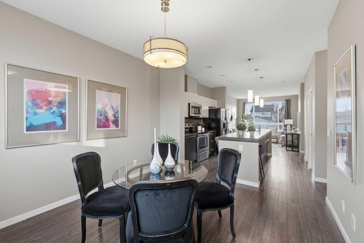
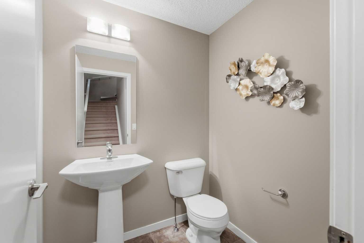
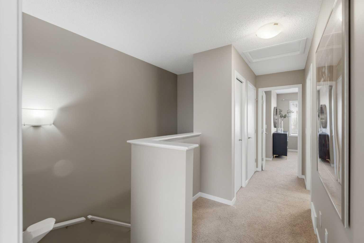
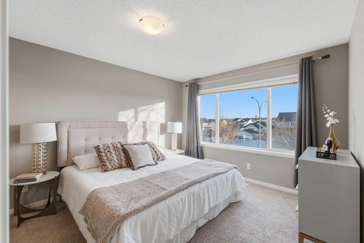
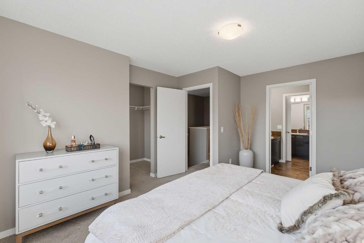
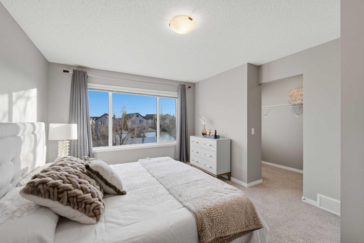
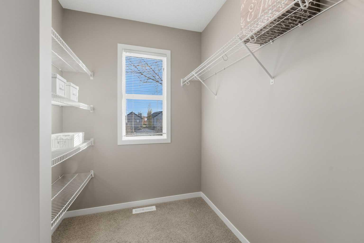
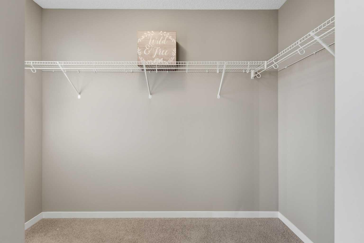
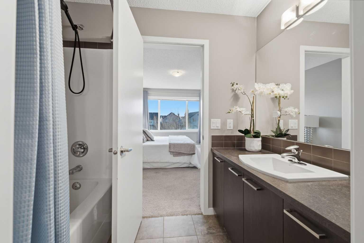
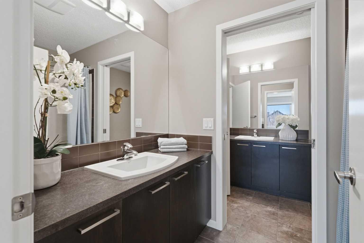
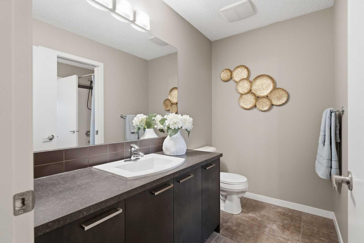
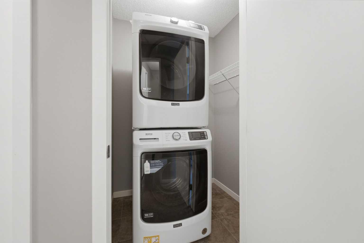
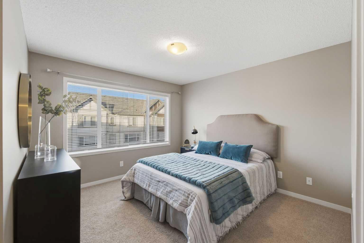
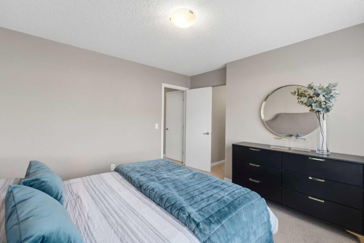
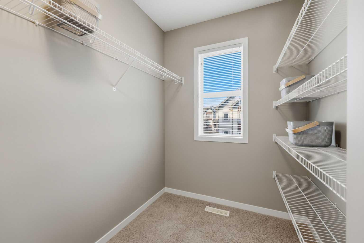
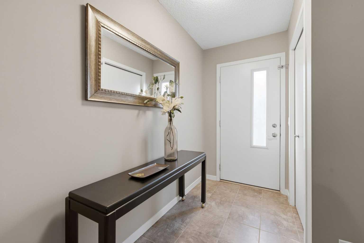
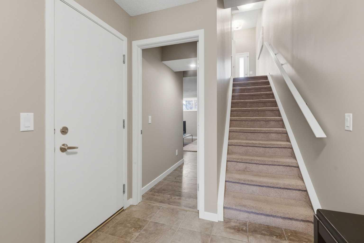
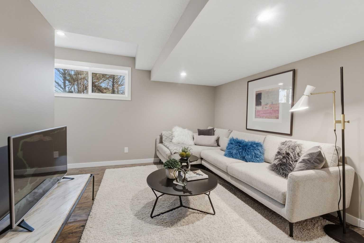
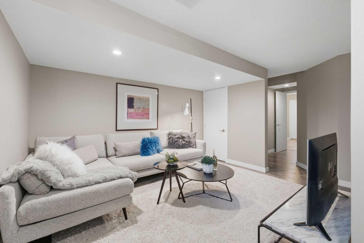
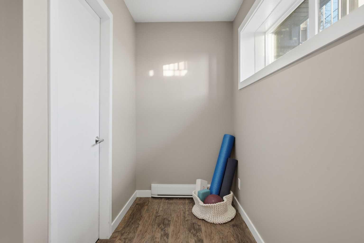
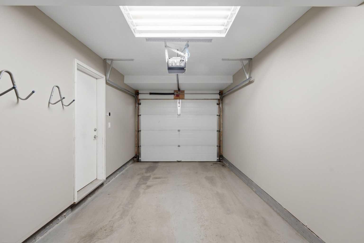
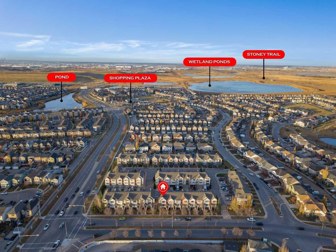
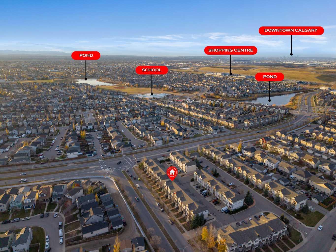
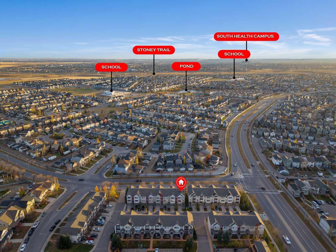
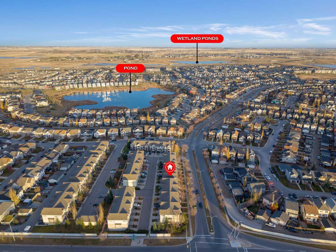
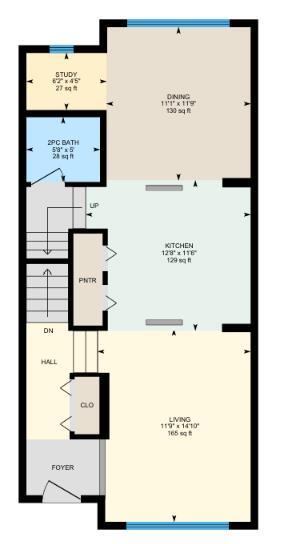
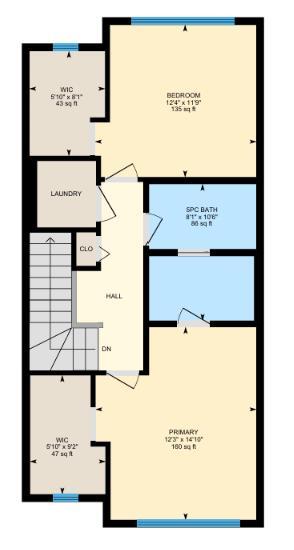
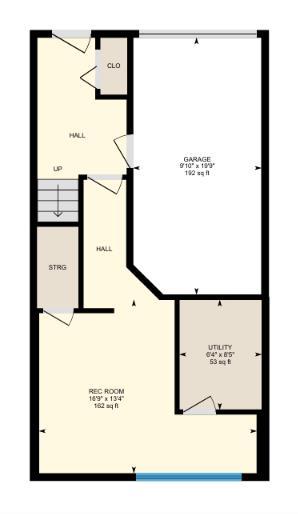
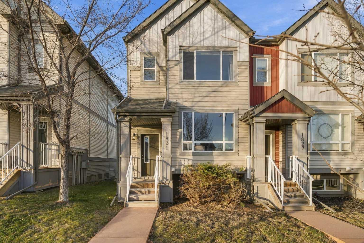
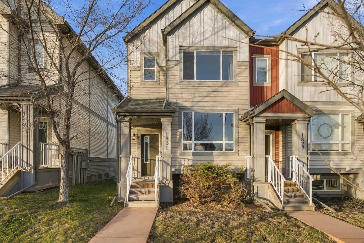
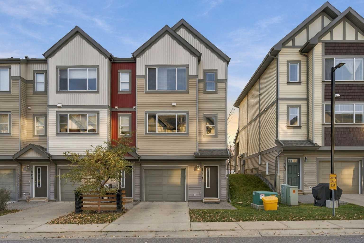
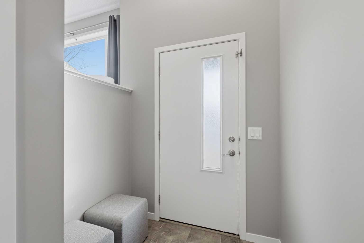
**OPEN HOUSE | Saturday, November 7 from 12:00pm - 2:00pm** Your home should work for the life you live today, with room for whatever comes next! Welcome to Copperfield, where this end-unit townhouse brings together everyday comfort and a few extra perks. An open-concept main floor is made for slow Sunday mornings or hosting family. The central kitchen brings plenty to the table: two-tone cabinetry, dark countertops, stainless steel appliances, a matching tile backsplash, and a long, spacious island with an integrated sink and dishwasher. It's the perfect spot for catching up over coffee, or keeping conversations going while you cook. A handy nook off the dining area is waiting to become a bar, added storage, or anything you have in mind. Upstairs, both bedrooms feature walk-in closets, while a full Jack-and-Jill bathroom and convenient upper-floor laundry help your daily routines run smoothly. Need a home office, gym, creative studio, or hobby space? The finished basement is ready for your next big idea or weekend project! A rear entrance adds flexibility for those who appreciate some separation between work and home life. The single attached garage and private driveway take the guesswork out of parking, with plenty of options for street parking in front as well. Enjoy the afternoon sunshine on the southwest-facing front porch, or relax on the rear patio after a long day. Copperfield's ponds, parks, and pathways make it easy to get outside and enjoy the neighbourhood, with Copper Pond a short walk beyond your front door. Shopping, schools, restaurants, and recreation facilities are a short drive away, while quick access to major roadways makes getting where you need to go a breeze! This is a pet-friendly complex with reasonable condo fees of $360/month. Available for immediate occupancy.
| Street Address: | 1831 Copperfield Boulevard SE |
| City: | Calgary |
| Province/State: | Alberta |
| Postal Code: | N/A |
| County/Parish: | Calgary |
| Subdivision: | Copperfield |
| Country: | Canada |
| Latitude: | 50.91957600 |
| Longitude: | -113.93117660 |
| MLS® Number: | A2356083 |
| Price: | $380,000 |
| Property Area: | 1,388 Sq ft |
| Bedrooms: | 2 |
| Bathrooms Half: | 1 |
| Bathrooms Full: | 1 |
| Living Area: | 1,388 Sq ft |
| Building Area: | 0 Sq ft |
| Year Built: | 2011 |
| Listing Date: | Nov 05, 2026 |
| Garage Spaces: | 1 |
| Property Type: | Residential |
| Property Subtype: | Row/Townhouse |
| MLS Status: | Active |
Additional Details
| Flooring: | N/A |
| Construction: | Vinyl Siding,Wood Frame |
| Parking: | Driveway,Single Garage Attached |
| Appliances: | Dishwasher,Dryer,Microwave,Refrigerator,Stove(s),Washer,Window Coverings |
| Stories: | N/A |
| Zoning: | M-G d44 |
| Fireplace: | N/A |
| Amenities: | Park,Playground,Pond,Schools Nearby,Shopping Nearby,Sidewalks,Street Lights,Walking/Bike Paths |
Utilities & Systems
| Heating: | Forced Air |
| Cooling: | None |
| Property Type | Residential |
| Building Type | Row/Townhouse |
| Square Footage | 1,388 sqft |
| Community Name | Copperfield |
| Subdivision Name | Copperfield |
| Title | Fee Simple |
| Land Size | 1,819 sqft |
| Built in | 2011 |
| Annual Property Taxes | Contact listing agent |
| Parking Type | Garage |
| Time on MLS Listing | 2 days |
Bedrooms
| Above Grade | 2 |
Bathrooms
| Total | 2 |
| Partial | 1 |
Interior Features
| Appliances Included | Dishwasher, Dryer, Microwave, Refrigerator, Stove(s), Washer, Window Coverings |
| Flooring | Carpet, Laminate, Tile |
Building Features
| Features | Kitchen Island, Open Floorplan, Recessed Lighting, See Remarks |
| Style | Attached |
| Construction Material | Vinyl Siding, Wood Frame |
| Building Amenities | Snow Removal, Trash, Visitor Parking |
| Structures | None |
Heating & Cooling
| Cooling | None |
| Heating Type | Forced Air |
Exterior Features
| Exterior Finish | Vinyl Siding, Wood Frame |
Neighbourhood Features
| Community Features | Park, Playground, Pond, Schools Nearby, Shopping Nearby, Sidewalks, Street Lights, Walking/Bike Paths |
| Pets Allowed | Restrictions, Yes |
| Amenities Nearby | Park, Playground, Pond, Schools Nearby, Shopping Nearby, Sidewalks, Street Lights, Walking/Bike Paths |
Maintenance or Condo Information
| Maintenance Fees | $361 Monthly |
| Maintenance Fees Include | Common Area Maintenance, Insurance, Professional Management, Reserve Fund Contributions, Snow Removal |
Parking
| Parking Type | Garage |
| Total Parking Spaces | 2 |
Interior Size
| Total Finished Area: | 1,388 sq ft |
| Total Finished Area (Metric): | 128.99 sq m |
| Main Level: | 692 sq ft |
| Upper Level: | 697 sq ft |
| Below Grade: | 422 sq ft |
Room Count
| Bedrooms: | 2 |
| Bathrooms: | 2 |
| Full Bathrooms: | 1 |
| Half Bathrooms: | 1 |
| Rooms Above Grade: | 6 |
Lot Information
| Lot Size: | 1,819 sq ft |
| Lot Size (Acres): | 0.04 acres |
| Frontage: | 24 ft |
- Kitchen Island
- Open Floorplan
- Recessed Lighting
- See Remarks
- Other
- Dishwasher
- Dryer
- Microwave
- Refrigerator
- Stove(s)
- Washer
- Window Coverings
- Snow Removal
- Trash
- Visitor Parking
- Full
- Park
- Playground
- Pond
- Schools Nearby
- Shopping Nearby
- Sidewalks
- Street Lights
- Walking/Bike Paths
- Vinyl Siding
- Wood Frame
- Poured Concrete
- Rectangular Lot
- Driveway
- Single Garage Attached
- None
Floor plan information is not available for this property.
Monthly Payment Breakdown
Loading Walk Score...
What's Nearby?
Powered by Yelp
REALTOR® Details
Natalie Berthiaume
- (403) 294-1500
- natalie@theyellowbrickroad.ca
- CIR Realty