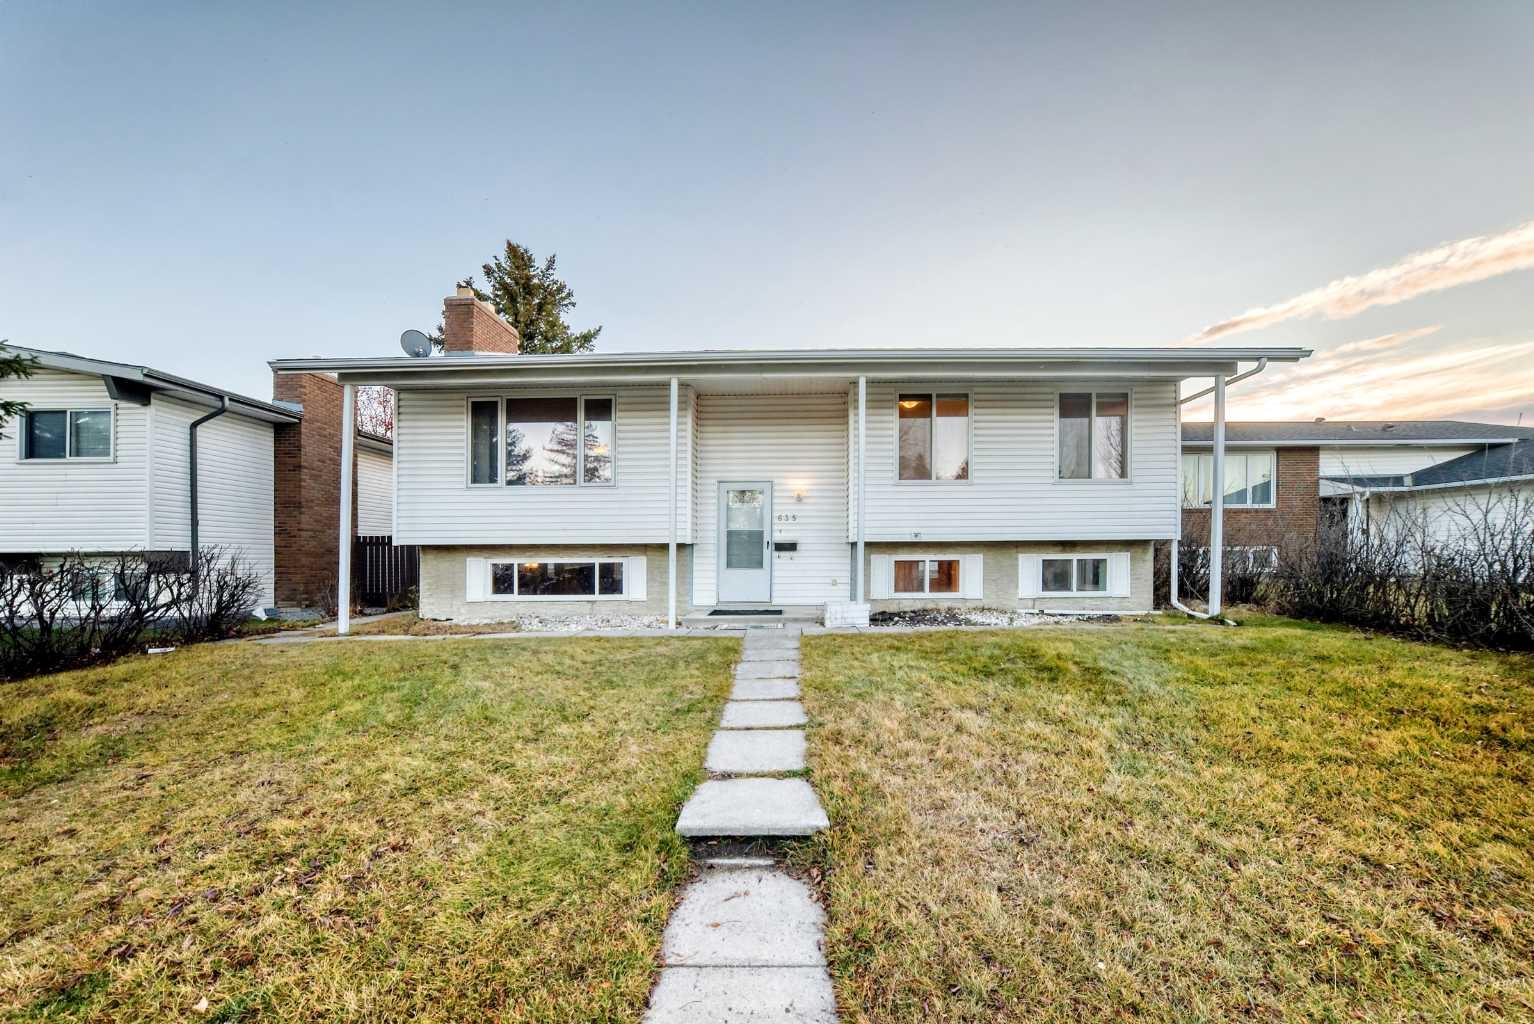
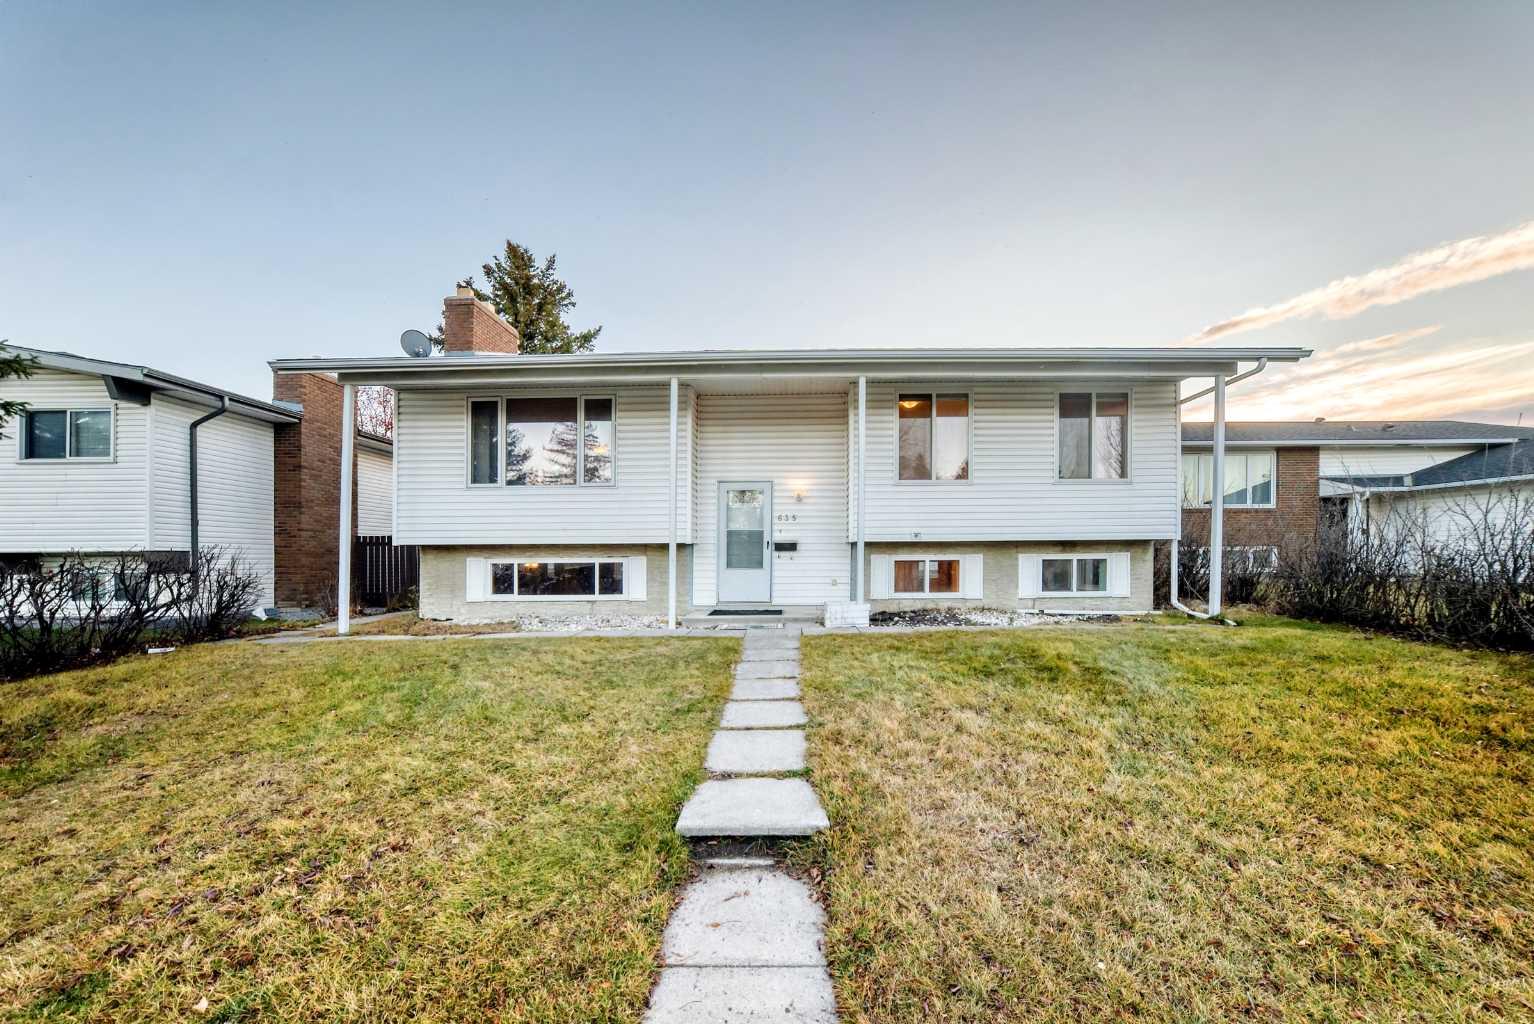
635 Queen Charlotte Drive SE, Calgary, Alberta
Residential For Sale in Calgary, Alberta
$599,888
-
Property Type
 Residential
-
Bedrooms
 6
-
Bath
 3
-
Garage
 2
-
Sq Ft
 1,178
-
Year Built
 1976
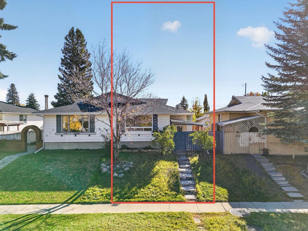
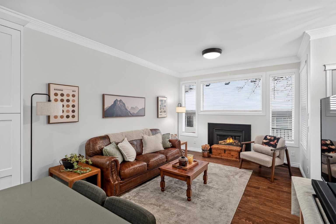
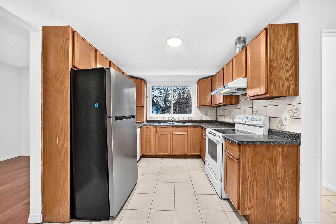
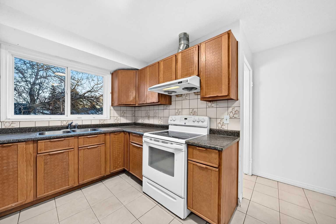
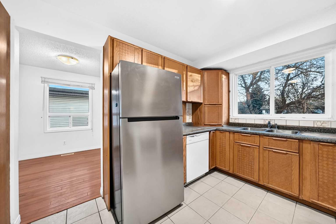
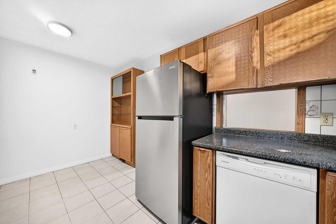
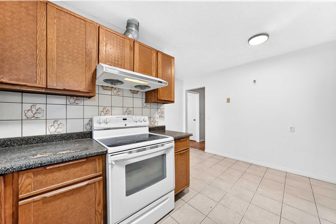
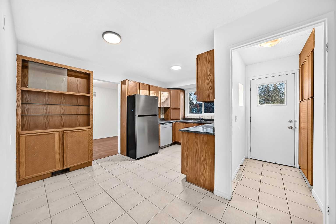
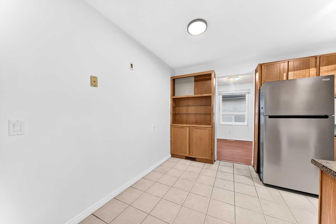
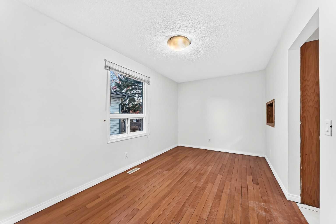
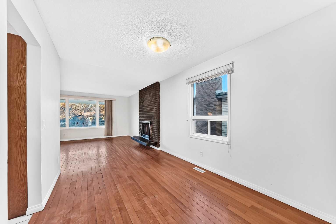
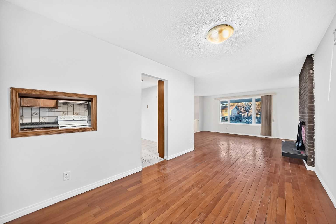
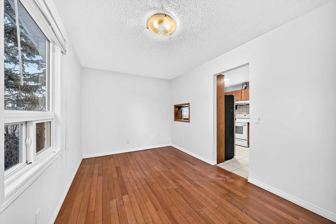
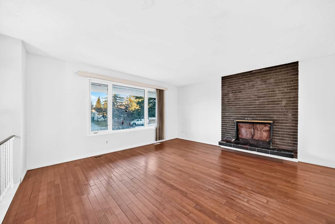
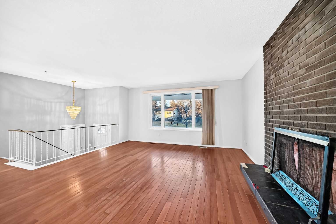
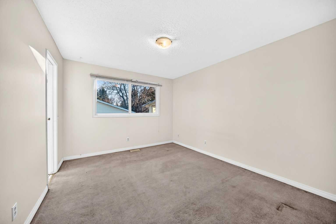
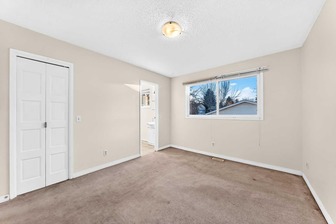
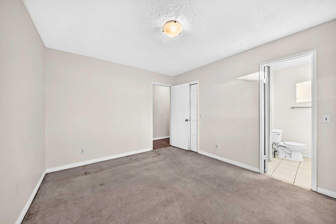
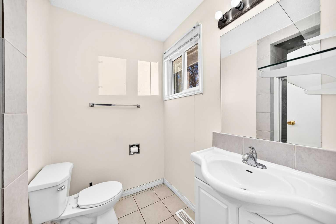
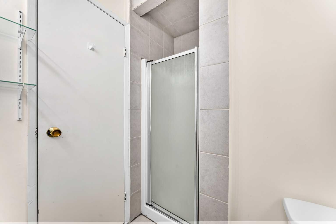
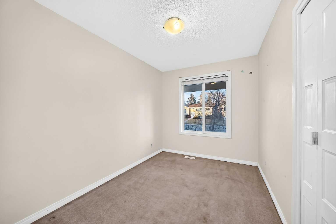
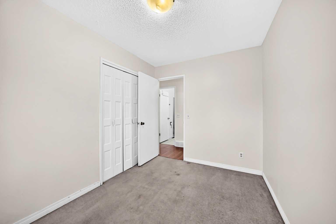
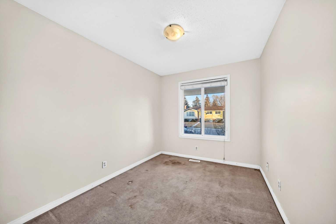
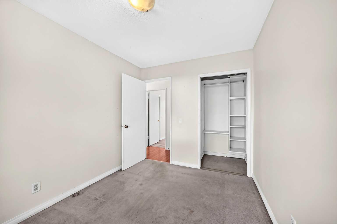
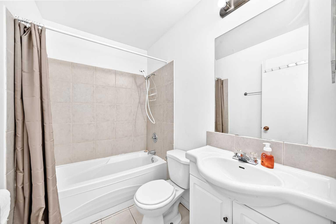
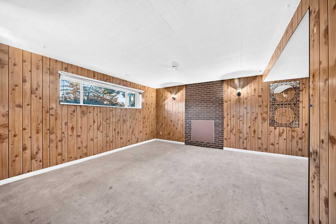
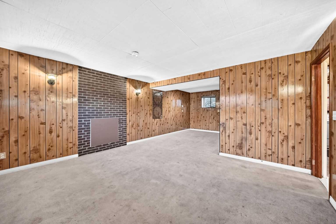
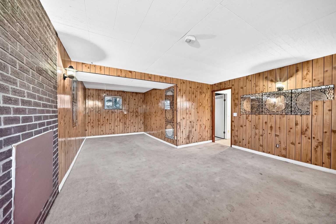
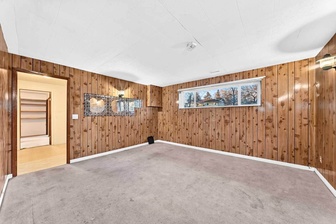
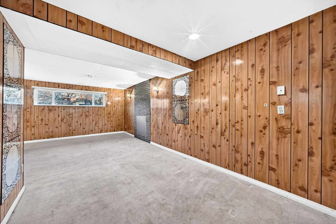
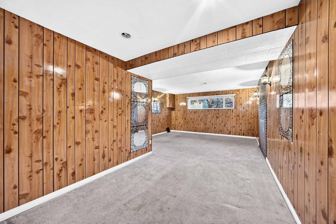
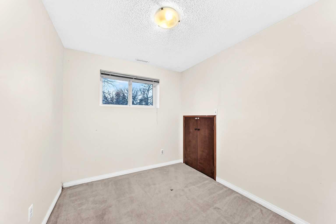
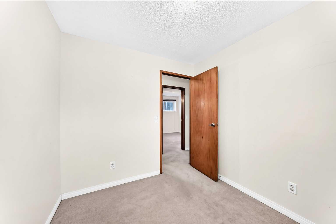
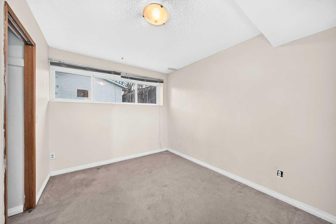
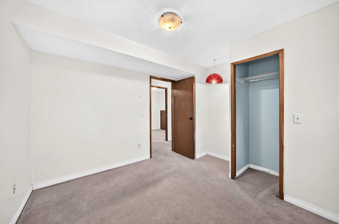
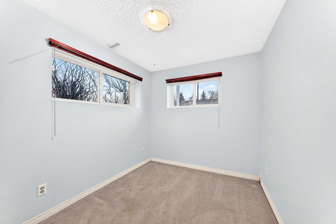
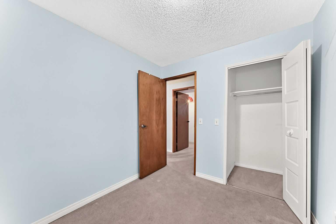
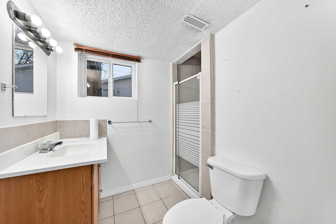
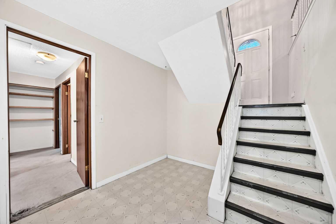
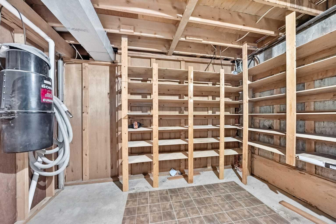
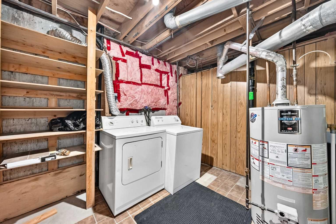
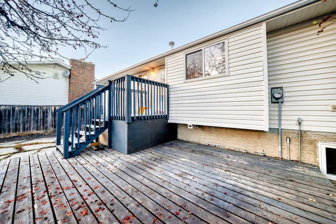
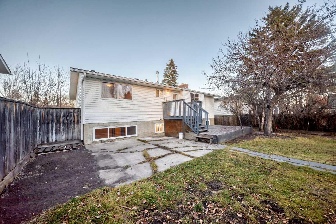
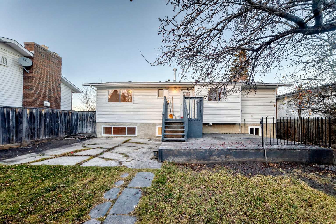
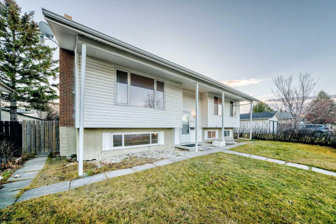
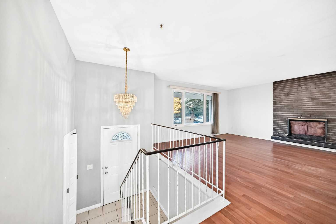
Opportunity is knocking with this solid, well-kept bi-level offering over 2,000 sq.ft. of developed living space, 6 bedrooms and 3 full bathrooms – an ideal canvas for families, investors, or buyers ready to add their own personal touch. Major peace of mind is already taken care of with a new roof replaced in 2023. The bright main level features a spacious living room with large windows, a functional kitchen with adjacent dining area, and three bedrooms, including a primary bedroom with its own full ensuite, plus a second full bathroom. The fully developed lower level adds three more bedrooms, a full bathroom, and a generous recreation area, providing excellent flexibility for a growing family, multi-generational living, guests, a home office, or hobby space. Mostly in its original condition, this home offers the rare chance to renovate and build equity in a well-established community, with a layout that is perfect for updating to your own taste and style. Whether you’re a first-time buyer, a growing family looking for space, or an investor seeking a project with strong potential
| Street Address: | 635 Queen Charlotte Drive SE |
| City: | Calgary |
| Province/State: | Alberta |
| Postal Code: | N/A |
| County/Parish: | Calgary |
| Subdivision: | Queensland |
| Country: | Canada |
| Latitude: | 50.93773705 |
| Longitude: | -114.02100951 |
| MLS® Number: | A2358694 |
| Price: | $599,888 |
| Property Area: | 1,178 Sq ft |
| Bedrooms: | 6 |
| Bathrooms Half: | 0 |
| Bathrooms Full: | 3 |
| Living Area: | 1,178 Sq ft |
| Building Area: | 0 Sq ft |
| Year Built: | 1976 |
| Listing Date: | Nov 15, 2026 |
| Garage Spaces: | 2 |
| Property Type: | Residential |
| Property Subtype: | Detached |
| MLS Status: | Active |
Additional Details
| Flooring: | N/A |
| Construction: | Brick,Vinyl Siding,Wood Frame |
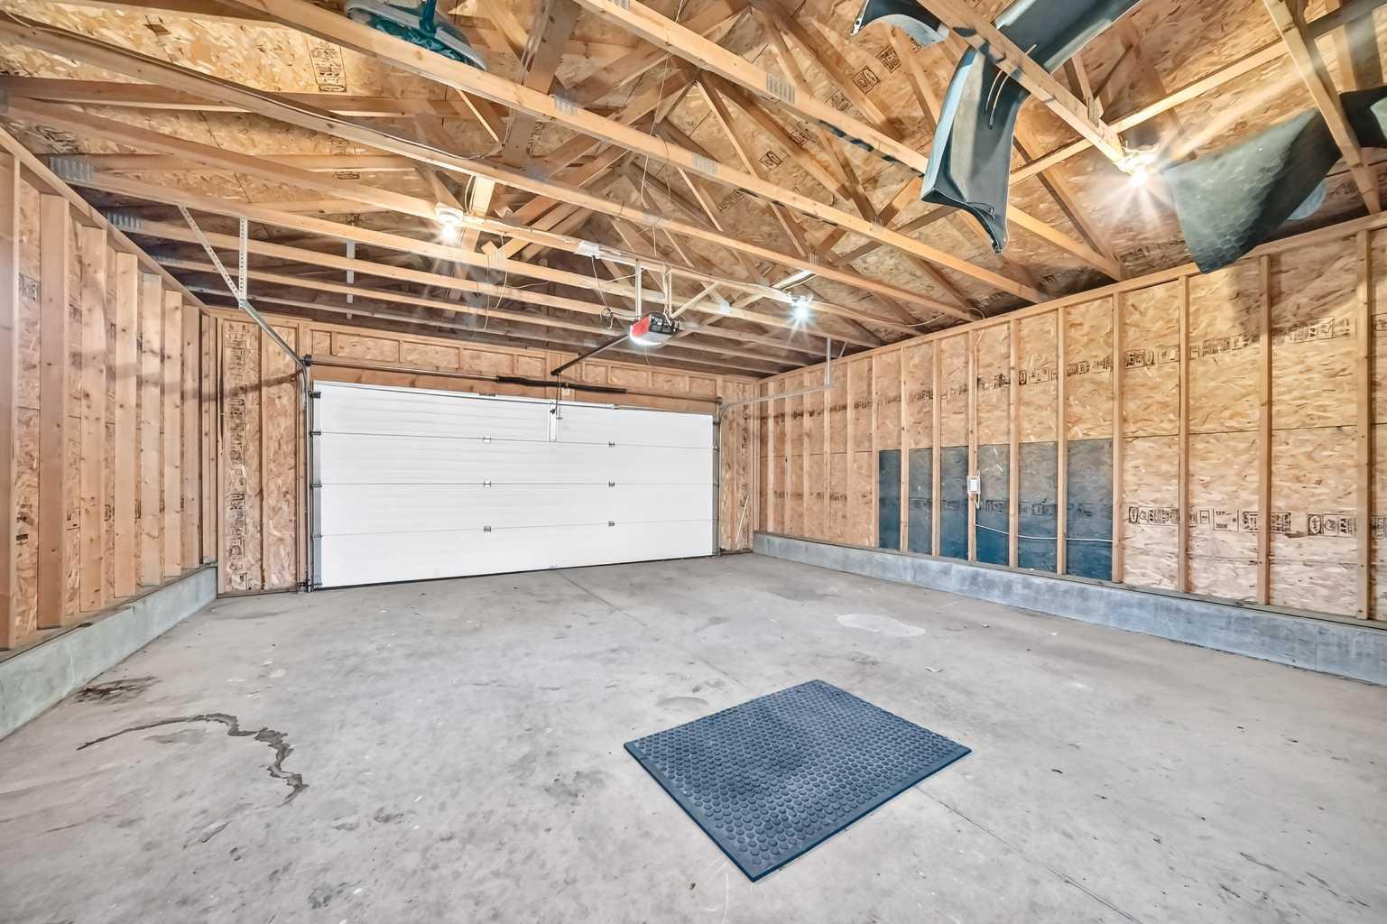
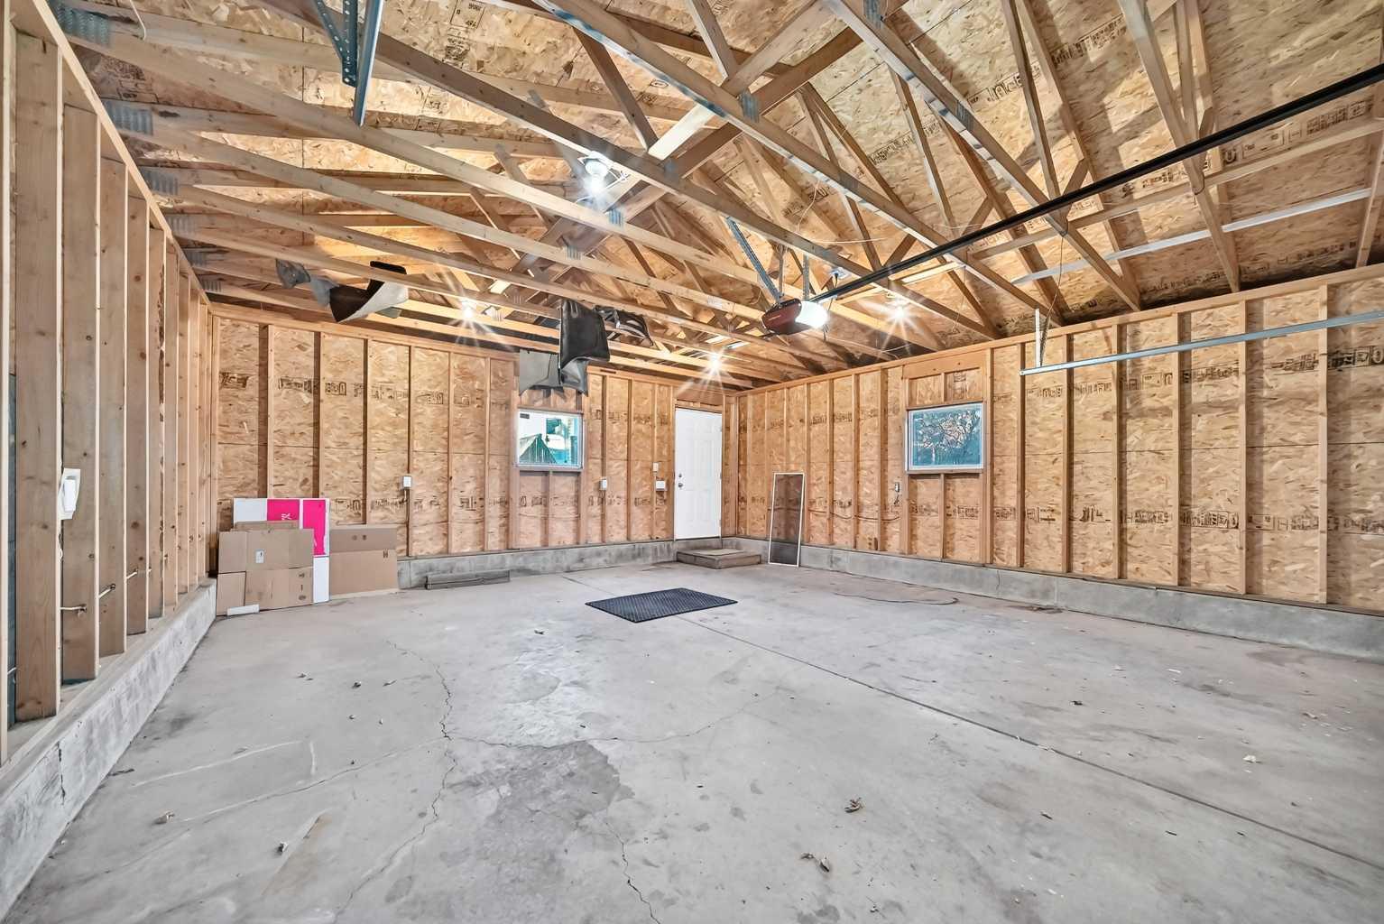
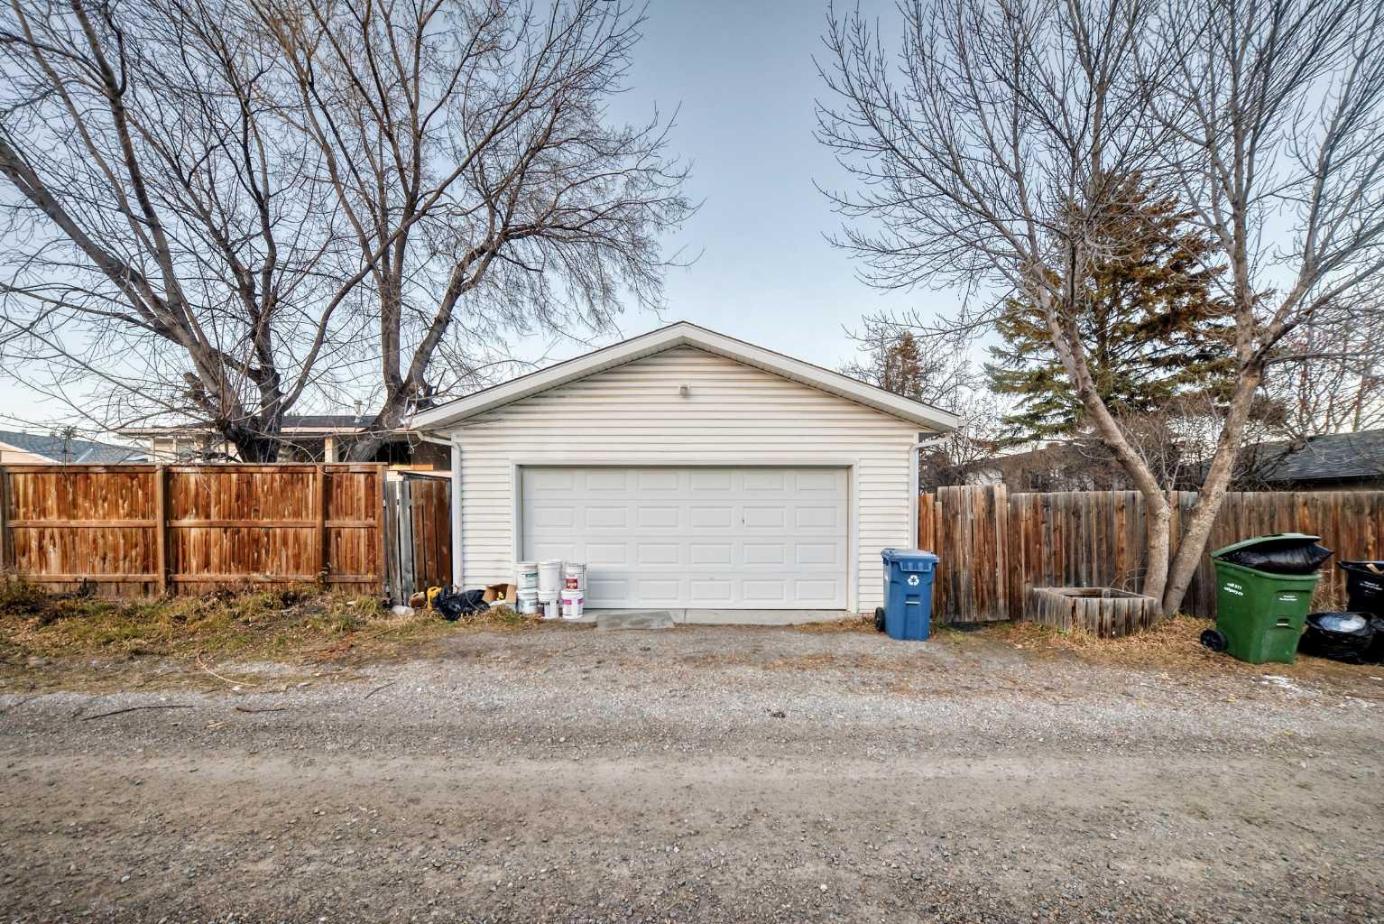
| Parking: | Double Garage Detached |
| Appliances: | Dishwasher,Dryer,Electric Stove,Range Hood,Refrigerator,Washer |
| Stories: | N/A |
| Zoning: | R-C1 |
| Fireplace: | N/A |
| Amenities: | Playground,Schools Nearby,Sidewalks,Street Lights |
Utilities & Systems
| Heating: | Fireplace(s),Forced Air |
| Cooling: | None |
| Property Type | Residential |
| Building Type | Detached |
| Square Footage | 1,178 sqft |
| Community Name | Queensland |
| Subdivision Name | Queensland |
| Title | Fee Simple |
| Land Size | 6,049 sqft |
| Built in | 1976 |
| Annual Property Taxes | Contact listing agent |
| Parking Type | Garage |
Bedrooms
| Above Grade | 3 |
Bathrooms
| Total | 3 |
| Partial | 0 |
Interior Features
| Appliances Included | Dishwasher, Dryer, Electric Stove, Range Hood, Refrigerator, Washer |
| Flooring | Carpet, Ceramic Tile, Hardwood |
Building Features
| Features | Open Floorplan, Vinyl Windows |
| Construction Material | Brick, Vinyl Siding, Wood Frame |
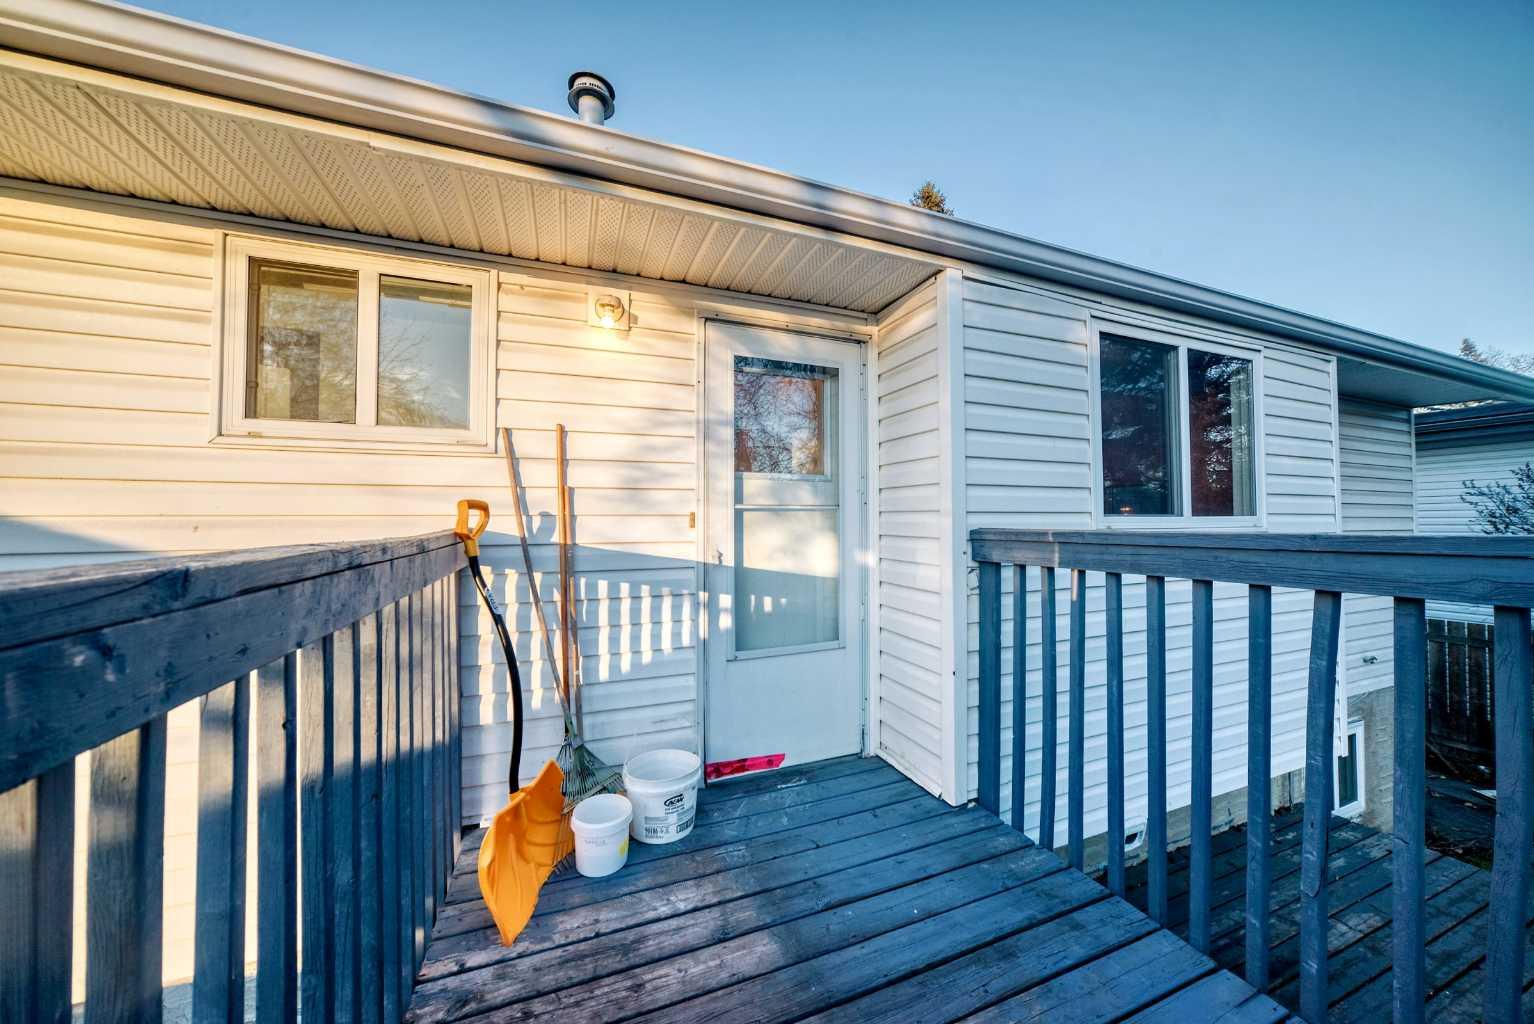
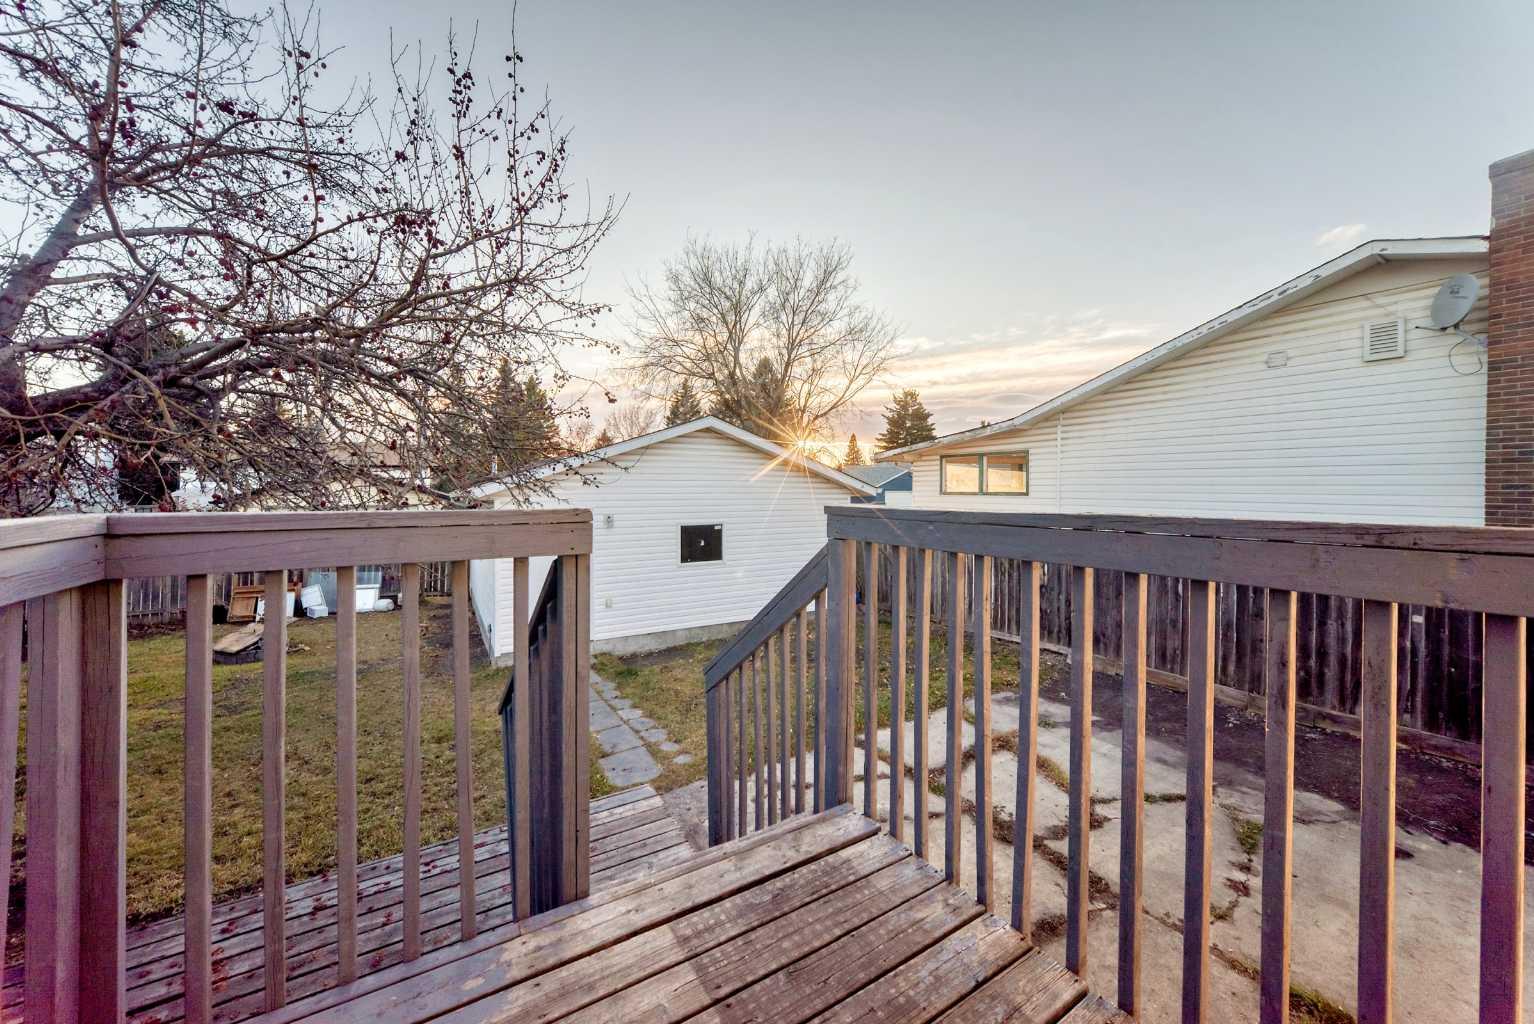
| Structures | Deck |
Heating & Cooling
| Cooling | None |
| Heating Type | Fireplace(s), Forced Air |
Exterior Features
| Exterior Finish | Brick, Vinyl Siding, Wood Frame |
Neighbourhood Features
| Community Features | Playground, Schools Nearby, Sidewalks, Street Lights |
| Amenities Nearby | Playground, Schools Nearby, Sidewalks, Street Lights |
Parking
| Parking Type | Garage |
| Total Parking Spaces | 2 |
Interior Size
| Total Finished Area: | 1,178 sq ft |
| Total Finished Area (Metric): | 109.47 sq m |
| Main Level: | 1,178 sq ft |
| Below Grade: | 850 sq ft |
Room Count
| Bedrooms: | 6 |
| Bathrooms: | 3 |
| Full Bathrooms: | 3 |
| Rooms Above Grade: | 6 |
Lot Information
| Lot Size: | 6,049 sq ft |
| Lot Size (Acres): | 0.14 acres |
| Frontage: | 55 ft |
Legal
| Legal Description: | 7410992;21;14 |
| Title to Land: | Fee Simple |
- Open Floorplan
- Vinyl Windows
- Lighting
- Dishwasher
- Dryer
- Electric Stove
- Range Hood
- Refrigerator
- Washer
- Full
- Playground
- Schools Nearby
- Sidewalks
- Street Lights
- Brick
- Vinyl Siding
- Wood Frame
- Gas
- Poured Concrete
- Back Lane
- Back Yard
- Rectangular Lot
- Double Garage Detached
- Deck
Floor plan information is not available for this property.
Monthly Payment Breakdown
Loading Walk Score...
What's Nearby?
Powered by Yelp