4507 49 Street NW, Calgary, Alberta
Residential For Sale in Calgary, Alberta
$700,000
-
Property Type
 Residential
-
Bedrooms
 3
-
Bath
 1
-
Garage
 2
-
Sq Ft
 1,280
-
Year Built
 1967
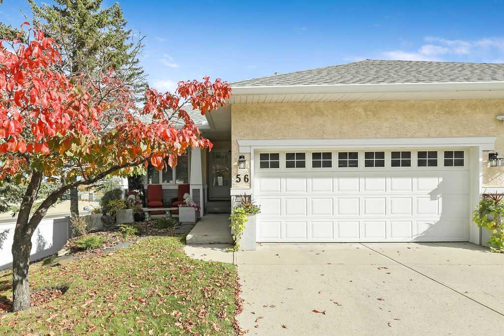
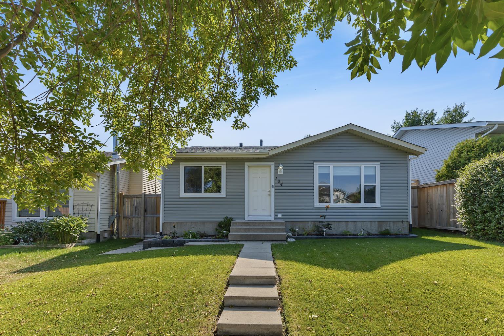
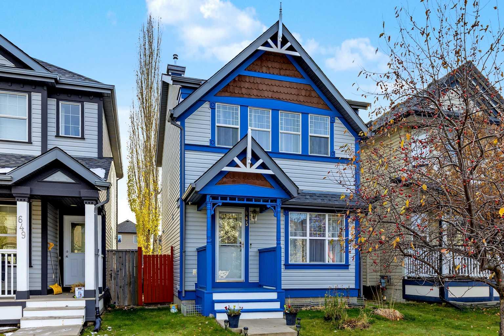
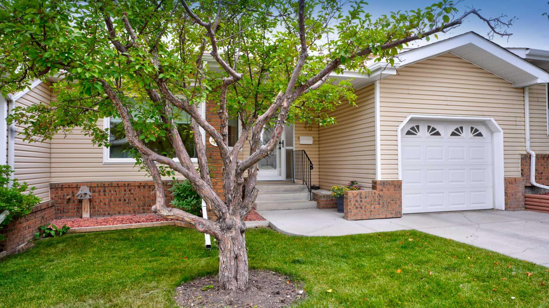
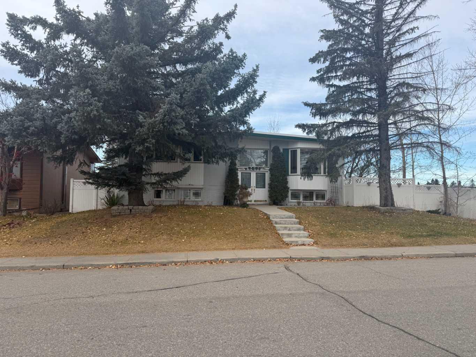
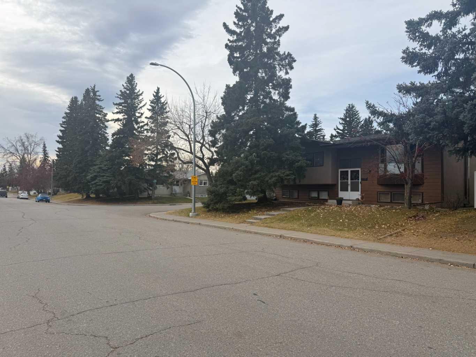
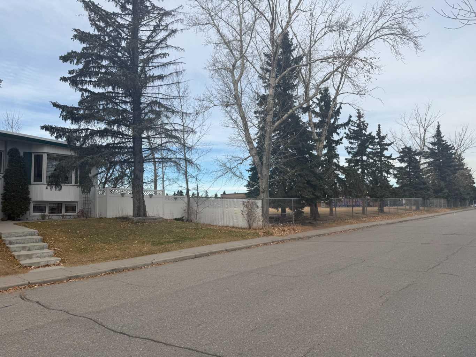
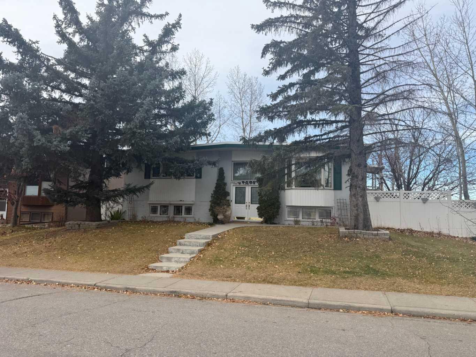
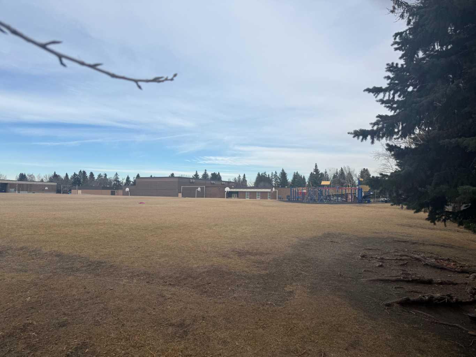
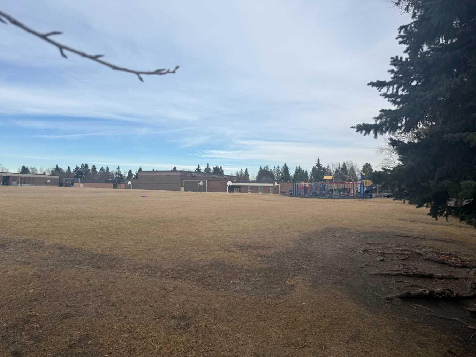
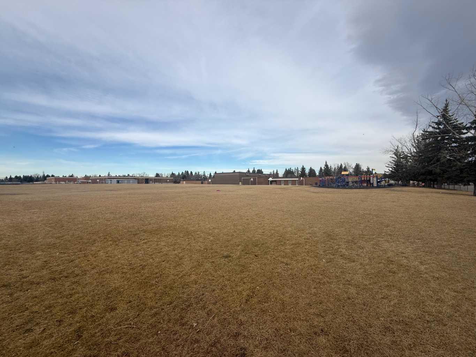
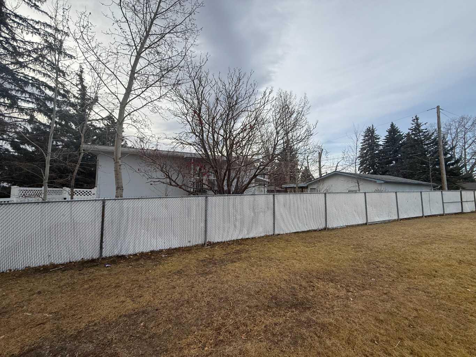
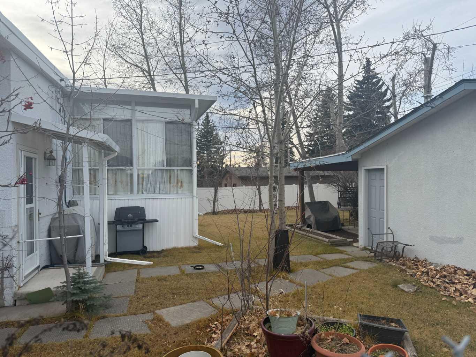
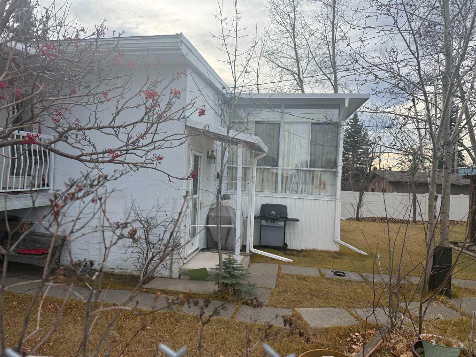
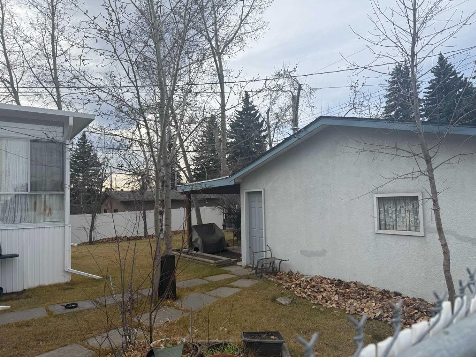
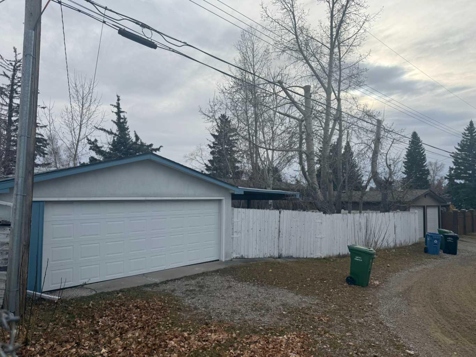
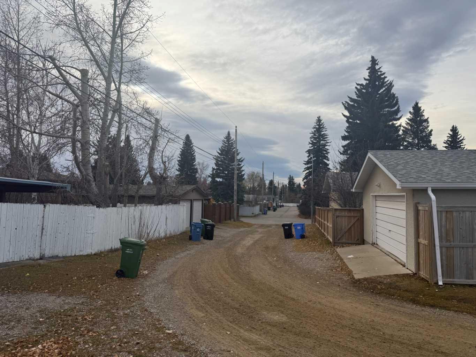
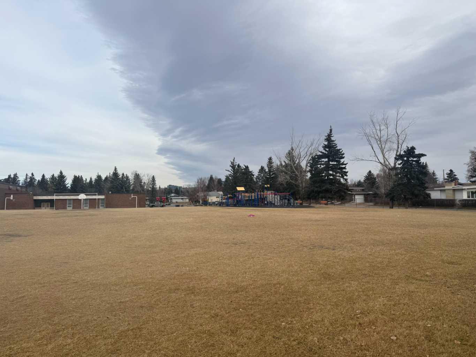
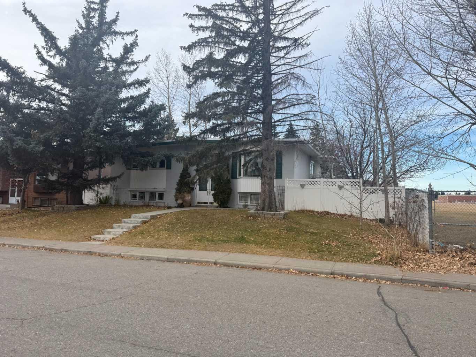
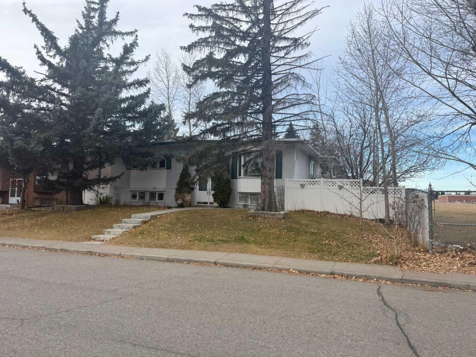
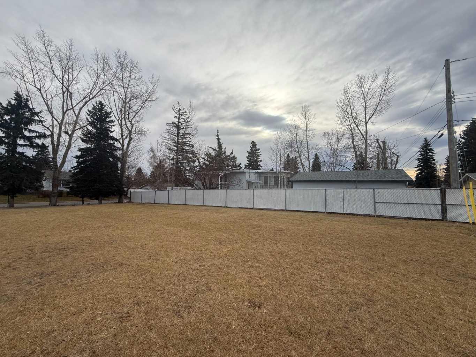
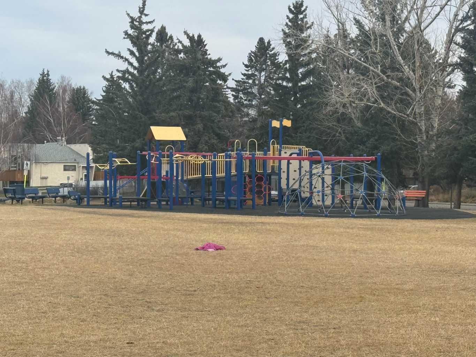
An opportunity in Calgary’s sought-after community of Varsity! This approximately 1,280 sq. ft. bi-level, situated next to a school, features a white exterior, landscaped yard and fenced outdoor space. A double detached garage with rear laneway access adds convenient parking and storage. An established northwest location with plenty of potential to bring your own vision. **Judicial sale through the Court of King’s Bench of Alberta. Property is offered “AS IS, WHERE IS,” with no representations or warranties. The listing agent has not viewed the interior. Measurements have not been verified with RMS.**
| Street Address: | 4507 49 Street NW |
| City: | Calgary |
| Province/State: | Alberta |
| Postal Code: | N/A |
| County/Parish: | Calgary |
| Subdivision: | Varsity |
| Country: | Canada |
| Latitude: | 51.09199257 |
| Longitude: | -114.15883996 |
| MLS® Number: | A2358582 |
| Price: | $700,000 |
| Property Area: | 1,280 Sq ft |
| Bedrooms: | 3 |
| Bathrooms Half: | 0 |
| Bathrooms Full: | 1 |
| Living Area: | 1,280 Sq ft |
| Building Area: | 0 Sq ft |
| Year Built: | 1967 |
| Listing Date: | Nov 13, 2026 |
| Garage Spaces: | 2 |
| Property Type: | Residential |
| Property Subtype: | Detached |
| MLS Status: | Active |
Additional Details
| Flooring: | N/A |
| Construction: | Stucco,Wood Frame,Wood Siding |
| Parking: | Double Garage Detached |
| Appliances: | See Remarks |
| Stories: | N/A |
| Zoning: | R-C1 |
| Fireplace: | N/A |
| Amenities: | Other |
Utilities & Systems
| Heating: | Other |
| Cooling: | None |
| Property Type | Residential |
| Building Type | Detached |
| Square Footage | 1,280 sqft |
| Community Name | Varsity |
| Subdivision Name | Varsity |
| Title | Fee Simple |
| Land Size | 7,696 sqft |
| Built in | 1967 |
| Annual Property Taxes | Contact listing agent |
| Parking Type | Garage |
| Time on MLS Listing | 1 day |
Bedrooms
| Above Grade | 2 |
Bathrooms
| Total | 1 |
| Partial | 0 |
Interior Features
| Appliances Included | See Remarks |
| Flooring | See Remarks |
Building Features
| Features | See Remarks |
| Construction Material | Stucco, Wood Frame, Wood Siding |
| Structures | See Remarks |
Heating & Cooling
| Cooling | None |
| Heating Type | Other |
Exterior Features
| Exterior Finish | Stucco, Wood Frame, Wood Siding |
Neighbourhood Features
| Community Features | Other |
| Amenities Nearby | Other |
Maintenance or Condo Information
Parking
| Parking Type | Garage |
| Total Parking Spaces | 2 |
Interior Size
| Total Finished Area: | 1,280 sq ft |
| Total Finished Area (Metric): | 118.91 sq m |
| Main Level: | 1,280 sq ft |
Room Count
| Bedrooms: | 3 |
| Bathrooms: | 1 |
| Full Bathrooms: | 1 |
| Rooms Above Grade: | 5 |
Lot Information
| Lot Size: | 7,696 sq ft |
| Lot Size (Acres): | 0.18 acres |
| Frontage: | 70 ft |
Legal
| Legal Description: | 4263JK;30;24 |
| Title to Land: | Fee Simple |
- See Remarks
- Other
- Private Yard
- Full
- Stucco
- Wood Frame
- Wood Siding
- None
- Poured Concrete
- Back Lane
- Back Yard
- Front Yard
- Fruit Trees/Shrub(s)
- Private
- Double Garage Detached
Main Level
| Bedroom - Primary | 9`10" x 9`10" |
| Bedroom | 9`10" x 6`7" |
| Bedroom | 9`10" x 6`7" |
| Kitchen With Eating Area | 13`1" x 9`10" |
| Dining Room | 9`10" x 9`10" |
| Living Room | 13`1" x 13`1" |
| 3pc Bathroom | 6`7" x 6`7" |
Monthly Payment Breakdown
Principal & Interest:
$0
Property Tax:
$0
Home Insurance:
$0
HOA Fees:
$0
PMI:
$0
Total Monthly Payment:
$0
Chart Mortgage:
Loading Walk Score...
What's Nearby?
Powered by Yelp