40 Vandoos Villas NW, Calgary, Alberta
Condo For Sale in Calgary, Alberta
$560,000
-
Property Type
 Condo
-
Bedrooms
 3
-
Bath
 2
-
Garage
 1
-
Sq Ft
 1,116
-
Year Built
 1988
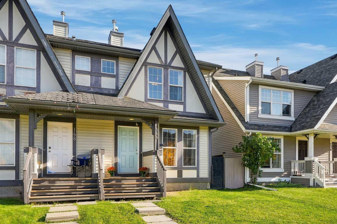
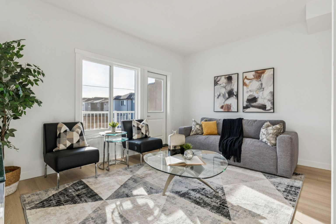
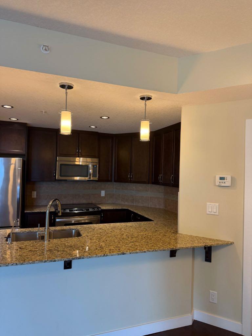
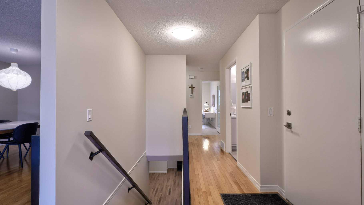
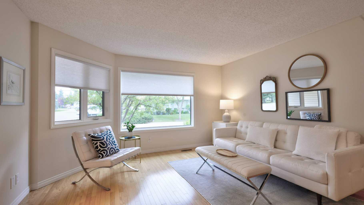
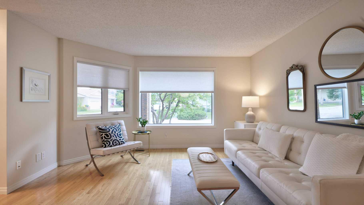
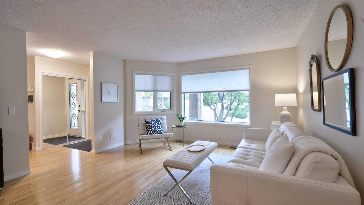
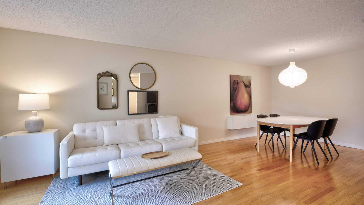
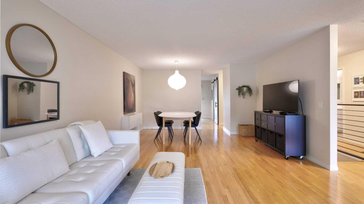
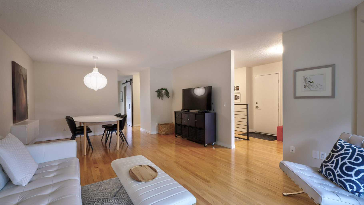
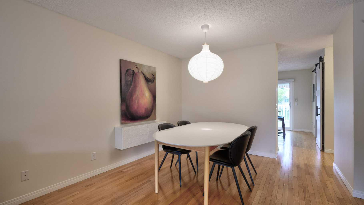
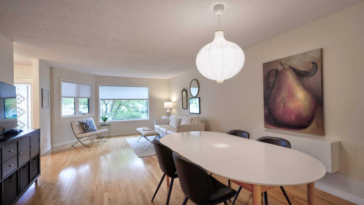
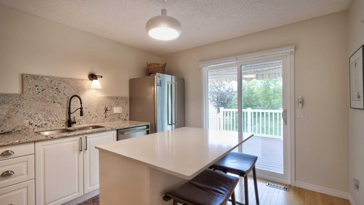
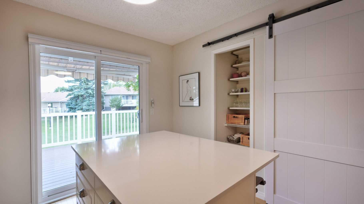
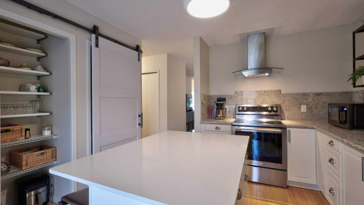
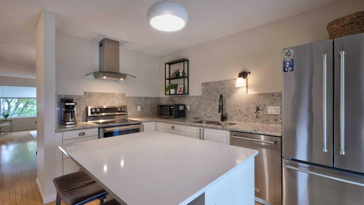
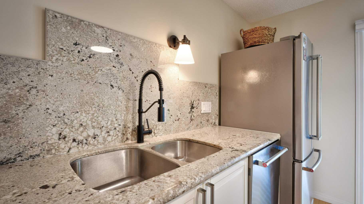
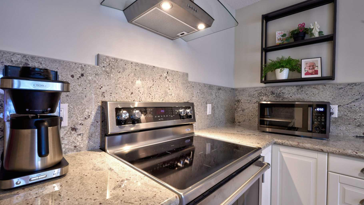
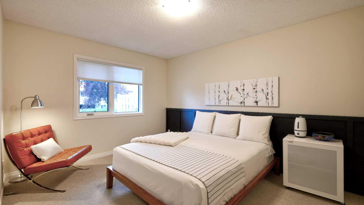
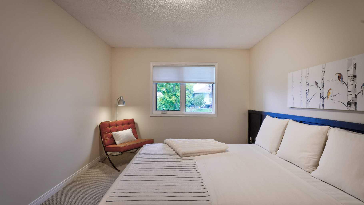
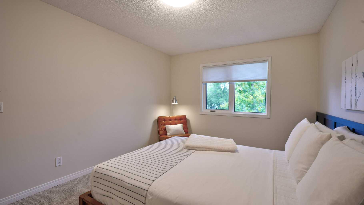
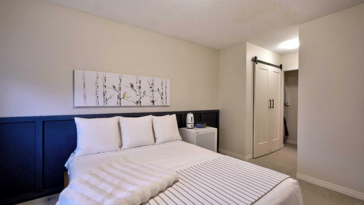
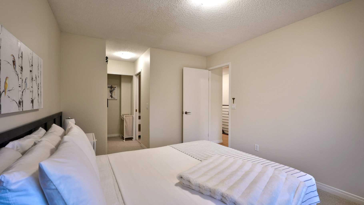
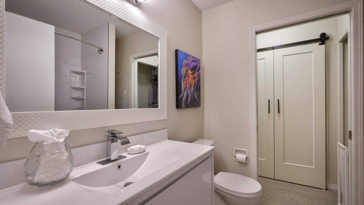
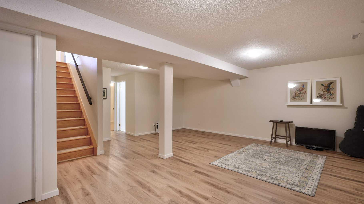
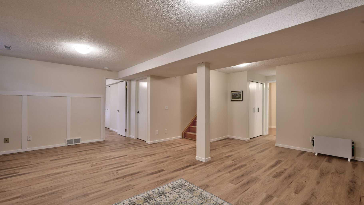
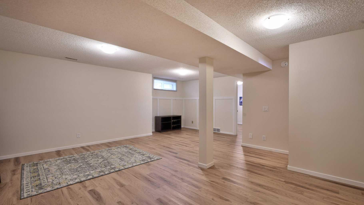
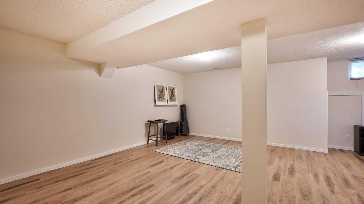
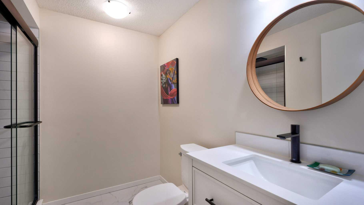
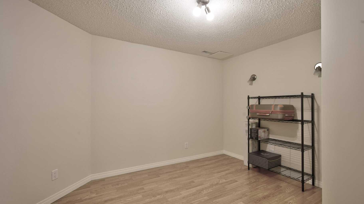
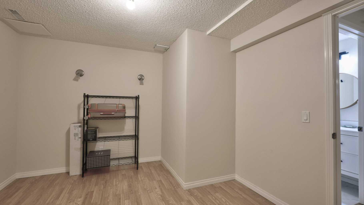
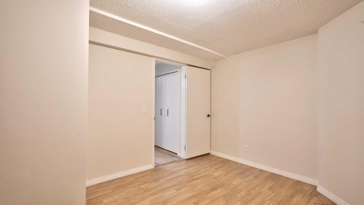
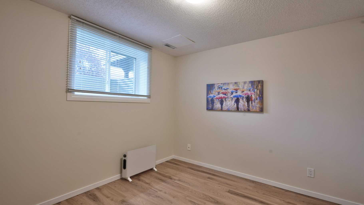
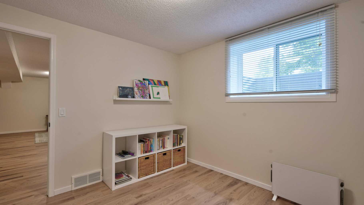
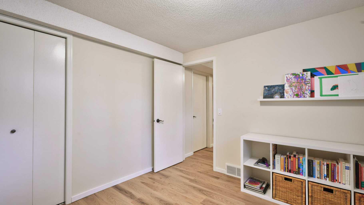
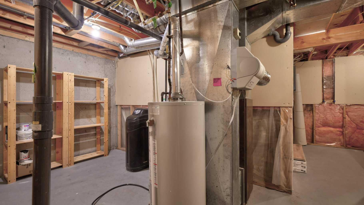
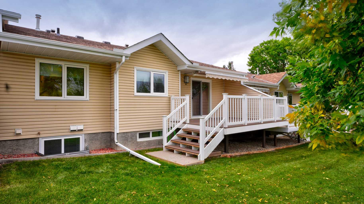
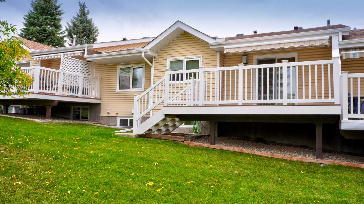
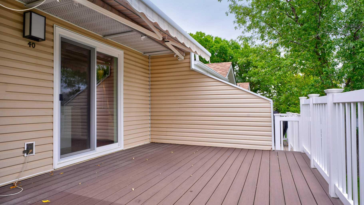
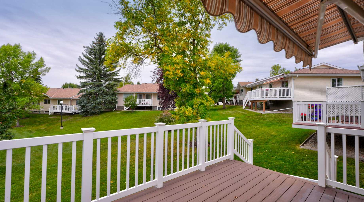
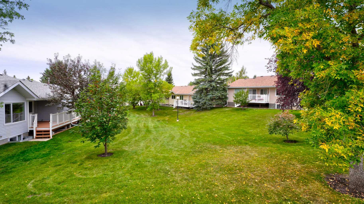
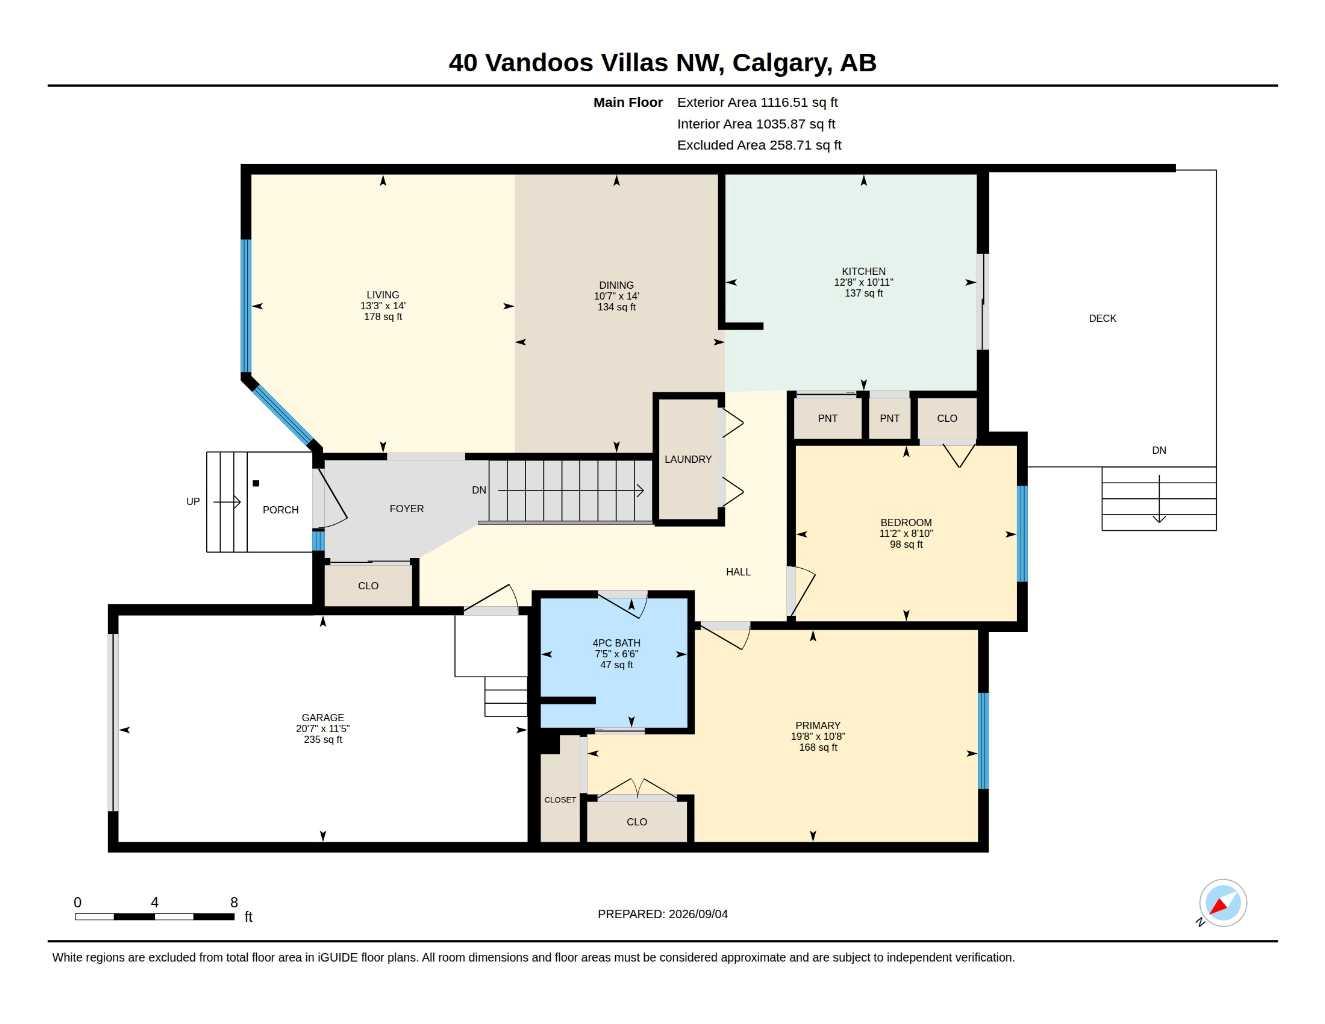
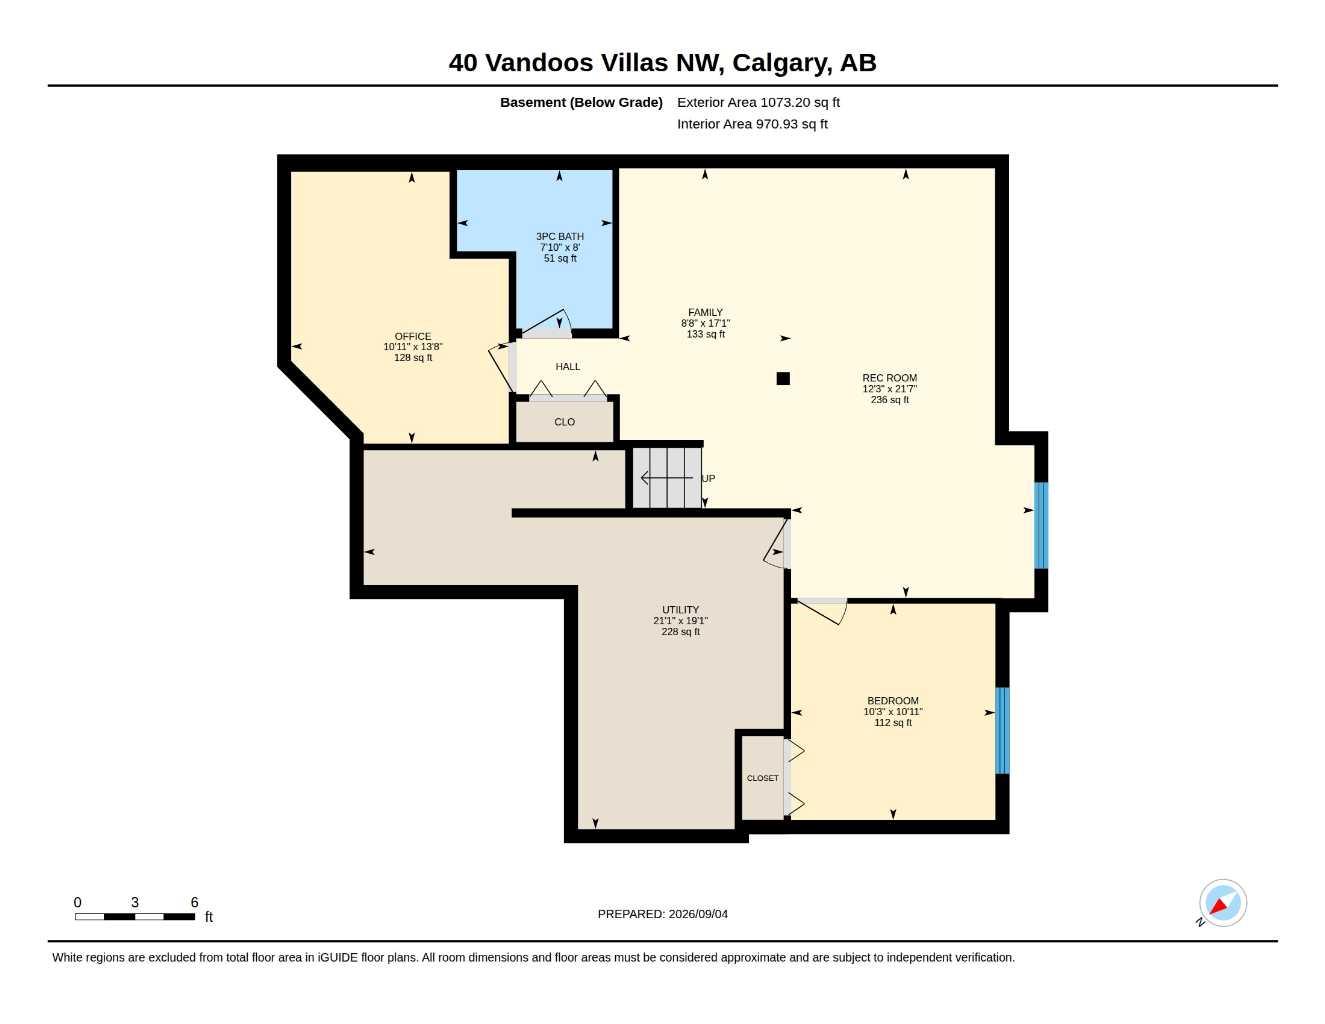
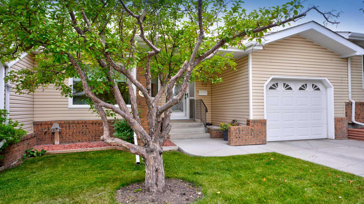
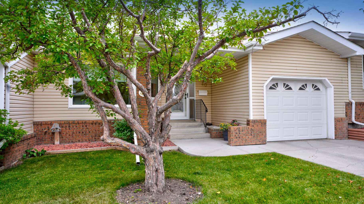
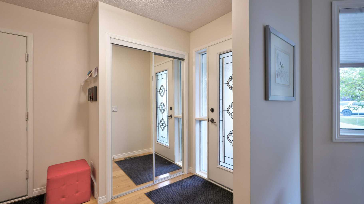
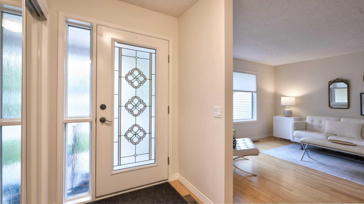
Nestled within Varsity, this cozy charming bungalow villa townhouse presents a rare opportunity for comfortable living with convenient access to Calgary’s northwest amenities. Situated within a well-maintained fourplex, this conventional condo offers a thoughtfully designed layout spanning two levels, totaling 1876 square feet. Step inside to discover a warm ambiance with hardwood and broadloom flooring throughout, complemented by newer vinyl windows that invite natural light. The main level features a generous living and dining area measuring 1116 square feet, including a kitchen island, pantry, granite countertops and upgraded appliances and plumbing fixtures, creating a functional space for daily life and entertaining. Two bedrooms above grade provide restful retreats, while two full bathrooms ensure ease and privacy. Below grade, a fully finished basement provides additional living space, boasting 760 square feet and featuring a third bedroom ideal for guests, hobbies, or home office use. Enjoy outdoor relaxation with an awninged extra large deck and patio, while backing southward interior green space, offering serene views. Residents benefit from access to community amenities including a clubhouse, parking, party room, recreation room, and close proximity to shopping nearby. Seller who recently discovered the horizon villa did numerous upgrades on both levels including in the lower level flooring, bathroom renovations, freshly painted throughout in neutral and entire new modern new hand railing to the lower level. as just some of the recent touch ups on an already beautiful home. If you don't know Varsity NW its minutes drive to 4 malls, U of C, and Children's and Foothills Hospital and short walking distance to LRT transit..
| Street Address: | 40 Vandoos Villas NW |
| City: | Calgary |
| Province/State: | Alberta |
| Postal Code: | N/A |
| County/Parish: | Calgary |
| Subdivision: | Varsity |
| Country: | Canada |
| Latitude: | 51.09738760 |
| Longitude: | -114.15298231 |
| MLS® Number: | A2357544 |
| Price: | $560,000 |
| Property Area: | 1,116 Sq ft |
| Bedrooms: | 3 |
| Bathrooms Half: | 0 |
| Bathrooms Full: | 2 |
| Living Area: | 1,116 Sq ft |
| Building Area: | 0 Sq ft |
| Year Built: | 1988 |
| Listing Date: | Nov 08, 2026 |
| Garage Spaces: | 1 |
| Property Type: | Residential |
| Property Subtype: | Row/Townhouse |
| MLS Status: | Active |
Additional Details
| Flooring: | N/A |
| Construction: | Brick,Vinyl Siding,Wood Frame |
| Parking: | Single Garage Attached |
| Appliances: | Dishwasher,Garage Control(s),Refrigerator,Stove(s),Washer/Dryer,Water Softener,Window Coverings |
| Stories: | N/A |
| Zoning: | DC (pre 1P2007) |
| Fireplace: | N/A |
| Amenities: | Clubhouse,Shopping Nearby |
Utilities & Systems
| Heating: | Floor Furnace,Forced Air |
| Cooling: | None |
| Property Type | Residential |
| Building Type | Row/Townhouse |
| Storeys | 1 |
| Square Footage | 1,116 sqft |
| Community Name | Varsity |
| Subdivision Name | Varsity |
| Title | Fee Simple |
| Land Size | Unknown |
| Built in | 1988 |
| Annual Property Taxes | Contact listing agent |
| Parking Type | Garage |
| Time on MLS Listing | 1 day |
Bedrooms
| Above Grade | 2 |
Bathrooms
| Total | 2 |
| Partial | 0 |
Interior Features
| Appliances Included | Dishwasher, Garage Control(s), Refrigerator, Stove(s), Washer/Dryer, Water Softener, Window Coverings |
| Flooring | Hardwood, Vinyl |
Building Features
| Features | Kitchen Island, Low Flow Plumbing Fixtures, No Animal Home, No Smoking Home, Pantry, Vinyl Windows |
| Style | Attached |
| Construction Material | Brick, Vinyl Siding, Wood Frame |
| Building Amenities | Clubhouse, Parking, Party Room, Recreation Room |
| Structures | Awning(s), Deck |
Heating & Cooling
| Cooling | None |
| Heating Type | Floor Furnace, Forced Air |
Exterior Features
| Exterior Finish | Brick, Vinyl Siding, Wood Frame |
Neighbourhood Features
| Community Features | Clubhouse, Shopping Nearby |
| Pets Allowed | Call |
| Amenities Nearby | Clubhouse, Shopping Nearby |
Maintenance or Condo Information
| Maintenance Fees | $464 Monthly |
| Maintenance Fees Include | Common Area Maintenance, Insurance, Maintenance Grounds, Professional Management, Reserve Fund Contributions |
Parking
| Parking Type | Garage |
| Total Parking Spaces | 2 |
Interior Size
| Total Finished Area: | 1,116 sq ft |
| Total Finished Area (Metric): | 103.68 sq m |
| Main Level: | 1,115 sq ft |
| Below Grade: | 760 sq ft |
Room Count
| Bedrooms: | 3 |
| Bathrooms: | 2 |
| Full Bathrooms: | 2 |
| Rooms Above Grade: | 4 |
Lot Information
Legal
| Legal Description: | 8810915;22 |
| Title to Land: | Fee Simple |
- Kitchen Island
- Low Flow Plumbing Fixtures
- No Animal Home
- No Smoking Home
- Pantry
- Vinyl Windows
- Awning(s)
- Dishwasher
- Garage Control(s)
- Refrigerator
- Stove(s)
- Washer/Dryer
- Water Softener
- Window Coverings
- Clubhouse
- Parking
- Party Room
- Recreation Room
- Full
- Shopping Nearby
- Brick
- Vinyl Siding
- Wood Frame
- Poured Concrete
- Backs on to Park/Green Space
- Close to Clubhouse
- No Back Lane
- Single Garage Attached
- Deck
Floor plan information is not available for this property.
Monthly Payment Breakdown
Loading Walk Score...
What's Nearby?
Powered by Yelp
REALTOR® Details
Doug MacCallum
- (403) 510-5496
- dougroz@telus.net
- Cornerstone Real Estate Group