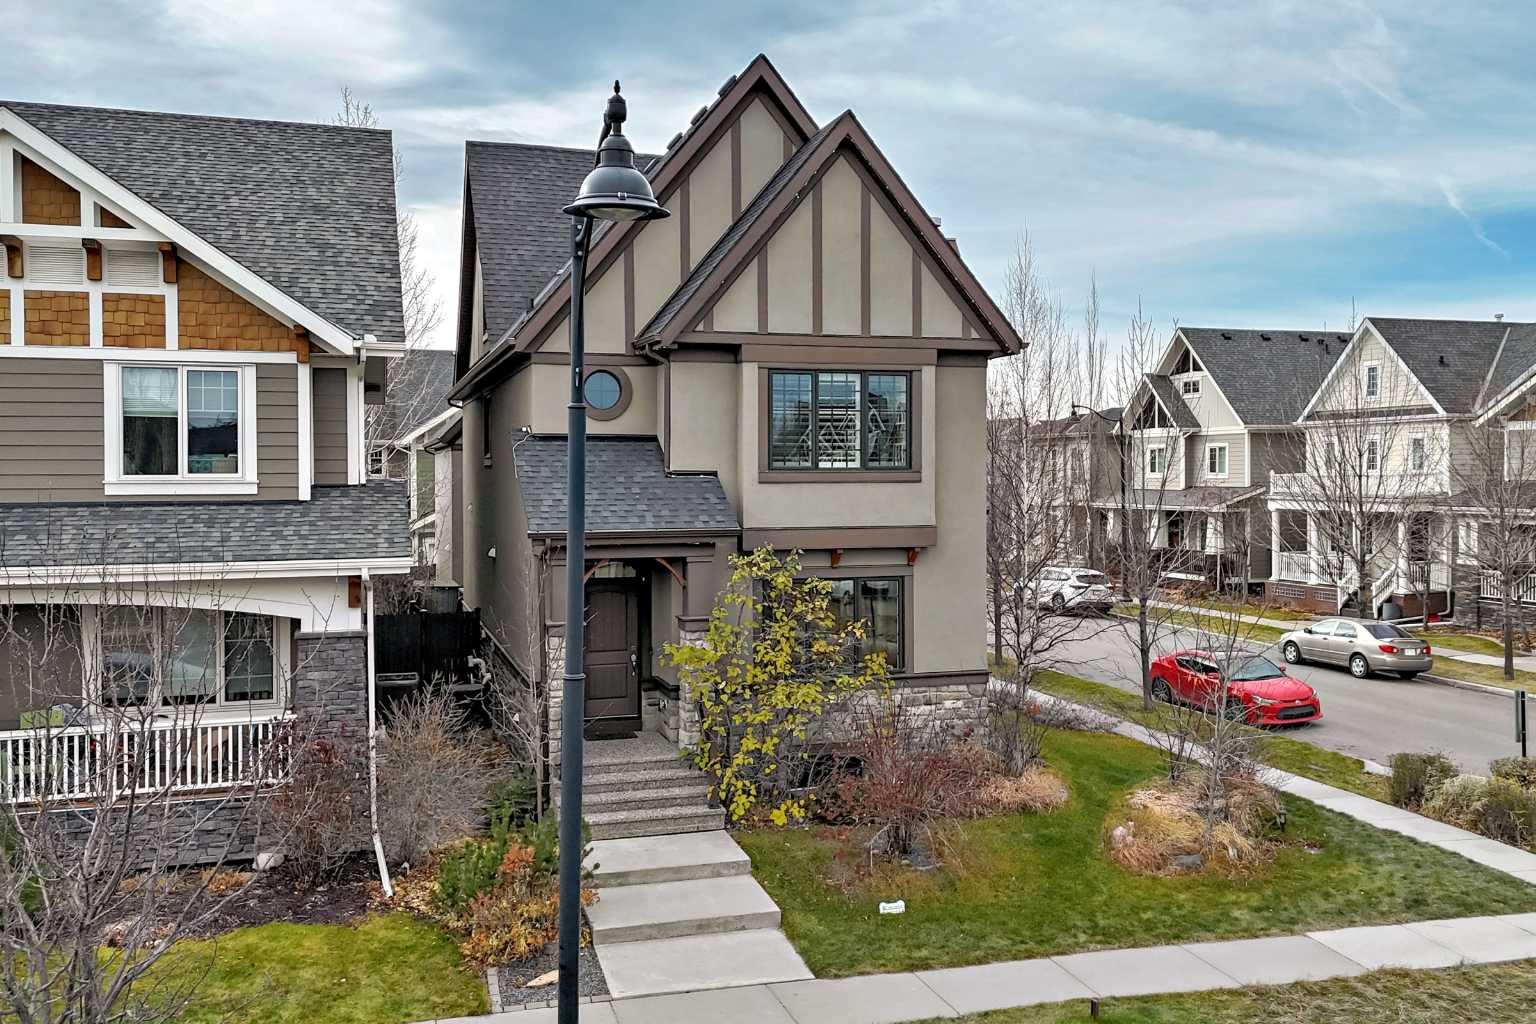
5 Mary Dover Drive SW, Calgary, Alberta
Residential For Sale in Calgary, Alberta
$1,395,000
-
Property Type
 Residential
-
Bedrooms
 6
-
Bath
 5
-
Garage
 2
-
Sq Ft
 2,489
-
Year Built
 2010
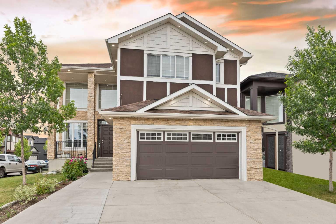
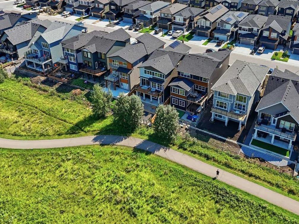
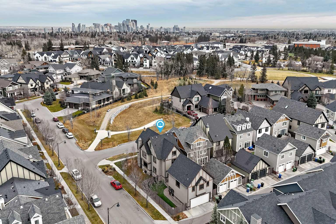
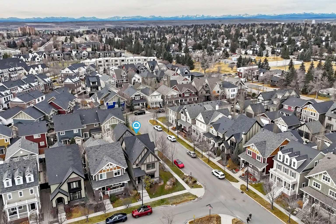
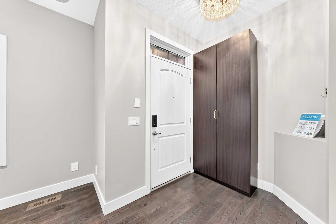
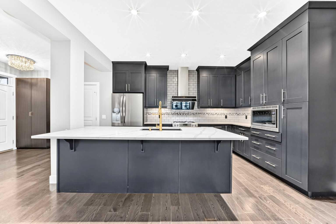
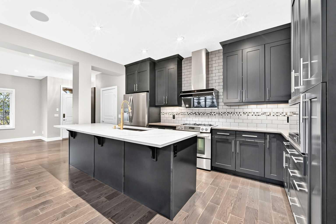
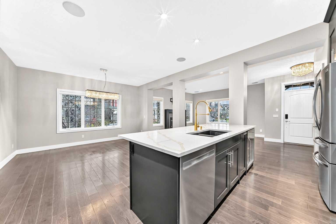
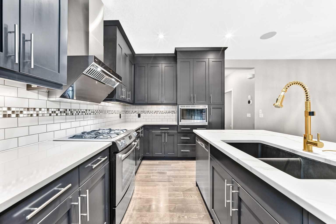
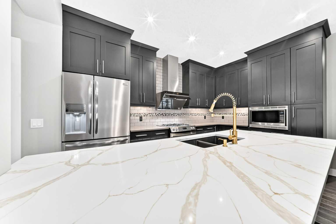
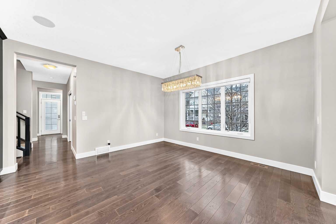
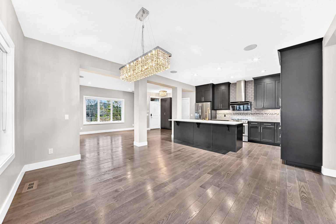
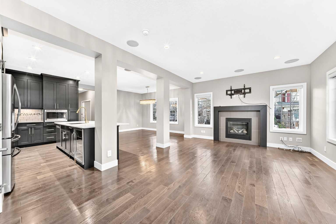
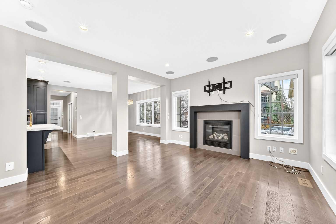
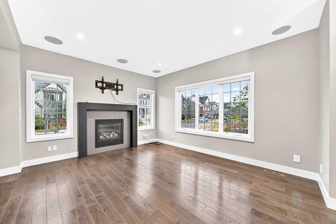
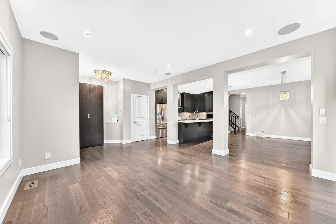
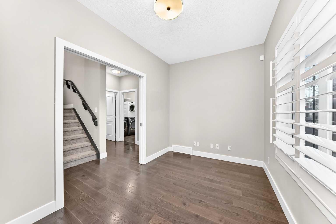
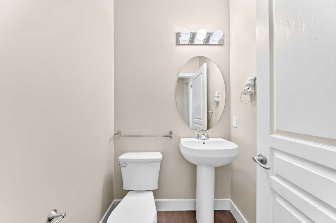
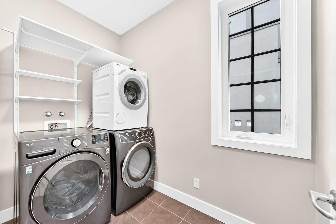
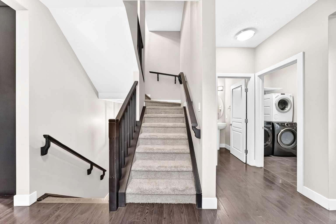
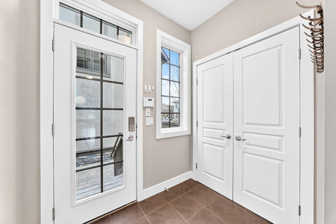
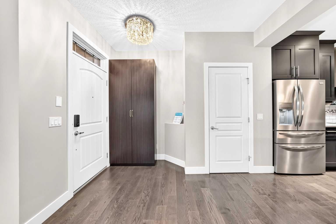
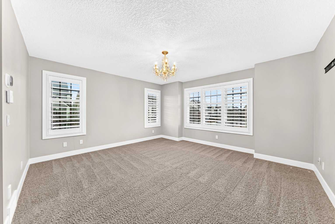
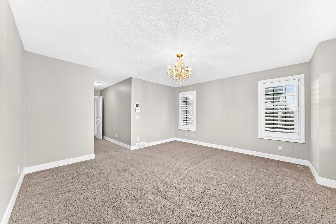
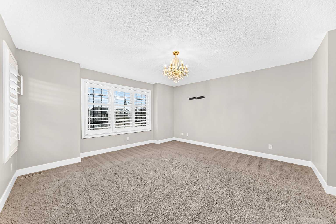
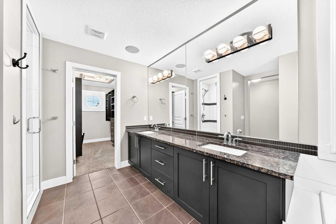
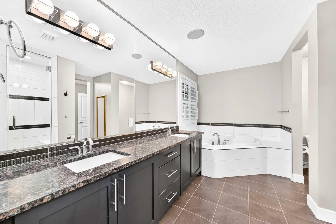
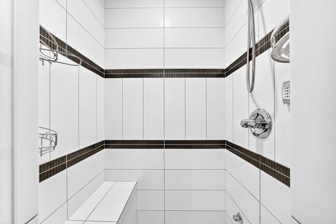
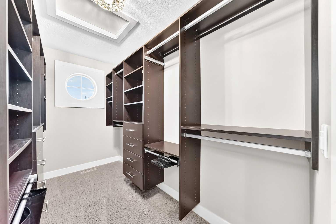
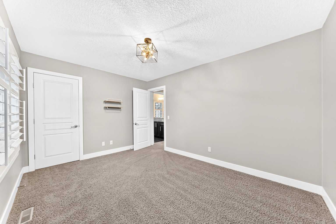
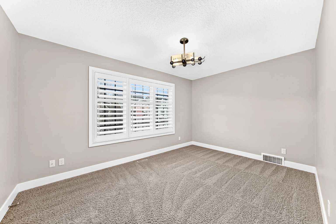
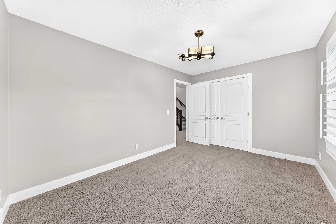
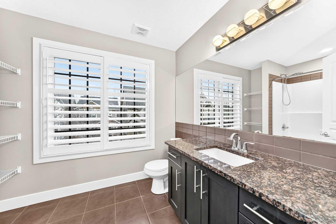
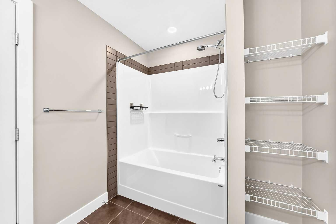
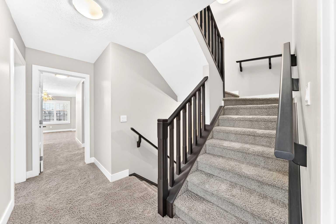
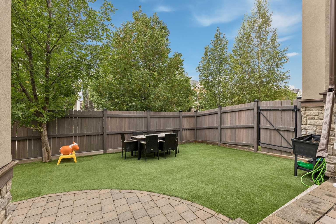
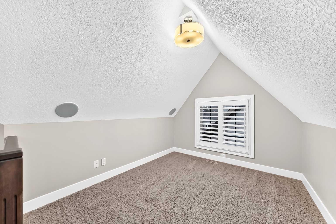
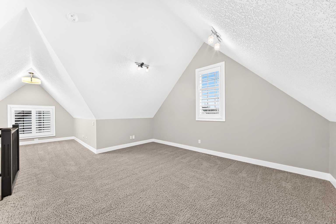
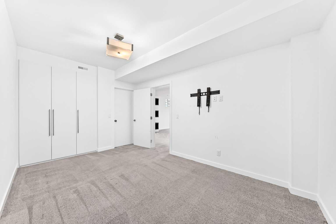
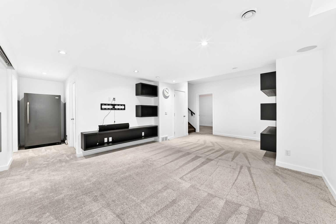
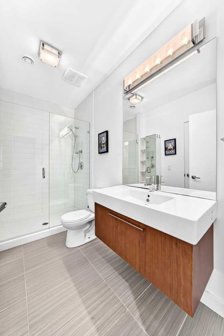
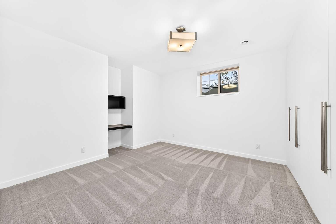
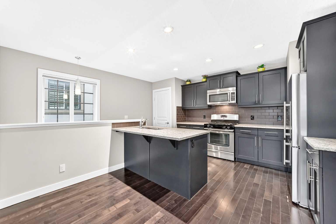
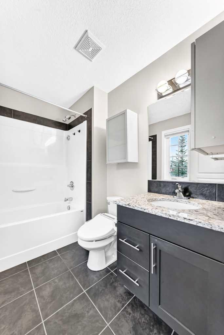
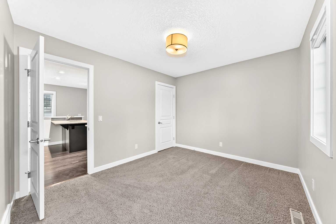
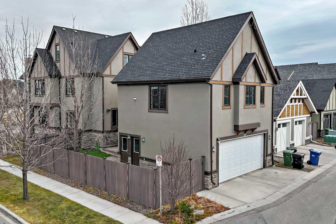
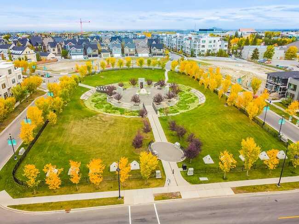
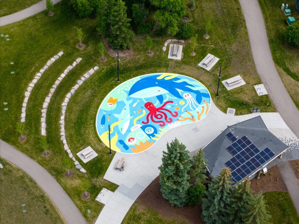
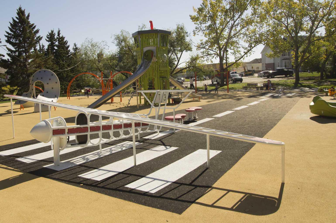
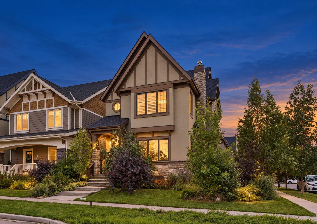
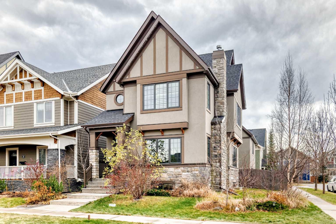
The bright and inviting OPEN-CONCEPT MAIN FLOOR showcases stunning wide-plank WHITE OAK ENGINEERED HARDWOOD, a spacious living room with a cozy GAS FIREPLACE, an elegant dining area, and a private den—perfect for a home office. The impressive CHEF-INSPIRED KITCHEN features premium JENN-AIR APPLIANCES, upgraded QUARTZ COUNTERTOPS, beautiful cabinetry, and generous workspace, making it ideal for everyday living and entertaining. The upper level offers THREE GENEROUS BEDROOMS, including a luxurious PRIMARY RETREAT complete with a custom walk-in closet and a SPA-INSPIRED 5-PIECE ENSUITE FEATURING A STEAM SHOWER—your own private sanctuary for relaxation. The versatile THIRD-FLOOR LOFT provides additional living space, perfect for a family room, home office, or children's play area. The professionally finished basement adds TWO MORE BEDROOMS, a full bathroom, and a spacious recreation room. Additional comfort and convenience are provided by an ON-DEMAND TANKLESS HOT WATER SYSTEM, delivering energy-efficient hot water whenever you need it. A truly exceptional feature is the LEGAL 626 SQ. FT. CARRIAGE SUITE above the garage, offering a fully self-contained living space with its own kitchen, living room, bedroom, bathroom, and laundry. An incredible opportunity for RENTAL INCOME, MULTIGENERATIONAL LIVING, OR GUEST ACCOMMODATION. Located in one of Calgary's most desirable inner-city communities, CURRIE BARRACKS is renowned for its charming architecture, beautifully landscaped parks, scenic The upper level offers THREE GENEROUS BEDROOMS, including a luxurious PRIMARY RETREAT complete with a custom walk-in closet and a SPA-INSPIRED 5-PIECE ENSUITE FEATURING A STEAM SHOWER—your own private sanctuary for relaxation. The versatile THIRD-FLOOR LOFT provides additional living space, perfect for a family room, home office, or children's play area. The professionally finished basement adds TWO MORE BEDROOMS, a full bathroom, and a spacious recreation room. A truly exceptional feature is the LEGAL 626 SQ. FT. CARRIAGE SUITE above the garage, offering a fully self-contained living space with its own kitchen, living room, bedroom, bathroom, and laundry. An incredible opportunity for RENTAL INCOME, MULTIGENERATIONAL LIVING, OR GUEST ACCOMMODATION. Located in one of Calgary's most desirable inner-city communities, CURRIE BARRACKS is renowned for its charming architecture, beautifully landscaped parks, scenic walking pathways, and NUMEROUS NEARBY PLAYGROUNDS, making it an ideal setting for families. Enjoy convenient access to excellent schools, MOUNT ROYAL UNIVERSITY, shopping, restaurants, recreational facilities, and downtown Calgary. METICULOUSLY MAINTAINED AND MOVE-IN READY, this remarkable property features FIVE BEDROOMS IN THE MAIN RESIDENCE PLUS A LEGAL ONE-BEDROOM CARRIAGE SUITE. With its premium upgrades, flexible living spaces, desirable corner location, and beautiful park views, this is a RARE OPPORTUNITY TO ENJOY LUXURY INNER-CITY LIVING WITH EXCEPTIONAL INCOME POTENTIAL!
| Street Address: | 5 Mary Dover Drive SW |
| City: | Calgary |
| Province/State: | Alberta |
| Postal Code: | N/A |
| County/Parish: | Calgary |
| Subdivision: | Currie Barracks |
| Country: | Canada |
| Latitude: | 51.01938038 |
| Longitude: | -114.13139022 |
| MLS® Number: | A2358416 |
| Price: | $1,395,000 |
| Property Area: | 2,489 Sq ft |
| Bedrooms: | 6 |
| Bathrooms Half: | 1 |
| Bathrooms Full: | 4 |
| Living Area: | 2,489 Sq ft |
| Building Area: | 0 Sq ft |
| Year Built: | 2010 |
| Listing Date: | Nov 13, 2026 |
| Garage Spaces: | 2 |
| Property Type: | Residential |
| Property Subtype: | Detached |
| MLS Status: | Active |
Additional Details
| Flooring: | N/A |
| Construction: | Stone,Stucco,Wood Frame |
| Parking: | Double Garage Detached |
| Appliances: | Dishwasher,Garage Control(s),Gas Stove,Microwave,Range Hood,Refrigerator,Washer/Dryer Stacked,Window Coverings,Wine Refrigerator |
| Stories: | N/A |
| Zoning: | DC |
| Fireplace: | N/A |
| Amenities: | Park,Playground,Schools Nearby,Shopping Nearby,Street Lights,Walking/Bike Paths |
Utilities & Systems
| Heating: | Fireplace(s),Forced Air,Natural Gas |
| Cooling: | Central Air |
| Property Type | Residential |
| Building Type | Detached |
| Square Footage | 2,489 sqft |
| Community Name | Currie Barracks |
| Subdivision Name | Currie Barracks |
| Title | Fee Simple |
| Land Size | 4,477 sqft |
| Built in | 2010 |
| Annual Property Taxes | Contact listing agent |
| Parking Type | Garage |
Bedrooms
| Above Grade | 3 |
Bathrooms
| Total | 5 |
| Partial | 1 |
Interior Features
| Appliances Included | Dishwasher, Garage Control(s), Gas Stove, Microwave, Range Hood, Refrigerator, Washer/Dryer Stacked, Window Coverings, Wine Refrigerator |
| Flooring | Carpet, Ceramic Tile, Hardwood |
Building Features
| Features | Built-in Features, Closet Organizers, Double Vanity, Granite Counters, Kitchen Island, Low Flow Plumbing Fixtures, No Animal Home, Open Floorplan, Pantry, Vaulted Ceiling(s), Wired for Sound |
| Construction Material | Stone, Stucco, Wood Frame |
| Structures | Deck |
Heating & Cooling
| Cooling | Central Air |
| Heating Type | Fireplace(s), Forced Air, Natural Gas |
Exterior Features
| Exterior Finish | Stone, Stucco, Wood Frame |
Neighbourhood Features
| Community Features | Park, Playground, Schools Nearby, Shopping Nearby, Street Lights, Walking/Bike Paths |
| Amenities Nearby | Park, Playground, Schools Nearby, Shopping Nearby, Street Lights, Walking/Bike Paths |
Parking
| Parking Type | Garage |
| Total Parking Spaces | 2 |
Interior Size
| Total Finished Area: | 2,489 sq ft |
| Total Finished Area (Metric): | 231.22 sq m |
| Main Level: | 1,025 sq ft |
| Upper Level: | 1,464 sq ft |
| Below Grade: | 927 sq ft |
Room Count
| Bedrooms: | 6 |
| Bathrooms: | 5 |
| Full Bathrooms: | 4 |
| Half Bathrooms: | 1 |
| Rooms Above Grade: | 8 |
Lot Information
| Lot Size: | 4,477 sq ft |
| Lot Size (Acres): | 0.10 acres |
| Frontage: | 39 ft |
Legal
| Legal Description: | 1010457;8;19 |
| Title to Land: | Fee Simple |
- Built-in Features
- Closet Organizers
- Double Vanity
- Granite Counters
- Kitchen Island
- Low Flow Plumbing Fixtures
- No Animal Home
- Open Floorplan
- Pantry
- Vaulted Ceiling(s)
- Wired for Sound
- BBQ gas line
- Private Yard
- Dishwasher
- Garage Control(s)
- Gas Stove
- Microwave
- Range Hood
- Refrigerator
- Washer/Dryer Stacked
- Window Coverings
- Wine Refrigerator
- Full
- Park
- Playground
- Schools Nearby
- Shopping Nearby
- Street Lights
- Walking/Bike Paths
- Stone
- Stucco
- Wood Frame
- Gas
- Poured Concrete
- Back Lane
- Back Yard
- City Lot
- Corner Lot
- Low Maintenance Landscape
- Double Garage Detached
- Deck
Floor plan information is not available for this property.
Monthly Payment Breakdown
Loading Walk Score...
What's Nearby?
Powered by Yelp