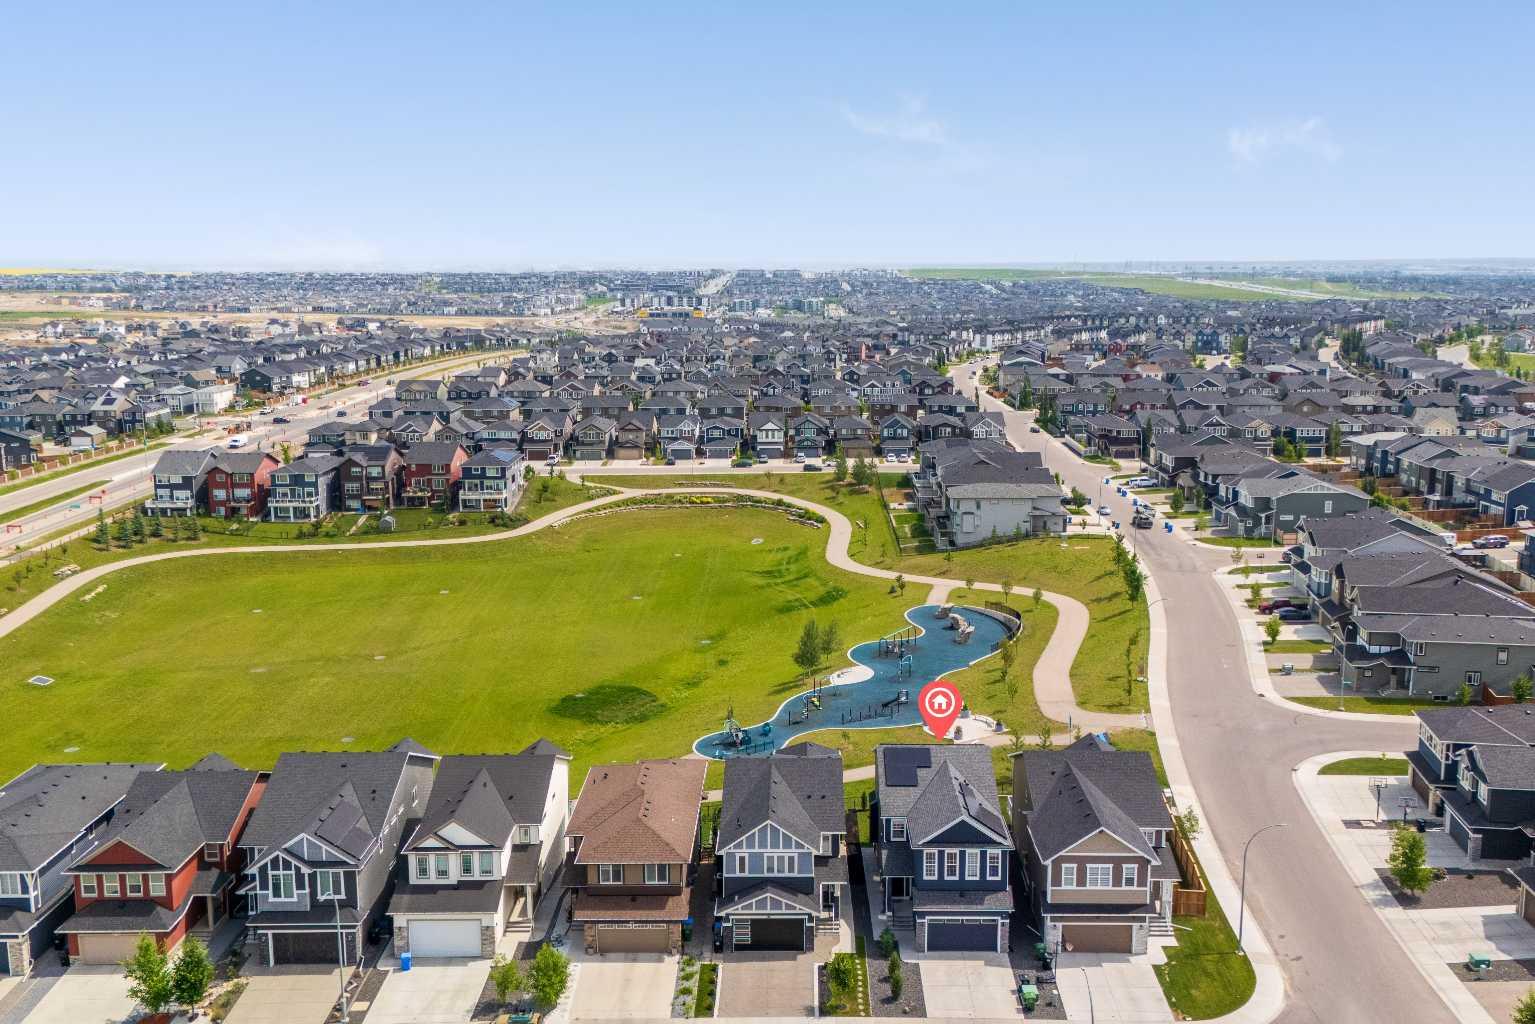
195 Evansfield Close NW, Calgary, Alberta
Residential For Sale in Calgary, Alberta
$1,125,000
-
Property Type
 Residential
-
Bedrooms
 4
-
Bath
 4
-
Garage
 2
-
Sq Ft
 2,310
-
Year Built
 2020
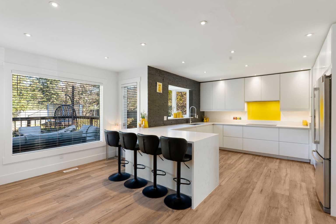
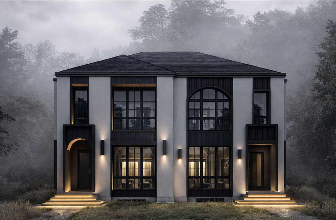
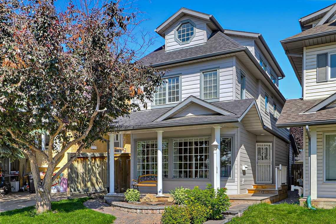
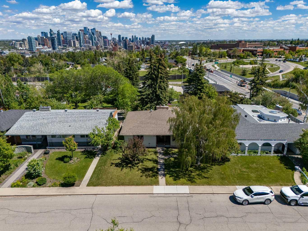
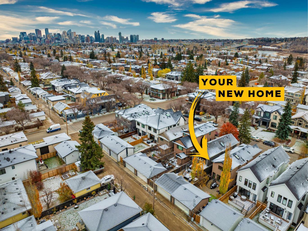
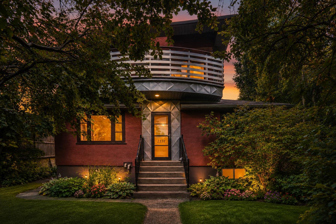
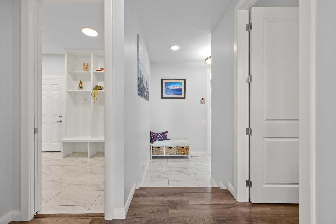
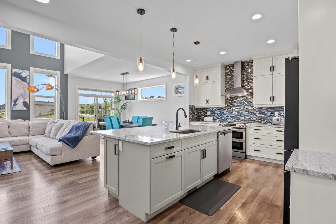
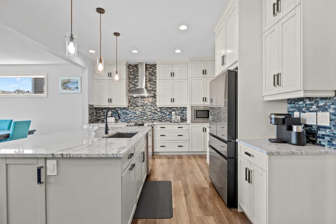
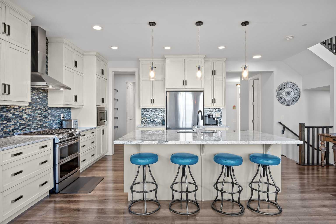
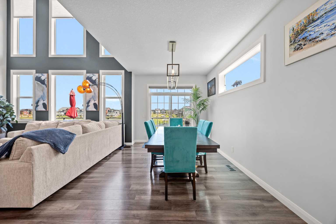
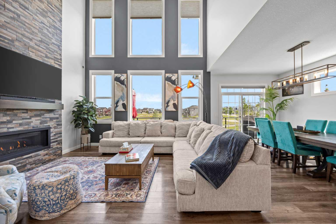
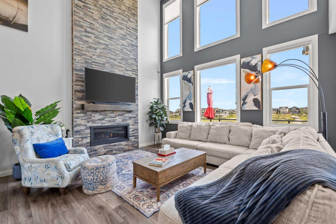
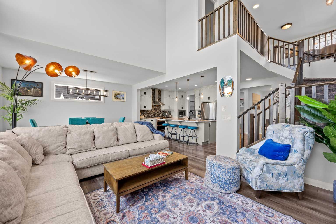
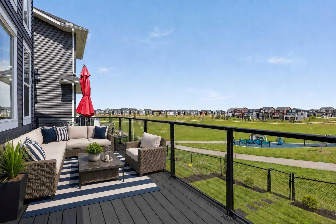
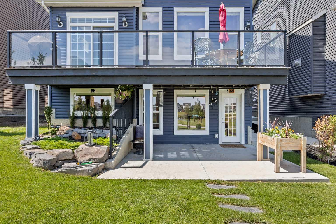
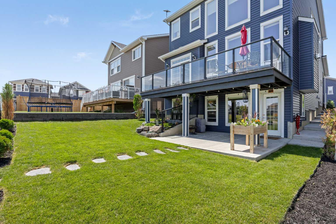
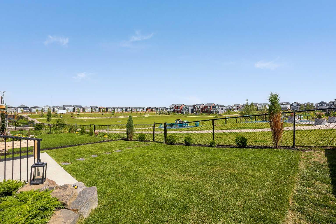
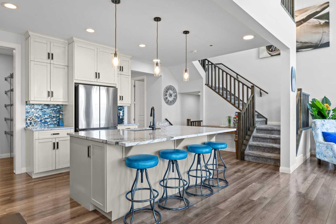
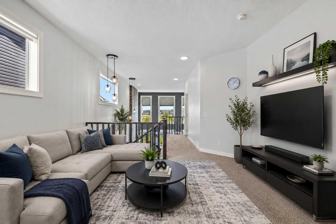
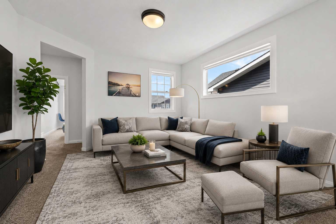
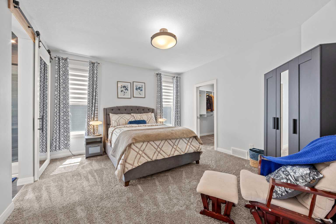
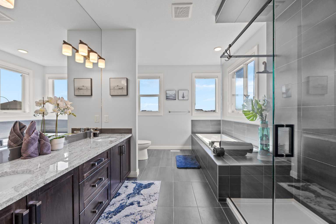
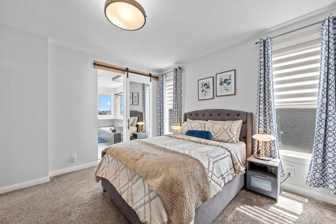
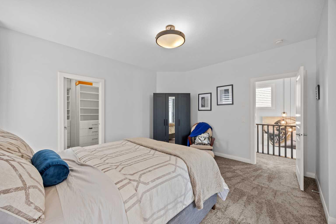
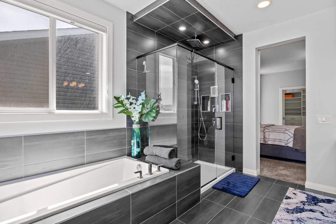
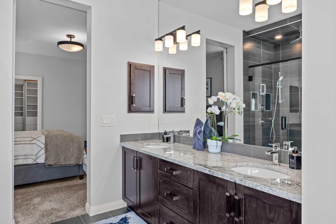
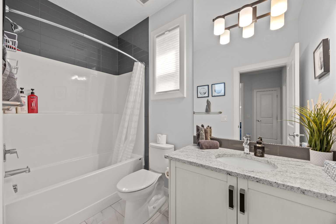
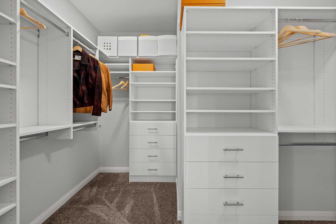
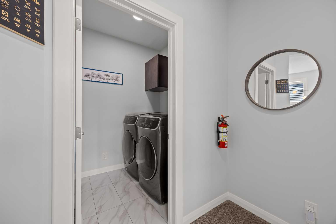
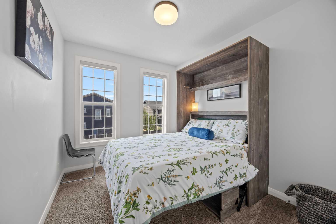
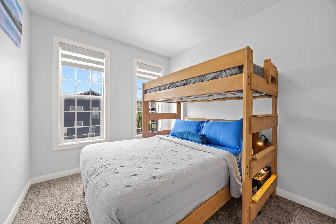
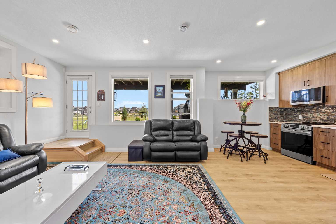
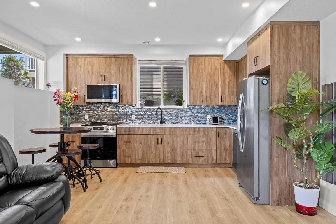
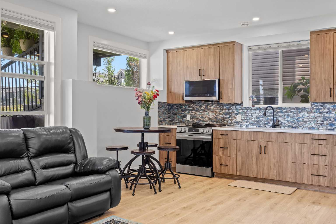
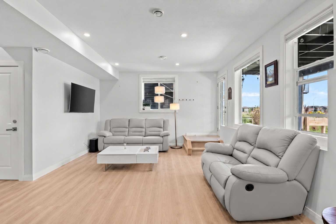
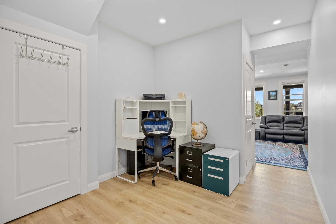
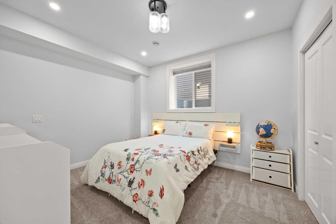
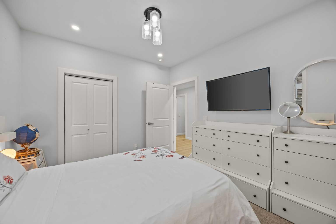
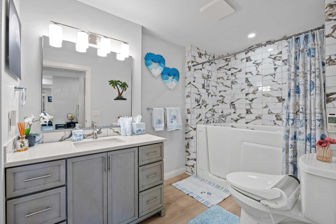
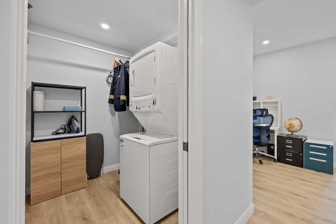
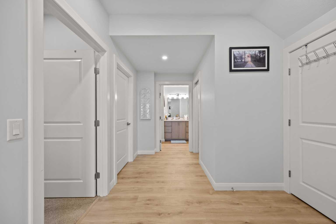
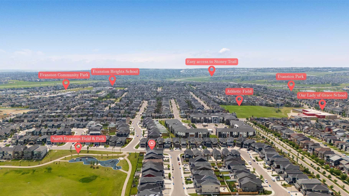
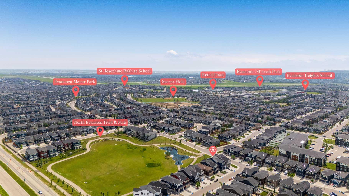
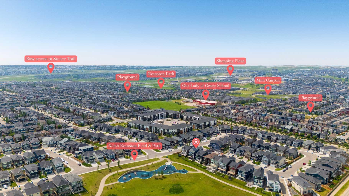
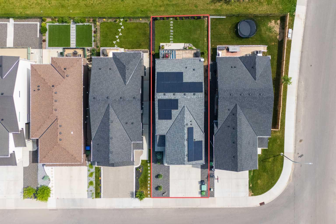
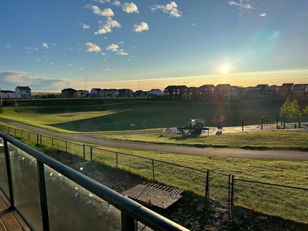
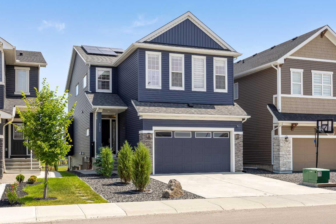
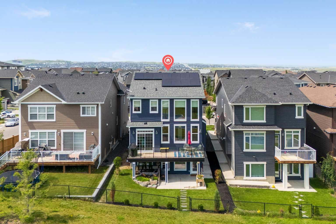
Welcome to 195 Evansfield Close NW. This stunning estate home is loaded with premium features and is perfectly situated on a tranquil and quiet close, backing directly onto North Evanston Park. Offering over 3,300 sq. ft. of luxurious living space, this exceptional home is sure to impress. The main floor is a true showstopper, highlighted by a spectacular Great Room with soaring 20-foot ceilings and a stunning wall of windows that provides breathtaking, unobstructed views of Evanston Park—views you’ll enjoy from all three levels of the home. The upper level is equally impressive, featuring a spacious bonus room overlooking the open-to-below living area. The primary bedroom is absolutely exquisite, complete with a large custom walk-in closet and a luxurious 5-piece ensuite. On the opposite side of the upper level, you’ll find two generously sized bedrooms, a full 4-piece bathroom, and the convenience of an upstairs laundry room. Another outstanding feature of this property is the fully independent legal walkout basement suite, complete with City of Calgary permits and Airbnb compliance. This beautifully finished space includes a full-sized kitchen, dining area, living room, spacious bedroom, 4-piece bathroom, private laundry, and additional storage. Whether you’re accommodating extended family or looking for a mortgage helper, this suite offers incredible flexibility and income potential. And the upgrades don’t stop there. Premium features include central air conditioning, 22 solar panels that can save you thousands of dollars on electricity costs, and professionally landscaped grounds complete with a garden, concrete stairs, and a patio. With over $350,000 in upgrades, this incredible property is priced well below replacement value, making it an exceptional opportunity. Don’t miss your chance to own this remarkable home. Contact your favourite REALTOR® today to book your private showing.
| Street Address: | 195 Evansfield Close NW |
| City: | Calgary |
| Province/State: | Alberta |
| Postal Code: | N/A |
| County/Parish: | Calgary |
| Subdivision: | Evanston |
| Country: | Canada |
| Latitude: | 51.18183889 |
| Longitude: | -114.11547365 |
| MLS® Number: | A2354895 |
| Price: | $1,125,000 |
| Property Area: | 2,310 Sq ft |
| Bedrooms: | 4 |
| Bathrooms Half: | 1 |
| Bathrooms Full: | 3 |
| Living Area: | 2,310 Sq ft |
| Building Area: | 0 Sq ft |
| Year Built: | 2020 |
| Listing Date: | Oct 27, 2026 |
| Garage Spaces: | 2 |
| Property Type: | Residential |
| Property Subtype: | Detached |
| MLS Status: | Active |
Additional Details
| Flooring: | N/A |
| Construction: | Brick,Concrete,Vinyl Siding |
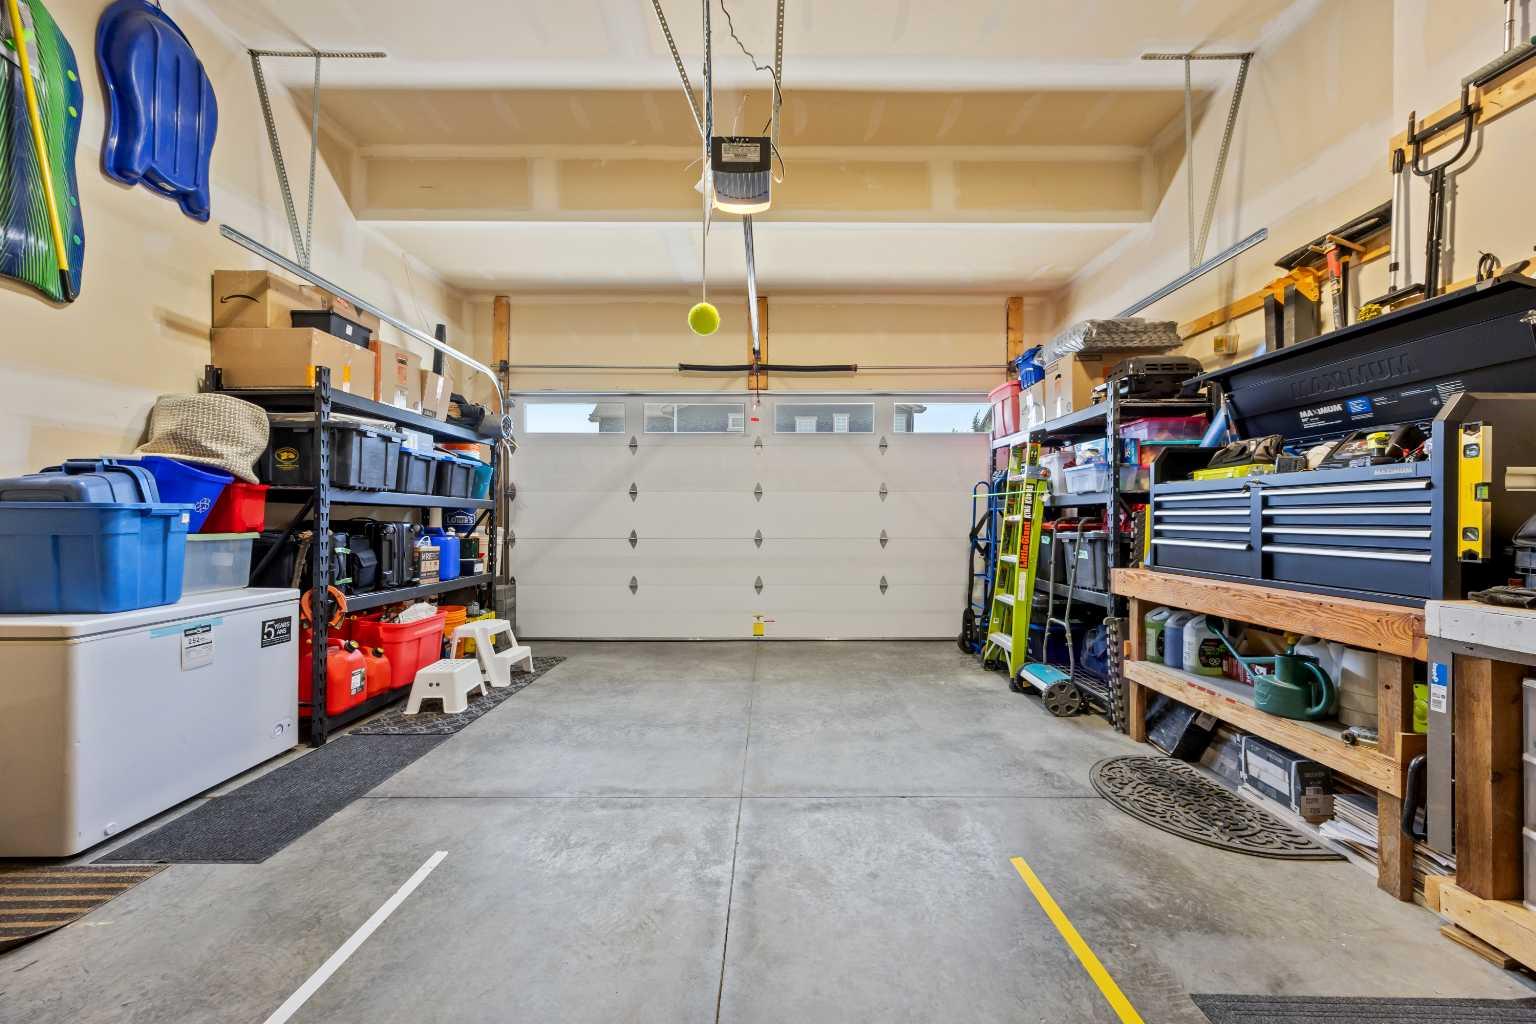
| Parking: | Double Garage Attached,Driveway |
| Appliances: | Dishwasher,Dryer,Gas Range,Microwave,Refrigerator,See Remarks,Washer,Washer/Dryer,Window Coverings |
| Stories: | N/A |
| Zoning: | R-G |
| Fireplace: | N/A |
| Amenities: | Park,Playground,Schools Nearby,Shopping Nearby,Sidewalks,Street Lights,Walking/Bike Paths |
Utilities & Systems
| Heating: | Forced Air,See Remarks |
| Cooling: | Central Air |
| Property Type | Residential |
| Building Type | Detached |
| Square Footage | 2,310 sqft |
| Community Name | Evanston |
| Subdivision Name | Evanston |
| Title | Fee Simple |
| Land Size | 4,090 sqft |
| Built in | 2020 |
| Annual Property Taxes | Contact listing agent |
| Parking Type | Garage |
| Time on MLS Listing | 6 days |
Bedrooms
| Above Grade | 3 |
Bathrooms
| Total | 4 |
| Partial | 1 |
Interior Features
| Appliances Included | Dishwasher, Dryer, Gas Range, Microwave, Refrigerator, See Remarks, Washer, Washer/Dryer, Window Coverings |
| Flooring | Carpet, Ceramic Tile, Laminate |
Building Features
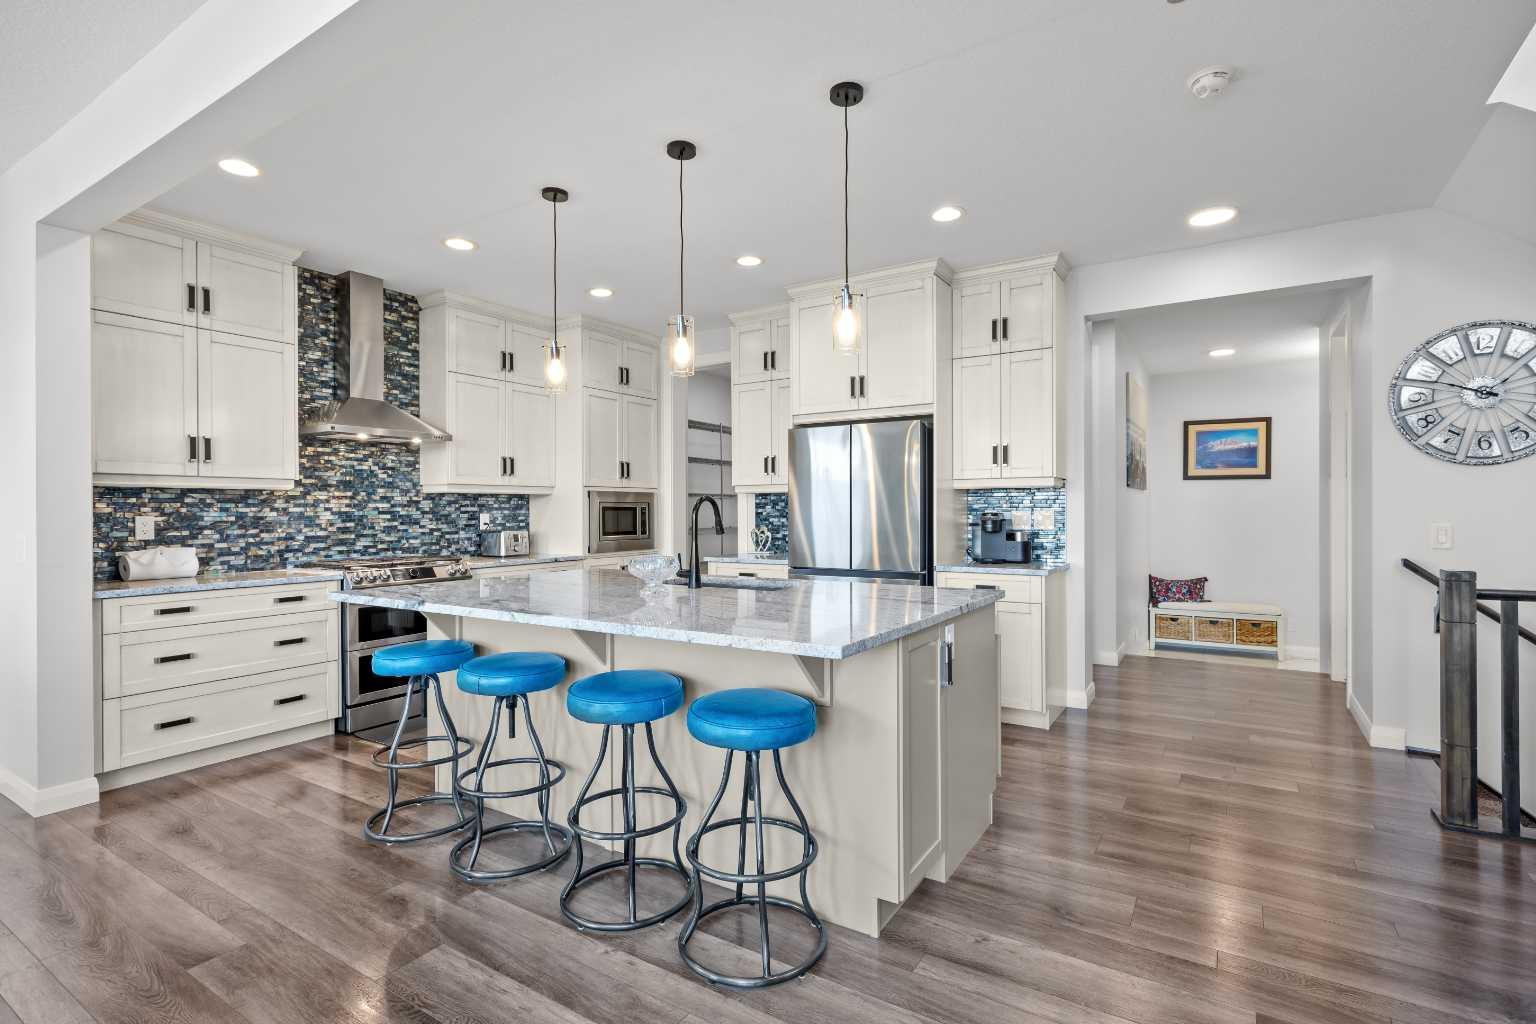
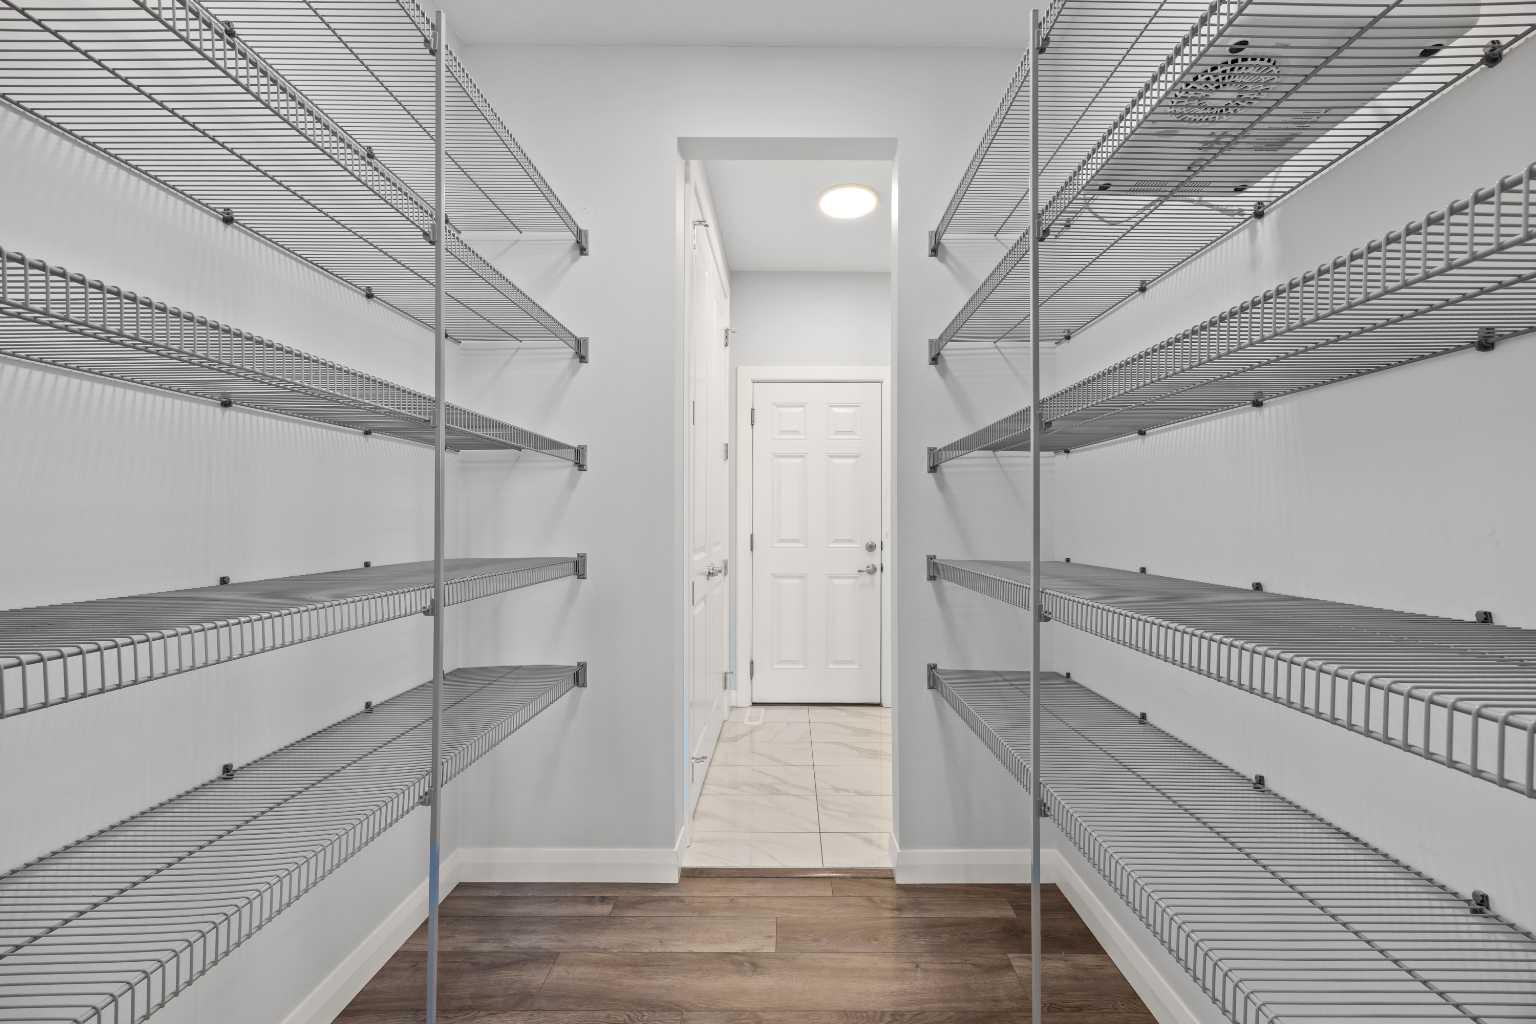
| Features | High Ceilings, Kitchen Island, No Animal Home, No Smoking Home, Open Floorplan, Pantry, Quartz Counters, Separate Entrance, Walk-In Closet(s) |
| Construction Material | Brick, Concrete, Vinyl Siding |
| Structures | Balcony(s), Deck, Patio, See Remarks |
Heating & Cooling
| Cooling | Central Air |
| Heating Type | Forced Air, See Remarks |
Exterior Features
| Exterior Finish | Brick, Concrete, Vinyl Siding |
Neighbourhood Features
| Community Features | Park, Playground, Schools Nearby, Shopping Nearby, Sidewalks, Street Lights, Walking/Bike Paths |
| Amenities Nearby | Park, Playground, Schools Nearby, Shopping Nearby, Sidewalks, Street Lights, Walking/Bike Paths |
Parking
| Parking Type | Garage |
| Total Parking Spaces | 4 |
Interior Size
| Total Finished Area: | 2,310 sq ft |
| Total Finished Area (Metric): | 214.62 sq m |
| Main Level: | 1,090 sq ft |
| Upper Level: | 1,221 sq ft |
| Below Grade: | 998 sq ft |
Room Count
| Bedrooms: | 4 |
| Bathrooms: | 4 |
| Full Bathrooms: | 3 |
| Half Bathrooms: | 1 |
| Rooms Above Grade: | 8 |
Lot Information
| Lot Size: | 4,090 sq ft |
| Lot Size (Acres): | 0.09 acres |
| Frontage: | 36 ft |
Legal
| Legal Description: | 1811505;95;2 |
| Title to Land: | Fee Simple |
- High Ceilings
- Kitchen Island
- No Animal Home
- No Smoking Home
- Open Floorplan
- Pantry
- Quartz Counters
- Separate Entrance
- Walk-In Closet(s)
- Balcony
- Private Entrance
- Dishwasher
- Dryer
- Gas Range
- Microwave
- Refrigerator
- See Remarks
- Washer
- Washer/Dryer
- Window Coverings
- Full
- Park
- Playground
- Schools Nearby
- Shopping Nearby
- Sidewalks
- Street Lights
- Walking/Bike Paths
- Brick
- Concrete
- Vinyl Siding
- Gas
- Great Room
- Stone
- Poured Concrete
- Backs on to Park/Green Space
- No Neighbours Behind
- Double Garage Attached
- Driveway
- Balcony(s)
- Deck
- Patio
Floor plan information is not available for this property.
Monthly Payment Breakdown
Loading Walk Score...
What's Nearby?
Powered by Yelp