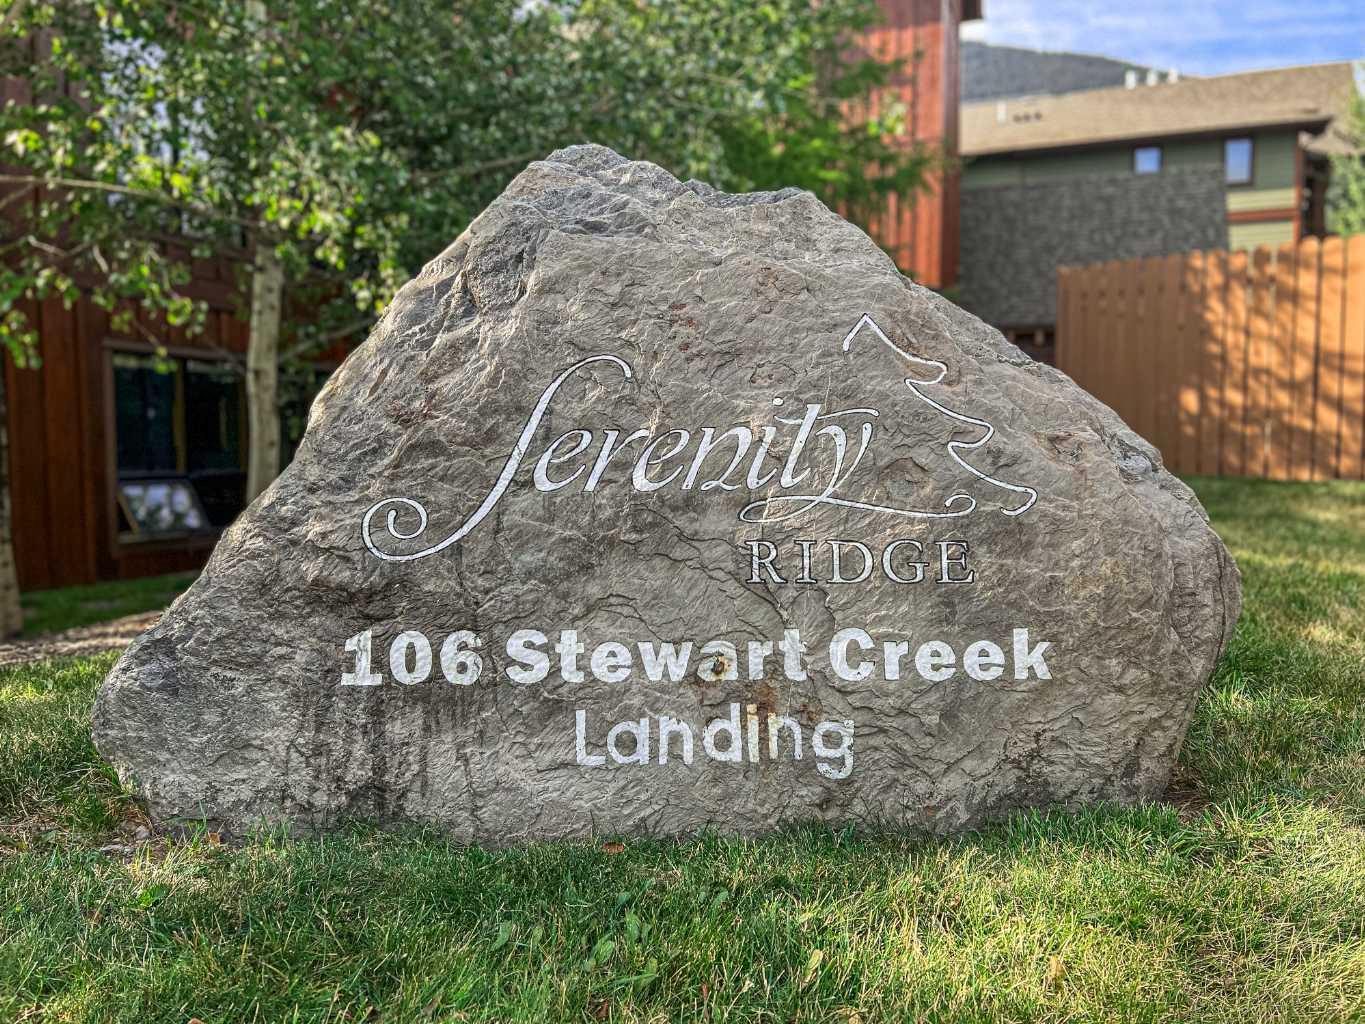
218, 106 Stewart Creek Landing , Canmore, Alberta
Condo For Sale in Canmore, Alberta
$669,900
-
Property Type
 Condo
Condo
-
Bedrooms
 2
2
-
Bath
 2
2
-
Garage
 0
0
-
Sq Ft
 932
932
-
Year Built
 2009
2009
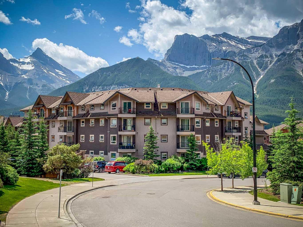
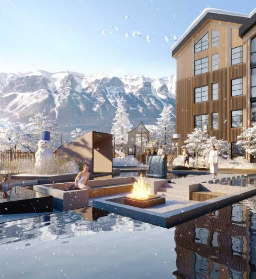
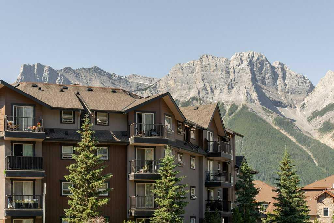
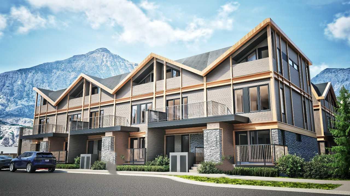
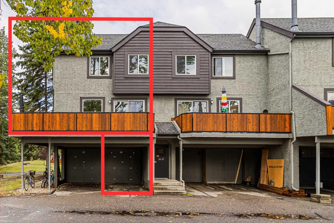
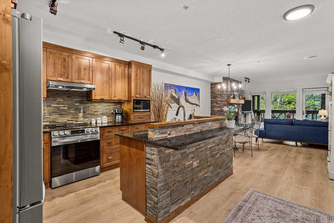
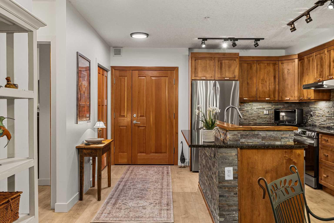
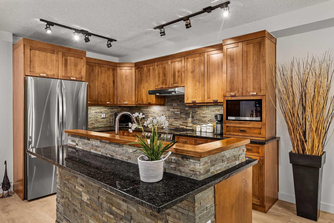
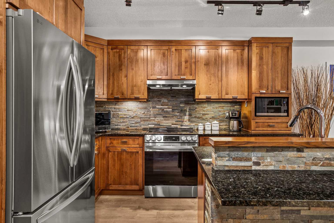
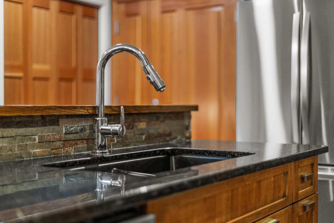
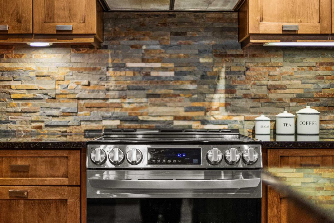
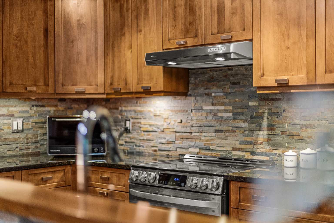
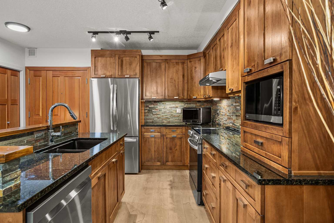
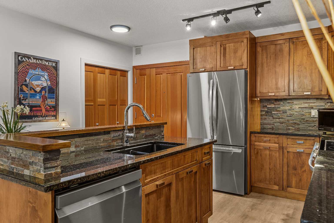
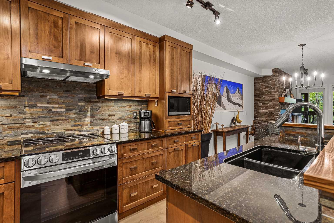
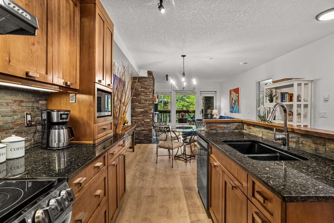
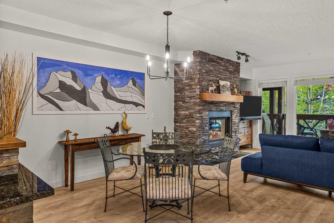
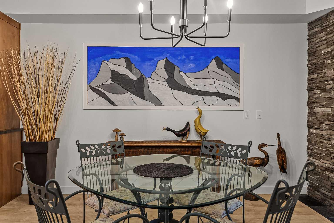
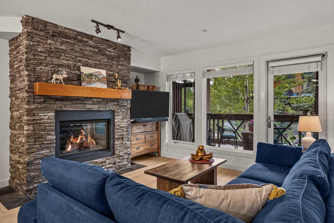
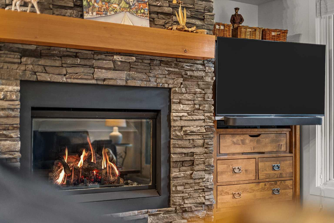
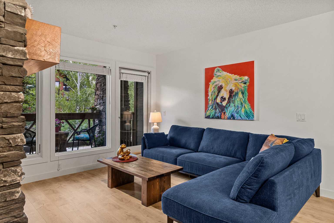
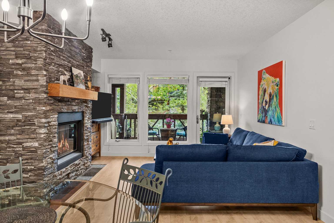
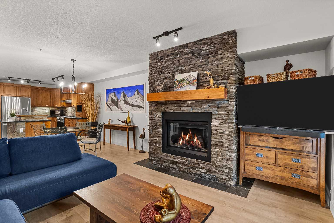
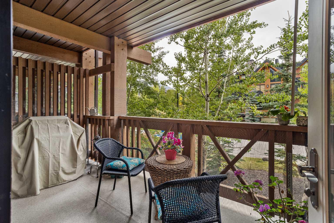
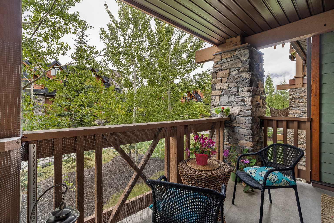
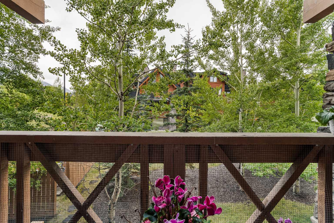
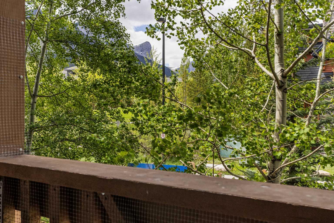
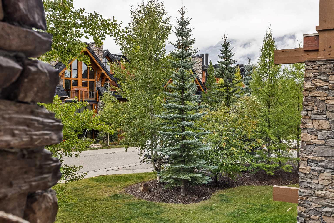
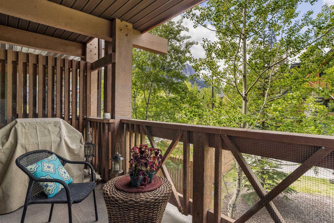
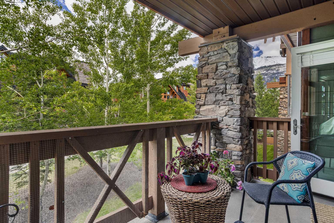
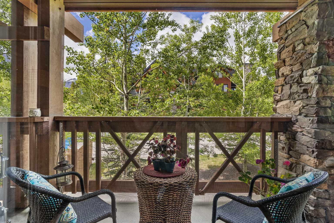
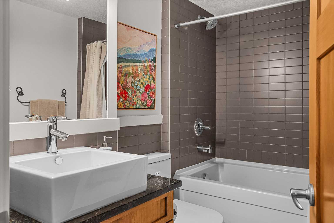
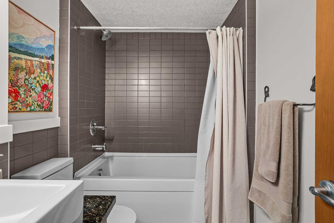
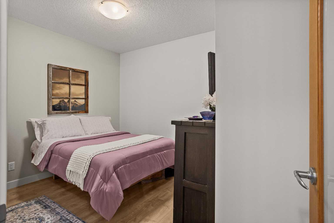
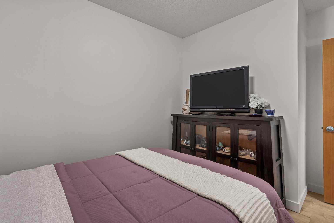
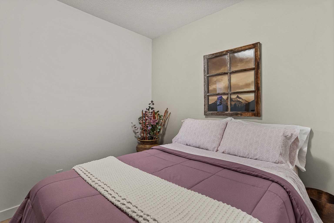
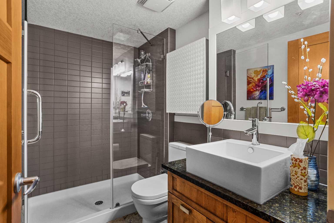
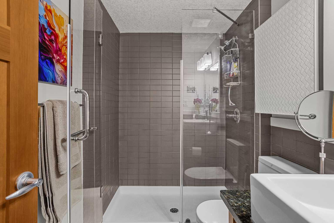
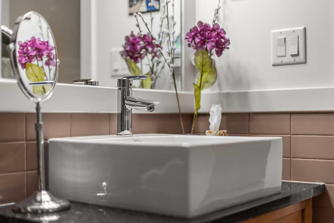
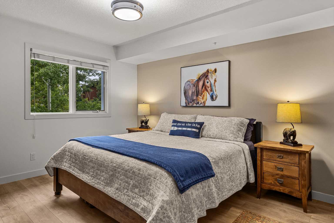
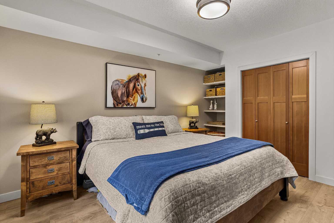
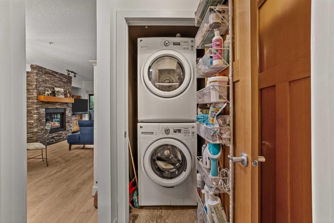
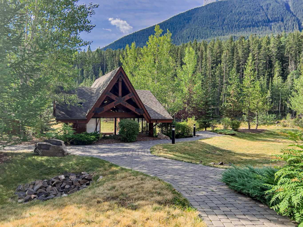
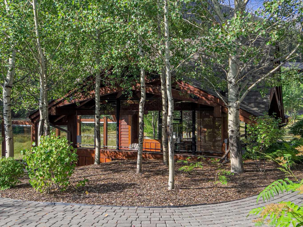
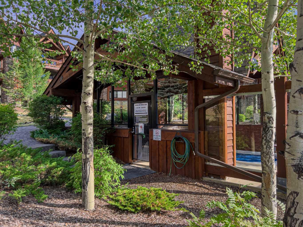
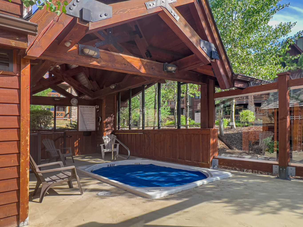
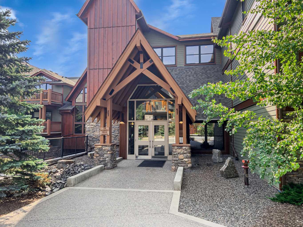
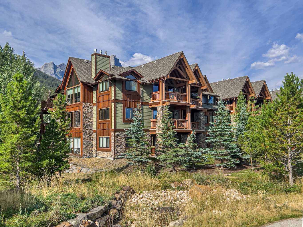
Welcome to this recently updated 1-bedroom plus den retreat in Three Sisters Mountain Village! Enjoy an inviting open-concept layout with a spacious primary bedroom, versatile den, and generous kitchen featuring all NEW stainless-steel appliances, a sleek NEW granite sink, a custom island, and plenty of room to entertain. The dining and living areas flow seamlessly together, with a natural gas fireplace creating a cozy atmosphere. Step onto the large second-floor deck to take in the Northwestern mountain views, privacy of the surrounding trees and enjoy the afternoon and evening sunshine. Walking and biking trails are right outside your door, with Stewart Creek Golf Club, a fenced-in dog park, restaurants, and amenities all within walking distance. With over $30,000 in recent UPGRADES, including new laminate flooring, new stacked in-suite laundry machines, fresh paint, and updated light fixtures throughout. This property also offers secure heated underground parking with a separate storage cage and a hot tub overlooking the mountains. Book your viewing today!
| Street Address: | 218, 106 Stewart Creek Landing |
| City: | Canmore |
| Province/State: | Alberta |
| Postal Code: | N/A |
| County/Parish: | Bighorn No. 8, M.D. of |
| Subdivision: | Three Sisters |
| Country: | Canada |
| Latitude: | 51.04894610 |
| Longitude: | -115.31290130 |
| MLS® Number: | A2346037 |
| Price: | $669,900 |
| Property Area: | 932 Sq ft |
| Bedrooms: | 2 |
| Bathrooms Half: | 0 |
| Bathrooms Full: | 2 |
| Living Area: | 932 Sq ft |
| Building Area: | 0 Sq ft |
| Year Built: | 2009 |
| Listing Date: | Sep 17, 2026 |
| Garage Spaces: | 0 |
| Property Type: | Residential |
| Property Subtype: | Apartment |
| MLS Status: | Active |
Additional Details
| Flooring: | N/A |
| Construction: | Concrete,Wood Frame |
| Parking: | Parkade |
| Appliances: | Dishwasher,Dryer,Electric Range,Microwave,Range Hood,Refrigerator,Washer |
| Stories: | N/A |
| Zoning: | Res Multi |
| Fireplace: | N/A |
| Amenities: | Other,Park,Playground,Schools Nearby,Shopping Nearby,Sidewalks,Street Lights,Walking/Bike Paths |
Utilities & Systems
| Heating: | In Floor,Natural Gas |
| Cooling: | None |
| Property Type | Residential |
| Building Type | Apartment |
| Storeys | 4 |
| Square Footage | 932 sqft |
| Community Name | Three Sisters |
| Subdivision Name | Three Sisters |
| Title | Fee Simple |
| Land Size | Unknown |
| Built in | 2009 |
| Annual Property Taxes | Contact listing agent |
| Parking Type | Parkade |
Bedrooms
| Above Grade | 2 |
Bathrooms
| Total | 2 |
| Partial | 0 |
Interior Features
| Appliances Included | Dishwasher, Dryer, Electric Range, Microwave, Range Hood, Refrigerator, Washer |
| Flooring | Tile, Vinyl |
Building Features
| Features | Built-in Features, Closet Organizers, Granite Counters, Kitchen Island, No Smoking Home, Open Floorplan |
| Style | Attached |
| Construction Material | Concrete, Wood Frame |
| Building Amenities | Gazebo, Party Room, Spa/Hot Tub, Storage, Visitor Parking |
| Structures | Deck |
Heating & Cooling
| Cooling | None |
| Heating Type | In Floor, Natural Gas |
Exterior Features
| Exterior Finish | Concrete, Wood Frame |
Neighbourhood Features
| Community Features | Other, Park, Playground, Schools Nearby, Shopping Nearby, Sidewalks, Street Lights, Walking/Bike Paths |
| Pets Allowed | Restrictions, Yes |
| Amenities Nearby | Other, Park, Playground, Schools Nearby, Shopping Nearby, Sidewalks, Street Lights, Walking/Bike Paths |
Maintenance or Condo Information
| Maintenance Fees | $715 Monthly |
| Maintenance Fees Include | Amenities of HOA/Condo, Common Area Maintenance, Gas, Heat, Insurance, Professional Management, Reserve Fund Contributions, Sewer, Snow Removal, Trash, Water |
Parking
| Parking Type | Parkade |
| Total Parking Spaces | 1 |
Interior Size
| Total Finished Area: | 932 sq ft |
| Total Finished Area (Metric): | 86.58 sq m |
| Main Level: | 932 sq ft |
Room Count
| Bedrooms: | 2 |
| Bathrooms: | 2 |
| Full Bathrooms: | 2 |
| Rooms Above Grade: | 6 |
Lot Information
- Built-in Features
- Closet Organizers
- Granite Counters
- Kitchen Island
- No Smoking Home
- Open Floorplan
- Balcony
- Other
- Dishwasher
- Dryer
- Electric Range
- Microwave
- Range Hood
- Refrigerator
- Washer
- Gazebo
- Party Room
- Spa/Hot Tub
- Storage
- Visitor Parking
- Park
- Playground
- Schools Nearby
- Shopping Nearby
- Sidewalks
- Street Lights
- Walking/Bike Paths
- Concrete
- Wood Frame
- Gas
- Living Room
- Three-Sided
- Parkade
- Deck
Floor plan information is not available for this property.
Monthly Payment Breakdown
Loading Walk Score...
What's Nearby?
Powered by Yelp
REALTOR® Details
Landon Moseson
- (403) 678-5890
- [email protected]
- RE/MAX Alpine Realty