3615 2 Street NW, Calgary, Alberta
Residential For Sale in Calgary, Alberta
$874,000
-
Property Type
 Residential
-
Bedrooms
 4
-
Bath
 4
-
Garage
 2
-
Sq Ft
 1,642
-
Year Built
 2026
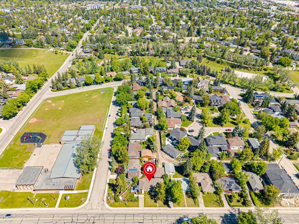
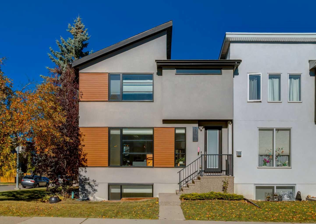
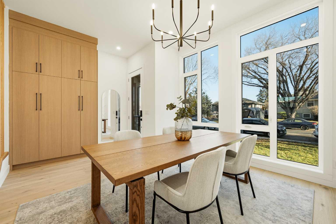
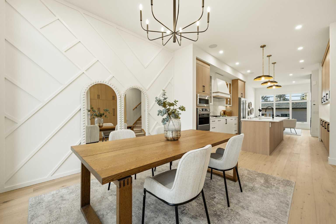
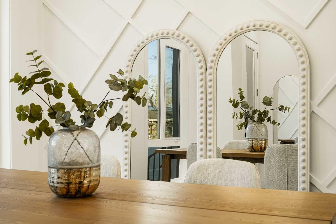
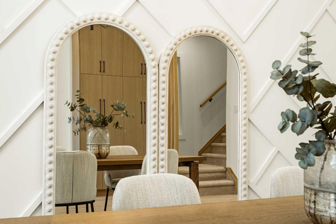
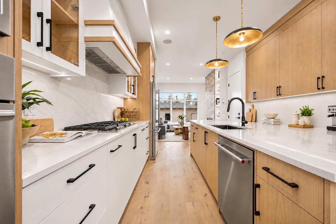
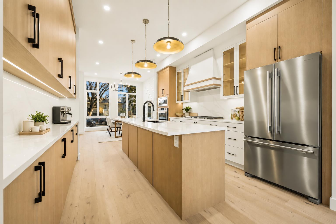
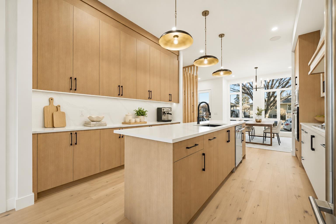
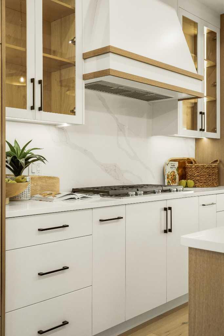
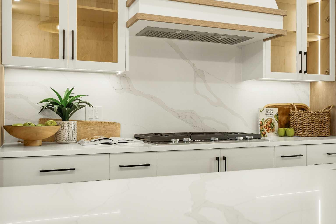
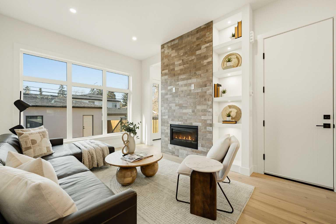
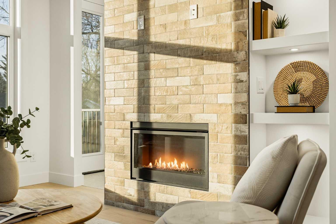
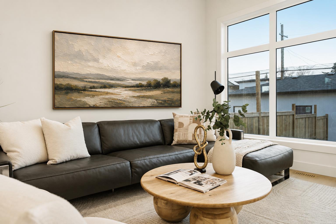
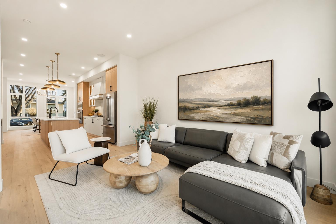
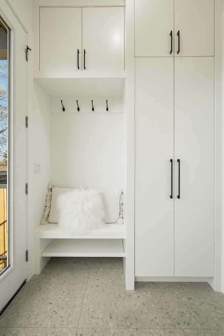
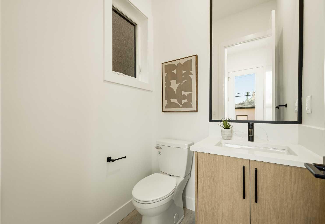
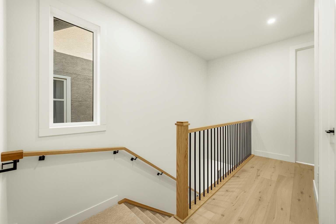
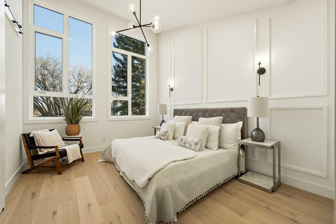
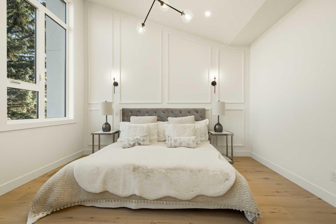
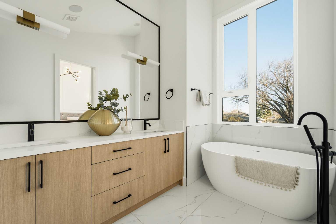
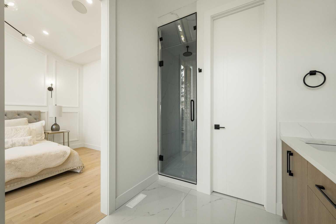
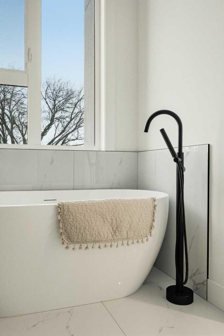
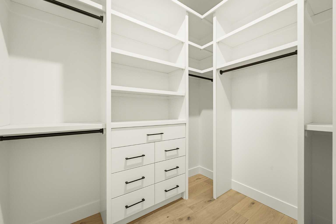
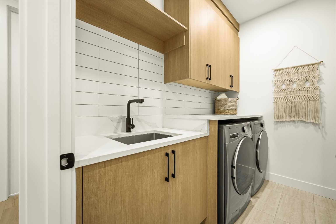
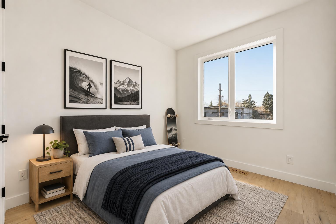
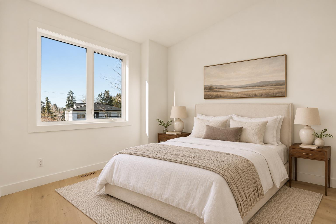
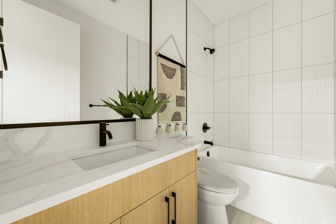
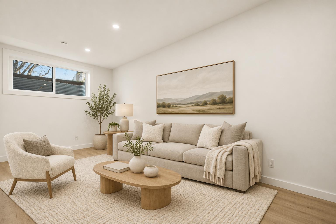
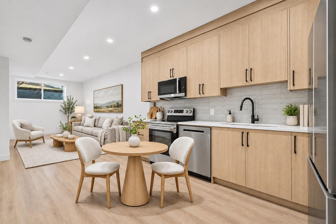
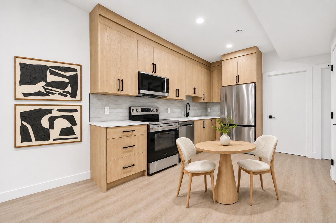
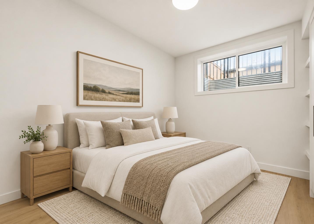
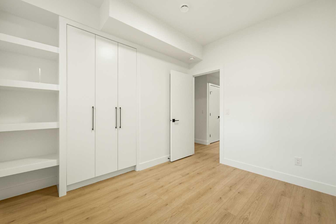
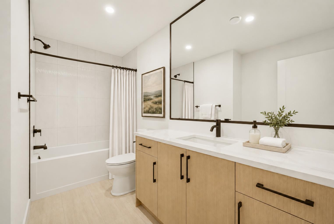
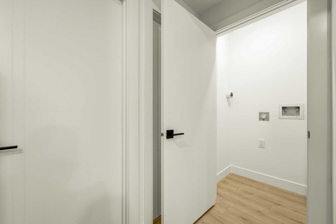
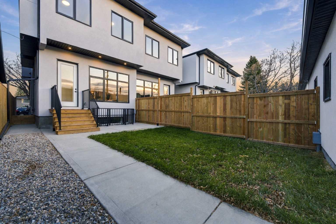
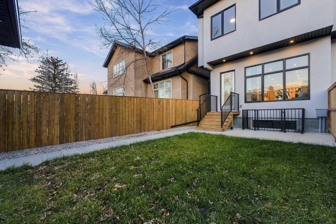
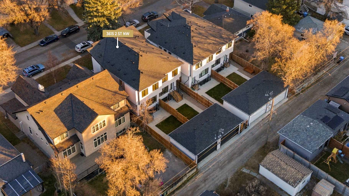
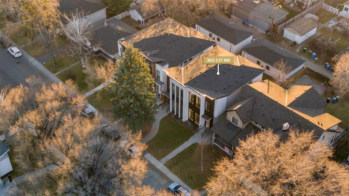
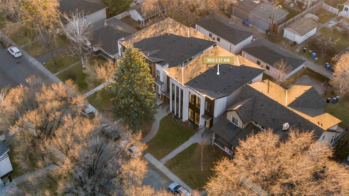
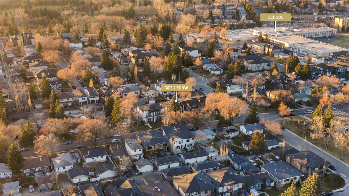
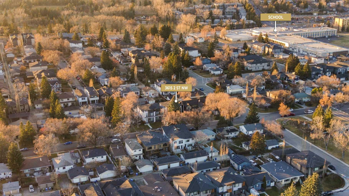
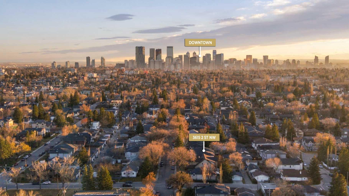
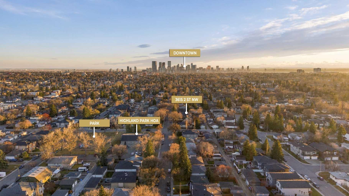
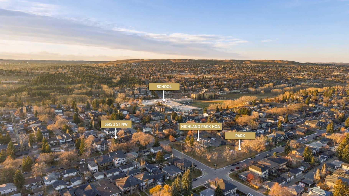
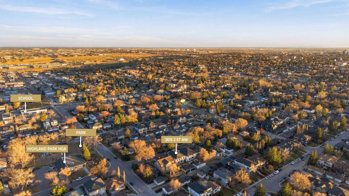
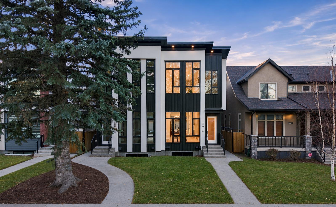
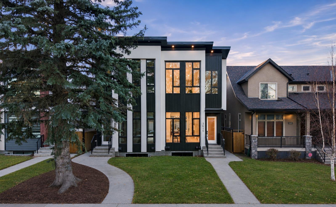
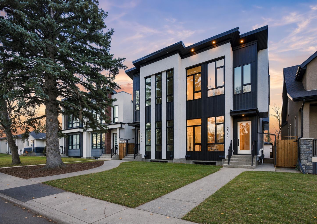
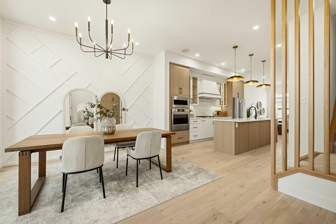
* OPEN HOUSE | SUNDAY, NOV. 22, 12:30-2:30PM * MOVE IN BEFORE CHRISTMAS! Modern design, refined finishes, and a LEGAL BASEMENT SUITE come together in this beautifully appointed semi-detached home in Highland Park. Set on a quiet, tree-lined street, this inner-city residence pairs sophisticated living with the versatility of a private space for extended family, guests, or rental income. The open-concept main floor creates an inviting setting for everyday living and entertaining. Overlooking the front yard, the dining area is enhanced by a striking feature wall, creating an elegant backdrop for intimate dinners and larger gatherings. The space flows into a chef-inspired kitchen, where an expansive quartz island, premium finishes, and generous cabinetry balance style with functionality. A sleek fireplace framed by custom built-ins anchors the living room, while integrated ceiling speakers enhance the atmosphere. A rear mudroom and discreet powder room complete the main floor. Outside, the west-facing backyard offers a welcoming retreat for outdoor dining, relaxed entertaining, and enjoying the evening sun. Upstairs, large windows fill the thoughtfully designed bedrooms with natural light. The primary retreat features a generous walk-in closet and an elegantly appointed ensuite with heated floors. An upper-level laundry room with a sink adds everyday convenience. The fully finished legal basement suite offers a full kitchen, adjoining living area, bedroom, and bathroom, providing comfortable accommodation for extended family, guests, or tenants. Hydronic in-floor heating throughout the suite delivers consistent warmth and comfort. With cafés, parks, and local shops just minutes away, this move-in-ready residence brings together luxury, flexibility, and the convenience of inner-city living. *Ask About the First-Time Home Buyers’ GST Rebate.*
| Street Address: | 3615 2 Street NW |
| City: | Calgary |
| Province/State: | Alberta |
| Postal Code: | N/A |
| County/Parish: | Calgary |
| Subdivision: | Highland Park |
| Country: | Canada |
| Latitude: | 51.08458170 |
| Longitude: | -114.06682820 |
| MLS® Number: | A2357904 |
| Price: | $874,000 |
| Property Area: | 1,642 Sq ft |
| Bedrooms: | 4 |
| Bathrooms Half: | 1 |
| Bathrooms Full: | 3 |
| Living Area: | 1,642 Sq ft |
| Building Area: | 0 Sq ft |
| Year Built: | 2026 |
| Listing Date: | Nov 16, 2026 |
| Garage Spaces: | 2 |
| Property Type: | Residential |
| Property Subtype: | Semi Detached (Half Duplex) |
| MLS Status: | Active |
Additional Details
| Flooring: | N/A |
| Construction: | Wood Frame |
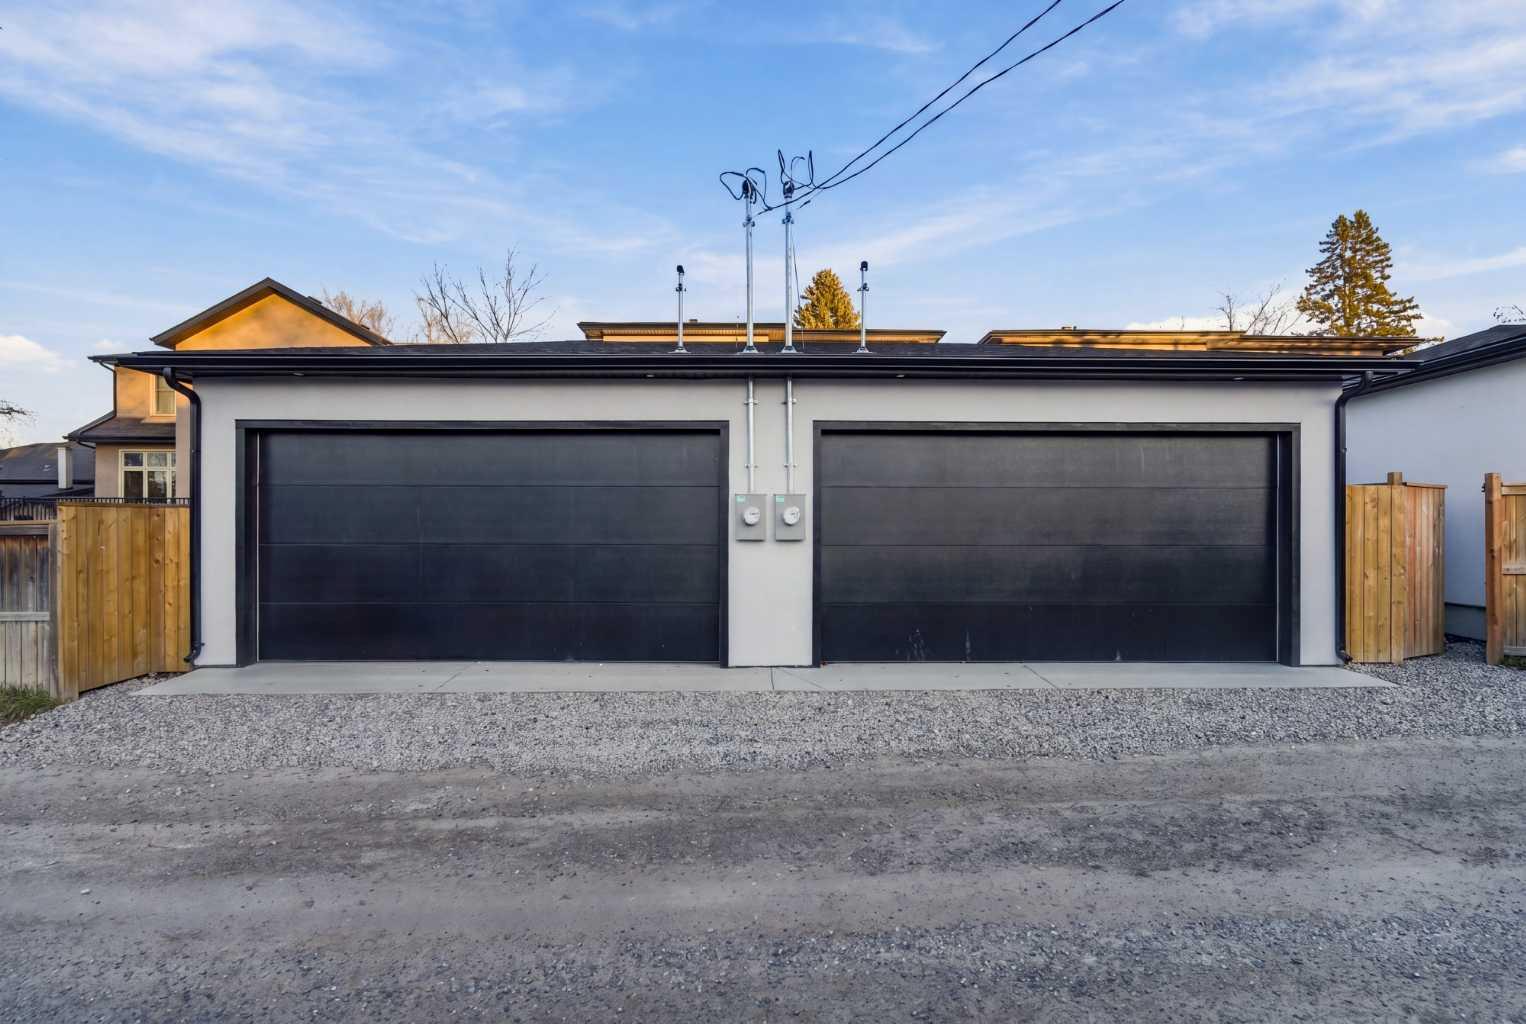
| Parking: | Double Garage Detached |
| Appliances: | Built-In Oven,Dishwasher,Dryer,Electric Oven,Garage Control(s),Gas Cooktop,Microwave,Microwave Hood Fan,Range Hood,Refrigerator,Washer |
| Stories: | N/A |
| Zoning: | R-C2 |
| Fireplace: | N/A |
| Amenities: | Park,Playground,Schools Nearby,Shopping Nearby,Sidewalks,Street Lights |
Utilities & Systems
| Heating: | Forced Air |
| Cooling: | Rough-In |
| Property Type | Residential |
| Building Type | Semi Detached (Half Duplex) |
| Square Footage | 1,642 sqft |
| Community Name | Highland Park |
| Subdivision Name | Highland Park |
| Title | Fee Simple |
| Land Size | 2,582 sqft |
| Built in | 2026 |
| Annual Property Taxes | Contact listing agent |
| Parking Type | Garage |
| Time on MLS Listing | 4 days |
Bedrooms
| Above Grade | 3 |
Bathrooms
| Total | 4 |
| Partial | 1 |
Interior Features
| Appliances Included | Built-In Oven, Dishwasher, Dryer, Electric Oven, Garage Control(s), Gas Cooktop, Microwave, Microwave Hood Fan, Range Hood, Refrigerator, Washer |
| Flooring | Hardwood, Tile, Vinyl Plank |
Building Features
| Features | Built-in Features, Chandelier, Closet Organizers, Double Vanity, High Ceilings, Kitchen Island, Open Floorplan, Pantry, Quartz Counters, Recessed Lighting, Separate Entrance, Soaking Tub, Sump Pump(s), Vaulted Ceiling(s), Walk-In Closet(s) |
| Construction Material | Wood Frame |
| Structures | Patio |
Heating & Cooling
| Cooling | Rough-In |
| Heating Type | Forced Air |
Exterior Features
| Exterior Finish | Wood Frame |
Neighbourhood Features
| Community Features | Park, Playground, Schools Nearby, Shopping Nearby, Sidewalks, Street Lights |
| Amenities Nearby | Park, Playground, Schools Nearby, Shopping Nearby, Sidewalks, Street Lights |
Parking
| Parking Type | Garage |
| Total Parking Spaces | 2 |
Interior Size
| Total Finished Area: | 1,642 sq ft |
| Total Finished Area (Metric): | 152.54 sq m |
| Main Level: | 772 sq ft |
| Upper Level: | 870 sq ft |
| Below Grade: | 716 sq ft |
Room Count
| Bedrooms: | 4 |
| Bathrooms: | 4 |
| Full Bathrooms: | 3 |
| Half Bathrooms: | 1 |
| Rooms Above Grade: | 6 |
Lot Information
| Lot Size: | 2,582 sq ft |
| Lot Size (Acres): | 0.06 acres |
| Frontage: | 22 ft |
- Built-in Features
- Chandelier
- Closet Organizers
- Double Vanity
- High Ceilings
- Kitchen Island
- Open Floorplan
- Pantry
- Quartz Counters
- Recessed Lighting
- Separate Entrance
- Soaking Tub
- Sump Pump(s)
- Vaulted Ceiling(s)
- Walk-In Closet(s)
- BBQ gas line
- Private Entrance
- Built-In Oven
- Dishwasher
- Dryer
- Electric Oven
- Garage Control(s)
- Gas Cooktop
- Microwave
- Microwave Hood Fan
- Range Hood
- Refrigerator
- Washer
- Full
- Park
- Playground
- Schools Nearby
- Shopping Nearby
- Sidewalks
- Street Lights
- Wood Frame
- Gas
- Poured Concrete
- Back Lane
- Back Yard
- Double Garage Detached
- Patio
Floor plan information is not available for this property.
Monthly Payment Breakdown
Loading Walk Score...
What's Nearby?
Powered by Yelp
REALTOR® Details
Lisa Johnson
- (403) 287-3880
- lisa@innercityinfills.ca
- RE/MAX House of Real Estate