237 Chapala Drive SE, Calgary, Alberta
Residential For Sale in Calgary, Alberta
$699,500
-
Property Type
 Residential
-
Bedrooms
 4
-
Bath
 3
-
Garage
 2
-
Sq Ft
 1,407
-
Year Built
 2005
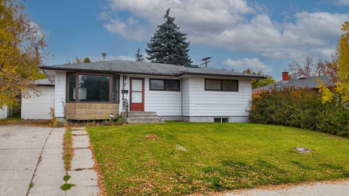
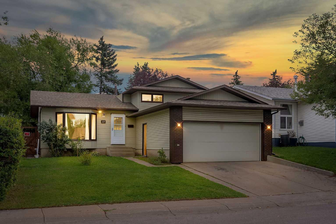
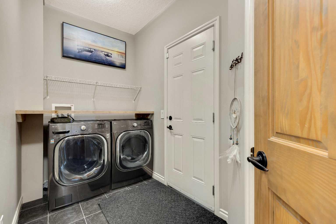
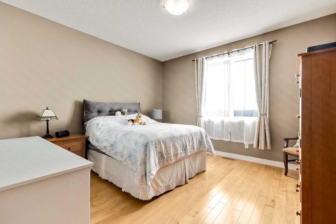
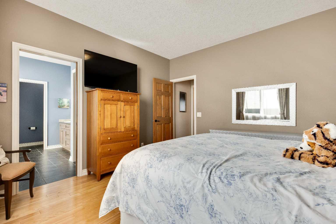
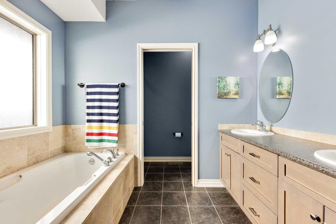
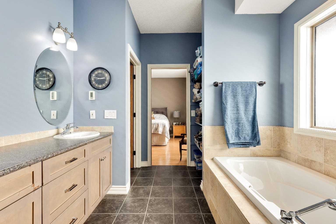
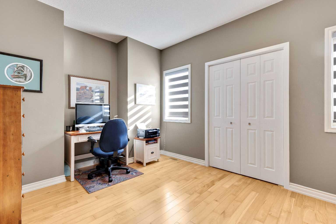
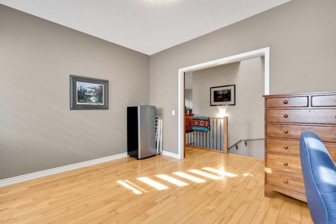
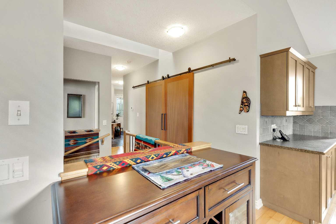
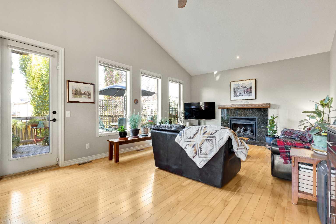
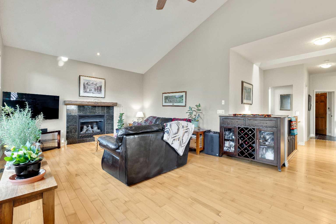
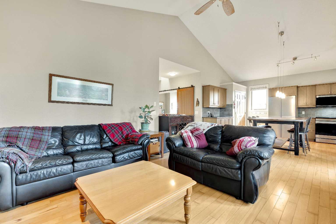
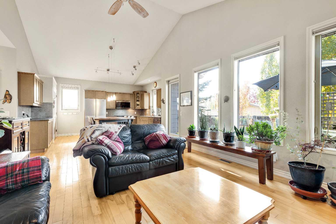
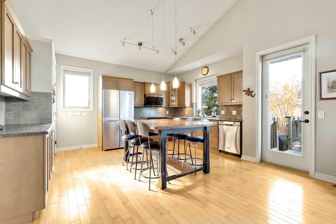
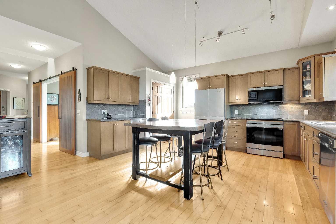
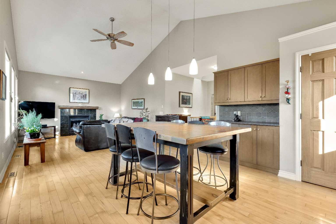
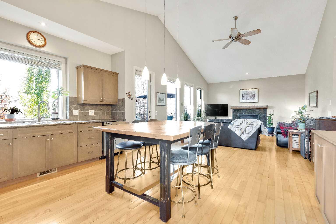
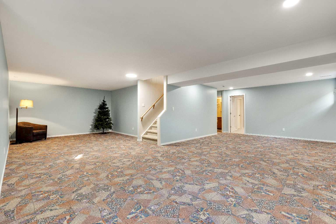
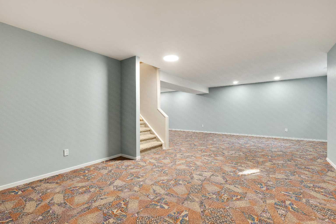
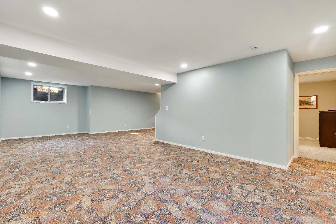
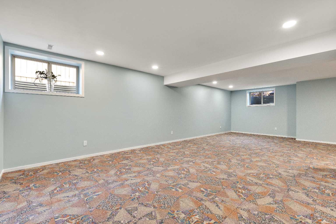
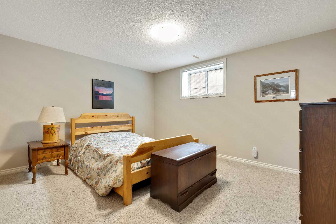
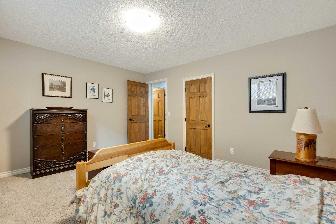
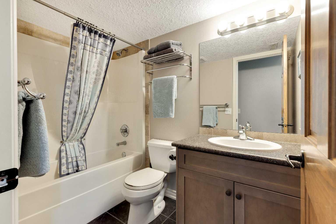
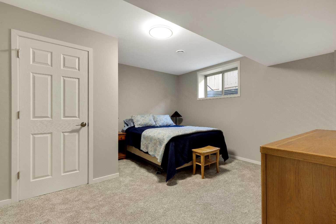
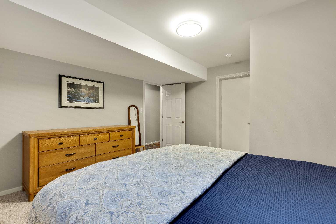
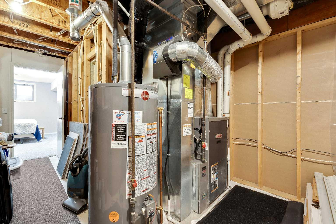
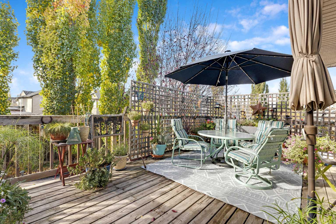
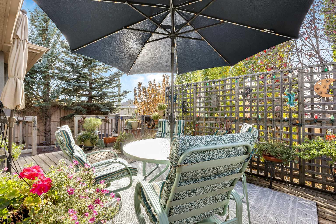
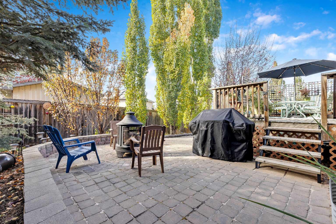
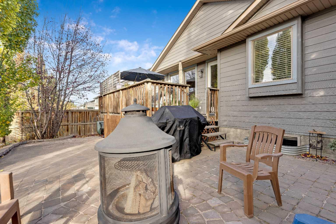
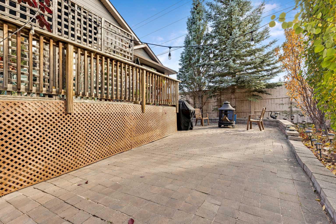
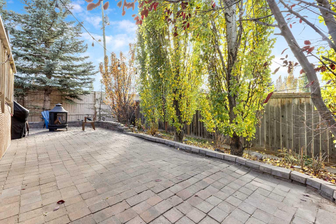
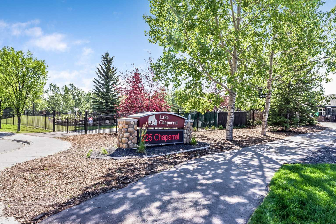
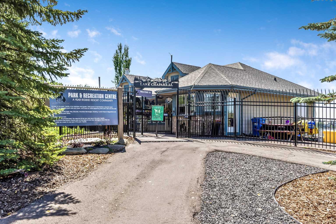
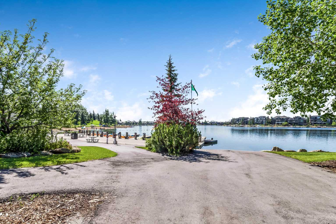
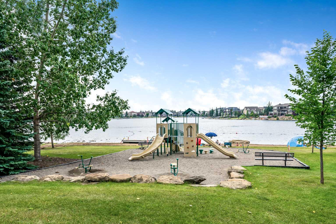
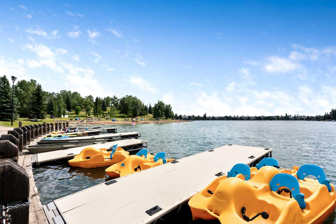
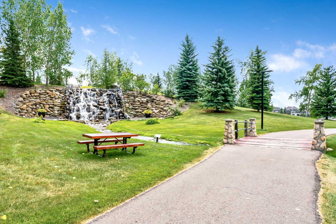
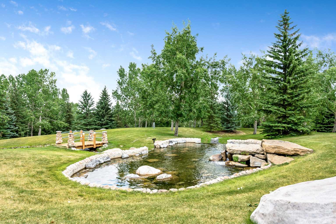
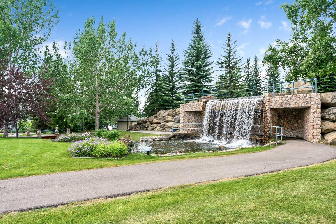
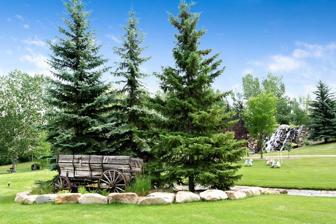
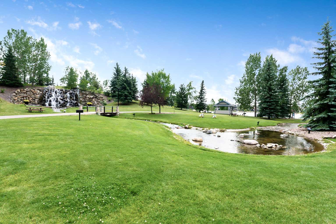
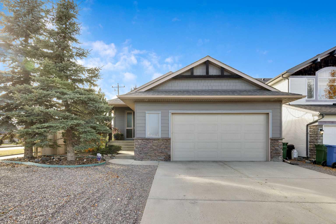
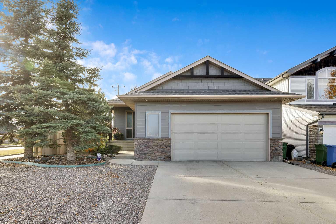
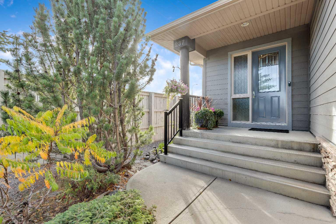
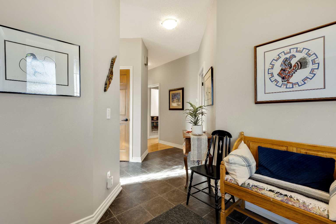
***Open House Saturday October 17 from 12-2pm*** Welcome to this inviting bungalow, ideally situated on a desirable corner lot with lake privileges, desert landscaping and an oversized -insulated and drywalled garage! Featuring a bright, open-concept floorplan and numerous thoughtful upgrades throughout, this home offers the perfect blend of comfort, style, and functionality. The main floor showcases beautiful maple hardwood flooring, solid wood doors, and an upgraded front entrance that adds to the home's welcoming appeal. Enjoy the added luxury of in-floor heating in the ensuite bathroom. The flexible main-floor layout includes a versatile bonus room, originally designed as an office, den, or dining room, now enhanced with a closet and door to offer the option of an additional bedroom. The fully finished basement, completed in 2026, adds even more functional living space, including two additional bedrooms. Major updates offer added peace of mind, including a new roof and HardieBoard siding (2021/2023), washer and dryer (2021), hot water heater (2022), garage door (2023), and new fridge, stove and microwave (2025). The furnace and vents were professionally cleaned in September 2026. With its adaptable floorplan, extensive updates, low-maintenance landscaping, and sought-after lake privileges, this home is a fantastic opportunity to enjoy comfortable living in a wonderful setting!
| Street Address: | 237 Chapala Drive SE |
| City: | Calgary |
| Province/State: | Alberta |
| Postal Code: | N/A |
| County/Parish: | Calgary |
| Subdivision: | Chaparral |
| Country: | Canada |
| Latitude: | 50.87797940 |
| Longitude: | -114.03166091 |
| MLS® Number: | A2352413 |
| Price: | $699,500 |
| Property Area: | 1,407 Sq ft |
| Bedrooms: | 4 |
| Bathrooms Half: | 1 |
| Bathrooms Full: | 2 |
| Living Area: | 1,407 Sq ft |
| Building Area: | 0 Sq ft |
| Year Built: | 2005 |
| Listing Date: | Oct 14, 2026 |
| Garage Spaces: | 2 |
| Property Type: | Residential |
| Property Subtype: | Detached |
| MLS Status: | Active |
Additional Details
| Flooring: | N/A |
| Construction: | Composite Siding,Wood Frame |
| Parking: | Double Garage Attached,Off Street |
| Appliances: | Dishwasher,Electric Stove,Garage Control(s),Microwave,Microwave Hood Fan,Refrigerator,Washer/Dryer,Window Coverings |
| Stories: | N/A |
| Zoning: | R-1 |
| Fireplace: | N/A |
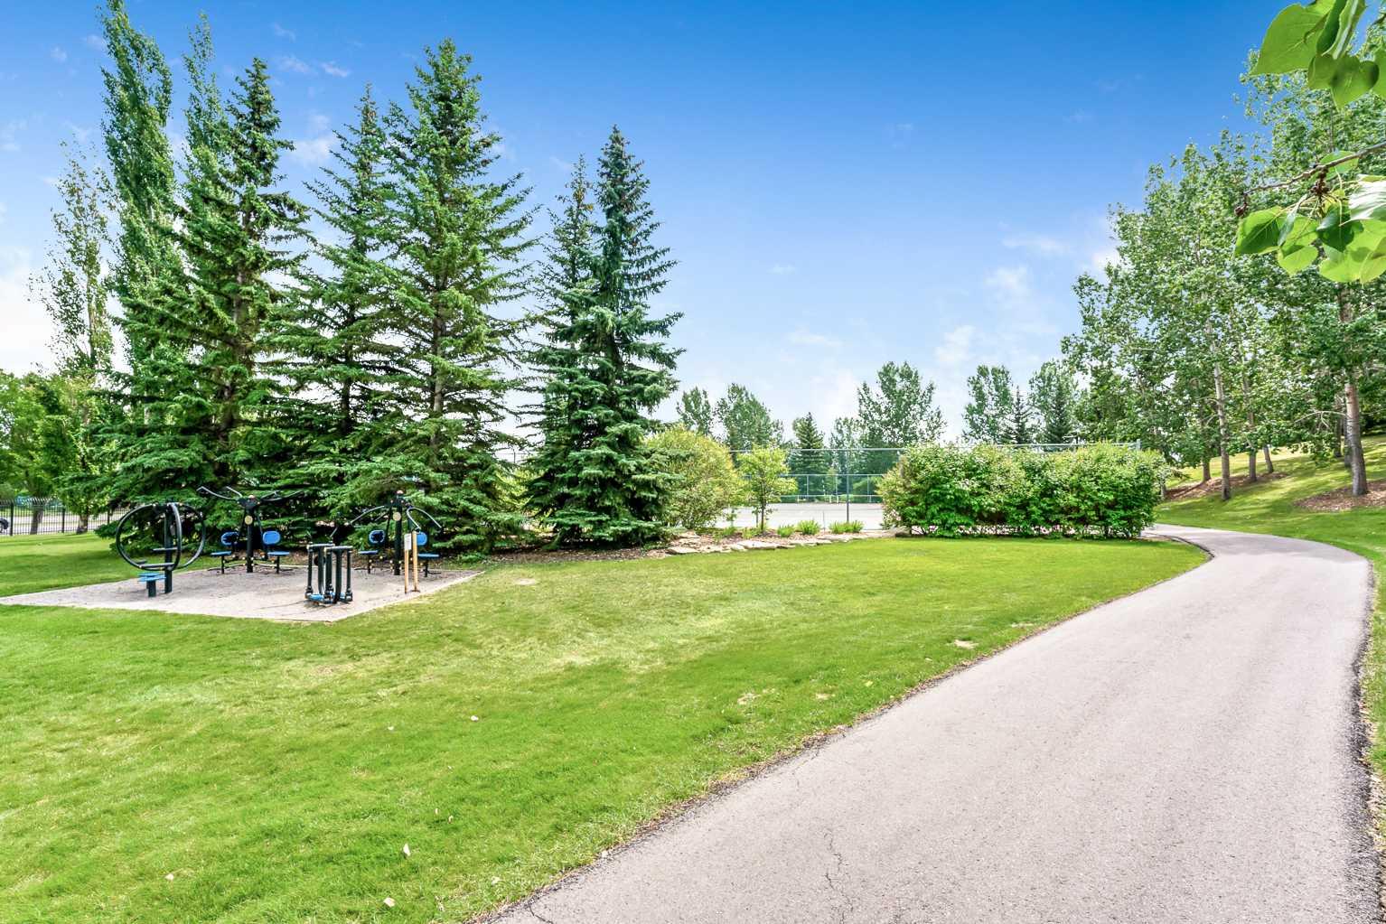
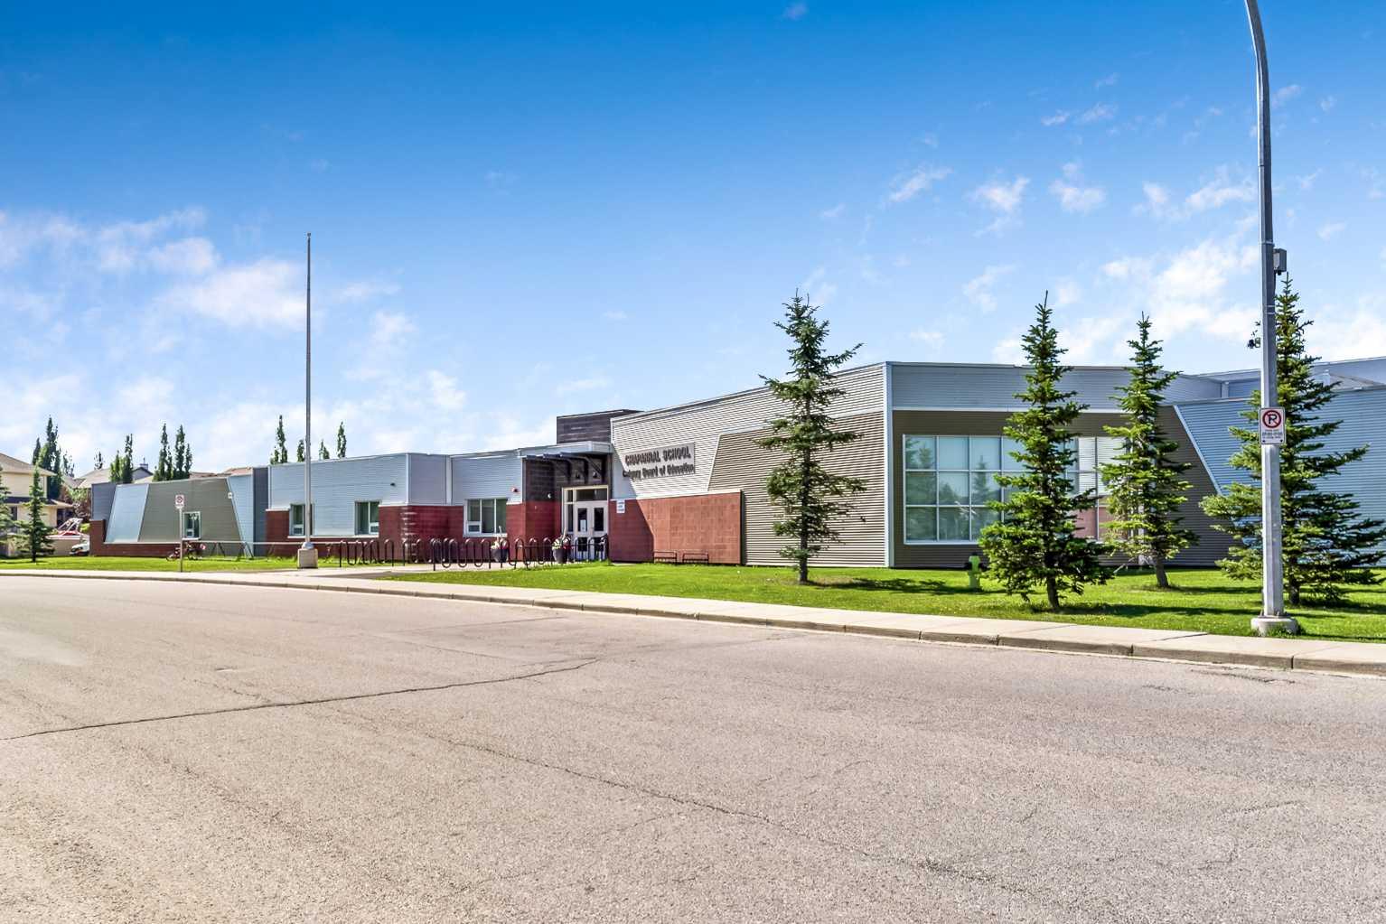
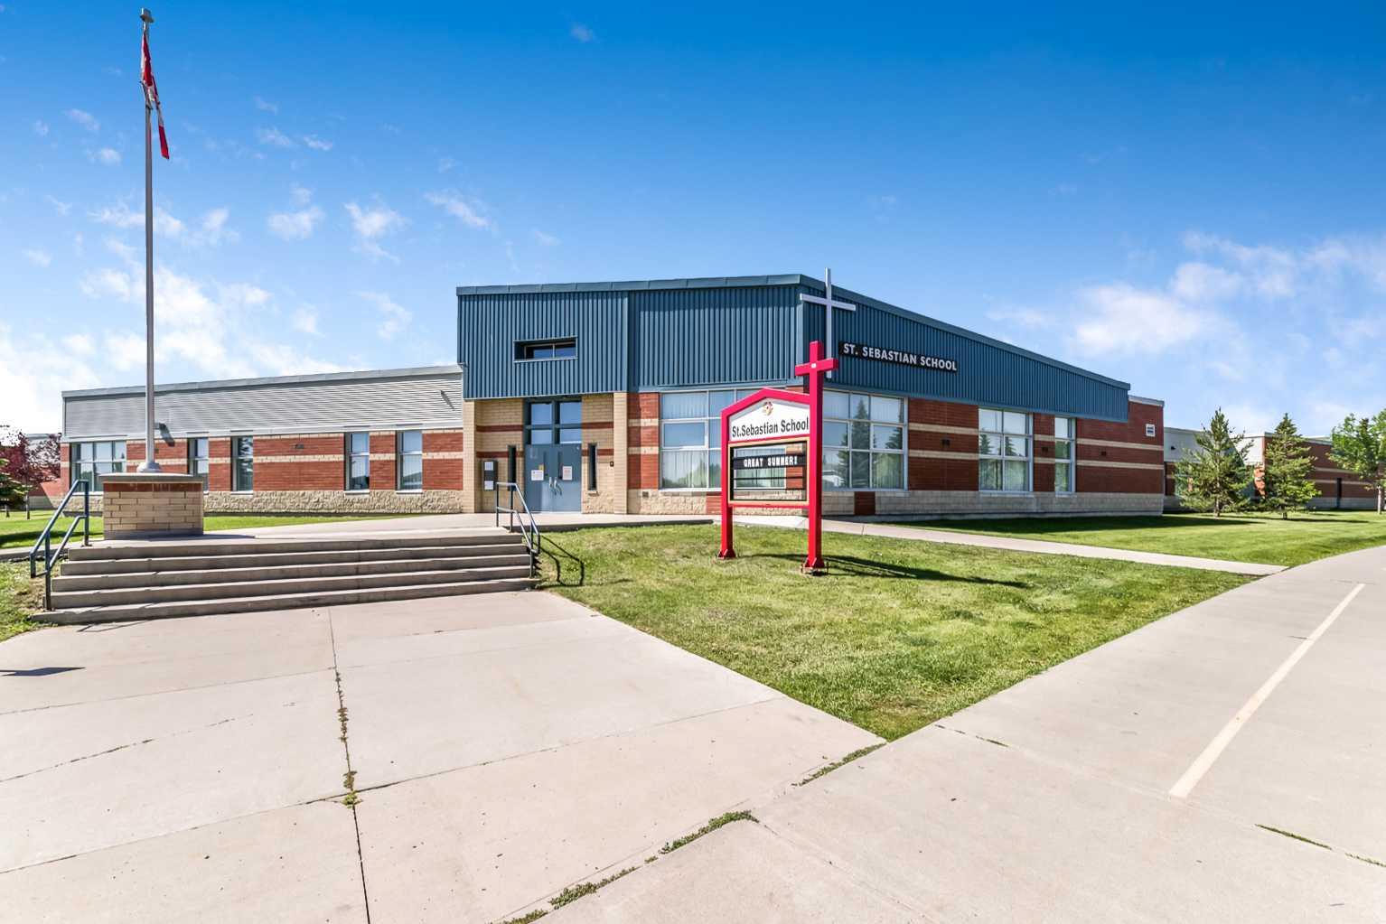
| Amenities: | Clubhouse,Fishing,Lake,Park,Playground,Schools Nearby,Shopping Nearby,Sidewalks,Street Lights,Tennis Court(s),Walking/Bike Paths |
Utilities & Systems
| Heating: | In Floor,Fireplace(s),Forced Air |
| Cooling: | None |
| Property Type | Residential |
| Building Type | Detached |
| Square Footage | 1,407 sqft |
| Community Name | Chaparral |
| Subdivision Name | Chaparral |
| Title | Fee Simple |
| Land Size | 5,532 sqft |
| Built in | 2005 |
| Annual Property Taxes | Contact listing agent |
| Parking Type | Garage |
| Time on MLS Listing | 3 days |
Bedrooms
| Above Grade | 2 |
Bathrooms
| Total | 3 |
| Partial | 1 |
Interior Features
| Appliances Included | Dishwasher, Electric Stove, Garage Control(s), Microwave, Microwave Hood Fan, Refrigerator, Washer/Dryer, Window Coverings |
| Flooring | Carpet, Ceramic Tile, Hardwood |
Building Features
| Features | Ceiling Fan(s), Double Vanity, Open Floorplan, Pantry, Skylight(s), Vaulted Ceiling(s), Walk-In Closet(s) |
| Construction Material | Composite Siding, Wood Frame |
| Building Amenities | None |
| Structures | Deck, Front Porch, Patio |
Heating & Cooling
| Cooling | None |
| Heating Type | In Floor, Fireplace(s), Forced Air |
Exterior Features
| Exterior Finish | Composite Siding, Wood Frame |
Neighbourhood Features
| Community Features | Clubhouse, Fishing, Lake, Park, Playground, Schools Nearby, Shopping Nearby, Sidewalks, Street Lights, Tennis Court(s), Walking/Bike Paths |
| Amenities Nearby | Clubhouse, Fishing, Lake, Park, Playground, Schools Nearby, Shopping Nearby, Sidewalks, Street Lights, Tennis Court(s), Walking/Bike Paths |
Parking
| Parking Type | Garage |
| Total Parking Spaces | 6 |
Interior Size
| Total Finished Area: | 1,407 sq ft |
| Total Finished Area (Metric): | 130.71 sq m |
Room Count
| Bedrooms: | 4 |
| Bathrooms: | 3 |
| Full Bathrooms: | 2 |
| Half Bathrooms: | 1 |
| Rooms Above Grade: | 5 |
Lot Information
| Lot Size: | 5,532 sq ft |
| Lot Size (Acres): | 0.13 acres |
| Frontage: | 63 ft |
Legal
| Legal Description: | 0312546;21;131 |
| Title to Land: | Fee Simple |
- Ceiling Fan(s)
- Double Vanity
- Open Floorplan
- Pantry
- Skylight(s)
- Vaulted Ceiling(s)
- Walk-In Closet(s)
- Balcony
- Fire Pit
- Private Yard
- Dishwasher
- Electric Stove
- Garage Control(s)
- Microwave
- Microwave Hood Fan
- Refrigerator
- Washer/Dryer
- Window Coverings
- None
- Full
- Clubhouse
- Fishing
- Lake
- Park
- Playground
- Schools Nearby
- Shopping Nearby
- Sidewalks
- Street Lights
- Tennis Court(s)
- Walking/Bike Paths
- Composite Siding
- Wood Frame
- Electric
- Poured Concrete
- Back Yard
- Corner Lot
- Low Maintenance Landscape
- Double Garage Attached
- Off Street
- Deck
- Front Porch
- Patio
Floor plan information is not available for this property.
Monthly Payment Breakdown
Loading Walk Score...
What's Nearby?
Powered by Yelp
REALTOR® Details
Jessica De Bellis
- (403) 836-6052
- jessicadebellis@royallepage.ca
- Royal LePage Solutions