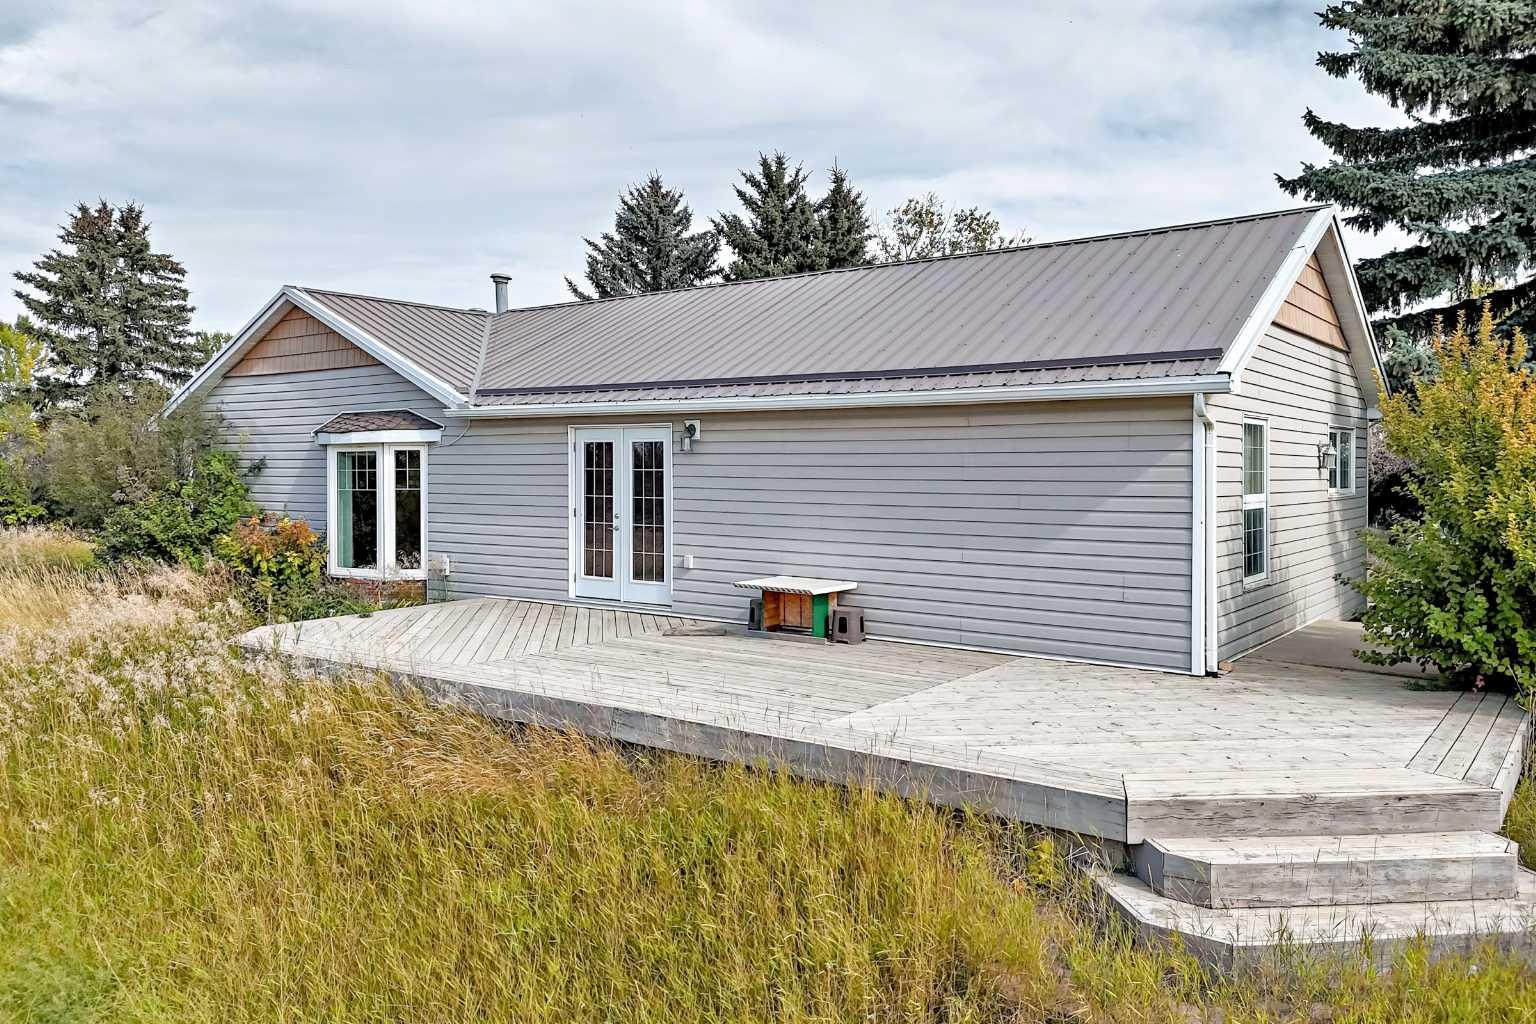
175006A Township Road 260 , Rural Wheatland County, Alberta
Residential For Sale in Rural Wheatland County, Alberta
$699,999
-
Property Type
 Residential
-
Bedrooms
 1
-
Bath
 1
-
Garage
 1
-
Sq Ft
 1,700
-
Year Built
 1954
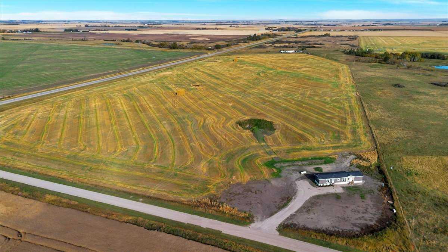
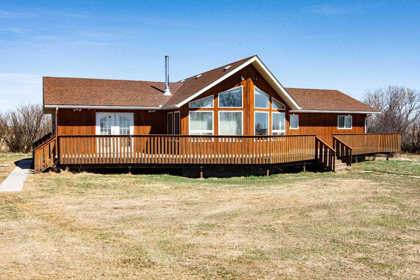
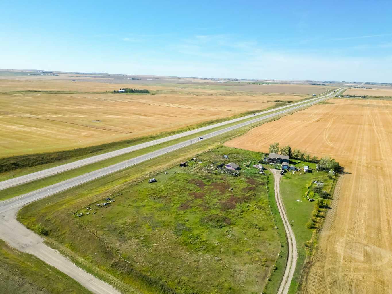
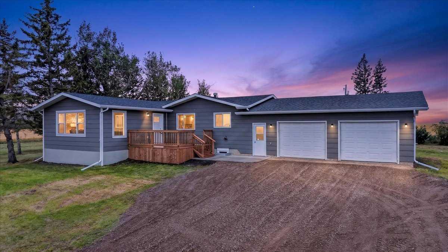
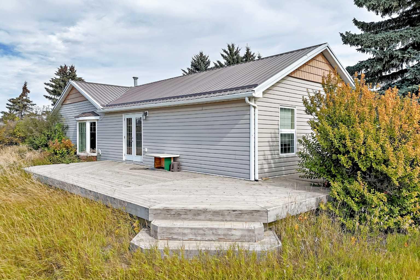
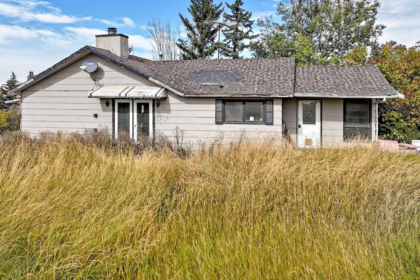
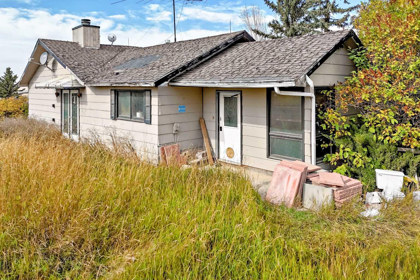
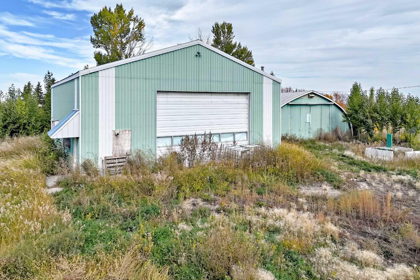
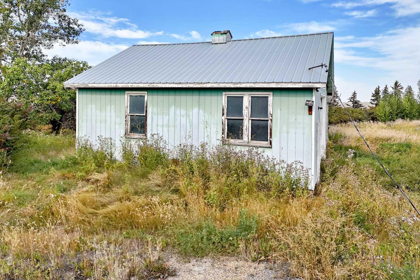
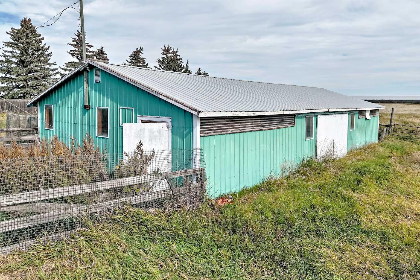
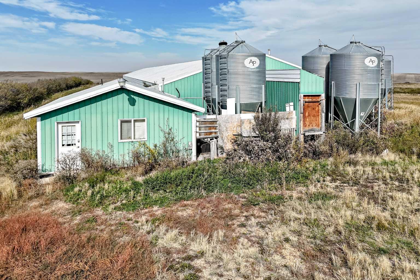
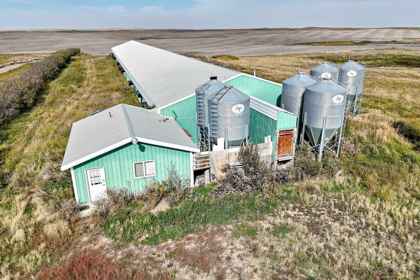
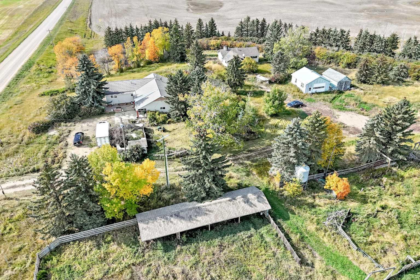
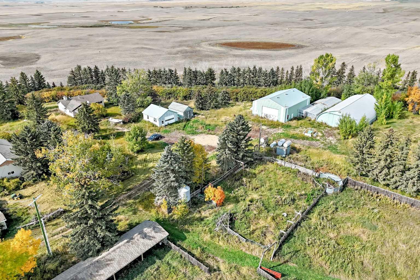
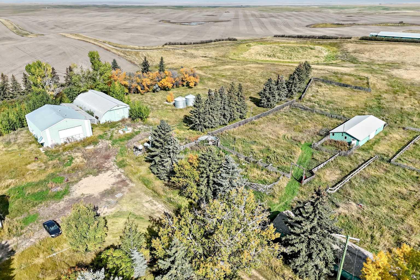
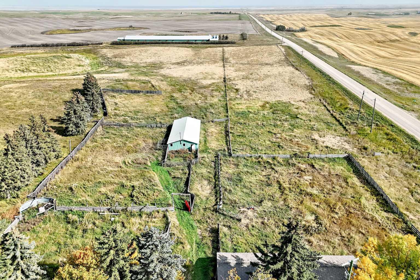
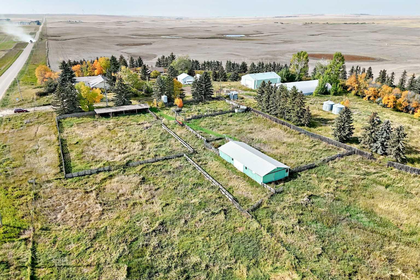
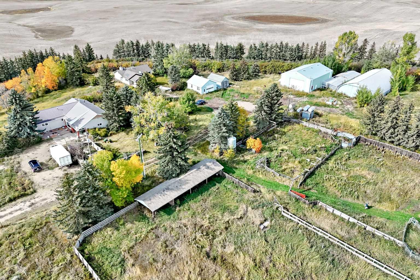
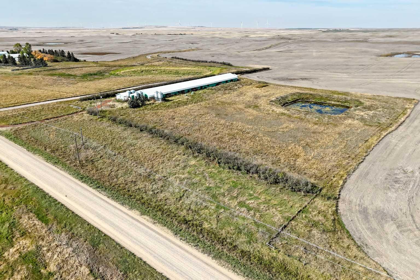
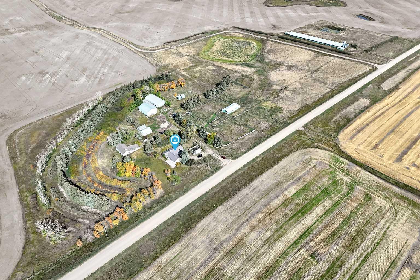
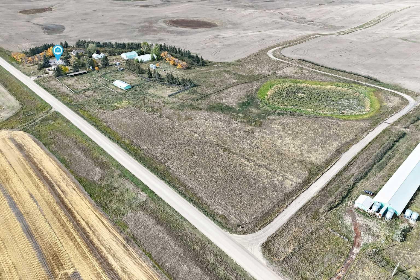
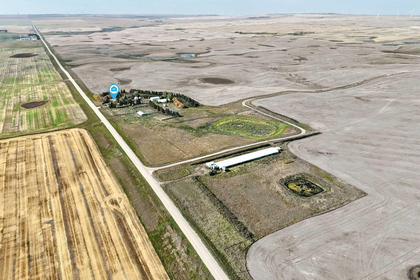
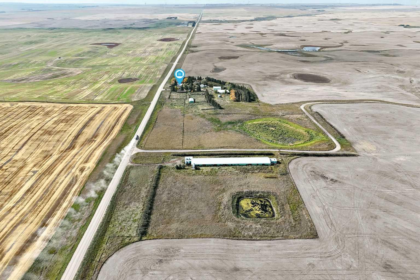
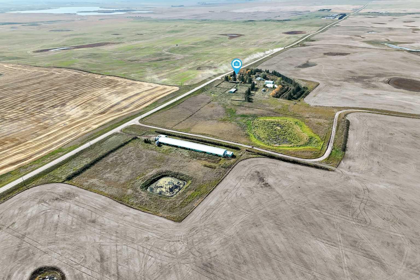
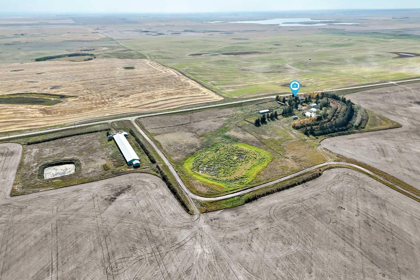
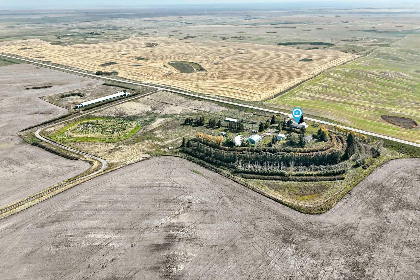
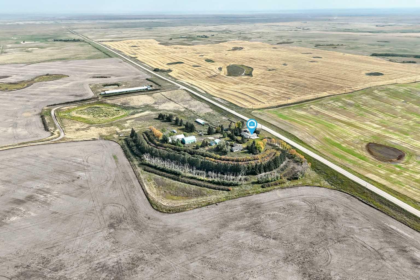
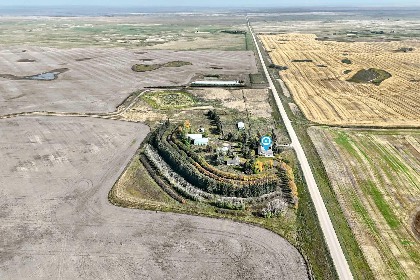
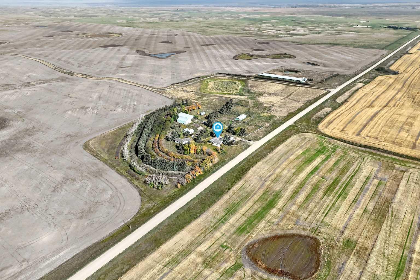
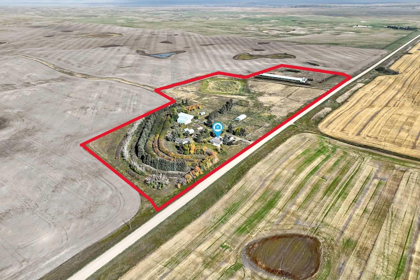
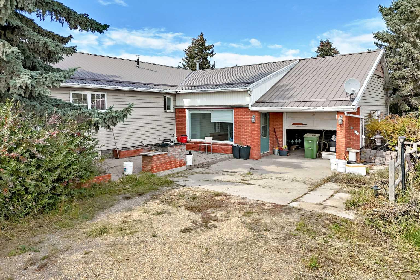
Discover endless rural potential on this scenic 30+ acre property in peaceful Wheatland County, located northeast of Hussar—just over an hour from Calgary and under 40 minutes to Drumheller. Surrounded by mature trees, the property is anchored by a 1,700 sq. ft. single-level main residence featuring a durable metal roof, partial basement, and single attached garage. A second house is also situated on the land (currently not livable and sold as-is). Built for serious functionality, the acreage includes 4 outbuildings highlighted by a massive 30,000+ sq. ft. former hog barn with a metal roof and poured concrete floors, alongside a heated shop and Quonset. Whether you are looking for a quiet country retreat, massive storage/shop capacity, or a multi-use agricultural setup, this beautiful property offers unmatched infrastructure and room to grow.
| Street Address: | 175006A Township Road 260 |
| City: | Rural Wheatland County |
| Province/State: | Alberta |
| Postal Code: | N/A |
| County/Parish: | Wheatland County |
| Subdivision: | NONE |
| Country: | Canada |
| Latitude: | 51.18432274 |
| Longitude: | -112.35574024 |
| MLS® Number: | A2357768 |
| Price: | $699,999 |
| Property Area: | 1,700 Sq ft |
| Bedrooms: | 1 |
| Bathrooms Half: | 0 |
| Bathrooms Full: | 1 |
| Living Area: | 1,700 Sq ft |
| Building Area: | 0 Sq ft |
| Year Built: | 1954 |
| Listing Date: | Nov 13, 2026 |
| Garage Spaces: | 1 |
| Property Type: | Residential |
| Property Subtype: | Detached |
| MLS Status: | Active |
Additional Details
| Flooring: | N/A |
| Construction: | Vinyl Siding |
| Parking: | Stall |
| Appliances: | Refrigerator |
| Stories: | N/A |
| Zoning: | 1 |
| Fireplace: | N/A |
| Amenities: | Other |
Utilities & Systems
| Heating: | Forced Air |
| Cooling: | Window Unit(s) |
| Water Source: | Well |
| Sewer: | Other |
| Property Type | Residential |
| Building Type | Detached |
| Square Footage | 1,700 sqft |
| Community Name | NONE |
| Subdivision Name | NONE |
| Title | Fee Simple |
| Land Size | 1,369,090 sqft |
| Built in | 1954 |
| Annual Property Taxes | Contact listing agent |
| Parking Type | Stall |
Bedrooms
| Above Grade | 1 |
Bathrooms
| Total | 1 |
| Partial | 0 |
Interior Features
| Appliances Included | Refrigerator |
| Flooring | Carpet, Hardwood |
Building Features
| Features | Pantry |
| Construction Material | Vinyl Siding |
| Structures | Deck |
Heating & Cooling
| Cooling | Window Unit(s) |
| Heating Type | Forced Air |
Exterior Features
| Exterior Finish | Vinyl Siding |
Neighbourhood Features
| Community Features | Other |
| Amenities Nearby | Other |
Parking
| Parking Type | Stall |
| Total Parking Spaces | 10 |
Interior Size
| Total Finished Area: | 1,700 sq ft |
| Total Finished Area (Metric): | 157.93 sq m |
Room Count
| Bedrooms: | 1 |
| Bathrooms: | 1 |
| Full Bathrooms: | 1 |
| Rooms Above Grade: | 1 |
Lot Information
| Lot Size: | 1,369,090 sq ft |
| Lot Size (Acres): | 31.43 acres |
- Pantry
- Other
- Refrigerator
- Full
- Vinyl Siding
- Poured Concrete
- Landscaped
- Stall
- Deck
Floor plan information is not available for this property.
Monthly Payment Breakdown
Loading Walk Score...
What's Nearby?
Powered by Yelp
REALTOR® Details
Jad Itani
- (403) 835-1472
- jad.itani@century21.ca
- Century 21 Bravo Realty