224065 Range Rd 262 , Rural Wheatland County, Alberta
Residential For Sale in Rural Wheatland County, Alberta
$639,000
-
Property Type
 Residential
-
Bedrooms
 3
-
Bath
 2
-
Garage
 0
-
Sq Ft
 1,184
-
Year Built
 2017
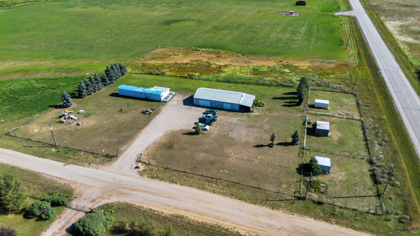
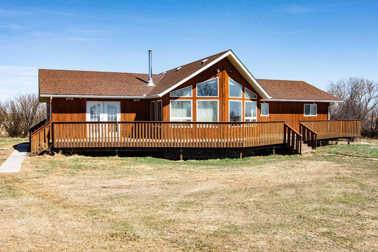
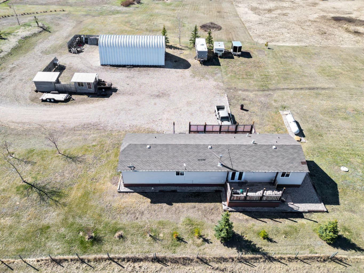
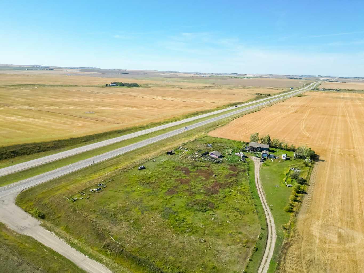
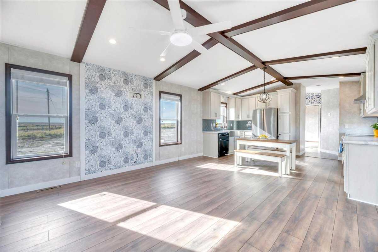
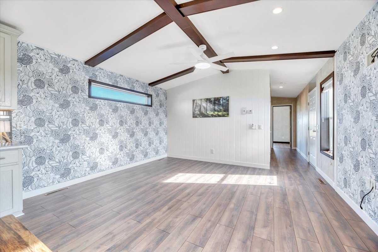
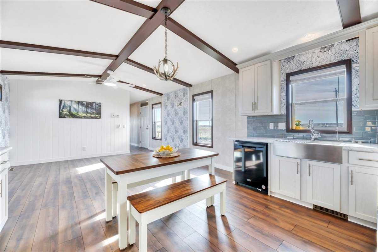
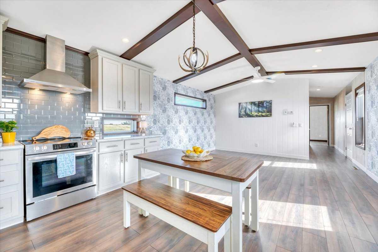
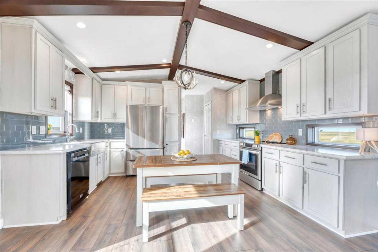
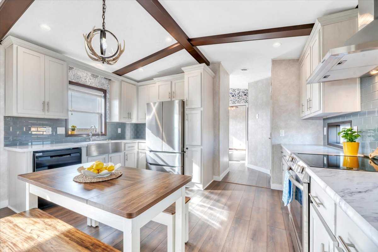
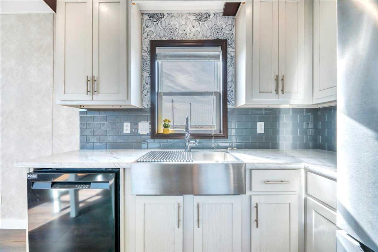
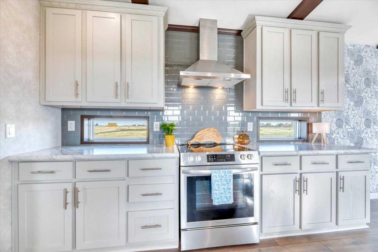
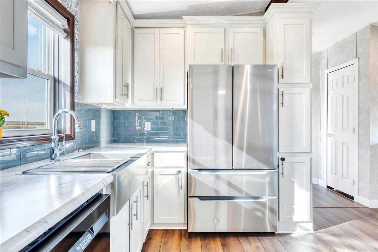
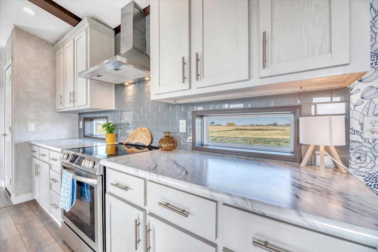
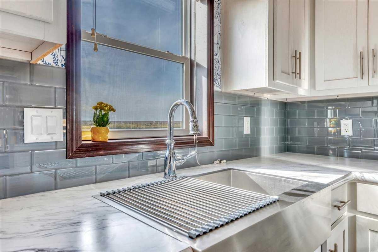
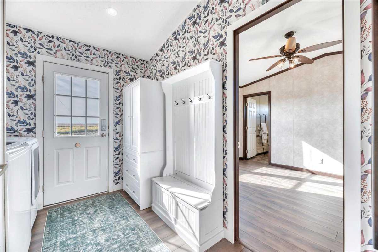
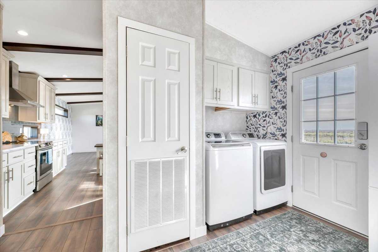
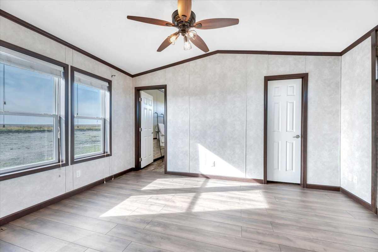
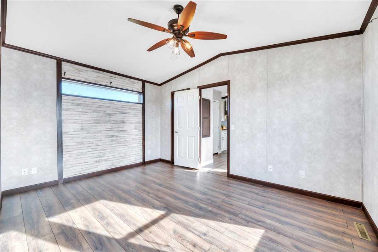
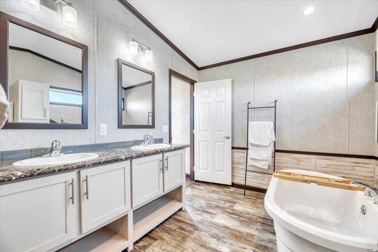
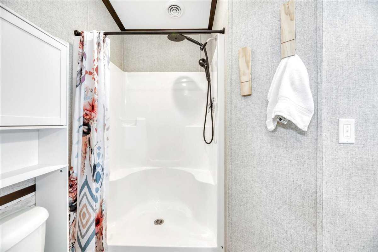
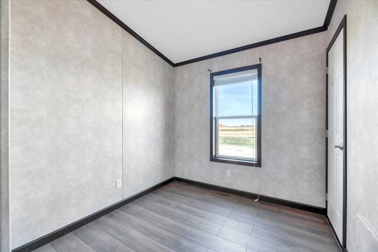
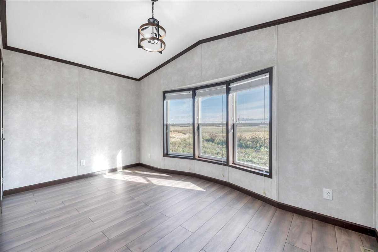
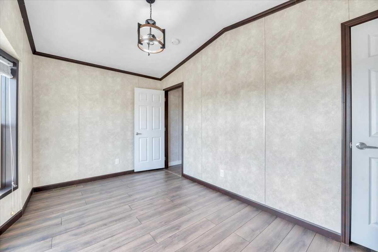
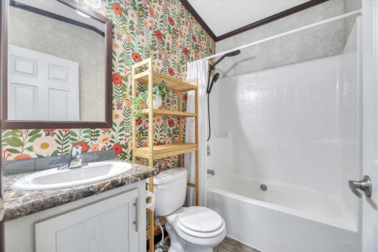
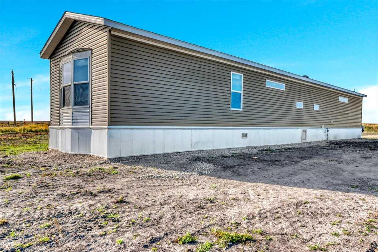
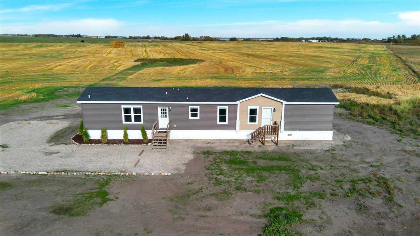
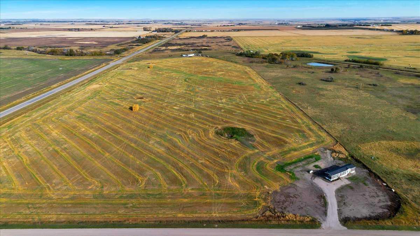
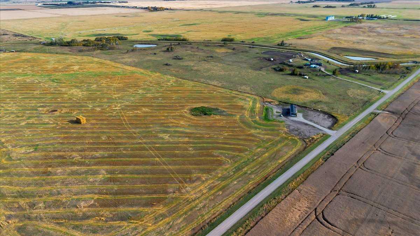
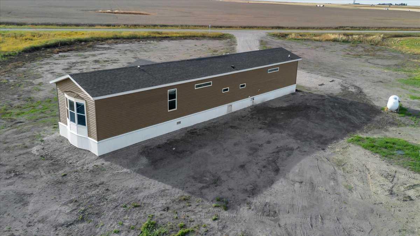
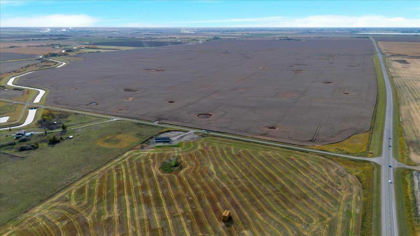
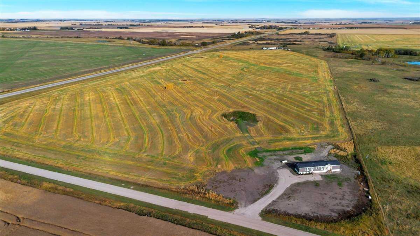
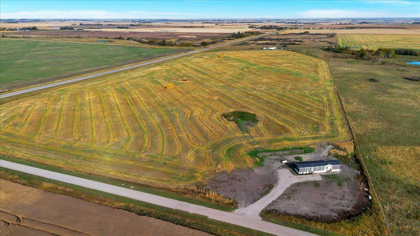
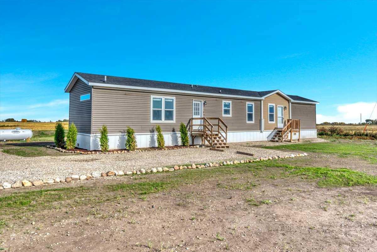
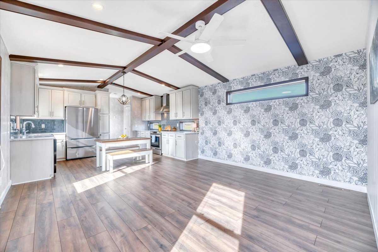
Say hello to 5 acres of freedom and the cutest little start to your rural-living dreams. This adorable manufactured home is full of character and thoughtful updates, making it a great starter acreage for anyone ready to trade city life for a little more space, peace and possibility. Inside, you’ll find new flooring, new appliances, a new hot water tank and fun wallpaper that gives the home so much personality. Plus, some of the biggest rural essentials are already taken care of with a brand-new well and septic system. Outside is where the possibilities really open up. Build a shop, plant a garden, add outbuildings, let the kids run, collect farm-fresh eggs or finally get that mini Highland cow you’ve been talking about. Spend your days watching prairie sunrises and sunsets and your nights under the stars. Whether you’re dreaming of a hobby farm, looking for an affordable way into acreage living or simply craving more room to breathe, this sweet property is full of potential and ready for its next chapter.
| Street Address: | 224065 Range Rd 262 |
| City: | Rural Wheatland County |
| Province/State: | Alberta |
| Postal Code: | N/A |
| County/Parish: | Wheatland County |
| Subdivision: | NONE |
| Country: | Canada |
| Latitude: | 50.90412671 |
| Longitude: | -113.51285157 |
| MLS® Number: | A2349664 |
| Price: | $639,000 |
| Property Area: | 1,184 Sq ft |
| Bedrooms: | 3 |
| Bathrooms Half: | 0 |
| Bathrooms Full: | 2 |
| Living Area: | 1,184 Sq ft |
| Building Area: | 0 Sq ft |
| Year Built: | 2017 |
| Listing Date: | Oct 02, 2026 |
| Garage Spaces: | 0 |
| Property Type: | Residential |
| Property Subtype: | Detached |
| MLS Status: | Active |
Additional Details
| Flooring: | N/A |
| Construction: | Vinyl Siding |
| Parking: | Parking Pad |
| Appliances: | Dishwasher,Dryer,Electric Stove,Refrigerator,Washer |
| Stories: | N/A |
| Zoning: | AG |
| Fireplace: | N/A |
| Amenities: | None |
Utilities & Systems
| Heating: | Forced Air |
| Cooling: | None |
| Water Source: | Well |
| Sewer: | Mound Septic |
| Property Type | Residential |
| Building Type | Detached |
| Square Footage | 1,184 sqft |
| Community Name | NONE |
| Subdivision Name | NONE |
| Title | Fee Simple |
| Land Size | 217,800 sqft |
| Built in | 2017 |
| Annual Property Taxes | Contact listing agent |
| Parking Type | Parking Pad |
| Time on MLS Listing | 3 days |
Bedrooms
| Above Grade | 3 |
Bathrooms
| Total | 2 |
| Partial | 0 |
Interior Features
| Appliances Included | Dishwasher, Dryer, Electric Stove, Refrigerator, Washer |
| Flooring | Vinyl Plank |
Building Features
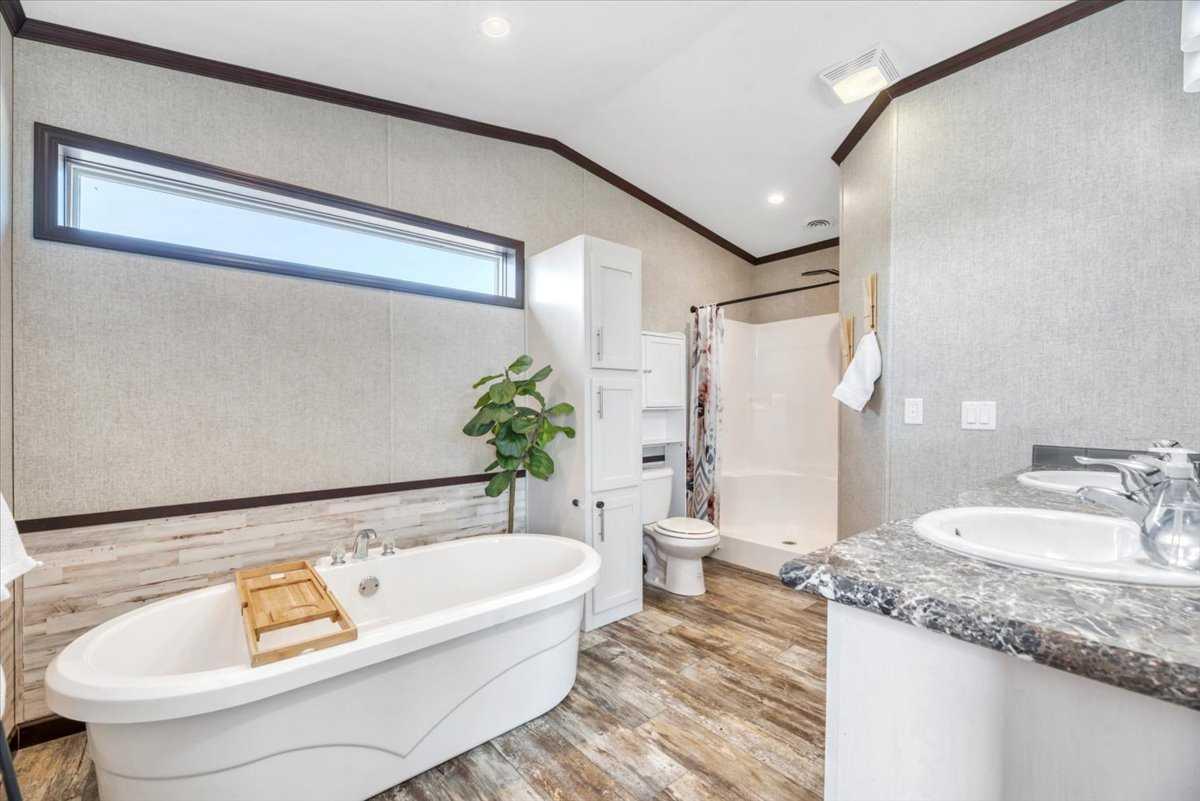
| Features | Ceiling Fan(s), Double Vanity, Laminate Counters, No Animal Home, No Smoking Home, Soaking Tub, Vaulted Ceiling(s), Vinyl Windows |
| Construction Material | Vinyl Siding |
| Structures | None |
Heating & Cooling
| Cooling | None |
| Heating Type | Forced Air |
Exterior Features
| Exterior Finish | Vinyl Siding |
Neighbourhood Features
| Community Features | None |
| Amenities Nearby | None |
Parking
| Parking Type | Parking Pad |
Interior Size
| Total Finished Area: | 1,184 sq ft |
| Total Finished Area (Metric): | 110.03 sq m |
Room Count
| Bedrooms: | 3 |
| Bathrooms: | 2 |
| Full Bathrooms: | 2 |
| Rooms Above Grade: | 5 |
Lot Information
| Lot Size: | 217,800 sq ft |
| Lot Size (Acres): | 5.00 acres |
- Ceiling Fan(s)
- Double Vanity
- Laminate Counters
- No Animal Home
- No Smoking Home
- Soaking Tub
- Vaulted Ceiling(s)
- Vinyl Windows
- None
- Dishwasher
- Dryer
- Electric Stove
- Refrigerator
- Washer
- Vinyl Siding
- Piling(s)
- Corners Marked
- Level
- No Neighbours Behind
- Pasture
- Rectangular Lot
- Parking Pad
Floor plan information is not available for this property.
Monthly Payment Breakdown
Loading Walk Score...
What's Nearby?
Powered by Yelp