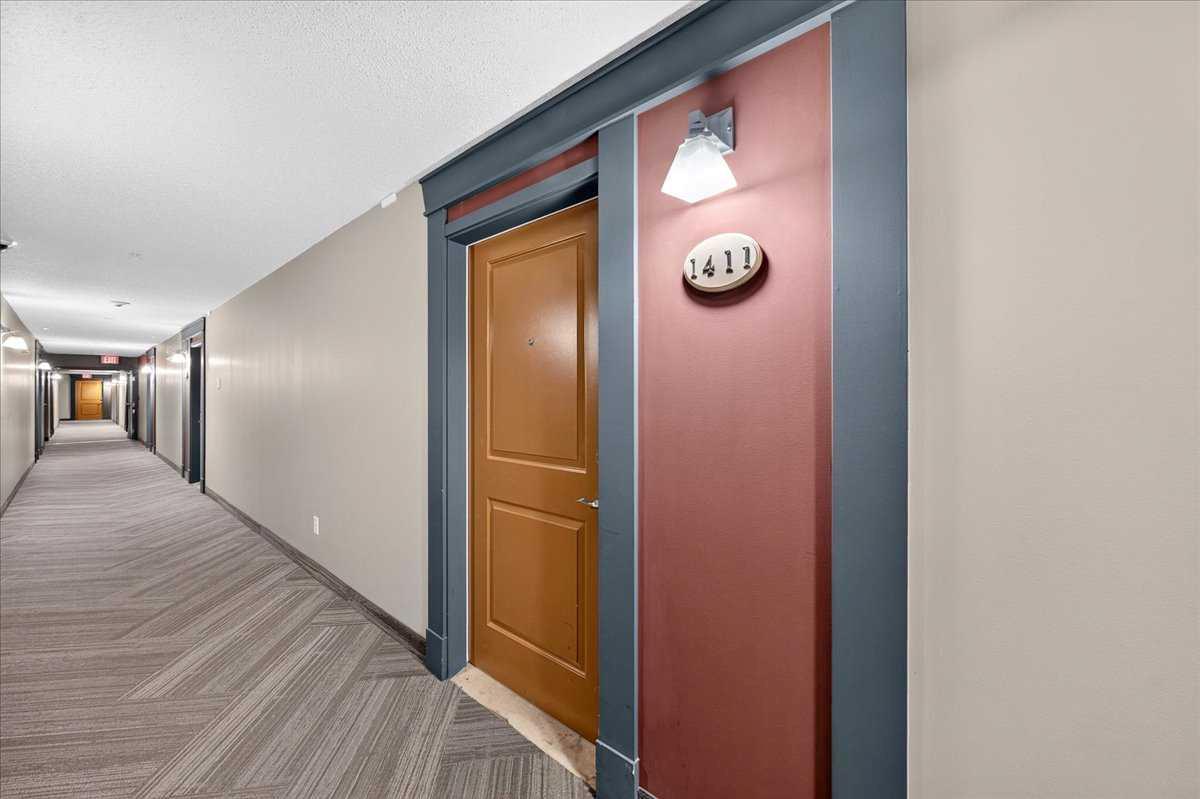
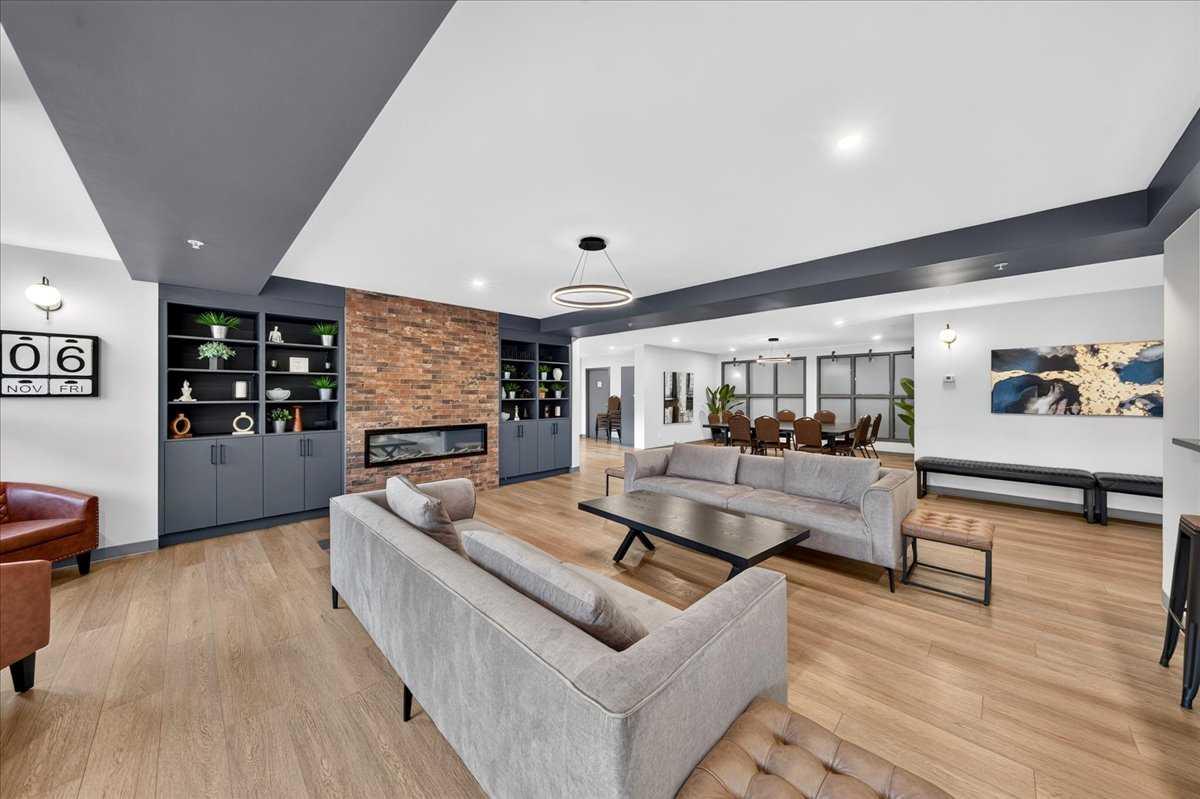
1411, 11811 Lake Fraser Drive SE, Calgary, Alberta
Condo For Sale in Calgary, Alberta
$200,000
-
Property Type
 Condo
-
Bedrooms
 1
-
Bath
 1
-
Garage
 0
-
Sq Ft
 594
-
Year Built
 2007
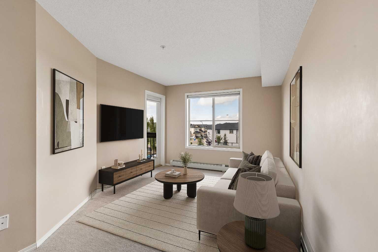
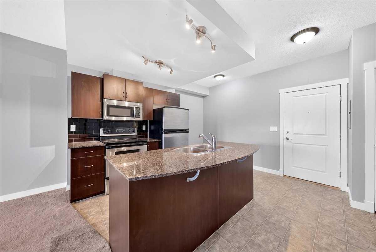
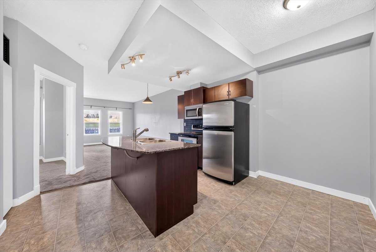
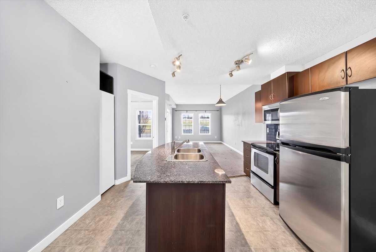
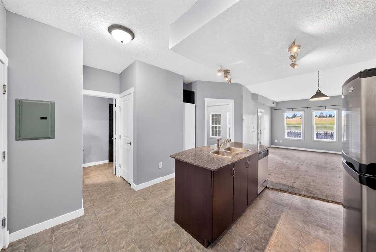
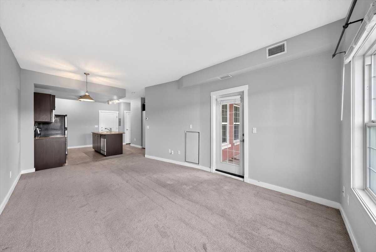
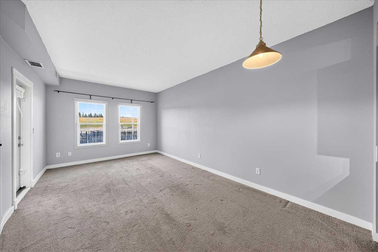
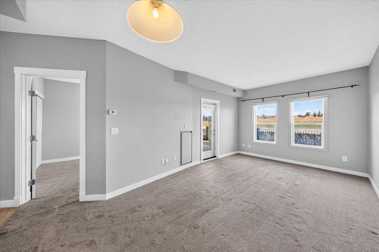
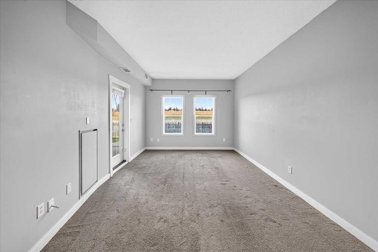
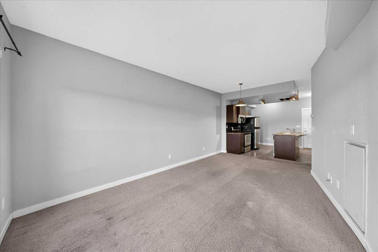
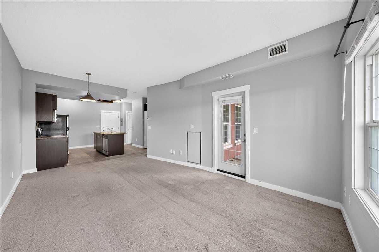
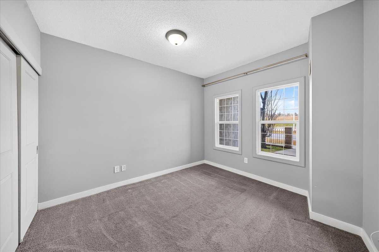
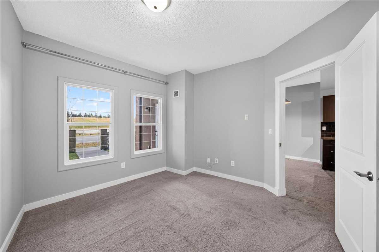
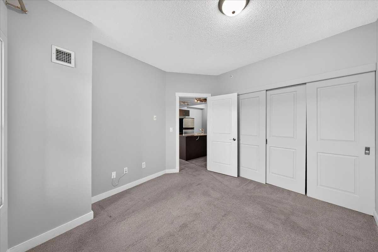
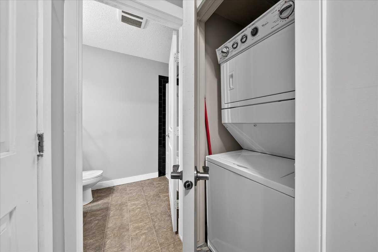
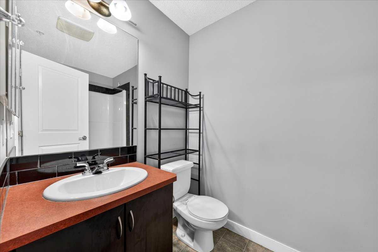
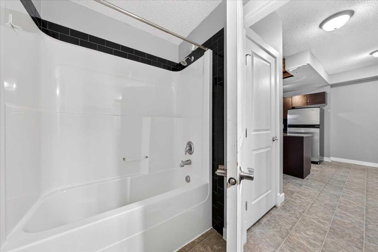
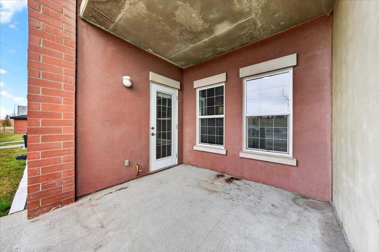
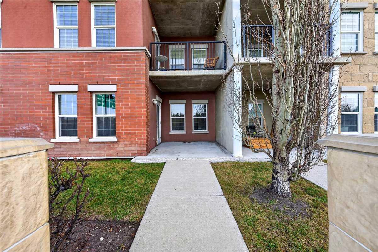
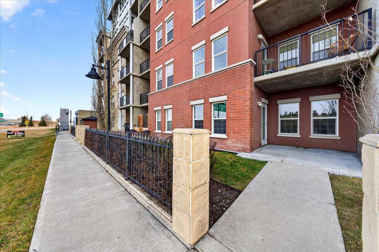
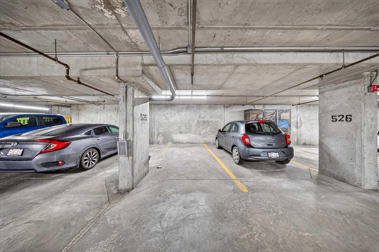
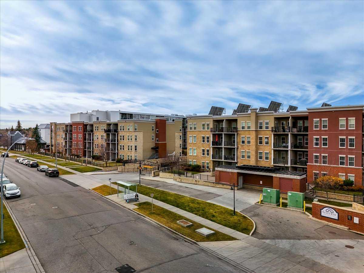
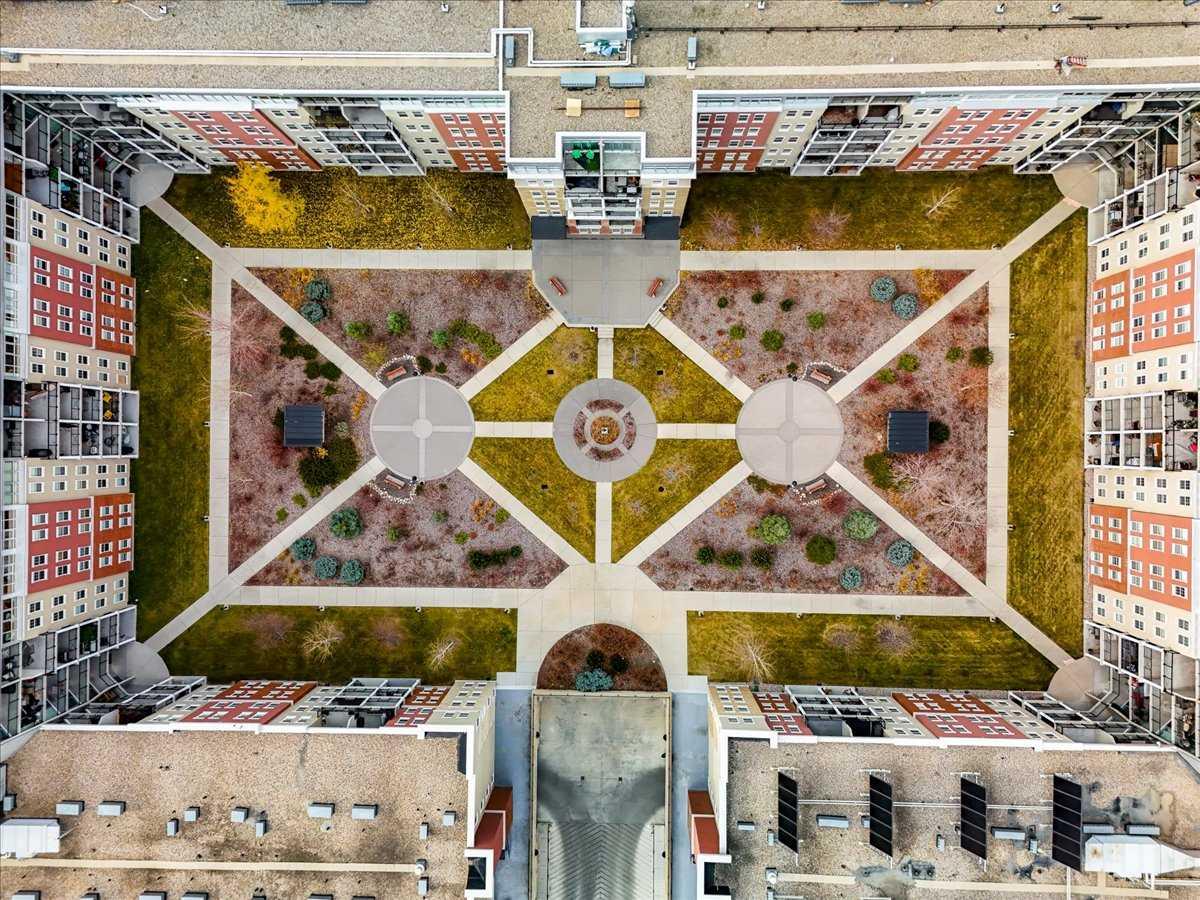
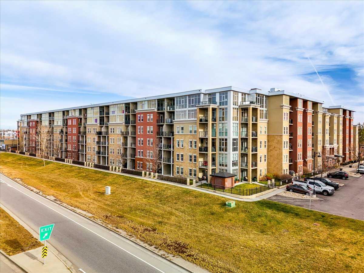
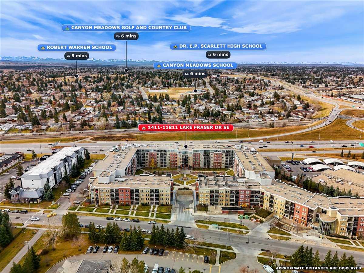
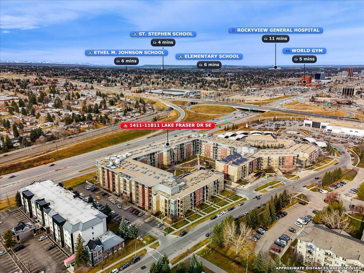
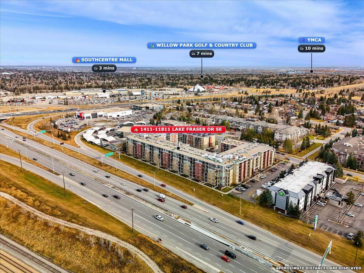
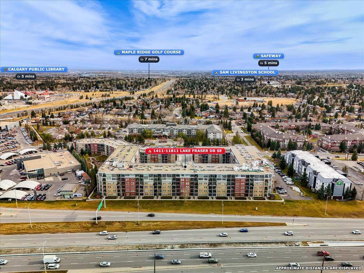
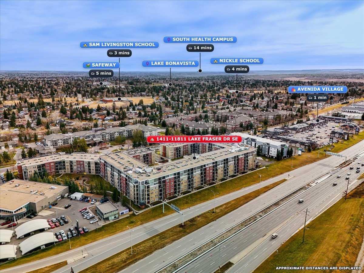
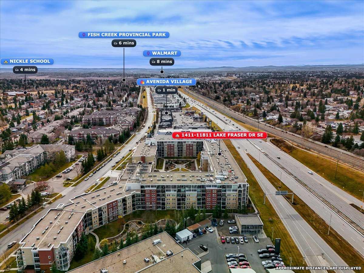
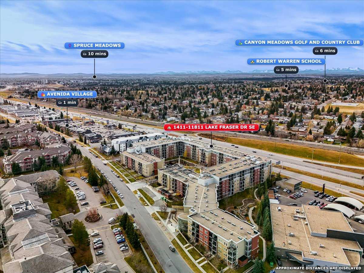
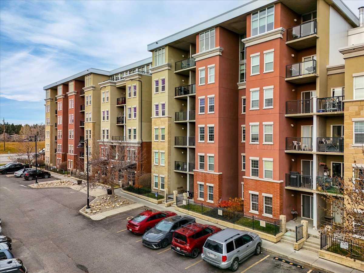
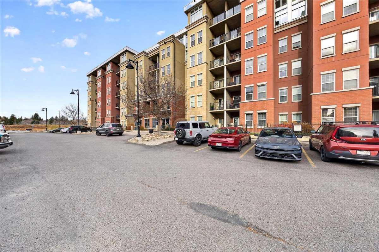
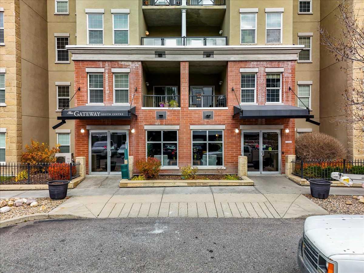
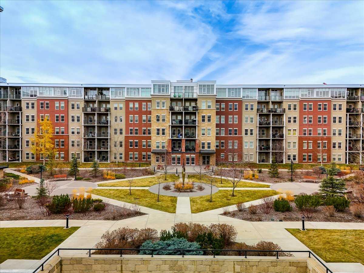
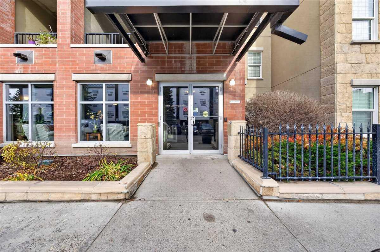
Welcome to Gateway Southcentre, a sought-after condominium complex in the desirable community of Lake Bonavista! This beautifully designed one-bedroom, one-bathroom apartment offers 594 sq. ft. of comfortable, functional living space, complete with central air conditioning, geothermal heating and cooling, concrete construction, and a titled underground parking stall. Step inside to discover a bright, open-concept floor plan that maximizes every square foot. The inviting living area provides a comfortable space to relax or entertain, with direct access to your private southeast-facing patio, complete with a natural gas BBQ hookup for effortless outdoor cooking. The well-appointed kitchen features granite countertops, stainless steel appliances, a convenient breakfast bar, centre island, and ample cabinetry, making both everyday meals and entertaining a breeze. The spacious bedroom offers a relaxing retreat, while a full four-piece bathroom and convenient in-suite laundry complete this thoughtfully designed home. Residents also enjoy access to two convenient guest suites, providing comfortable accommodations for visiting family and friends while maintaining the privacy of their own home. Situated in an exceptional location, this property offers easy access to Southcentre Mall, Avenida Shopping Centre, grocery stores, restaurants, cafés, and everyday amenities. Nearby Anderson LRT Station provides convenient access throughout the city, while major roadways, including Macleod Trail and Anderson Road, make commuting simple. Outdoor enthusiasts will appreciate the proximity to Fish Creek Provincial Park, with its extensive network of scenic walking and cycling pathways, while nearby parks, playgrounds, schools, and recreational facilities add to the neighbourhood's appeal. Whether you're a first-time buyer, downsizer, or investor, this well-located condo offers an excellent combination of comfort, convenience, and low-maintenance living in one of Calgary's established southeast communities.
| Street Address: | 1411, 11811 Lake Fraser Drive SE |
| City: | Calgary |
| Province/State: | Alberta |
| Postal Code: | N/A |
| County/Parish: | Calgary |
| Subdivision: | Lake Bonavista |
| Country: | Canada |
| Latitude: | 50.94728329 |
| Longitude: | -114.06905261 |
| MLS® Number: | A2357693 |
| Price: | $200,000 |
| Property Area: | 594 Sq ft |
| Bedrooms: | 1 |
| Bathrooms Half: | 0 |
| Bathrooms Full: | 1 |
| Living Area: | 594 Sq ft |
| Building Area: | 0 Sq ft |
| Year Built: | 2007 |
| Listing Date: | Nov 12, 2026 |
| Garage Spaces: | 0 |
| Property Type: | Residential |
| Property Subtype: | Apartment |
| MLS Status: | Active |
Additional Details
| Flooring: | N/A |
| Construction: | Brick,Concrete,Stone,Stucco |
| Parking: | Parkade,Stall,Titled,Underground |
| Appliances: | Dishwasher,Dryer,Electric Stove,Microwave Hood Fan,Refrigerator,Washer,Window Coverings |
| Stories: | N/A |
| Zoning: | DC (pre 1P2007) |
| Fireplace: | N/A |
| Amenities: | Park,Playground,Schools Nearby,Shopping Nearby,Sidewalks,Street Lights,Walking/Bike Paths |
Utilities & Systems
| Heating: | Geothermal,Heat Pump |
| Cooling: | Central Air |
| Property Type | Residential |
| Building Type | Apartment |
| Storeys | 6 |
| Square Footage | 594 sqft |
| Community Name | Lake Bonavista |
| Subdivision Name | Lake Bonavista |
| Title | Fee Simple |
| Land Size | Unknown |
| Built in | 2007 |
| Annual Property Taxes | Contact listing agent |
| Parking Type | Underground |
| Time on MLS Listing | 1 day |
Bedrooms
| Above Grade | 1 |
Bathrooms
| Total | 1 |
| Partial | 0 |
Interior Features
| Appliances Included | Dishwasher, Dryer, Electric Stove, Microwave Hood Fan, Refrigerator, Washer, Window Coverings |
| Flooring | Carpet, Linoleum |
Building Features
| Features | Breakfast Bar, Built-in Features, Granite Counters, Kitchen Island, Open Floorplan |
| Style | Attached |
| Construction Material | Brick, Concrete, Stone, Stucco |
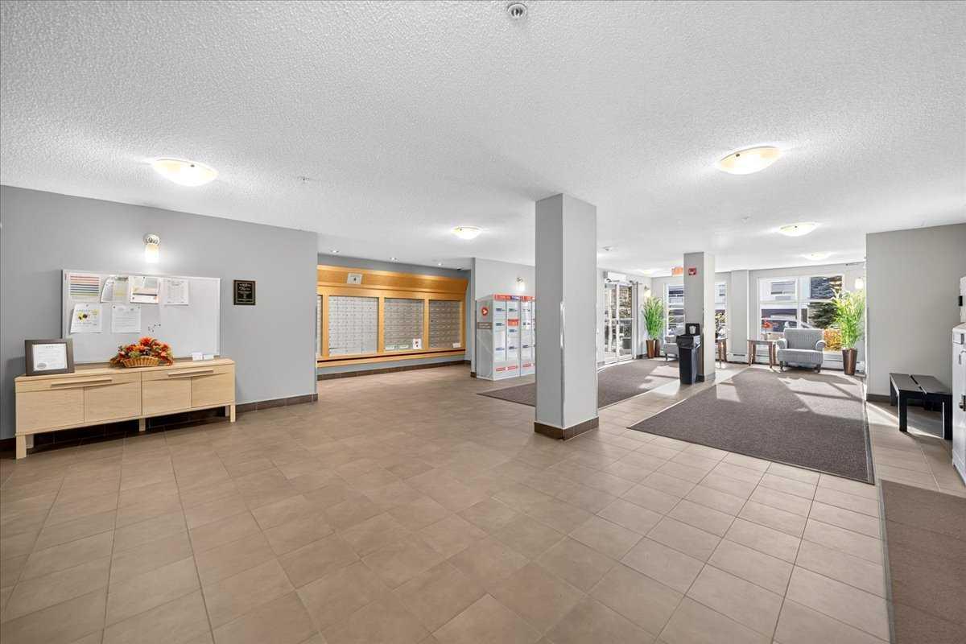
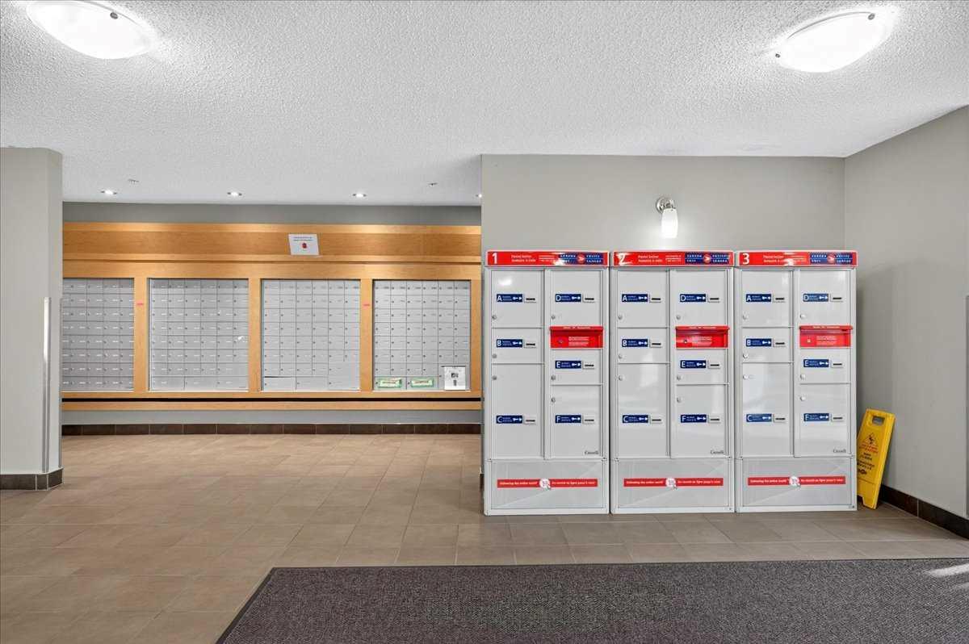
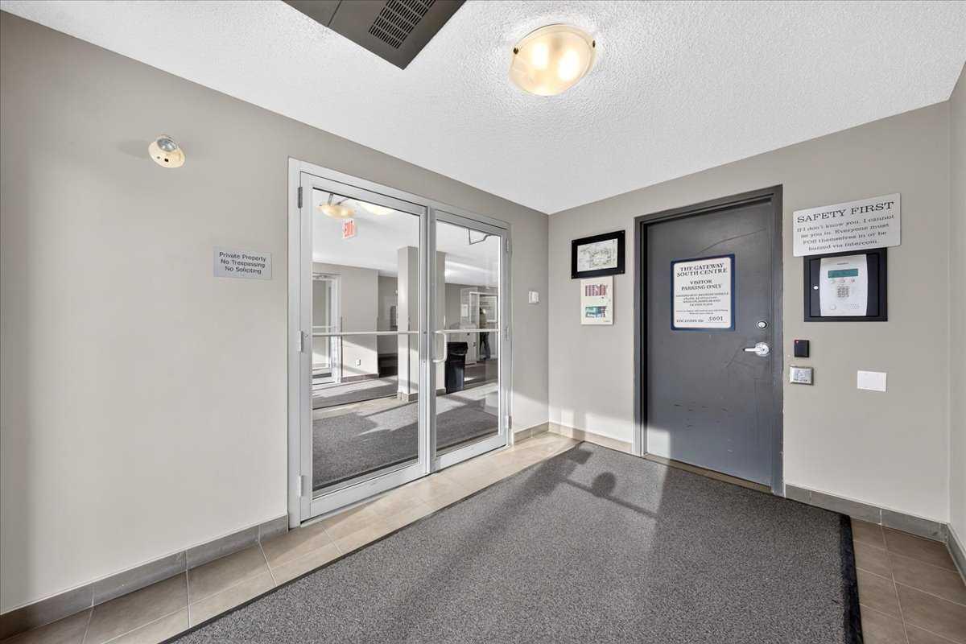
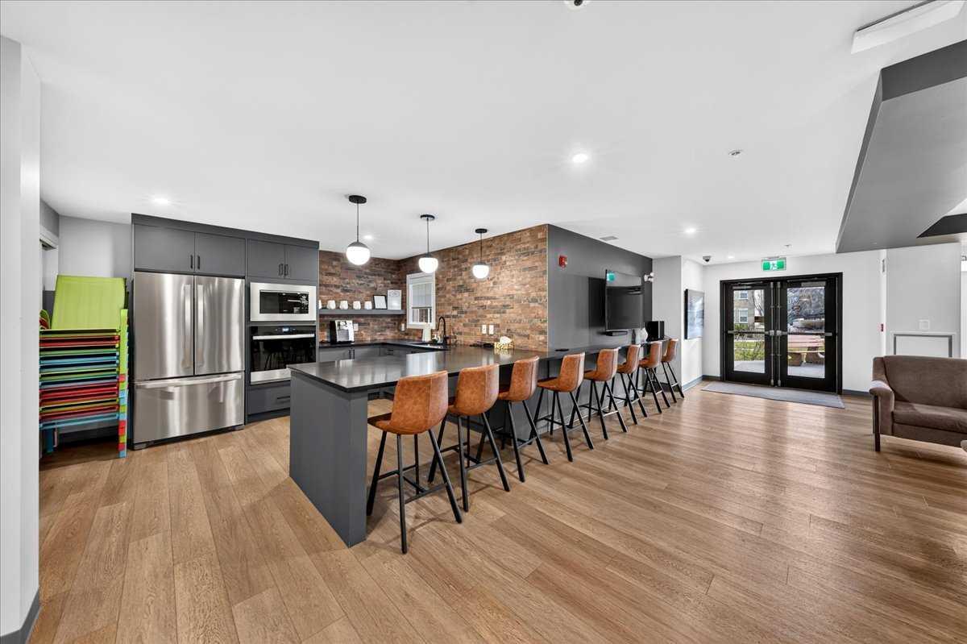
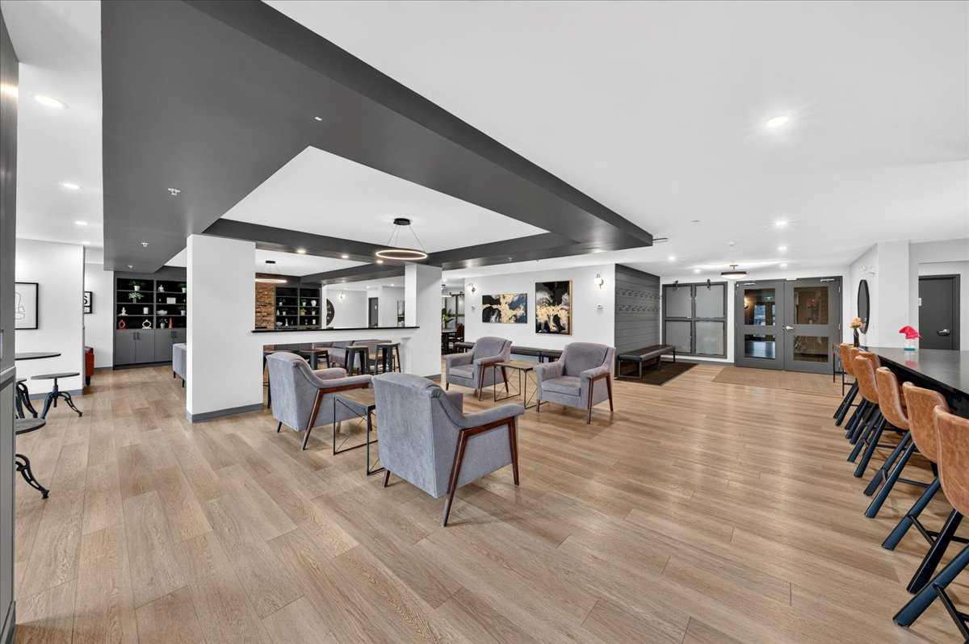
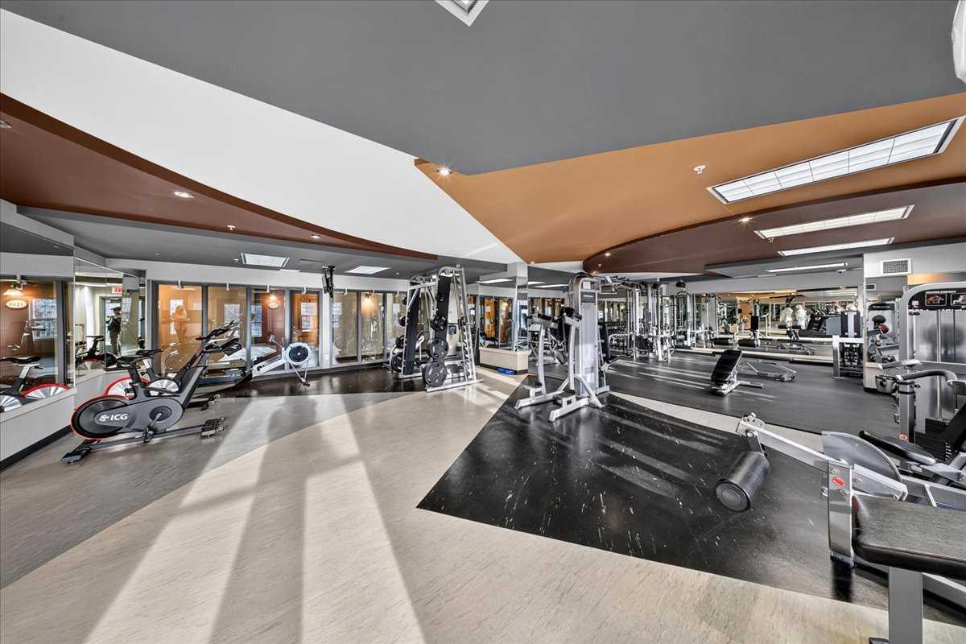
| Building Amenities | Bicycle Storage, Elevator(s), Fitness Center, Guest Suite, Parking, Party Room, Recreation Facilities, Secured Parking, Storage, Trash, Visitor Parking |
| Structures | Patio |
Heating & Cooling
| Cooling | Central Air |
| Heating Type | Geothermal, Heat Pump |
Exterior Features
| Exterior Finish | Brick, Concrete, Stone, Stucco |
Neighbourhood Features
| Community Features | Park, Playground, Schools Nearby, Shopping Nearby, Sidewalks, Street Lights, Walking/Bike Paths |
| Pets Allowed | Restrictions, Yes |
| Amenities Nearby | Park, Playground, Schools Nearby, Shopping Nearby, Sidewalks, Street Lights, Walking/Bike Paths |
Maintenance or Condo Information
| Maintenance Fees | $499 Monthly |
| Maintenance Fees Include | Amenities of HOA/Condo, Common Area Maintenance, Electricity, Gas, Heat, Insurance, Maintenance Grounds, Parking, Professional Management, Reserve Fund Contributions, Residential Manager, Sewer, Trash, Water |
Parking
| Parking Type | Underground |
| Total Parking Spaces | 1 |
Interior Size
| Total Finished Area: | 594 sq ft |
| Total Finished Area (Metric): | 55.19 sq m |
Room Count
| Bedrooms: | 1 |
| Bathrooms: | 1 |
| Full Bathrooms: | 1 |
| Rooms Above Grade: | 4 |
Lot Information
Legal
| Legal Description: | 0614475;280 |
| Title to Land: | Fee Simple |
- Breakfast Bar
- Built-in Features
- Granite Counters
- Kitchen Island
- Open Floorplan
- BBQ gas line
- Dishwasher
- Dryer
- Electric Stove
- Microwave Hood Fan
- Refrigerator
- Washer
- Window Coverings
- Bicycle Storage
- Elevator(s)
- Fitness Center
- Guest Suite
- Parking
- Party Room
- Recreation Facilities
- Secured Parking
- Storage
- Trash
- Visitor Parking
- Park
- Playground
- Schools Nearby
- Shopping Nearby
- Sidewalks
- Street Lights
- Walking/Bike Paths
- Brick
- Concrete
- Stone
- Stucco
- Parkade
- Stall
- Titled
- Underground
- Patio
Floor plan information is not available for this property.
Monthly Payment Breakdown
Loading Walk Score...
What's Nearby?
Powered by Yelp
REALTOR® Details
Shannon Sperle
- (403) 606-4243
- shannon@sperlerealestate.ca
- Real Broker