102 Canals Boulevard SW, Airdrie, Alberta
Residential For Sale in Airdrie, Alberta
$549,000
-
Property Type
 Residential
-
Bedrooms
 3
-
Bath
 3
-
Garage
 2
-
Sq Ft
 1,295
-
Year Built
 1999
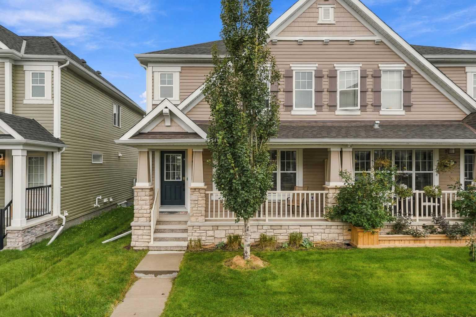
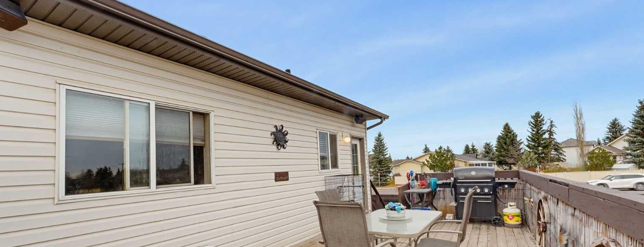
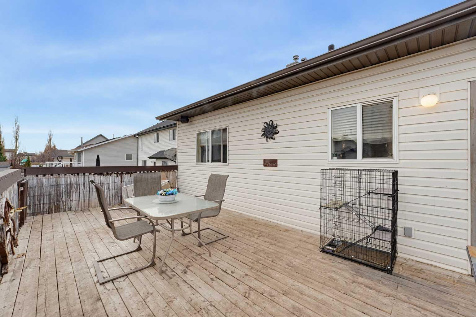
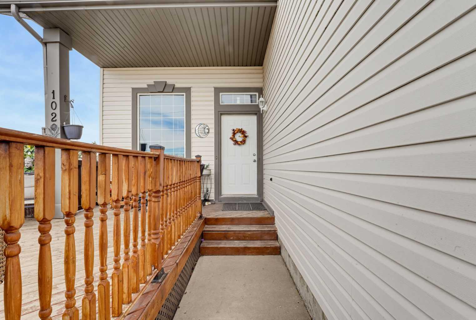
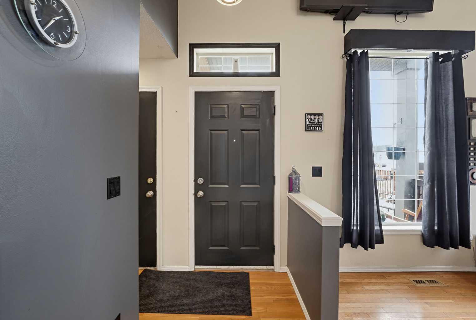
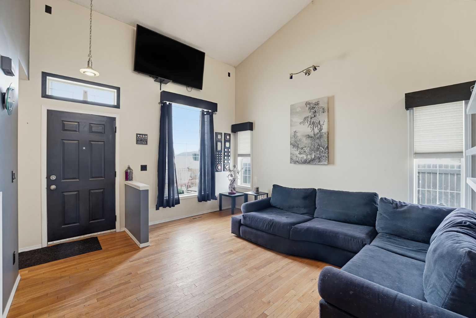
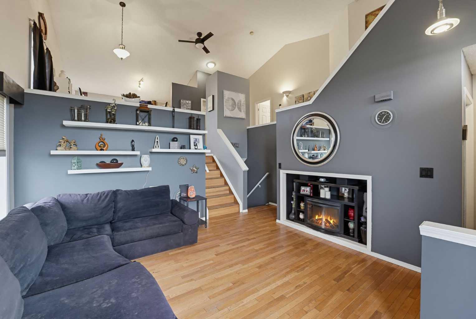
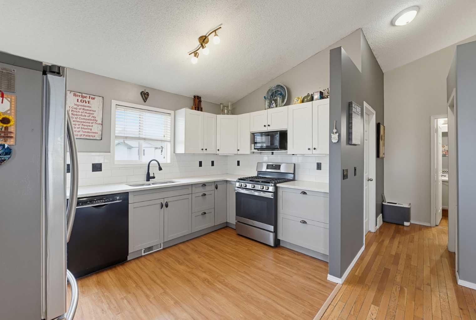
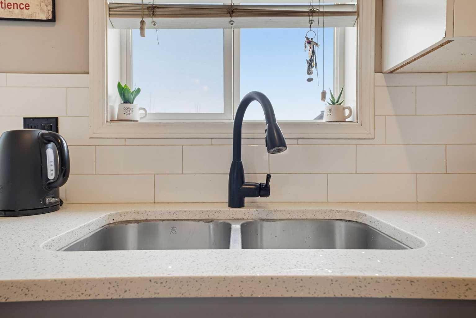
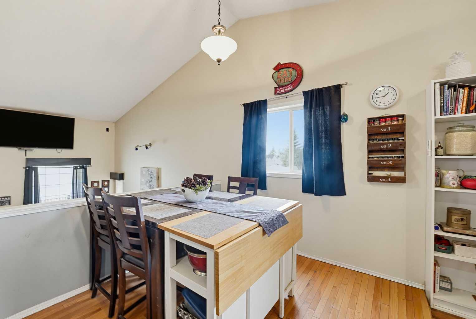
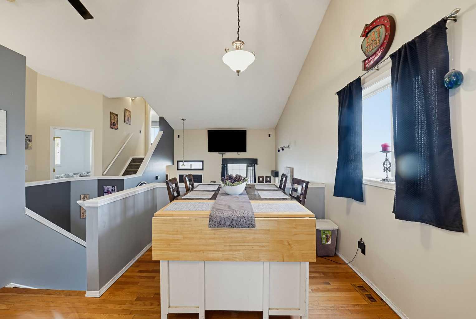
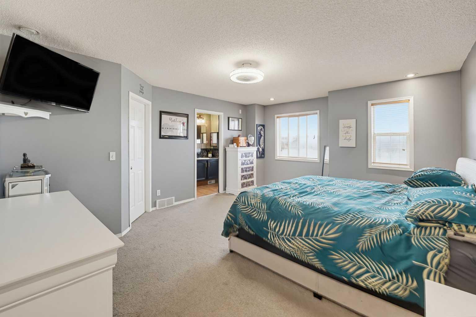
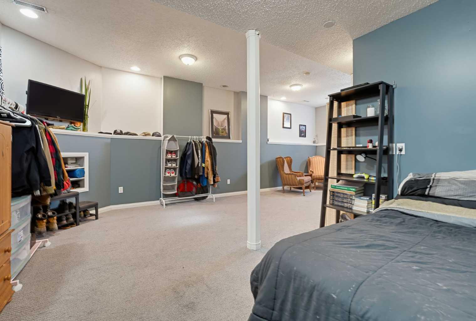
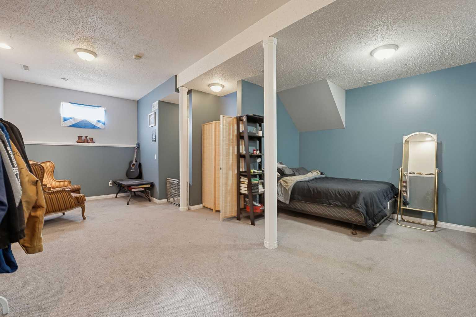
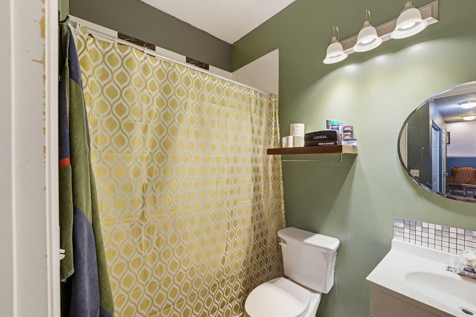
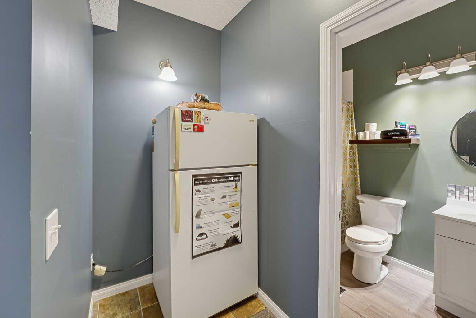
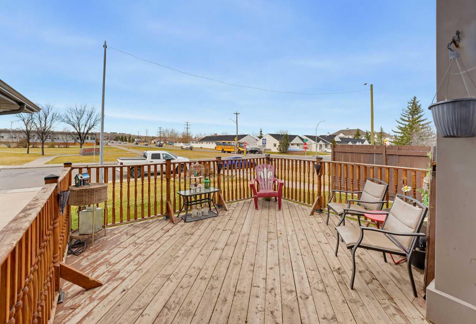
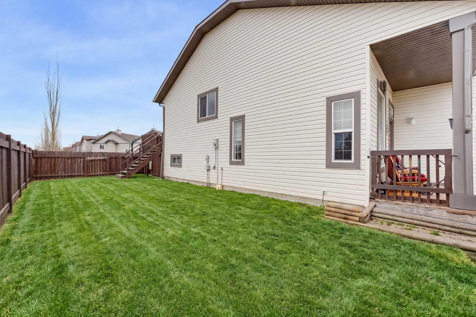
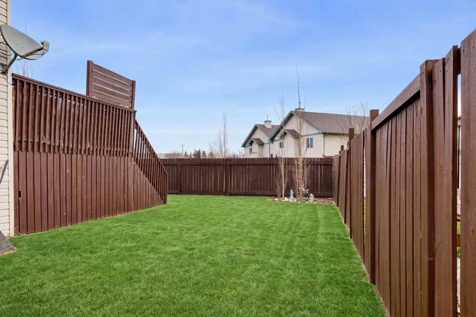
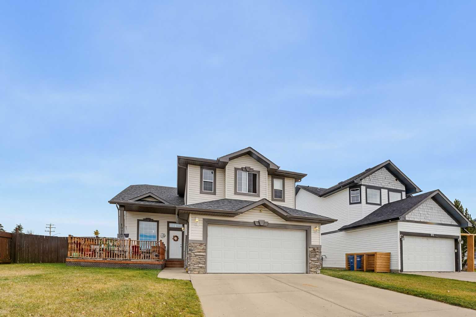
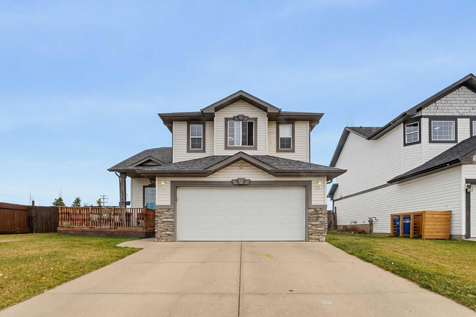
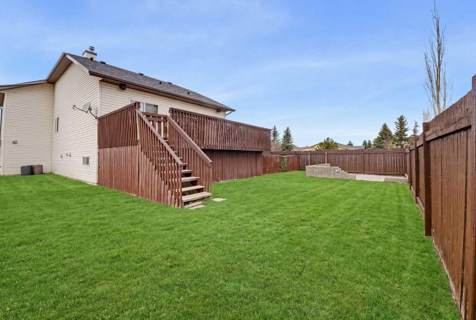
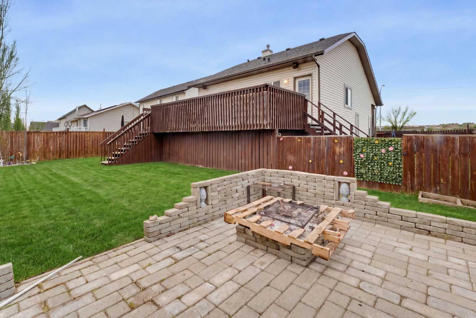
Perfectly situated along one of the many walking and biking paths in the Canals, this property is right across the street from a school and in a wonderful family neighbourhood. This home offers beautiful open sky views, pathways right outside your front door, a large back and side yard with both an upper back deck and spacious front porch. With high vaulted ceilings and an open feel, this home boasts 3 bedrooms and 3 full baths. The master level with ensuite bath provides much privacy with sunset views while the other bedrooms have their own level. The open concept kitchen is refined with quartz countertops and leads to the back deck and yard, while the dining room overlooks the living room on the main level. The family room in the basement has high ceilings as well, providing for a prime theatre area or games room. The home has been well cared for, is located across from the school's field with playground and close to a large water attraction, among beautifully built homes and close to restaurants, shopping, schools and other amenities. Please call to book your private showing today!
| Street Address: | 102 Canals Boulevard SW |
| City: | Airdrie |
| Province/State: | Alberta |
| Postal Code: | N/A |
| County/Parish: | Airdrie |
| Subdivision: | Canals |
| Country: | Canada |
| Latitude: | 51.29246460 |
| Longitude: | -114.03333150 |
| MLS® Number: | A2357540 |
| Price: | $549,000 |
| Property Area: | 1,295 Sq ft |
| Bedrooms: | 3 |
| Bathrooms Half: | 0 |
| Bathrooms Full: | 3 |
| Living Area: | 1,295 Sq ft |
| Building Area: | 0 Sq ft |
| Year Built: | 1999 |
| Listing Date: | Nov 09, 2026 |
| Garage Spaces: | 2 |
| Property Type: | Residential |
| Property Subtype: | Detached |
| MLS Status: | Active |
Additional Details
| Flooring: | N/A |
| Construction: | Vinyl Siding,Wood Frame |
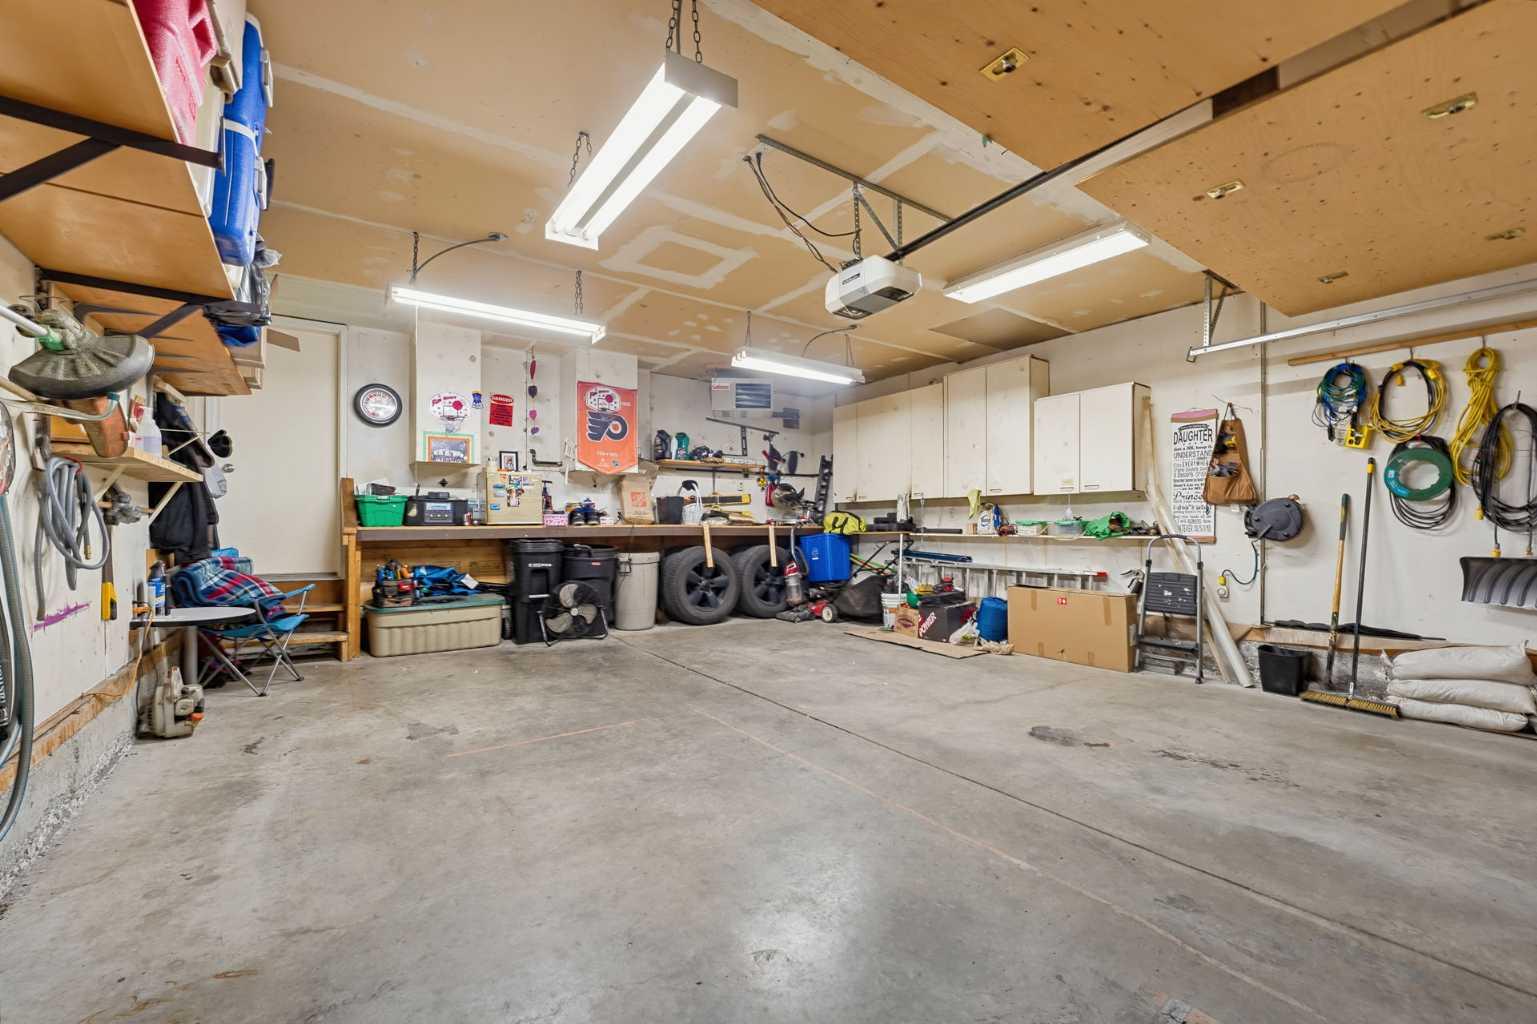
| Parking: | Double Garage Attached |
| Appliances: | Dishwasher,Garage Control(s),Gas Stove,Microwave,Refrigerator,Stove(s),Washer/Dryer |
| Stories: | N/A |
| Zoning: | R-1 |
| Fireplace: | N/A |
| Amenities: | Park,Playground,Schools Nearby,Shopping Nearby,Sidewalks,Street Lights |
Utilities & Systems
| Heating: | Forced Air |
| Cooling: | Other |
| Property Type | Residential |
| Building Type | Detached |
| Square Footage | 1,295 sqft |
| Community Name | Canals |
| Subdivision Name | Canals |
| Title | Fee Simple |
| Land Size | 3,012 sqft |
| Built in | 1999 |
| Annual Property Taxes | Contact listing agent |
| Parking Type | Garage |
| Time on MLS Listing | 1 day |
Bedrooms
| Above Grade | 3 |
Bathrooms
| Total | 3 |
| Partial | 0 |
Interior Features
| Appliances Included | Dishwasher, Garage Control(s), Gas Stove, Microwave, Refrigerator, Stove(s), Washer/Dryer |
| Flooring | Carpet, Ceramic Tile, Hardwood |
Building Features
| Features | Ceiling Fan(s), Closet Organizers, High Ceilings, Quartz Counters, Vaulted Ceiling(s), Walk-In Closet(s) |
| Construction Material | Vinyl Siding, Wood Frame |
| Structures | Deck, Front Porch |
Heating & Cooling
| Cooling | Other |
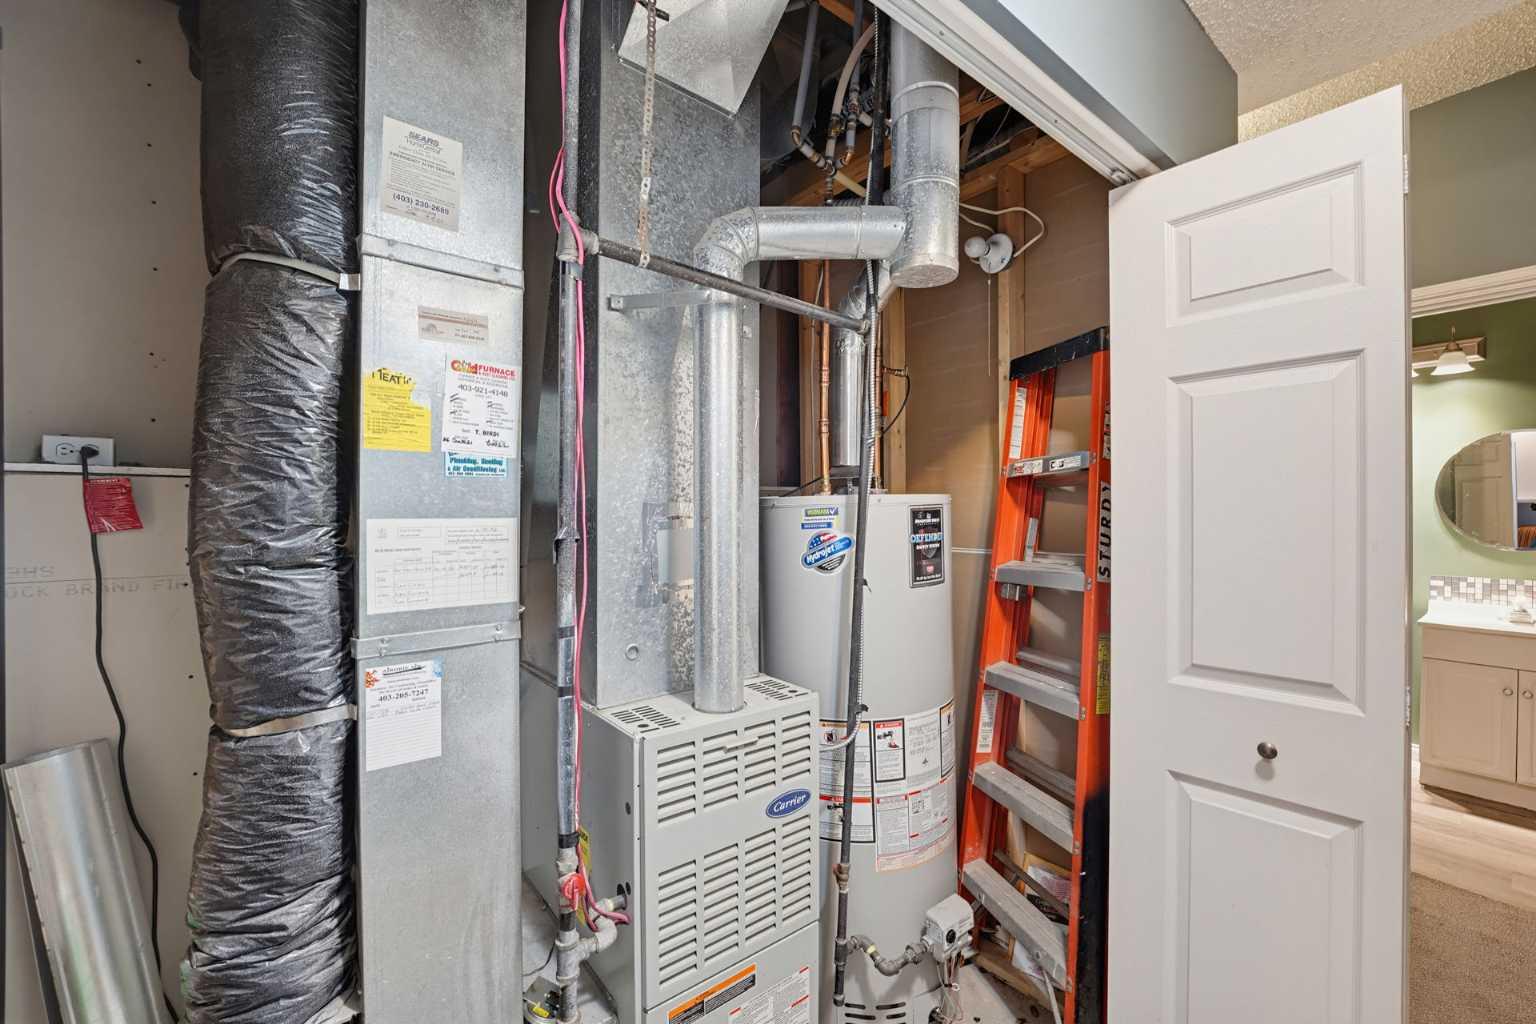
| Heating Type | Forced Air |
Exterior Features
| Exterior Finish | Vinyl Siding, Wood Frame |
Neighbourhood Features
| Community Features | Park, Playground, Schools Nearby, Shopping Nearby, Sidewalks, Street Lights |
| Amenities Nearby | Park, Playground, Schools Nearby, Shopping Nearby, Sidewalks, Street Lights |
Maintenance or Condo Information
Parking
| Parking Type | Garage |
| Total Parking Spaces | 4 |
Interior Size
| Total Finished Area: | 1,295 sq ft |
| Total Finished Area (Metric): | 120.31 sq m |
| Main Level: | 274 sq ft |
| Upper Level: | 901 sq ft |
| Below Grade: | 717 sq ft |
Room Count
| Bedrooms: | 3 |
| Bathrooms: | 3 |
| Full Bathrooms: | 3 |
| Rooms Above Grade: | 7 |
Lot Information
| Lot Size: | 3,012 sq ft |
| Lot Size (Acres): | 0.07 acres |
| Frontage: | 62 ft |
- Ceiling Fan(s)
- Closet Organizers
- High Ceilings
- Quartz Counters
- Vaulted Ceiling(s)
- Walk-In Closet(s)
- Dog Run
- Fire Pit
- Garden
- Dishwasher
- Garage Control(s)
- Gas Stove
- Microwave
- Refrigerator
- Stove(s)
- Washer/Dryer
- Partial
- Park
- Playground
- Schools Nearby
- Shopping Nearby
- Sidewalks
- Street Lights
- Vinyl Siding
- Wood Frame
- Electric
- Living Room
- Poured Concrete
- Back Yard
- Backs on to Park/Green Space
- Dog Run Fenced In
- Few Trees
- Landscaped
- Lawn
- No Back Lane
- Street Lighting
- Views
- Double Garage Attached
- Deck
- Front Porch
Main Level
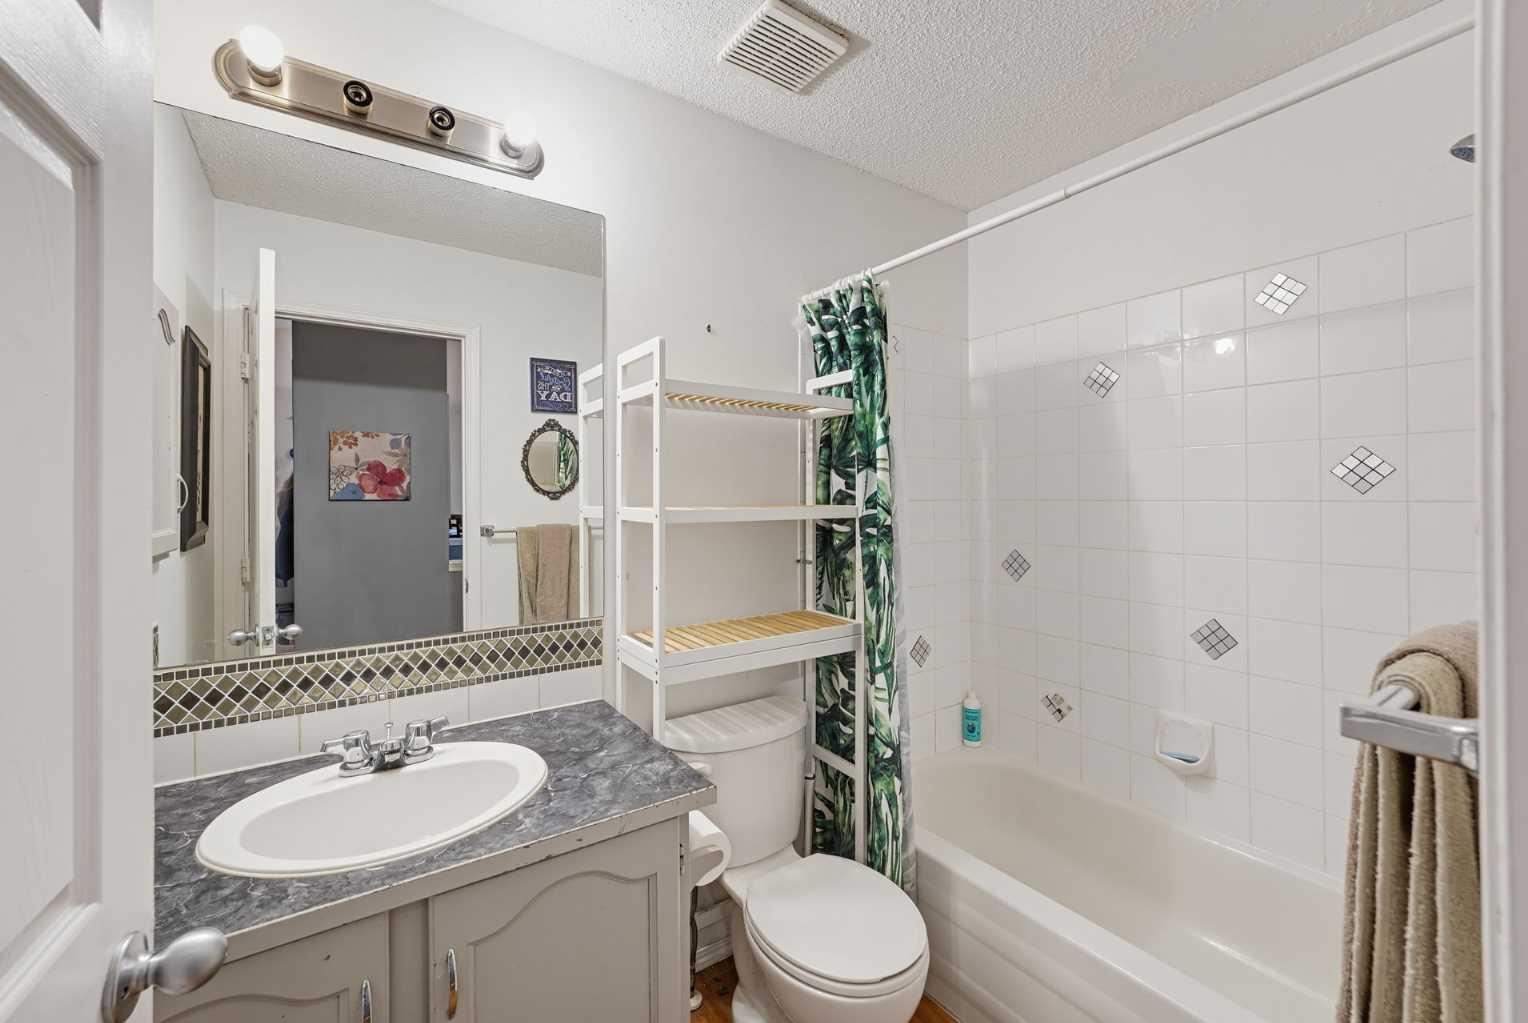
| 4pc Bathroom | 4`10" x 8`1" |
| 4pc Bathroom | 7`6" x 5`1" |
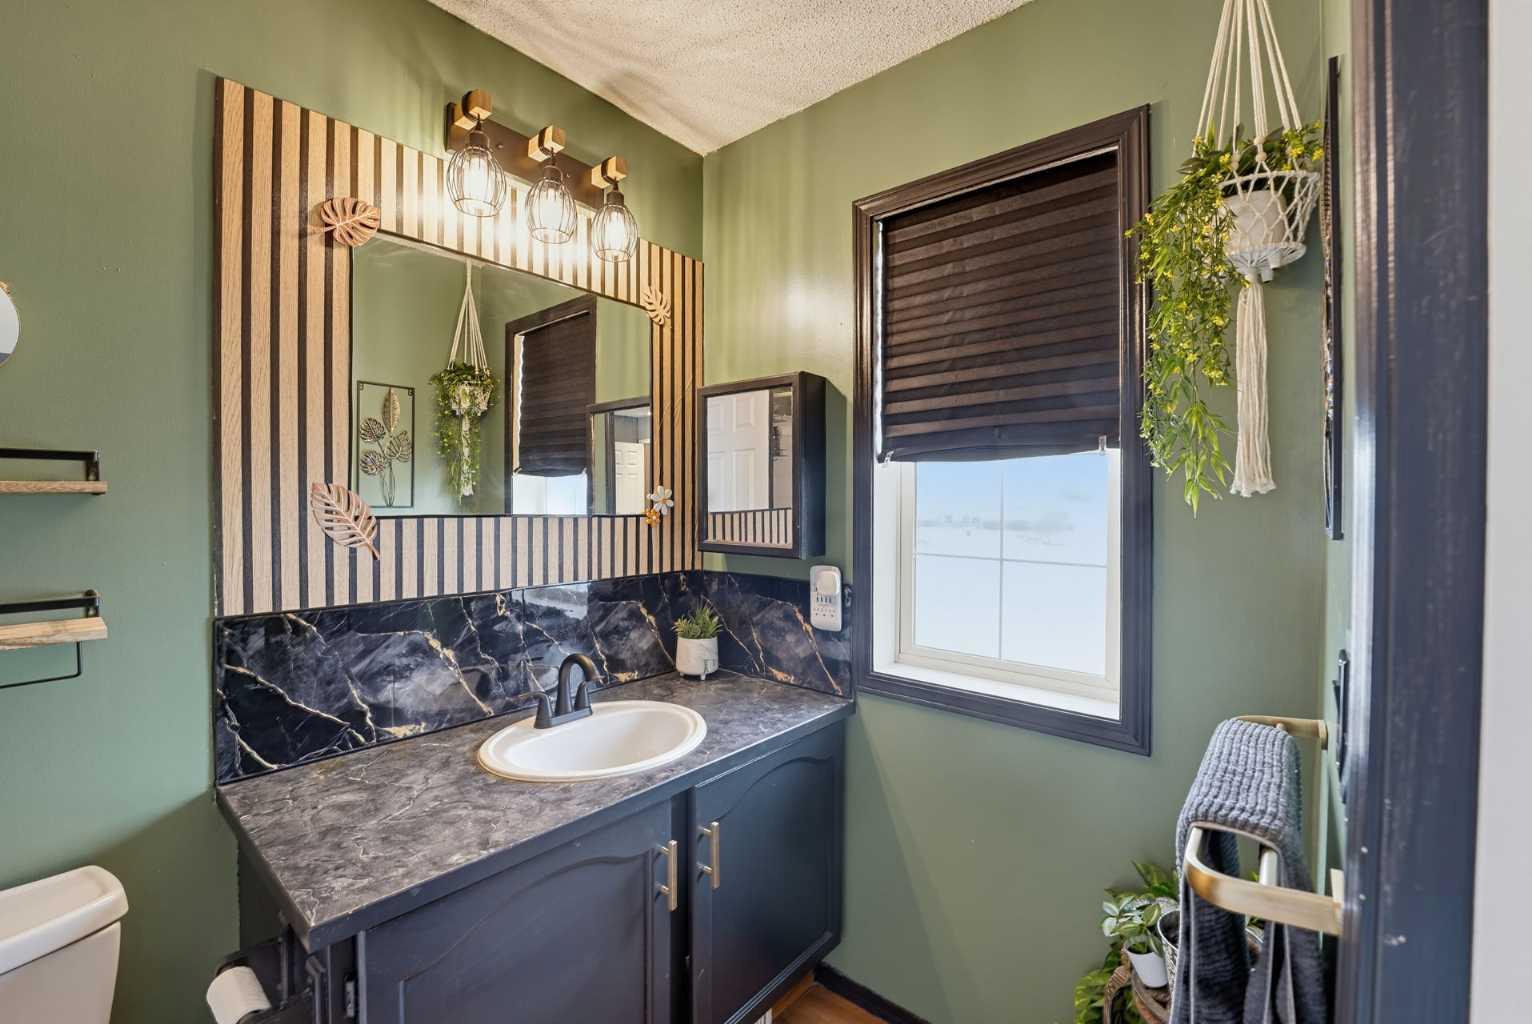
| 4pc Ensuite bath | 9`0" x 4`10" |
| Laundry | 5`2" x 4`7" |
| Bedroom - Primary | 20`7" x 14`5" |
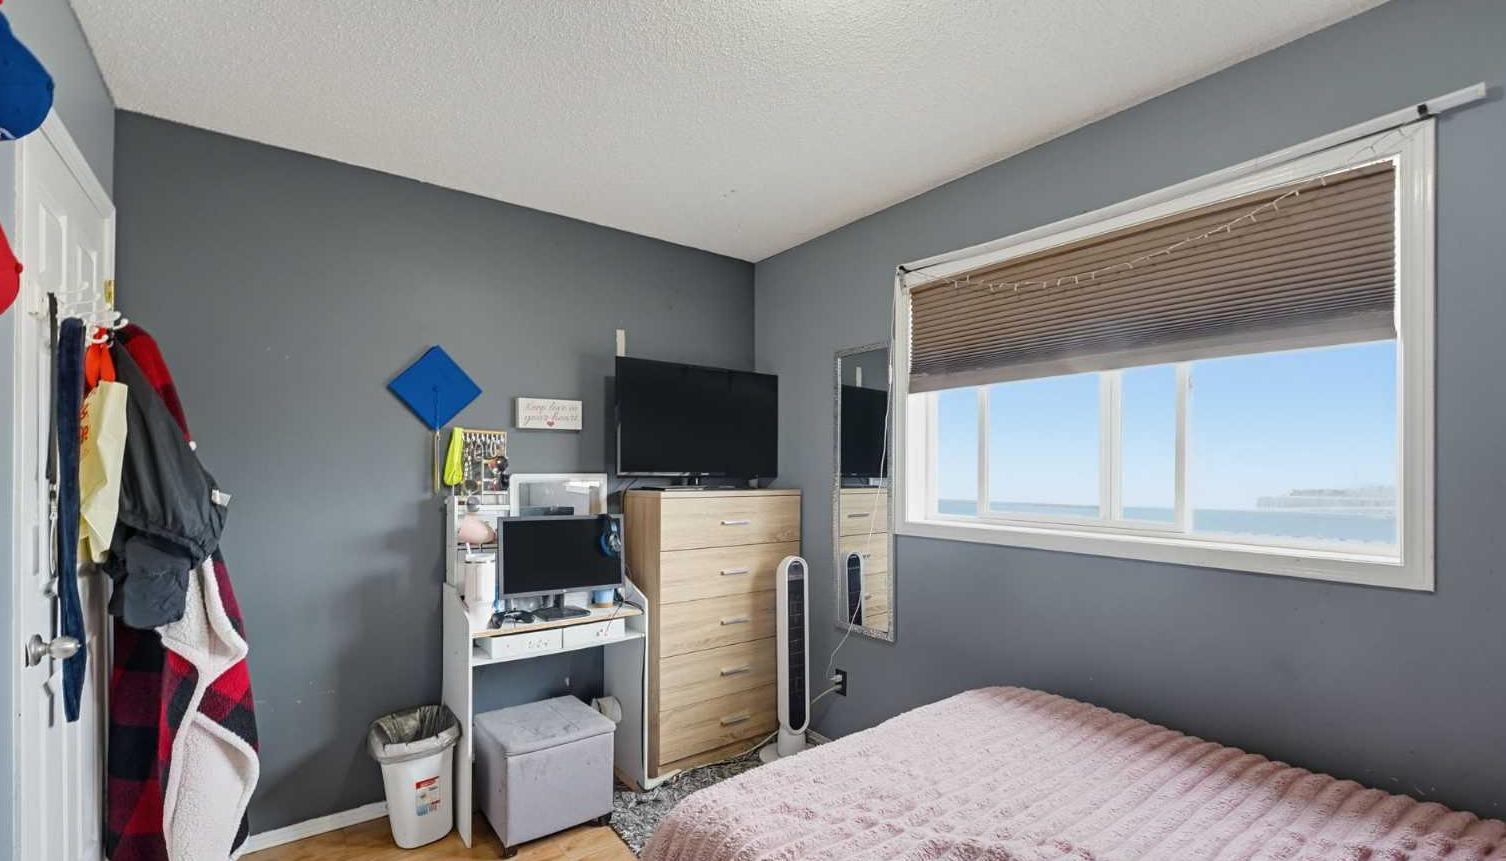
| Bedroom | 8`4" x 11`8" |
| Bedroom | 10`6" x 8`2" |
| Dining Room | 11`0" x 9`6" |
| Kitchen | 8`6" x 12`11" |
| Pantry | 1`6" x 3`2" |
| Foyer | 3`1" x 7`2" |
| Living Room | 14`11" x 1`3" |
| Family Room | 16`11" x 23`10" |
Monthly Payment Breakdown
Loading Walk Score...
What's Nearby?
Powered by Yelp
REALTOR® Details

Josie Kirkpatrick
View Listings- (403) 547-4102
- josiekirkpatricksales@gmail.com
- Real Estate Professionals Inc.