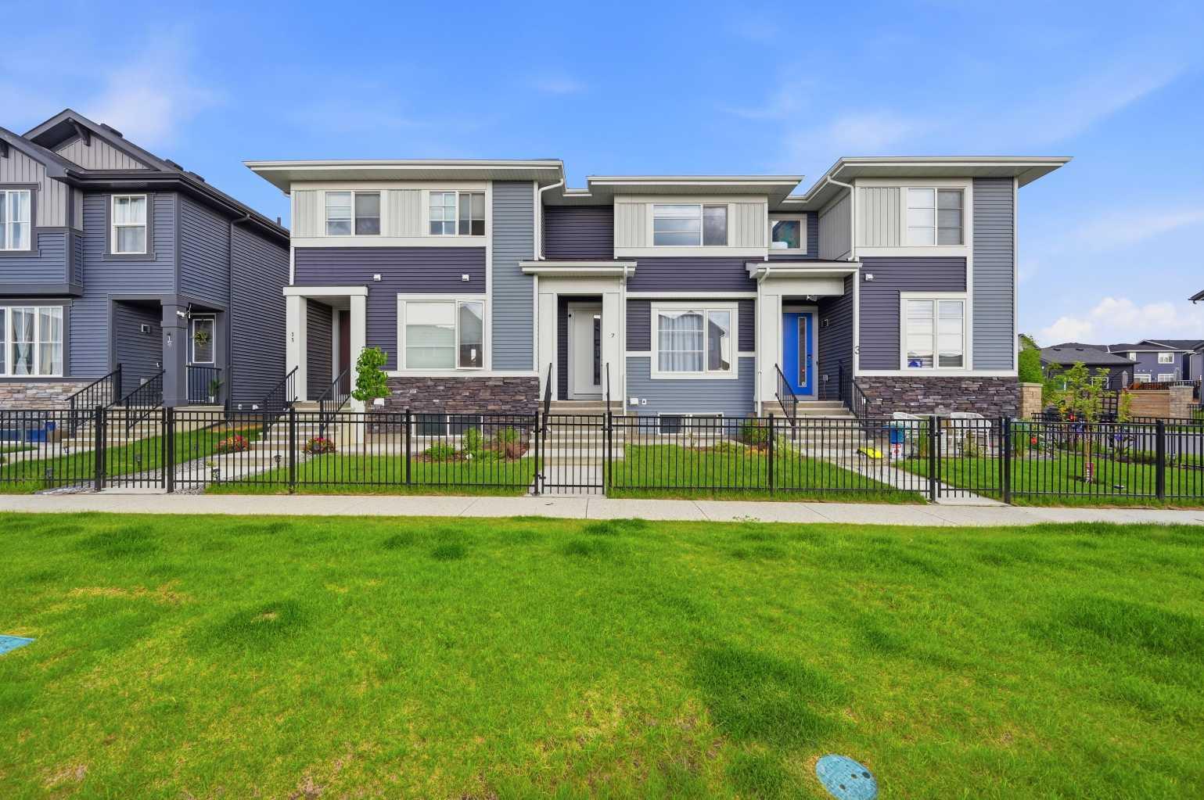
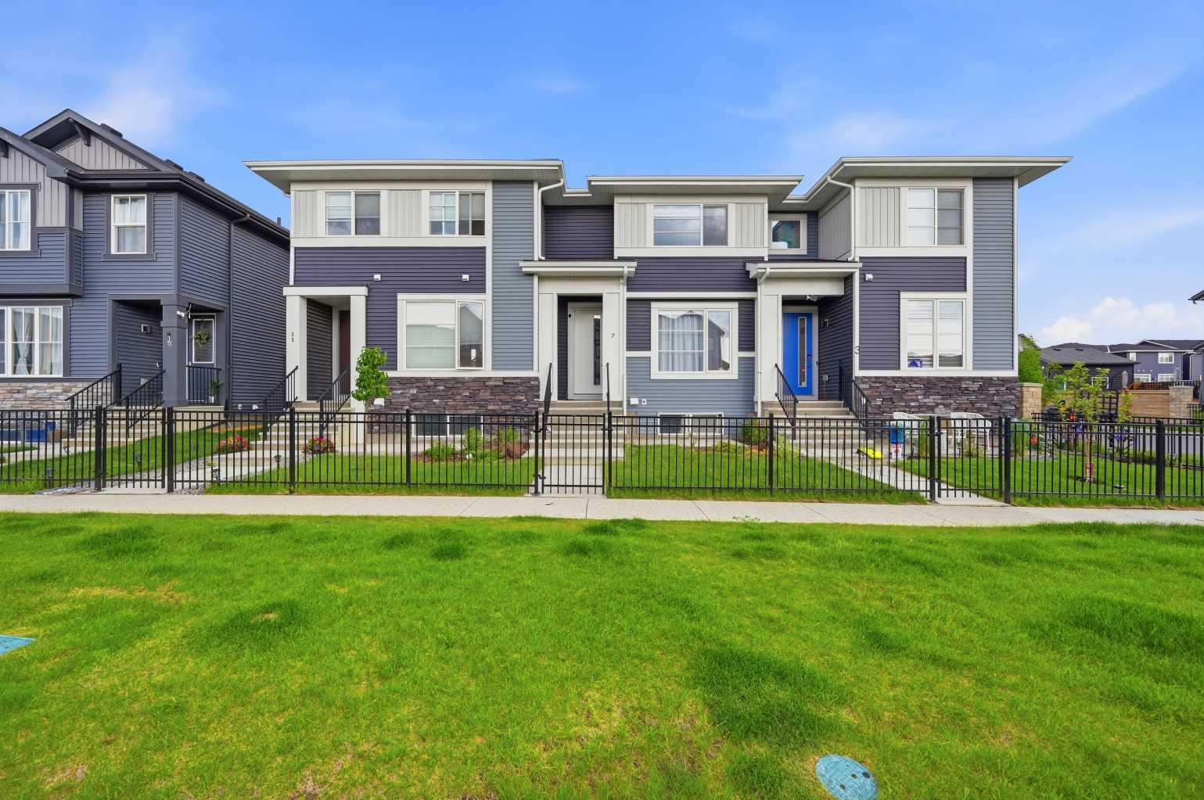
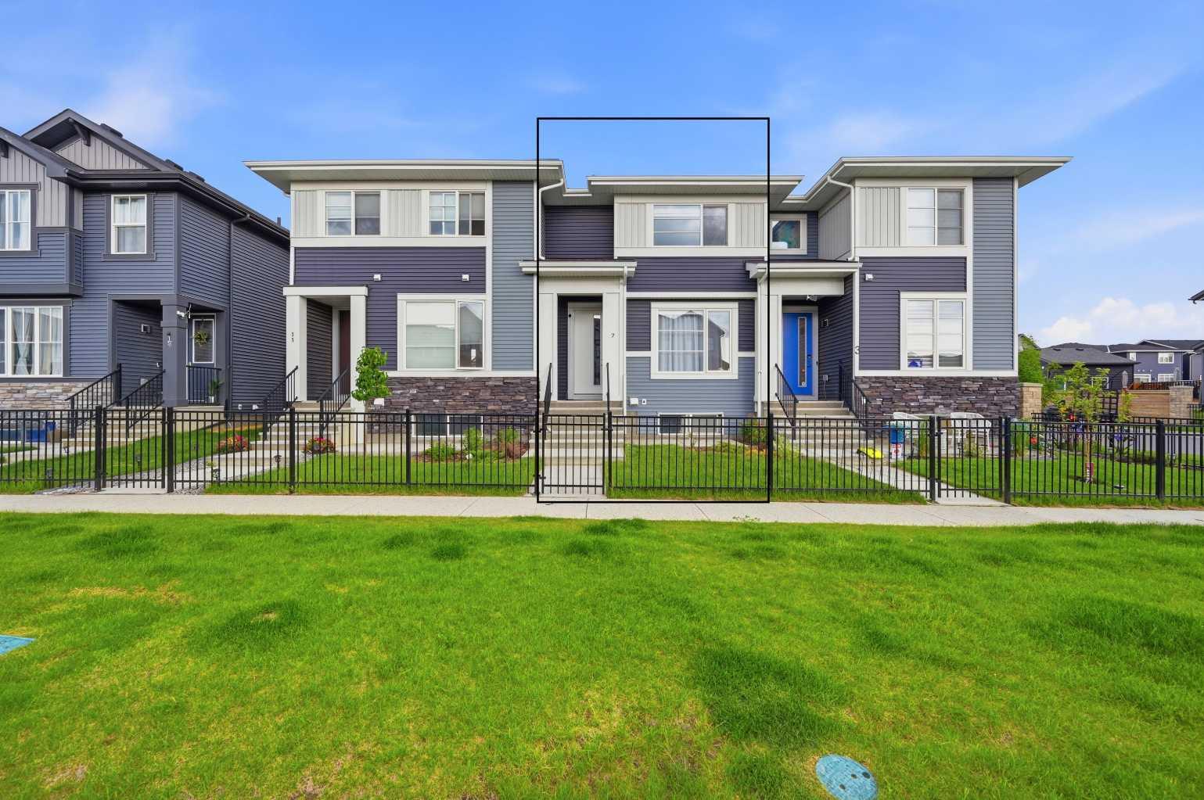
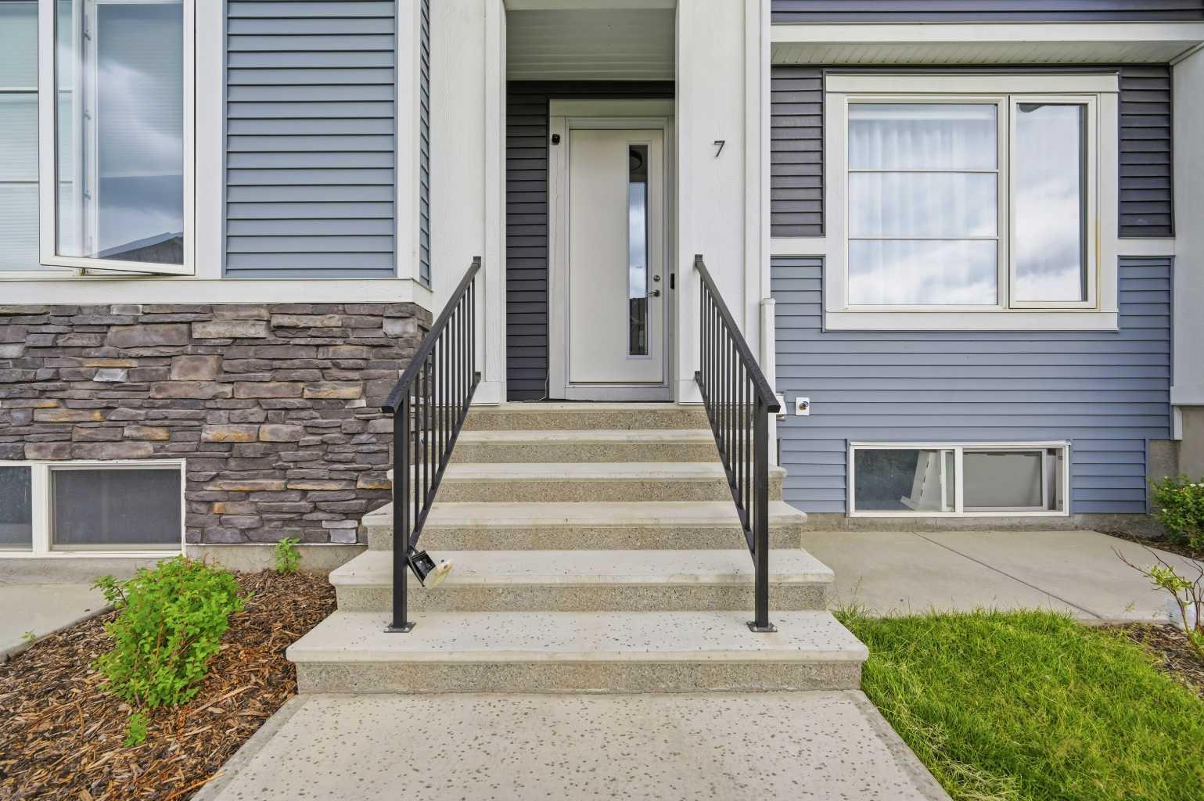
7 Lambeau Lane SE, Airdrie, Alberta
Condo For Sale in Airdrie, Alberta
$445,900
-
Property Type
 Condo
-
Bedrooms
 3
-
Bath
 3
-
Garage
 2
-
Sq Ft
 1,284
-
Year Built
 2024
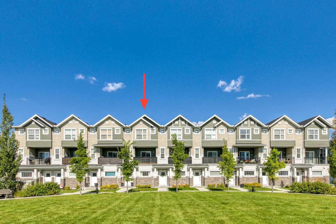
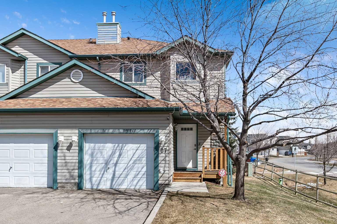
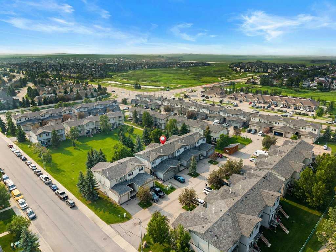
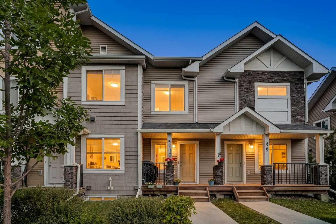
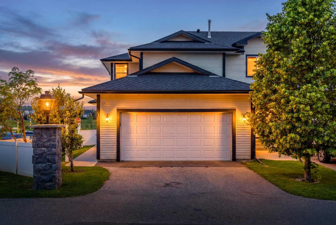
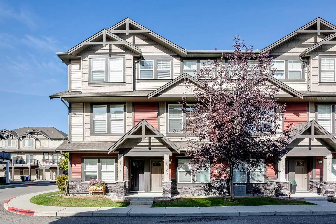
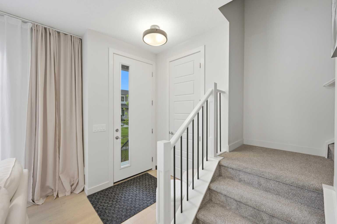
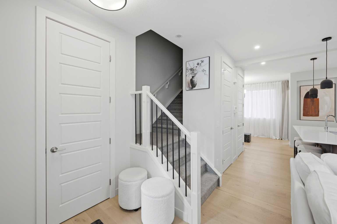
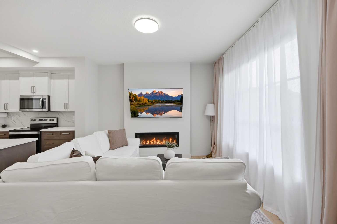
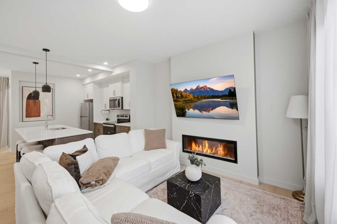
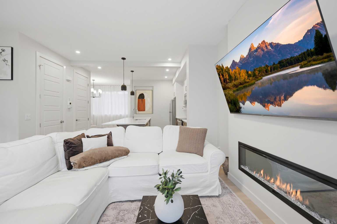
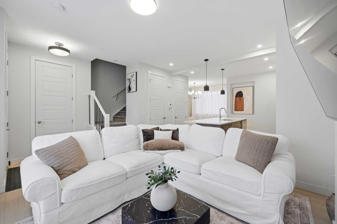
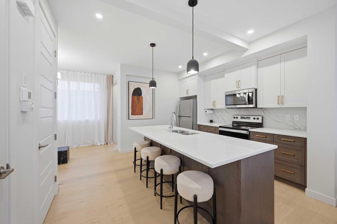
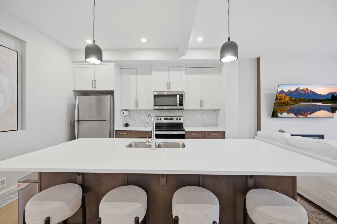
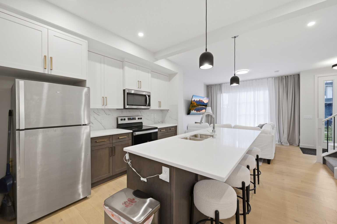
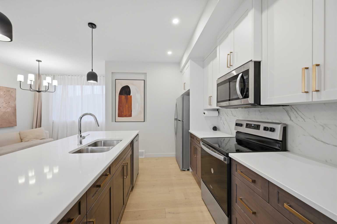
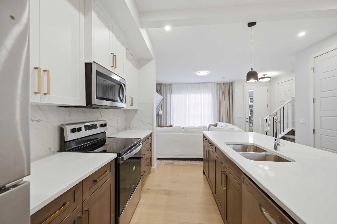
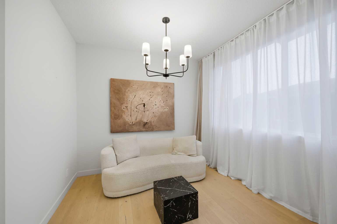
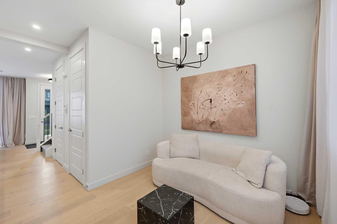
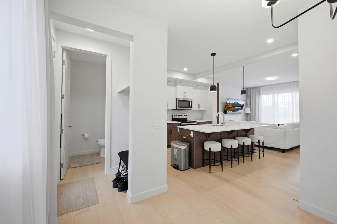
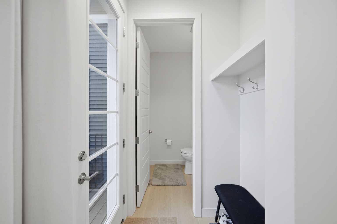
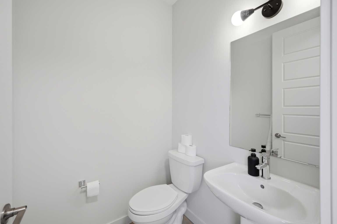
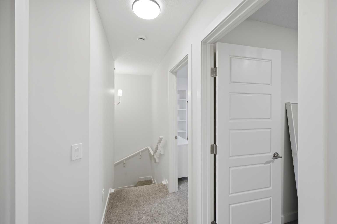
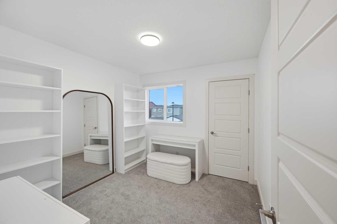
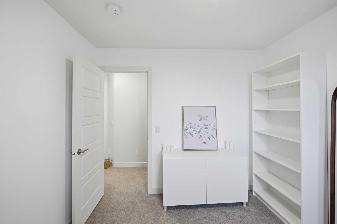
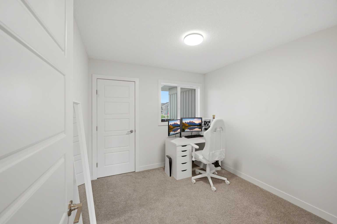
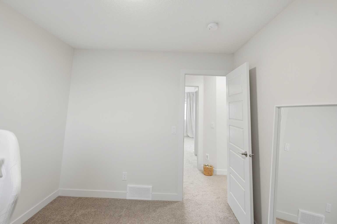
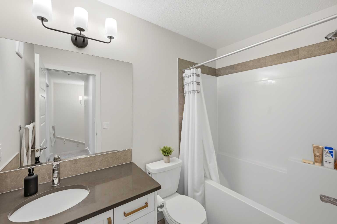
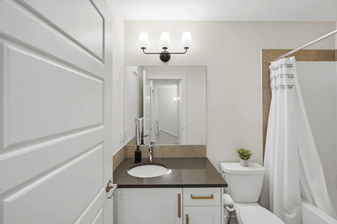
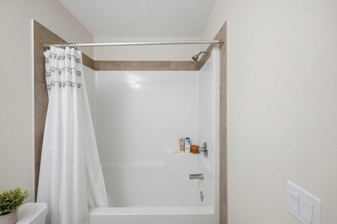
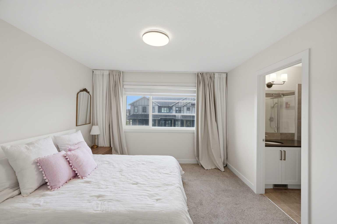
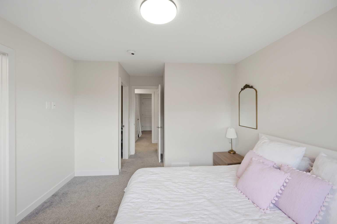
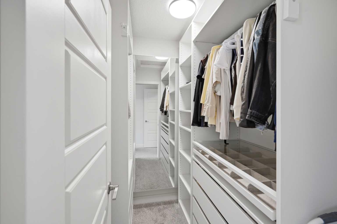
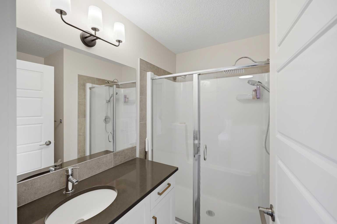
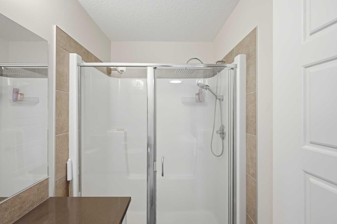
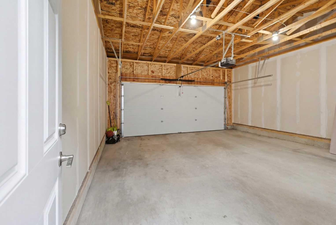
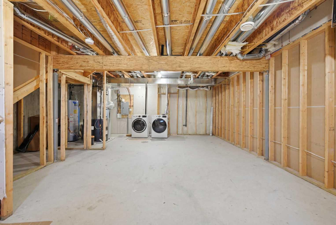
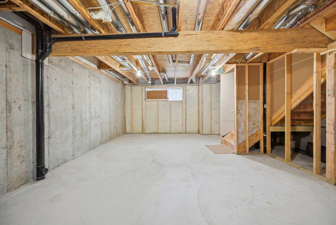
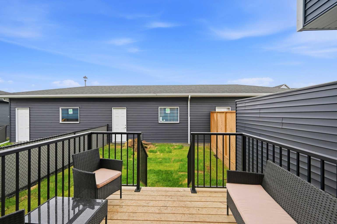
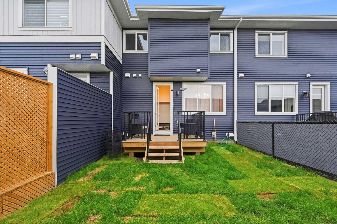
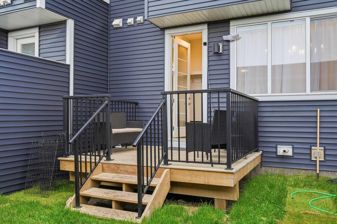
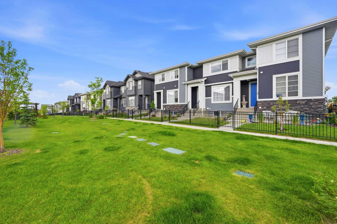
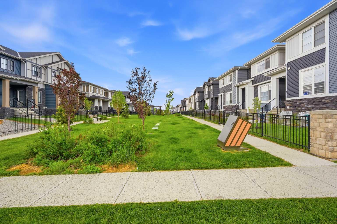
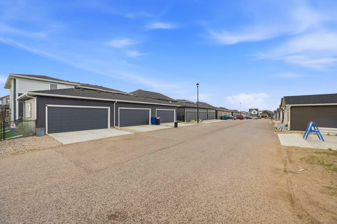
NO CONDO FEES! Welcome to this beautifully maintained 3-bedroom, 2.5-bath townhome in the sought-after community of Lanark, Airdrie. Situated on a fully landscaped lot with a detached double garage, this freehold home offers the perfect blend of style, comfort, and value. The bright and open main floor features 9’ knockdown ceilings, engineered hardwood flooring, quartz countertops, tall cabinetry, stainless steel appliances, and a spacious kitchen with a large island that’s perfect for everyday living and entertaining. The cozy living room is highlighted by oversized windows and an electric fireplace, while a versatile flex room adds extra functionality. Upstairs, you’ll find a generous primary bedroom complete with a walk-in closet and private ensuite, along with two additional bedrooms and a full bathroom. The unfinished basement provides plenty of room for future development and storage. Located close to schools, shopping, parks, playgrounds, community gardens, a hockey rink, pump track, and more, this is a fantastic opportunity to own a move-in ready home in one of Airdrie’s growing communities.
| Street Address: | 7 Lambeau Lane SE |
| City: | Airdrie |
| Province/State: | Alberta |
| Postal Code: | N/A |
| County/Parish: | Airdrie |
| Subdivision: | Lanark |
| Country: | Canada |
| Latitude: | 51.26084730 |
| Longitude: | -113.97893470 |
| MLS® Number: | A2347102 |
| Price: | $445,900 |
| Property Area: | 1,284 Sq ft |
| Bedrooms: | 3 |
| Bathrooms Half: | 1 |
| Bathrooms Full: | 2 |
| Living Area: | 1,284 Sq ft |
| Building Area: | 0 Sq ft |
| Year Built: | 2024 |
| Listing Date: | Sep 21, 2026 |
| Garage Spaces: | 2 |
| Property Type: | Residential |
| Property Subtype: | Row/Townhouse |
| MLS Status: | Active |
Additional Details
| Flooring: | N/A |
| Construction: | Concrete,Mixed,Other,See Remarks,Vinyl Siding,Wood Frame |
| Parking: | Double Garage Detached |
| Appliances: | Dishwasher,Electric Stove,Garage Control(s),Microwave Hood Fan |
| Stories: | N/A |
| Zoning: | R2-T |
| Fireplace: | N/A |
| Amenities: | Other,Park,Playground,Schools Nearby,Shopping Nearby,Sidewalks,Street Lights |
Utilities & Systems
| Heating: | Central |
| Cooling: | None |
| Property Type | Residential |
| Building Type | Row/Townhouse |
| Square Footage | 1,284 sqft |
| Community Name | Lanark |
| Subdivision Name | Lanark |
| Title | Fee Simple |
| Land Size | 2,208 sqft |
| Built in | 2024 |
| Annual Property Taxes | Contact listing agent |
| Parking Type | Garage |
| Time on MLS Listing | 31 days |
Bedrooms
| Above Grade | 3 |
Bathrooms
| Total | 3 |
| Partial | 1 |
Interior Features
| Appliances Included | Dishwasher, Electric Stove, Garage Control(s), Microwave Hood Fan |
| Flooring | Carpet, Laminate |
Building Features
| Features | Granite Counters, High Ceilings, Kitchen Island, No Smoking Home, Open Floorplan, Pantry, See Remarks, Walk-In Closet(s) |
| Style | Attached |
| Construction Material | Concrete, Mixed, Other, See Remarks, Vinyl Siding, Wood Frame |
| Building Amenities | None |
| Structures | Deck |
Heating & Cooling
| Cooling | None |
| Heating Type | Central |
Exterior Features
| Exterior Finish | Concrete, Mixed, Other, See Remarks, Vinyl Siding, Wood Frame |
Neighbourhood Features
| Community Features | Other, Park, Playground, Schools Nearby, Shopping Nearby, Sidewalks, Street Lights |
| Amenities Nearby | Other, Park, Playground, Schools Nearby, Shopping Nearby, Sidewalks, Street Lights |
Parking
| Parking Type | Garage |
| Total Parking Spaces | 2 |
Interior Size
| Total Finished Area: | 1,284 sq ft |
| Total Finished Area (Metric): | 119.27 sq m |
| Main Level: | 623 sq ft |
Room Count
| Bedrooms: | 3 |
| Bathrooms: | 3 |
| Full Bathrooms: | 2 |
| Half Bathrooms: | 1 |
| Rooms Above Grade: | 7 |
Lot Information
| Lot Size: | 2,208 sq ft |
| Lot Size (Acres): | 0.05 acres |
| Frontage: | 20 ft |
- Granite Counters
- High Ceilings
- Kitchen Island
- No Smoking Home
- Open Floorplan
- Pantry
- See Remarks
- Walk-In Closet(s)
- Other
- Rain Gutters
- Dishwasher
- Electric Stove
- Garage Control(s)
- Microwave Hood Fan
- None
- Park
- Playground
- Schools Nearby
- Shopping Nearby
- Sidewalks
- Street Lights
- Concrete
- Mixed
- Vinyl Siding
- Wood Frame
- Electric
- Poured Concrete
- Back Lane
- Front Yard
- Garden
- Rectangular Lot
- Double Garage Detached
- Deck
Floor plan information is not available for this property.
Monthly Payment Breakdown
Loading Walk Score...
What's Nearby?
Powered by Yelp