30 Sierra Nevada Way SW, Calgary, Alberta
Residential For Sale in Calgary, Alberta
$729,900
-
Property Type
 Residential
-
Bedrooms
 3
-
Bath
 3
-
Garage
 2
-
Sq Ft
 1,712
-
Year Built
 1996
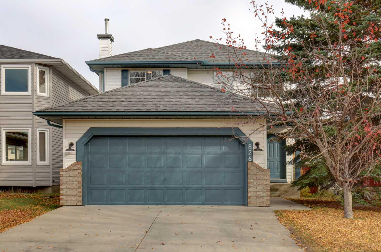
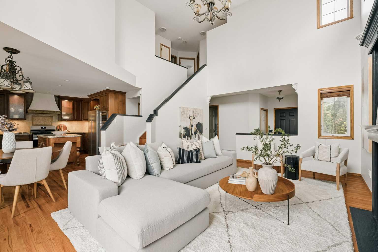
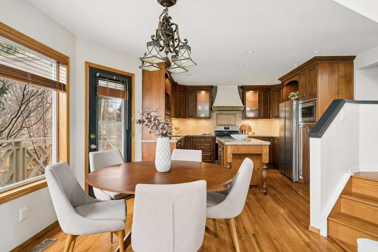
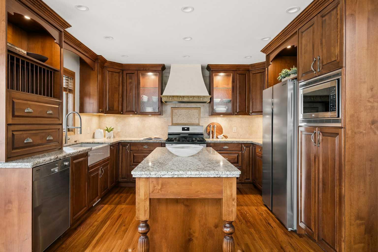
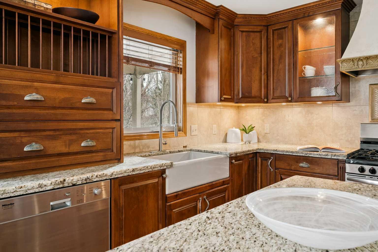
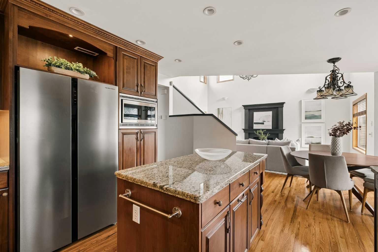
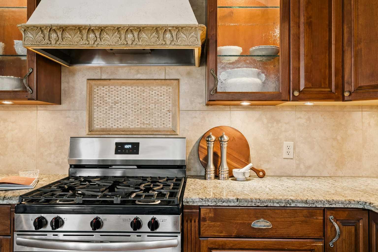
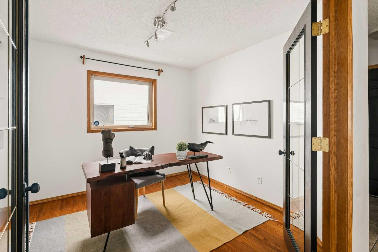
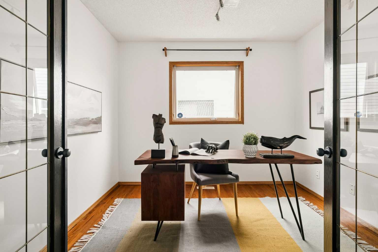
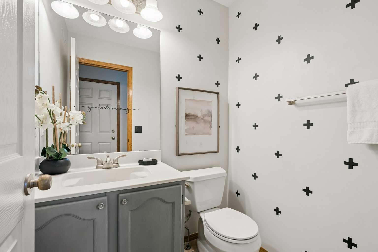
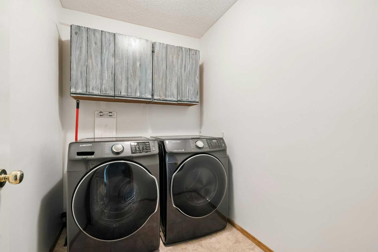
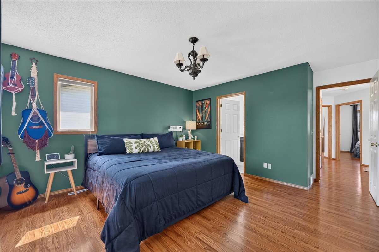
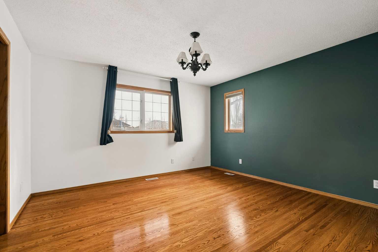
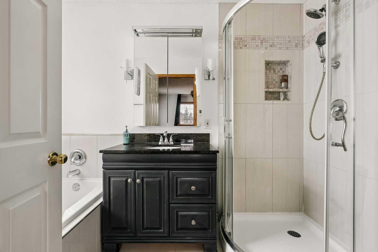
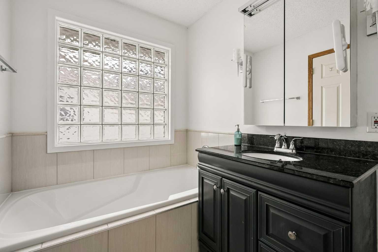
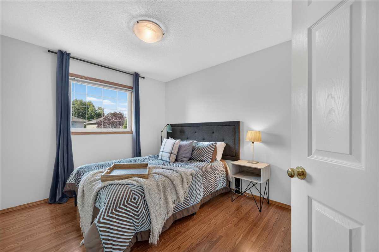
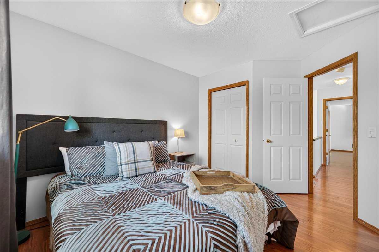
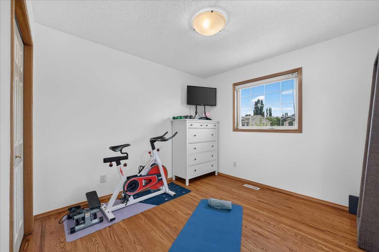
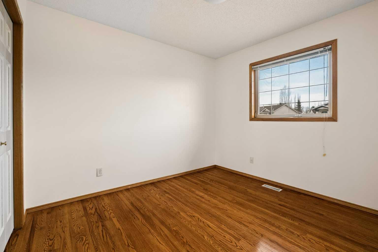
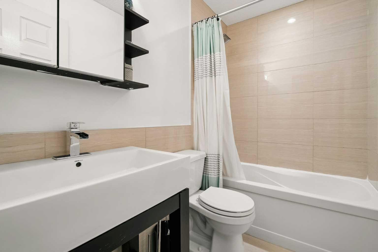
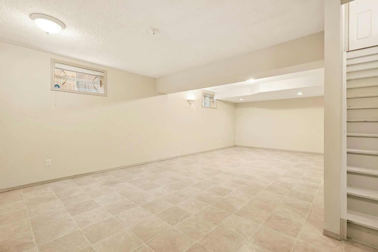
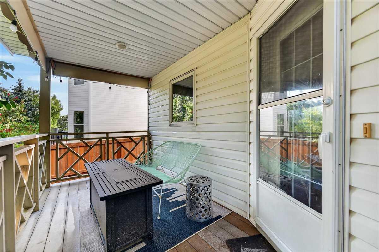
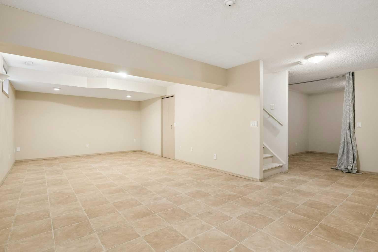
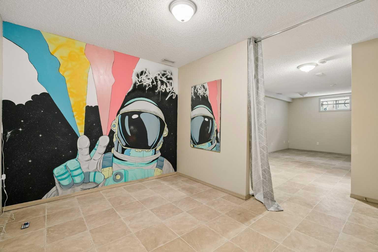
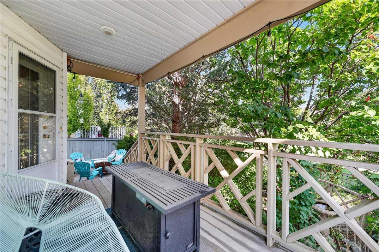
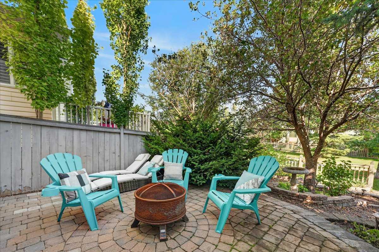
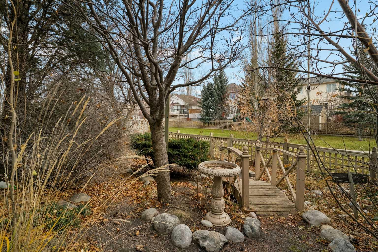
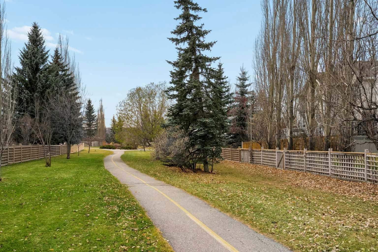
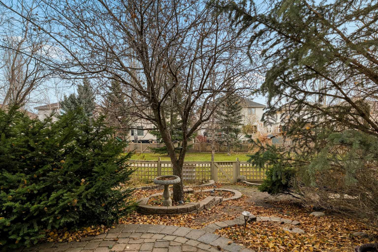
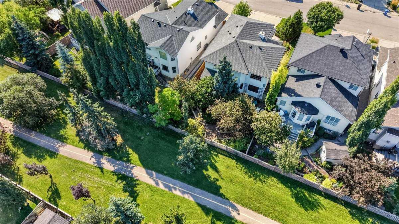
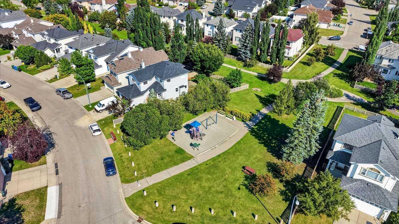
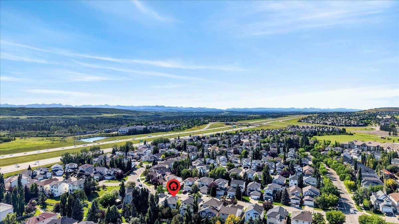
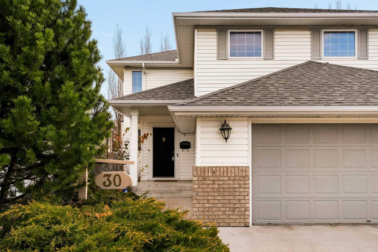
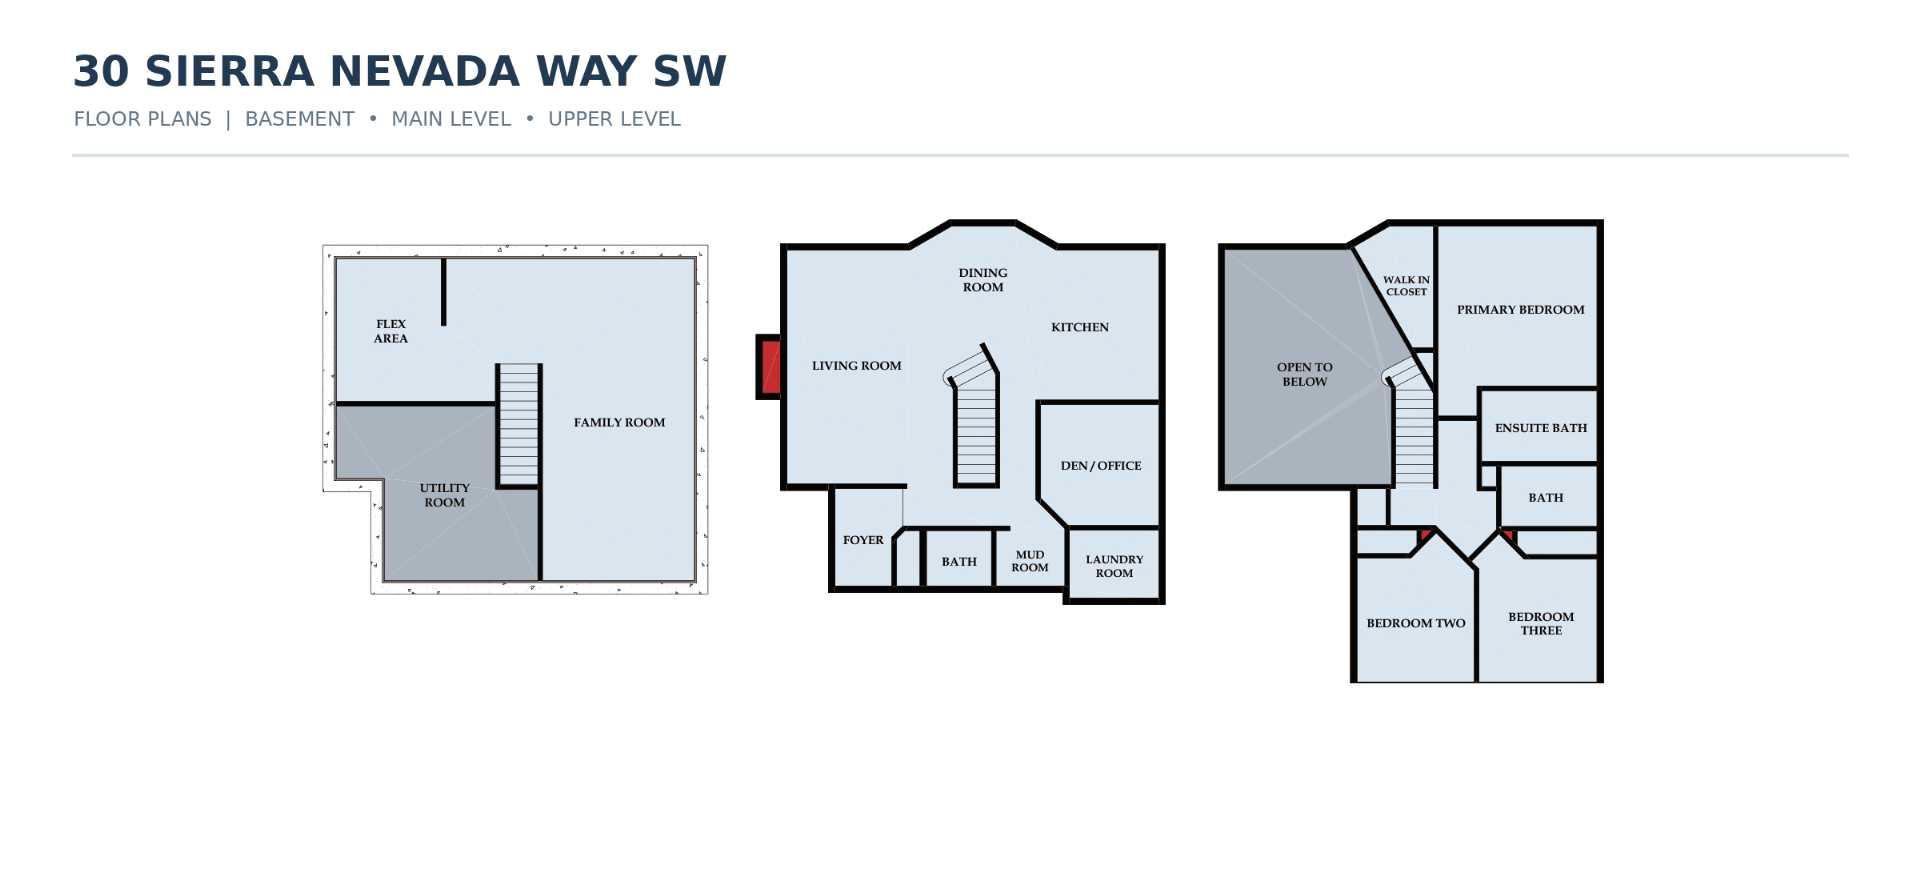
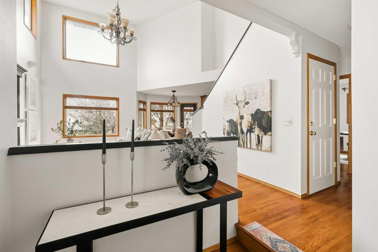
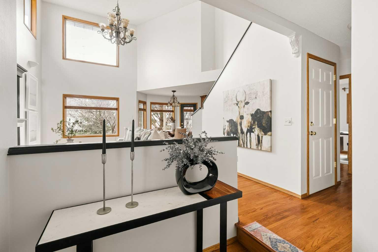
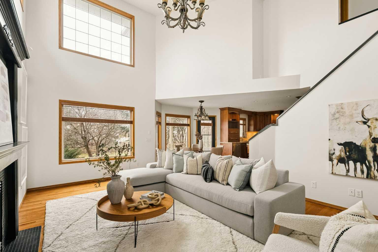
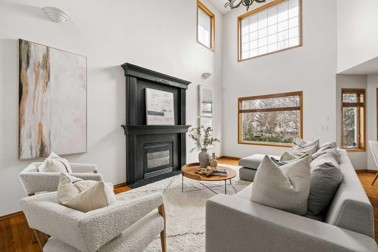
An exceptional opportunity to own a spacious detached home in the sought-after community of Signal Hill! Offering fantastic value, a BRAND-NEW FURNACE, and a wonderful location backing directly onto a pathway leading to a playground and green spaces, this move-in-ready home has so much to offer. Inside, soaring vaulted ceilings, hardwood floors, and large windows create a bright, welcoming atmosphere. The inviting living room features a cozy gas fireplace, while the spacious kitchen showcases beautiful all wooden cabinetry, granite countertops, stainless steel appliances, and a large centre island overlooking the dining area. A main-floor den/office, laundry room, and mudroom add everyday convenience. Upstairs are three generous bedrooms, including an oversized primary retreat with a walk-in closet and private 4-piece ensuite, plus a full family bathroom. The developed lower level offers a spacious family room, flexible bonus space, and plenty of storage. Outside, enjoy a private backyard surrounded by mature trees and beautiful landscaping, complete with a covered deck and lower patio. An oversized double attached garage completes the home. Ideally situated near Westhills shopping, Westside Recreation Centre, schools, parks, and major routes, this home offers the perfect combination of space, comfort, and convenience. A fantastic opportunity to get into a detached home in an established west Calgary community. Move in and make it yours!
| Street Address: | 30 Sierra Nevada Way SW |
| City: | Calgary |
| Province/State: | Alberta |
| Postal Code: | N/A |
| County/Parish: | Calgary |
| Subdivision: | Signal Hill |
| Country: | Canada |
| Latitude: | 51.01228528 |
| Longitude: | -114.18135457 |
| MLS® Number: | A2357507 |
| Price: | $729,900 |
| Property Area: | 1,712 Sq ft |
| Bedrooms: | 3 |
| Bathrooms Half: | 1 |
| Bathrooms Full: | 2 |
| Living Area: | 1,712 Sq ft |
| Building Area: | 0 Sq ft |
| Year Built: | 1996 |
| Listing Date: | Nov 13, 2026 |
| Garage Spaces: | 2 |
| Property Type: | Residential |
| Property Subtype: | Detached |
| MLS Status: | Active |
Additional Details
| Flooring: | N/A |
| Construction: | Brick,Vinyl Siding,Wood Frame |
| Parking: | Double Garage Attached |
| Appliances: | Dishwasher,Dryer,Garage Control(s),Gas Stove,Microwave,Range Hood,Refrigerator,Washer,Water Softener |
| Stories: | N/A |
| Zoning: | R-C1 |
| Fireplace: | N/A |
| Amenities: | Park,Playground,Schools Nearby,Shopping Nearby,Sidewalks,Street Lights,Walking/Bike Paths |
Utilities & Systems
| Heating: | Forced Air |
| Cooling: | None |
| Property Type | Residential |
| Building Type | Detached |
| Square Footage | 1,712 sqft |
| Community Name | Signal Hill |
| Subdivision Name | Signal Hill |
| Title | Fee Simple |
| Land Size | 4,445 sqft |
| Built in | 1996 |
| Annual Property Taxes | Contact listing agent |
| Parking Type | Garage |
Bedrooms
| Above Grade | 3 |
Bathrooms
| Total | 3 |
| Partial | 1 |
Interior Features
| Appliances Included | Dishwasher, Dryer, Garage Control(s), Gas Stove, Microwave, Range Hood, Refrigerator, Washer, Water Softener |
| Flooring | Ceramic Tile, Hardwood, Linoleum |
Building Features
| Features | Breakfast Bar, Built-in Features, Central Vacuum, Closet Organizers, Crown Molding, French Door, Storage, Vaulted Ceiling(s), Walk-In Closet(s) |
| Construction Material | Brick, Vinyl Siding, Wood Frame |
| Structures | Other |
Heating & Cooling
| Cooling | None |
| Heating Type | Forced Air |
Exterior Features
| Exterior Finish | Brick, Vinyl Siding, Wood Frame |
Neighbourhood Features
| Community Features | Park, Playground, Schools Nearby, Shopping Nearby, Sidewalks, Street Lights, Walking/Bike Paths |
| Amenities Nearby | Park, Playground, Schools Nearby, Shopping Nearby, Sidewalks, Street Lights, Walking/Bike Paths |
Parking
| Parking Type | Garage |
| Total Parking Spaces | 4 |
Interior Size
| Total Finished Area: | 1,712 sq ft |
| Total Finished Area (Metric): | 159.08 sq m |
| Main Level: | 926 sq ft |
| Below Grade: | 664 sq ft |
Room Count
| Bedrooms: | 3 |
| Bathrooms: | 3 |
| Full Bathrooms: | 2 |
| Half Bathrooms: | 1 |
| Rooms Above Grade: | 8 |
Lot Information
| Lot Size: | 4,445 sq ft |
| Lot Size (Acres): | 0.10 acres |
| Frontage: | 42 ft |
Legal
| Legal Description: | 9611209;24;20 |
| Title to Land: | Fee Simple |
- Breakfast Bar
- Built-in Features
- Central Vacuum
- Closet Organizers
- Crown Molding
- French Door
- Storage
- Vaulted Ceiling(s)
- Walk-In Closet(s)
- Lighting
- Private Yard
- Dishwasher
- Dryer
- Garage Control(s)
- Gas Stove
- Microwave
- Range Hood
- Refrigerator
- Washer
- Water Softener
- Full
- Park
- Playground
- Schools Nearby
- Shopping Nearby
- Sidewalks
- Street Lights
- Walking/Bike Paths
- Brick
- Vinyl Siding
- Wood Frame
- Gas
- Poured Concrete
- Backs on to Park/Green Space
- Front Yard
- Landscaped
- Many Trees
- Private
- Street Lighting
- Treed
- Double Garage Attached
- Other
Floor plan information is not available for this property.
Monthly Payment Breakdown
Loading Walk Score...
What's Nearby?
Powered by Yelp
REALTOR® Details
Emily Sudermann
- (403) 616-4682
- emily@brooksrealestategroup.ca
- RE/MAX House of Real Estate