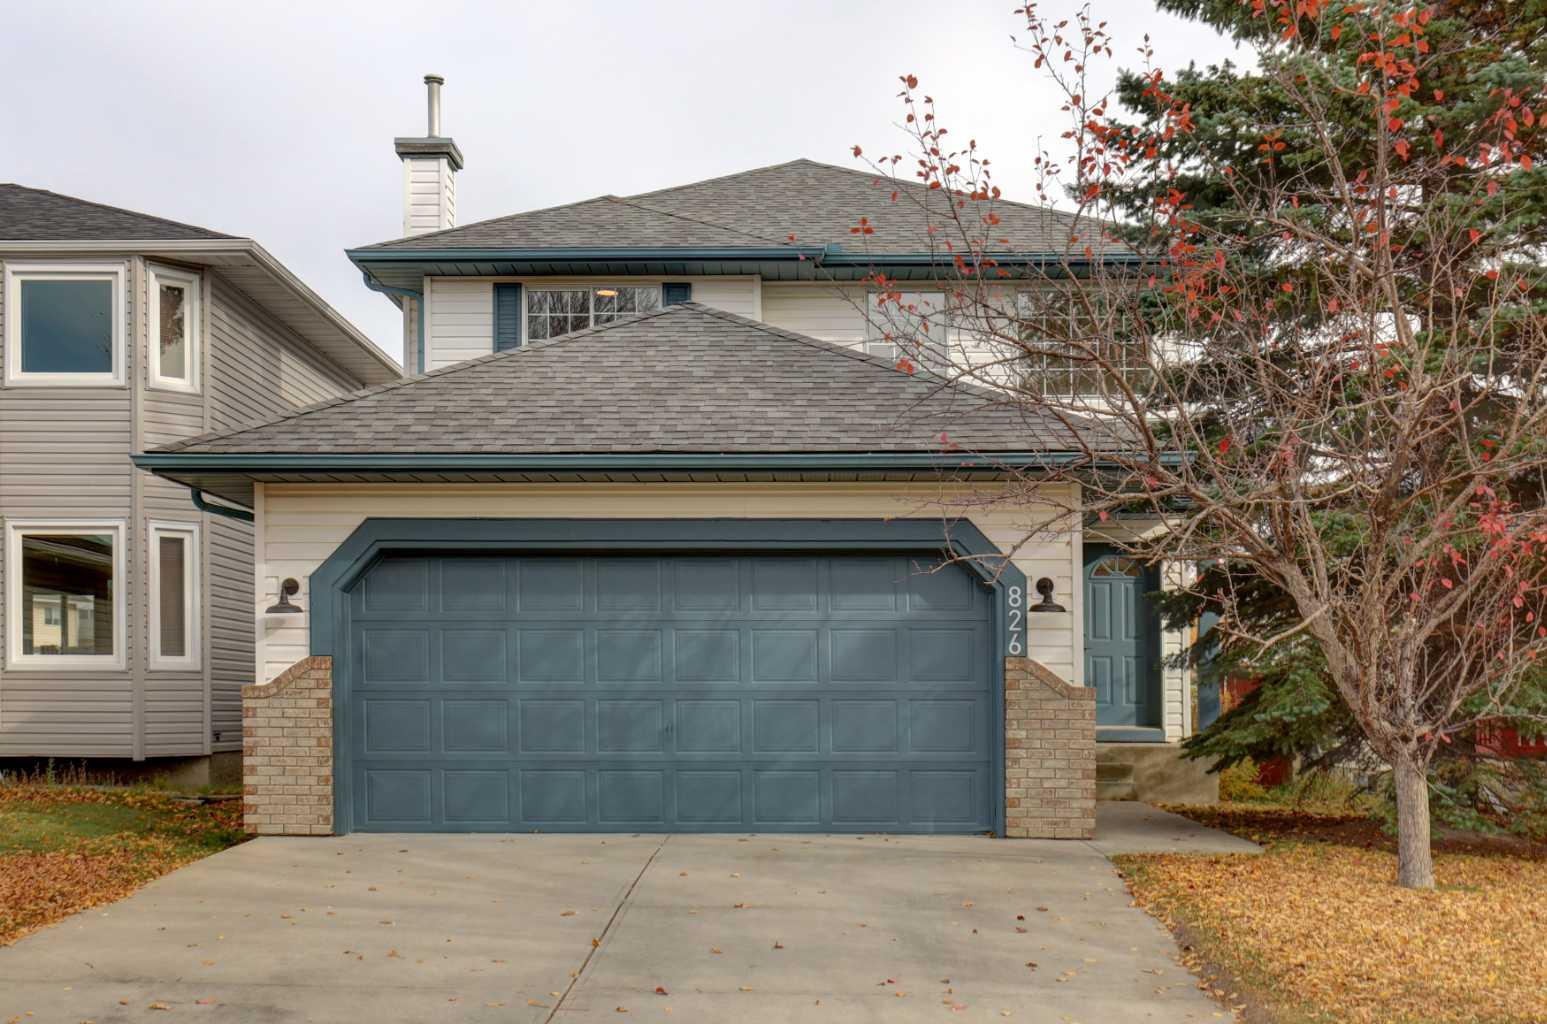
826 Coventry Drive NE, Calgary, Alberta
Residential For Sale in Calgary, Alberta
$592,000
-
Property Type
 Residential
-
Bedrooms
 3
3
-
Bath
 3
3
-
Garage
 2
2
-
Sq Ft
 1,359
1,359
-
Year Built
 1993
1993
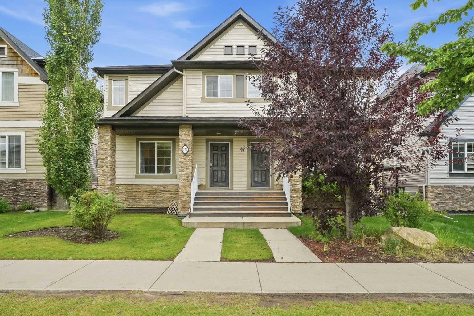
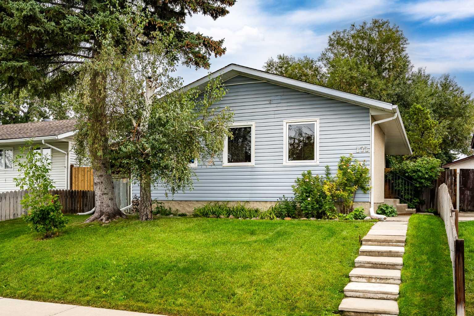
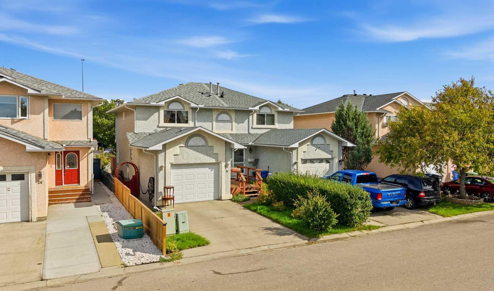
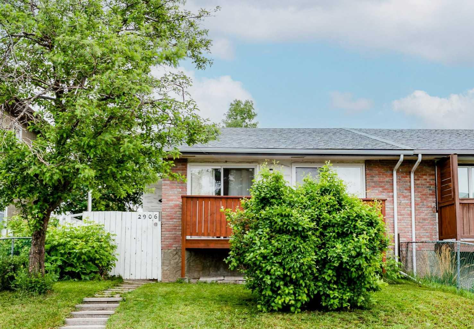
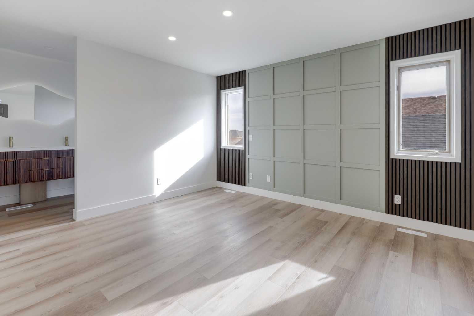
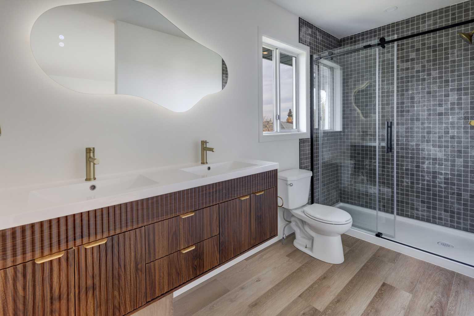
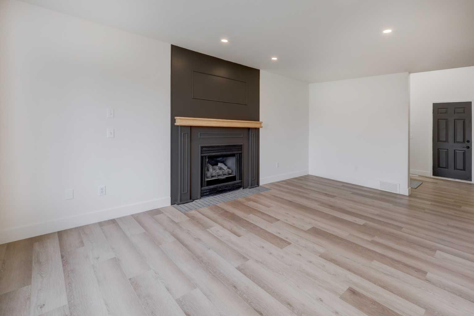
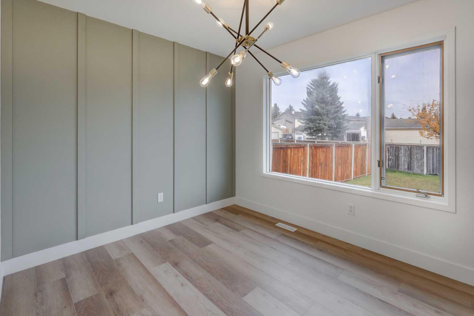
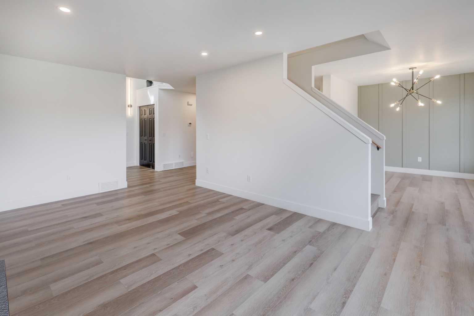
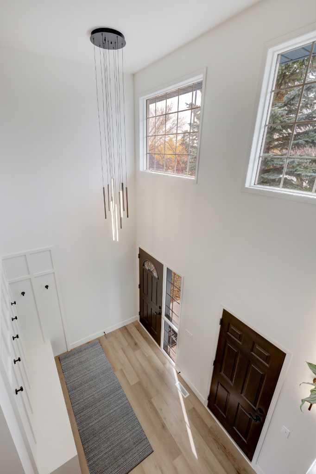
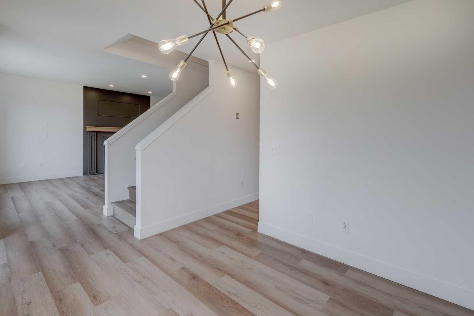
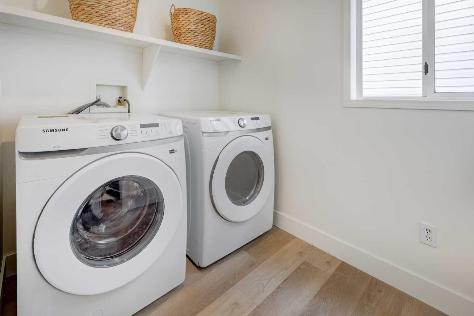
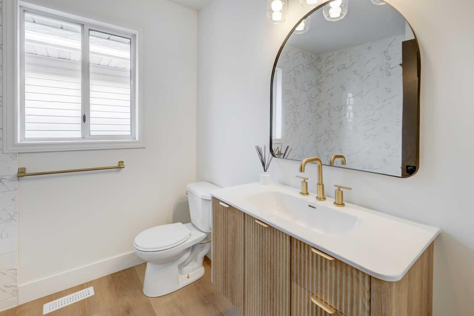
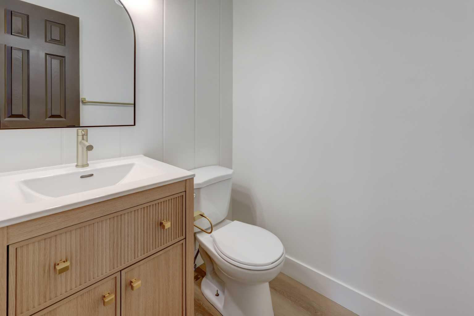
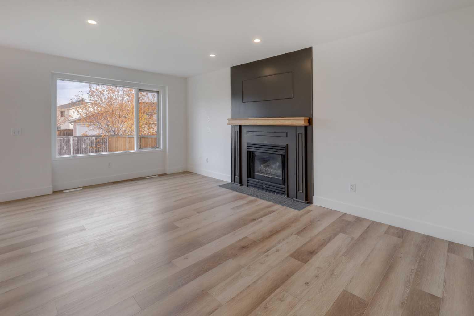
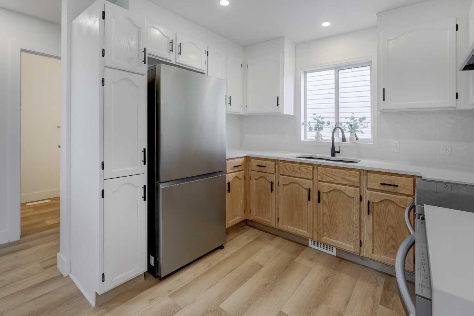
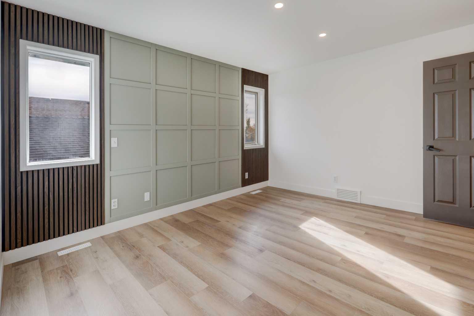
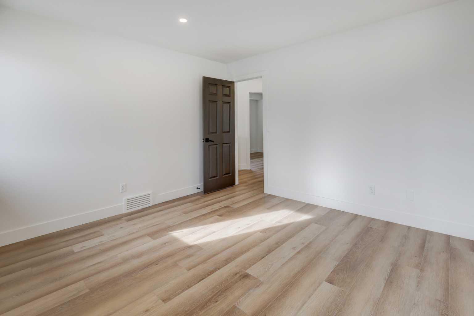
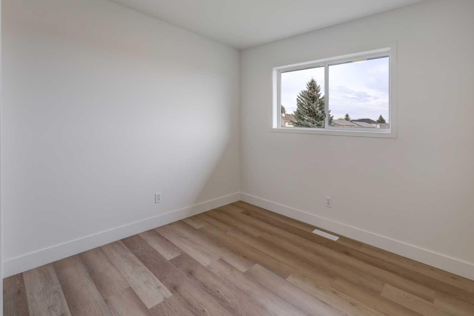
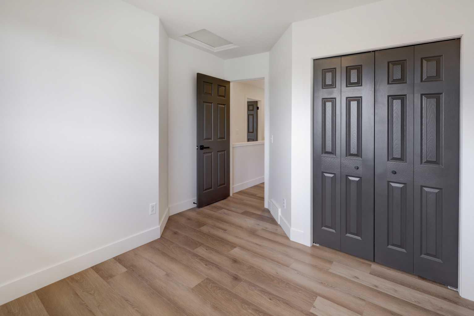
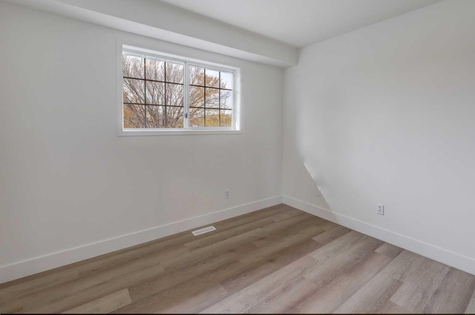
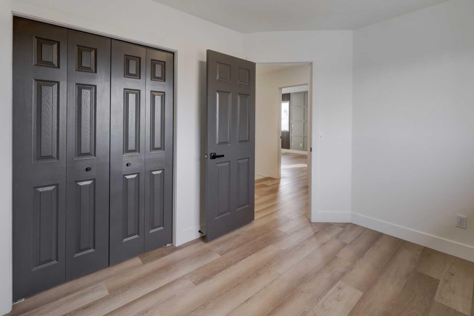
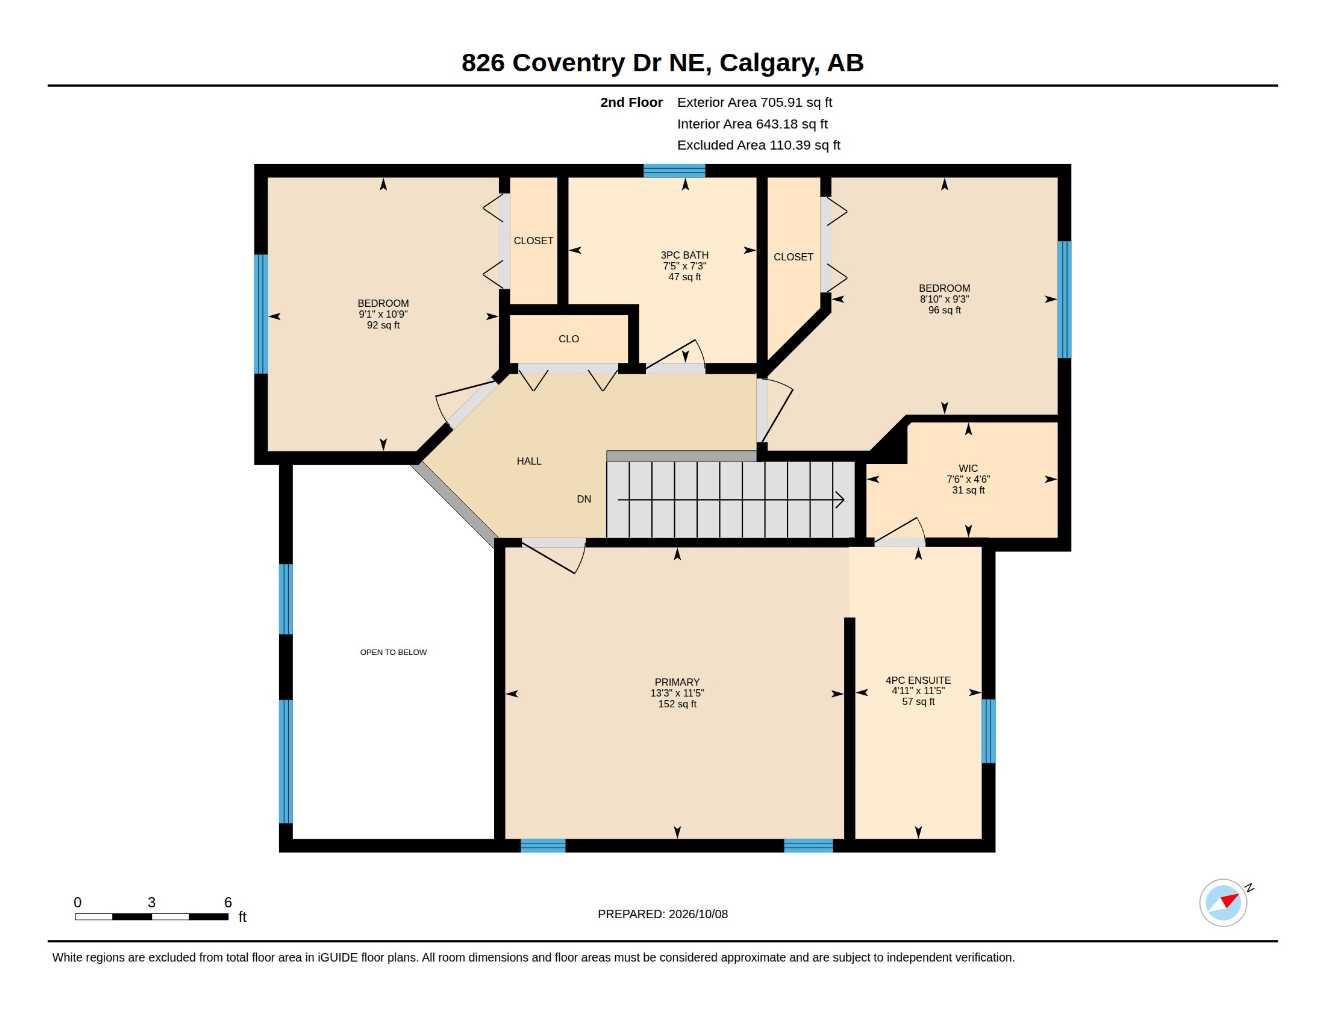
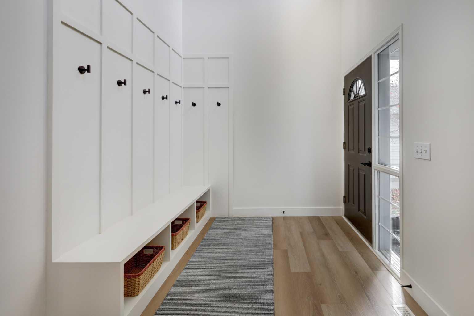
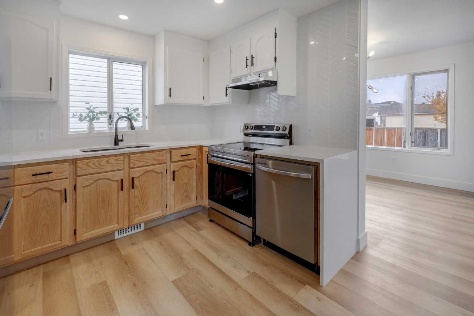
Welcome to a beautifully refreshed home where modern style, comfort, and character come together. Thoughtfully updated with a focus on aesthetics, functionality, and contemporary finishes, this home offers a fresh, inviting feel with stylish details throughout. Upon entry, you’re welcomed by a custom built-in mudroom space that blends everyday practicality with elevated design. The kitchen serves as the heart of the home, featuring solid oak cabinetry doors in a natural wood and crisp white two-tone finish, quartz countertops, a waterfall edge, chevron-style tile backsplash, and brand-new appliances. Throughout the home, updates create a clean, modern look, including new vinyl flooring, contemporary light fixtures, smooth ceilings with the popcorn texture removed, freshly painted walls, and striking dark interior doors that add contrast and sophistication. Natural wood tones and warm finishes bring a welcoming feel while maintaining a fresh, cohesive aesthetic. The functional floor plan offers a natural flow between living spaces, while a main-floor laundry room adds everyday convenience with a brand-new washer and dryer. The bathrooms have been refreshed with new vanities, toilets, tile, mirrors, and modern finishes. The primary bedroom ensuite brings a spa-inspired feel with a sleek floating double-sink vanity and a modern- organic style shower featuring natural textures and calming finishes. Feature walls throughout add warmth, texture, and personality. With its refreshed interiors, modern finishes, and carefully selected design details, this home offers an appealing, move-in-ready home. Schedule your private showing today before this exceptional home is gone.
| Street Address: | 826 Coventry Drive NE |
| City: | Calgary |
| Province/State: | Alberta |
| Postal Code: | N/A |
| County/Parish: | Calgary |
| Subdivision: | Coventry Hills |
| Country: | Canada |
| Latitude: | 51.15913999 |
| Longitude: | -114.04300722 |
| MLS® Number: | A2351911 |
| Price: | $592,000 |
| Property Area: | 1,359 Sq ft |
| Bedrooms: | 3 |
| Bathrooms Half: | 1 |
| Bathrooms Full: | 2 |
| Living Area: | 1,359 Sq ft |
| Building Area: | 0 Sq ft |
| Year Built: | 1993 |
| Listing Date: | Oct 12, 2026 |
| Garage Spaces: | 2 |
| Property Type: | Residential |
| Property Subtype: | Detached |
| MLS Status: | Active |
Additional Details
| Flooring: | N/A |
| Construction: | Vinyl Siding,Wood Frame |
| Parking: | Double Garage Attached |
| Appliances: | Dishwasher,Electric Stove,Garage Control(s),Range Hood,Refrigerator,Washer/Dryer |
| Stories: | N/A |
| Zoning: | R-2 |
| Fireplace: | N/A |
| Amenities: | None |
Utilities & Systems
| Heating: | Forced Air |
| Cooling: | None |
| Property Type | Residential |
| Building Type | Detached |
| Square Footage | 1,359 sqft |
| Community Name | Coventry Hills |
| Subdivision Name | Coventry Hills |
| Title | Fee Simple |
| Land Size | 4,650 sqft |
| Built in | 1993 |
| Annual Property Taxes | Contact listing agent |
| Parking Type | Garage |
| Time on MLS Listing | 1 day |
Bedrooms
| Above Grade | 3 |
Bathrooms
| Total | 3 |
| Partial | 1 |
Interior Features
| Appliances Included | Dishwasher, Electric Stove, Garage Control(s), Range Hood, Refrigerator, Washer/Dryer |
| Flooring | Vinyl |
Building Features
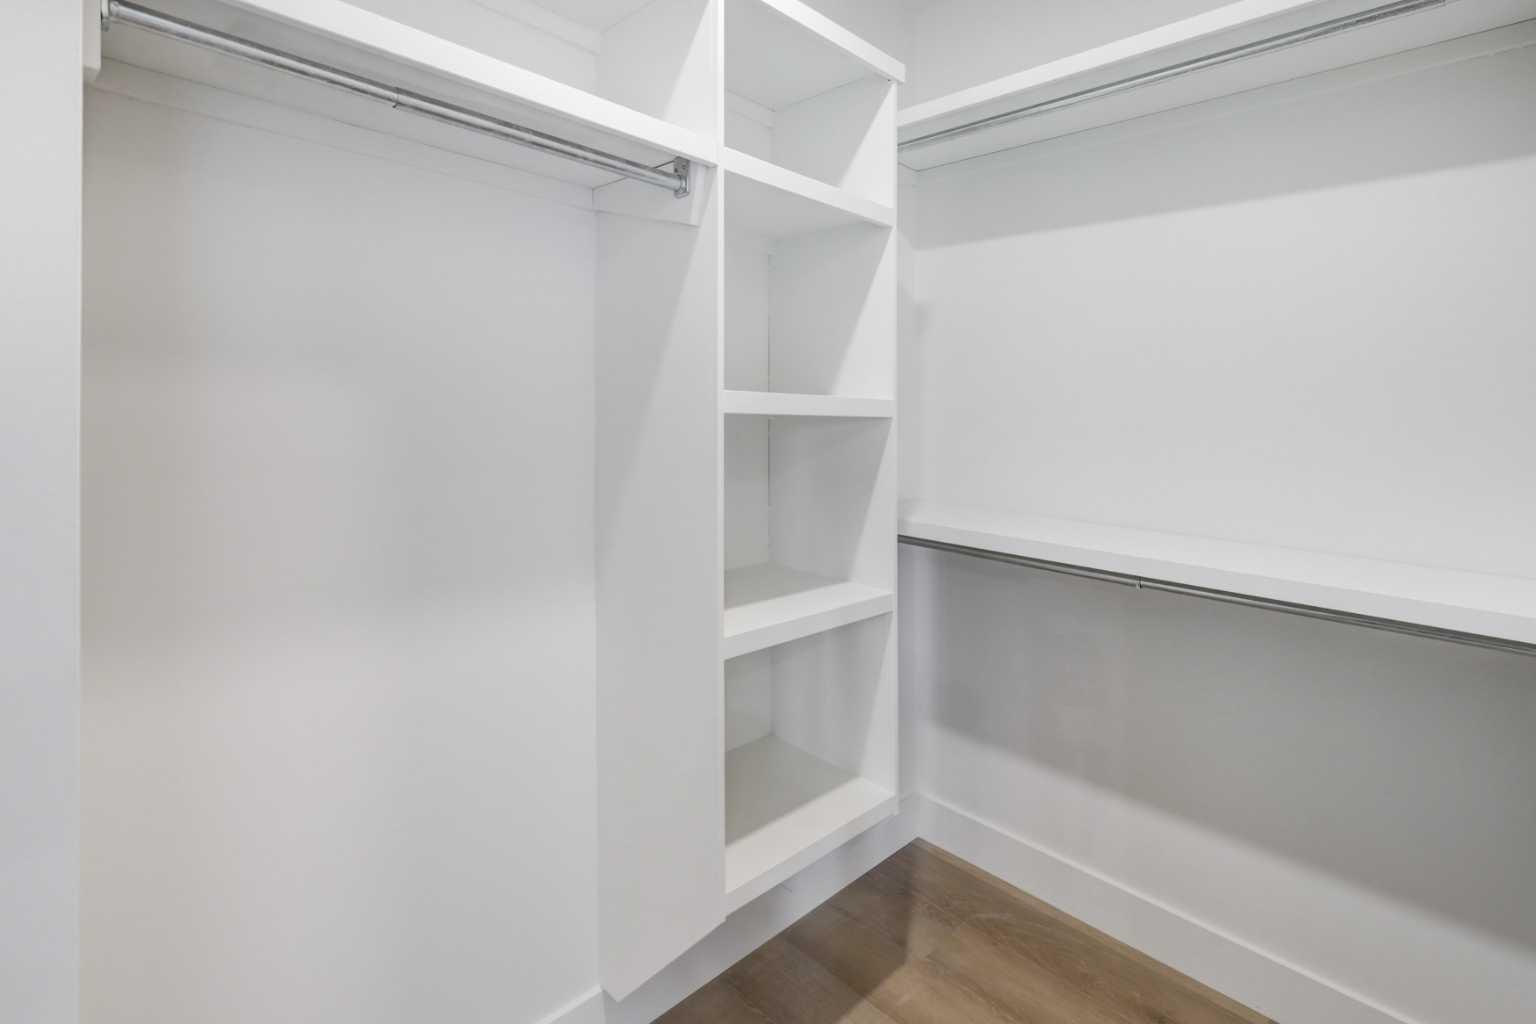
| Features | Built-in Features, Chandelier, Double Vanity, Quartz Counters, Walk-In Closet(s) |
| Construction Material | Vinyl Siding, Wood Frame |
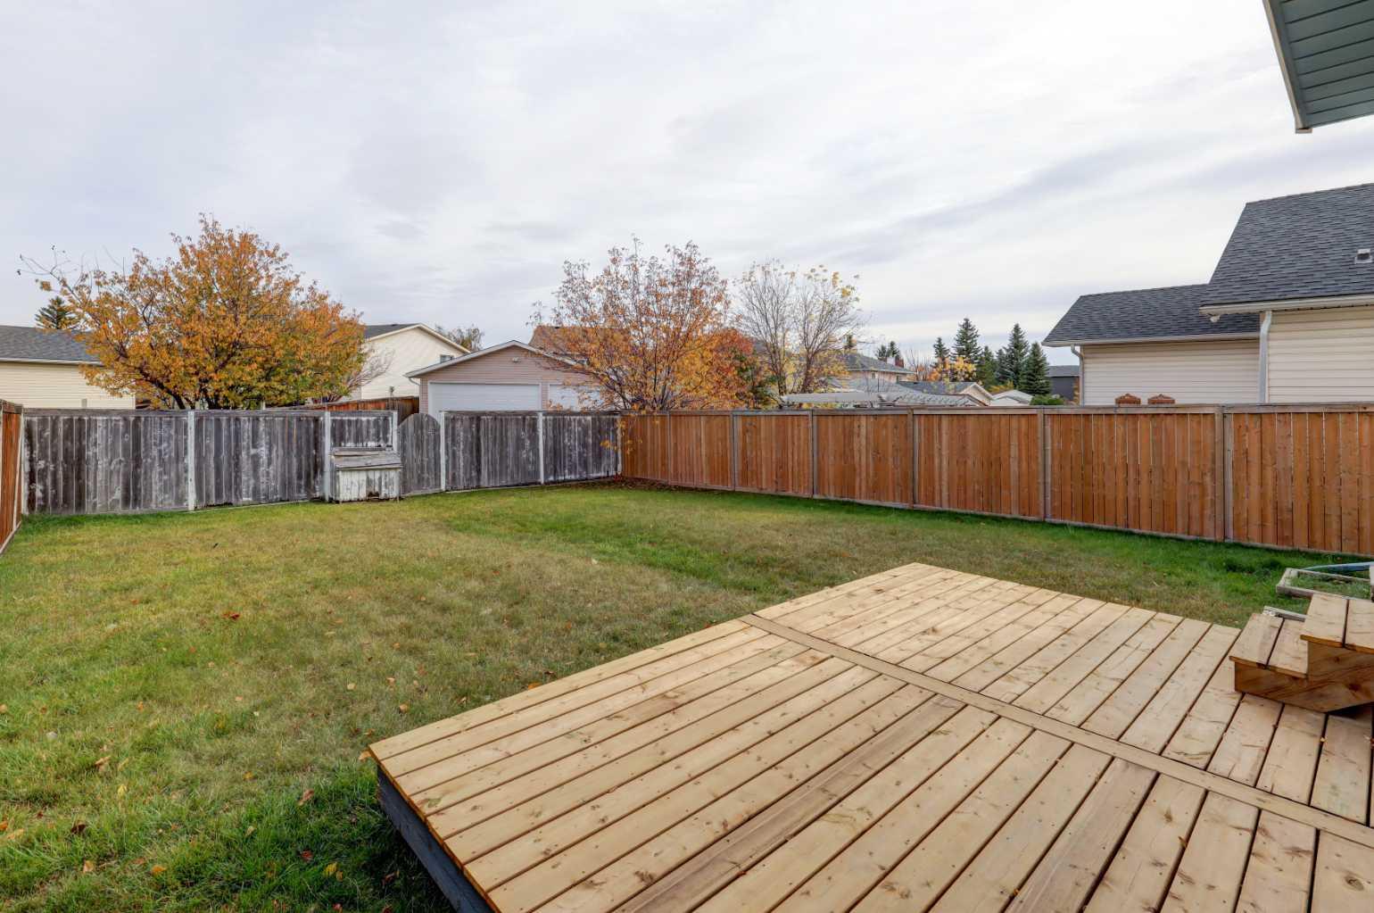
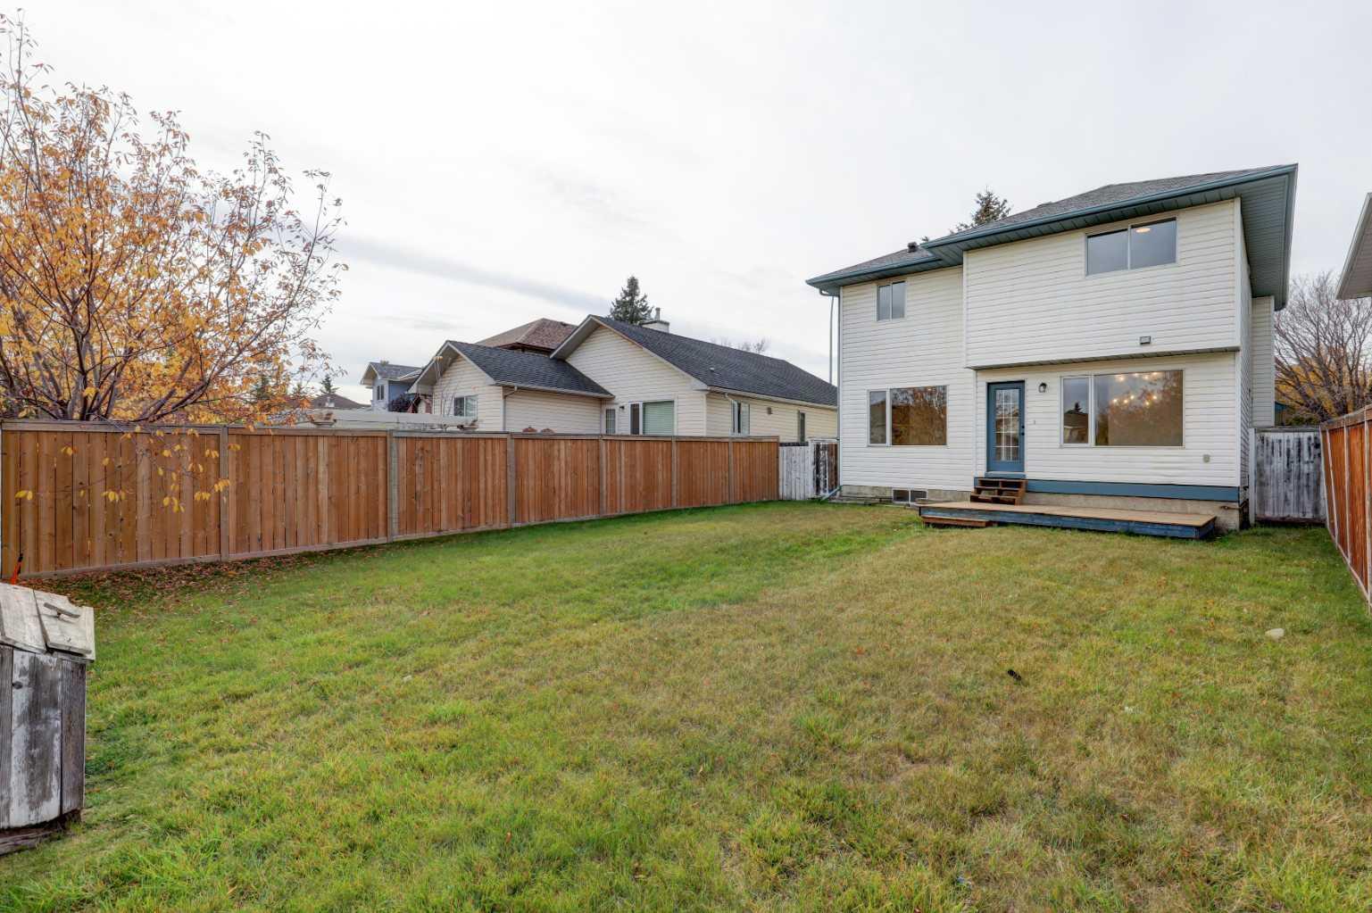
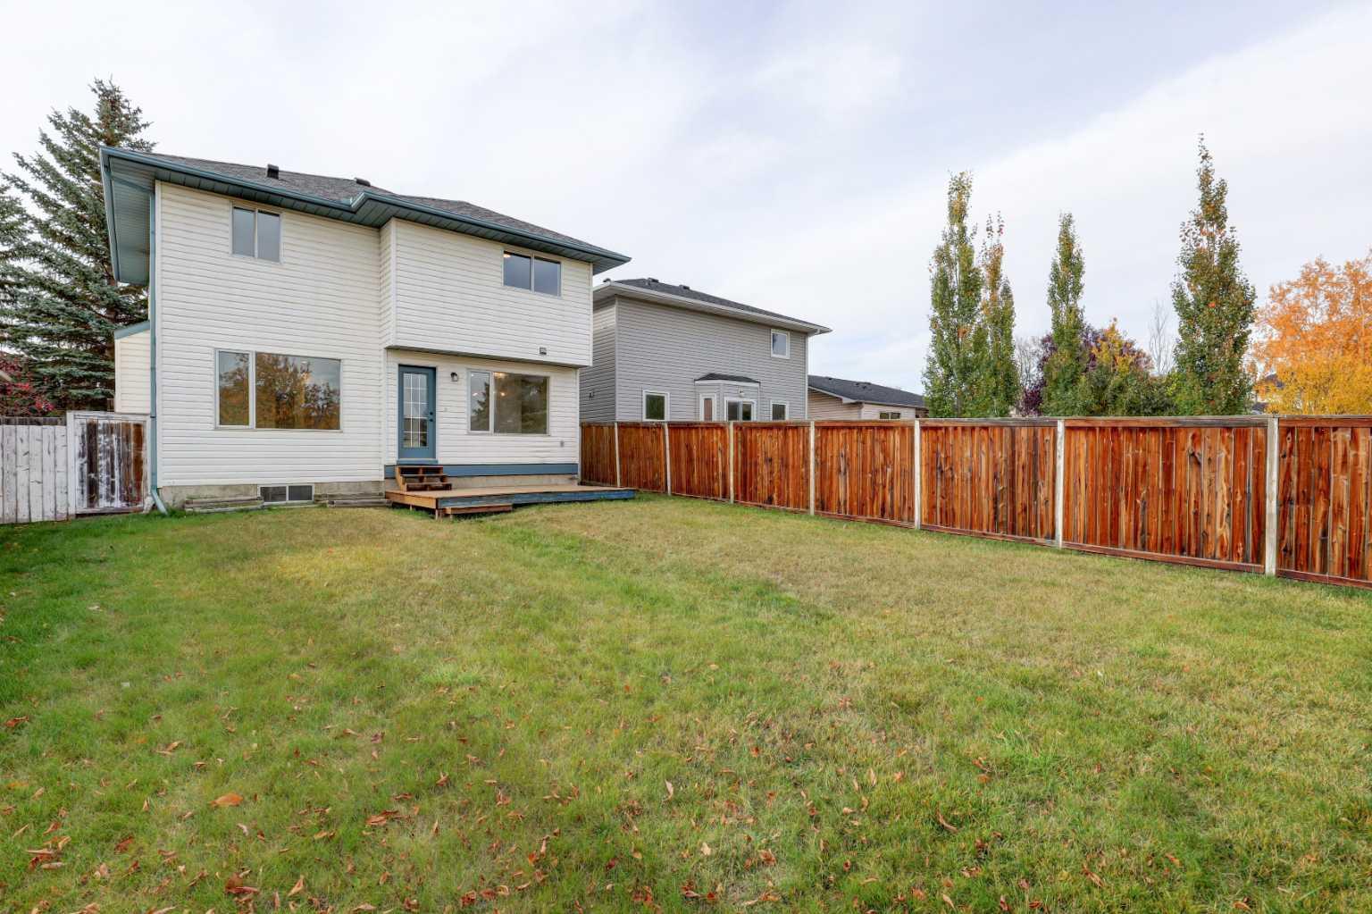
| Structures | Deck |
Heating & Cooling
| Cooling | None |
| Heating Type | Forced Air |
Exterior Features
| Exterior Finish | Vinyl Siding, Wood Frame |
Neighbourhood Features
| Community Features | None |
| Amenities Nearby | None |
Parking
| Parking Type | Garage |
| Total Parking Spaces | 2 |
Interior Size
| Total Finished Area: | 1,359 sq ft |
| Total Finished Area (Metric): | 126.26 sq m |
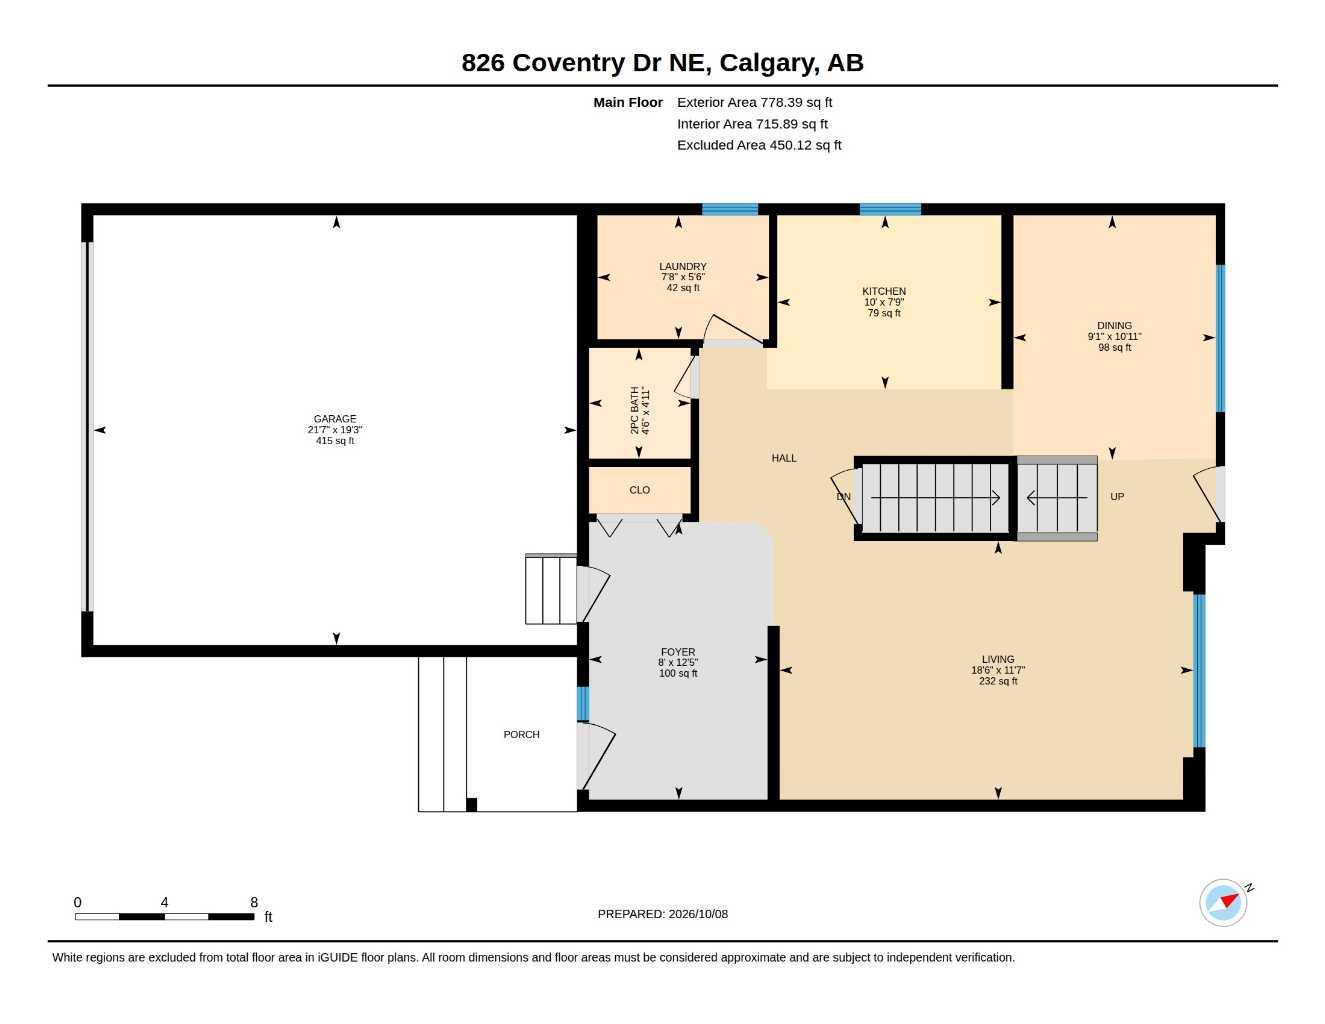
| Main Level: | 716 sq ft |
| Upper Level: | 643 sq ft |
Room Count
| Bedrooms: | 3 |
| Bathrooms: | 3 |
| Full Bathrooms: | 2 |
| Half Bathrooms: | 1 |
| Rooms Above Grade: | 7 |
Lot Information
| Lot Size: | 4,650 sq ft |
| Lot Size (Acres): | 0.11 acres |
| Frontage: | 39 ft |
Legal
| Legal Description: | 9211522;6;84 |
| Title to Land: | Fee Simple |
- Built-in Features
- Chandelier
- Double Vanity
- Quartz Counters
- Walk-In Closet(s)
- Other
- Dishwasher
- Electric Stove
- Garage Control(s)
- Range Hood
- Refrigerator
- Washer/Dryer
- Full
- None
- Vinyl Siding
- Wood Frame
- Gas
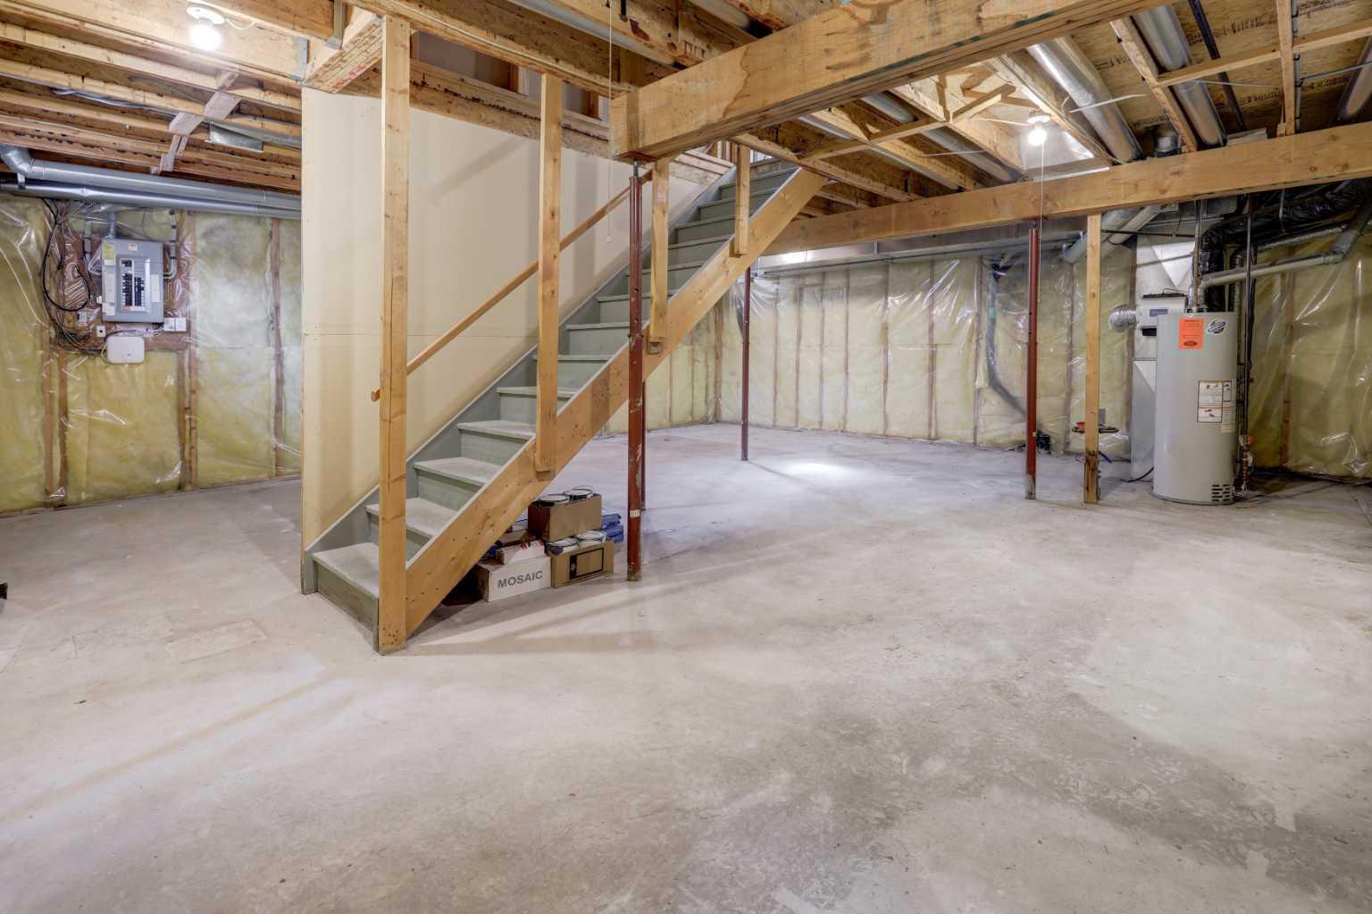
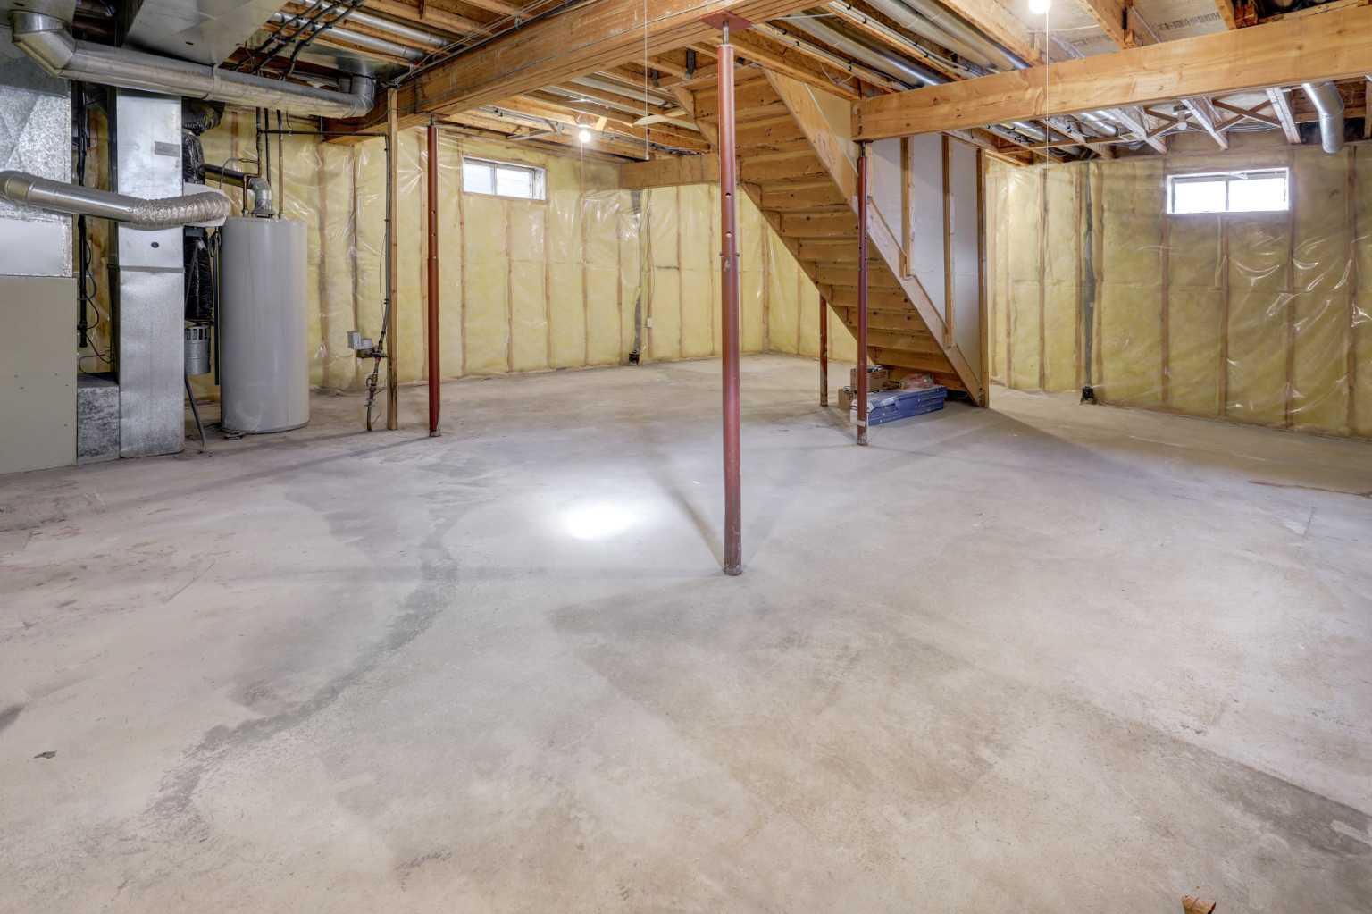
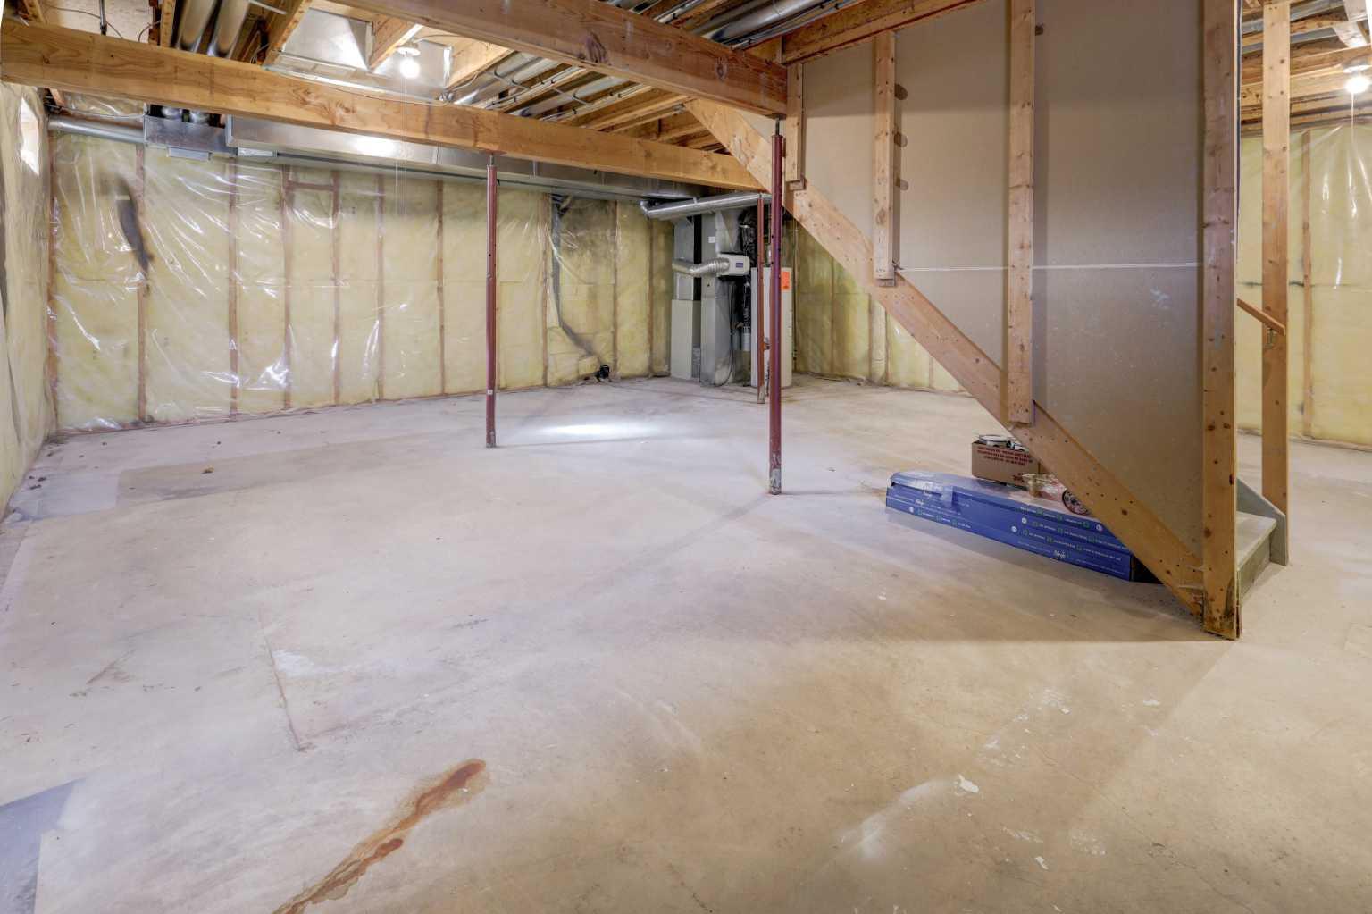
- Poured Concrete
- Back Lane
- Back Yard
- Rectangular Lot
- Double Garage Attached
- Deck
Floor plan information is not available for this property.
Monthly Payment Breakdown
Loading Walk Score...
What's Nearby?
Powered by Yelp
REALTOR® Details
Lindsey Gaston
- (403) 826-3610
- lindsey.gaston@2percentrealty.ca
- 2% Realty