54 Legacy Heath SE, Calgary, Alberta
Residential For Sale in Calgary, Alberta
$824,900
-
Property Type
 Residential
-
Bedrooms
 4
-
Bath
 3
-
Garage
 2
-
Sq Ft
 2,477
-
Year Built
 2021
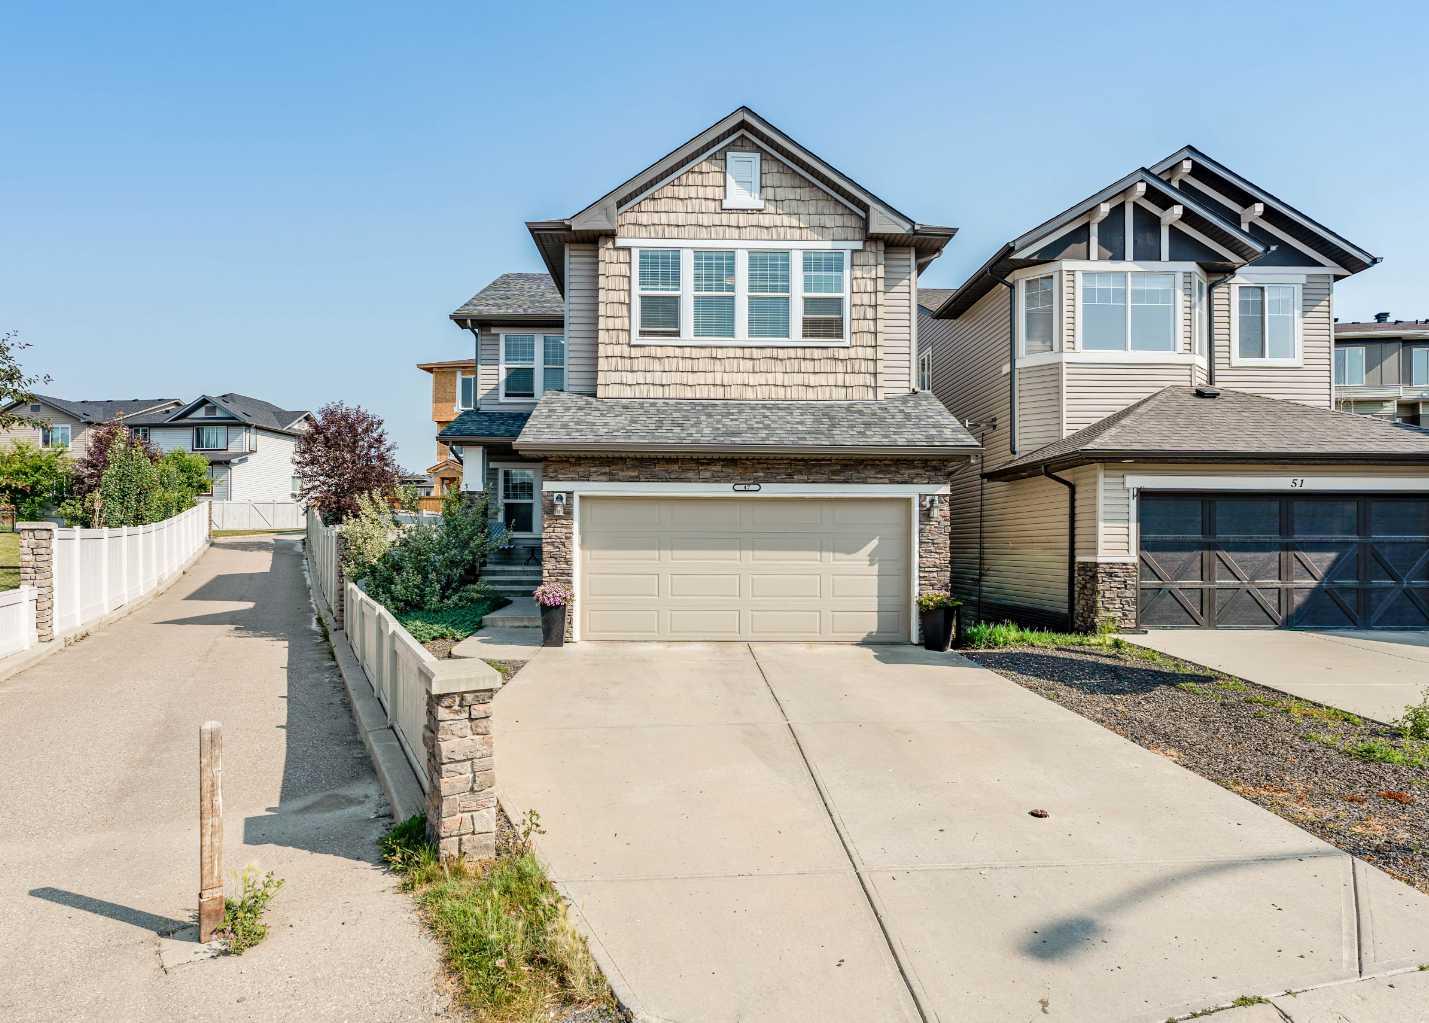
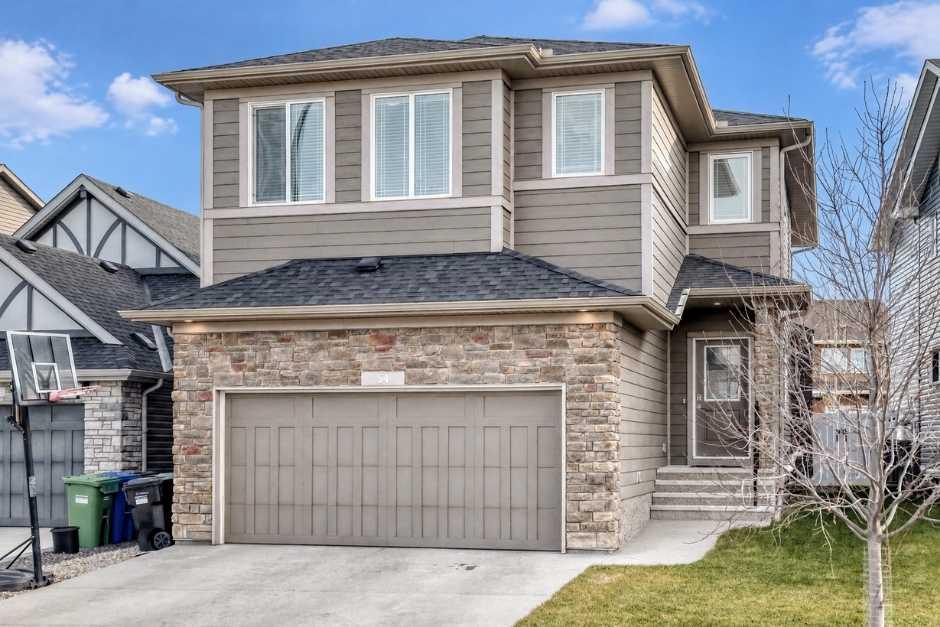
Tremendous family home in desirable Legacy! Mere steps to the area ridge homes, this almost 2500 square foot Sterling two storey has been lovingly cared for and is in truly immaculate condition. The front curb appeal will immediately give you an idea of what will be inside. Total open concept main level is dominated by 9 foot textured knockdown ceilings and vinyl plank flooring. The dream kitchen includes a tasteful combination of two tone cabinetry, high end stainless steel appliances, upgraded backsplash, quartz countertops, and a large pantry. The kitchen island overlooks the spacious eating area and living room, making it perfect for entertaining. Furniture placement is made easy in the living room with gas fireplace that includes an upgraded accent wall. Enjoy maximum natural lighting year round in this beautiful space which boasts plenty of window coverage. Completing the main level are a private front office with french doors and a window, half bathroom, and mudroom off the garage. Upper level includes 4 bedrooms, a full bathroom, dedicated laundry, and a large bonus room. The generous primary bedroom has a large walk-in closet and a 5 piece ensuite complete with dual sinks, separate soaker tub and shower. The central vacuum system has two outlets on each floor. Unspoiled lower level has a rough-in for a washroom, plenty of window coverage, and invites your creative development ideas. The fully fenced south facing and oversized backyard includes a deck and plenty of lawn for the kids to play. Legacy is an awesome family community with many parks, pathways, schools,and shopping nearby. This home must be seen to be appreciated.
| Street Address: | 54 Legacy Heath SE |
| City: | Calgary |
| Province/State: | Alberta |
| Postal Code: | N/A |
| County/Parish: | Calgary |
| Subdivision: | Legacy |
| Country: | Canada |
| Latitude: | 50.85387073 |
| Longitude: | -114.01476383 |
| MLS® Number: | A2357487 |
| Price: | $824,900 |
| Property Area: | 2,477 Sq ft |
| Bedrooms: | 4 |
| Bathrooms Half: | 1 |
| Bathrooms Full: | 2 |
| Living Area: | 2,477 Sq ft |
| Building Area: | 0 Sq ft |
| Year Built: | 2021 |
| Listing Date: | Nov 12, 2026 |
| Garage Spaces: | 2 |
| Property Type: | Residential |
| Property Subtype: | Detached |
| MLS Status: | Active |
Additional Details
| Flooring: | N/A |
| Construction: | Composite Siding,Stone,Vinyl Siding |
| Parking: | Double Garage Attached |
| Appliances: | Dishwasher,Garage Control(s),Microwave,Refrigerator,Stove(s),Washer/Dryer,Window Coverings |
| Stories: | N/A |
| Zoning: | R-1 |
| Fireplace: | N/A |
| Amenities: | Park,Playground,Schools Nearby,Sidewalks,Street Lights |
Utilities & Systems
| Heating: | Forced Air,Natural Gas |
| Cooling: | None |
| Property Type | Residential |
| Building Type | Detached |
| Square Footage | 2,477 sqft |
| Community Name | Legacy |
| Subdivision Name | Legacy |
| Title | Fee Simple |
| Land Size | 4,467 sqft |
| Built in | 2021 |
| Annual Property Taxes | Contact listing agent |
| Parking Type | Garage |
Bedrooms
| Above Grade | 4 |
Bathrooms
| Total | 3 |
| Partial | 1 |
Interior Features
| Appliances Included | Dishwasher, Garage Control(s), Microwave, Refrigerator, Stove(s), Washer/Dryer, Window Coverings |
| Flooring | Carpet, Ceramic Tile, Vinyl Plank |
Building Features
| Features | Bathroom Rough-in, Breakfast Bar, Central Vacuum, Double Vanity, High Ceilings, Kitchen Island, No Animal Home, No Smoking Home, Open Floorplan, Quartz Counters, See Remarks, Storage, Vinyl Windows, Walk-In Closet(s) |
| Construction Material | Composite Siding, Stone, Vinyl Siding |
| Building Amenities | Park, Picnic Area, Playground |
| Structures | Deck, See Remarks |
Heating & Cooling
| Cooling | None |
| Heating Type | Forced Air, Natural Gas |
Exterior Features
| Exterior Finish | Composite Siding, Stone, Vinyl Siding |
Neighbourhood Features
| Community Features | Park, Playground, Schools Nearby, Sidewalks, Street Lights |
| Amenities Nearby | Park, Playground, Schools Nearby, Sidewalks, Street Lights |
Parking
| Parking Type | Garage |
| Total Parking Spaces | 2 |
Interior Size
| Total Finished Area: | 2,477 sq ft |
| Total Finished Area (Metric): | 230.12 sq m |
| Main Level: | 1,050 sq ft |
| Upper Level: | 1,427 sq ft |
Room Count
| Bedrooms: | 4 |
| Bathrooms: | 3 |
| Full Bathrooms: | 2 |
| Half Bathrooms: | 1 |
| Rooms Above Grade: | 9 |
Lot Information
| Lot Size: | 4,467 sq ft |
| Lot Size (Acres): | 0.10 acres |
| Frontage: | 37 ft |
Legal
| Legal Description: | 1712147;37;12 |
| Title to Land: | Fee Simple |
- Bathroom Rough-in
- Breakfast Bar
- Central Vacuum
- Double Vanity
- High Ceilings
- Kitchen Island
- No Animal Home
- No Smoking Home
- Open Floorplan
- Quartz Counters
- See Remarks
- Storage
- Vinyl Windows
- Walk-In Closet(s)
- Private Yard
- Dishwasher
- Garage Control(s)
- Microwave
- Refrigerator
- Stove(s)
- Washer/Dryer
- Window Coverings
- Park
- Picnic Area
- Playground
- Full
- Schools Nearby
- Sidewalks
- Street Lights
- Composite Siding
- Stone
- Vinyl Siding
- Gas
- Tile
- Poured Concrete
- Back Yard
- City Lot
- Front Yard
- Landscaped
- Lawn
- Level
- Rectangular Lot
- Double Garage Attached
- Deck
Floor plan information is not available for this property.
Monthly Payment Breakdown
Loading Walk Score...
What's Nearby?
Powered by Yelp
REALTOR® Details
Christopher Marshall
- (403) 287-3880
- chrismarshallrealtor@gmail.com
- RE/MAX House of Real Estate