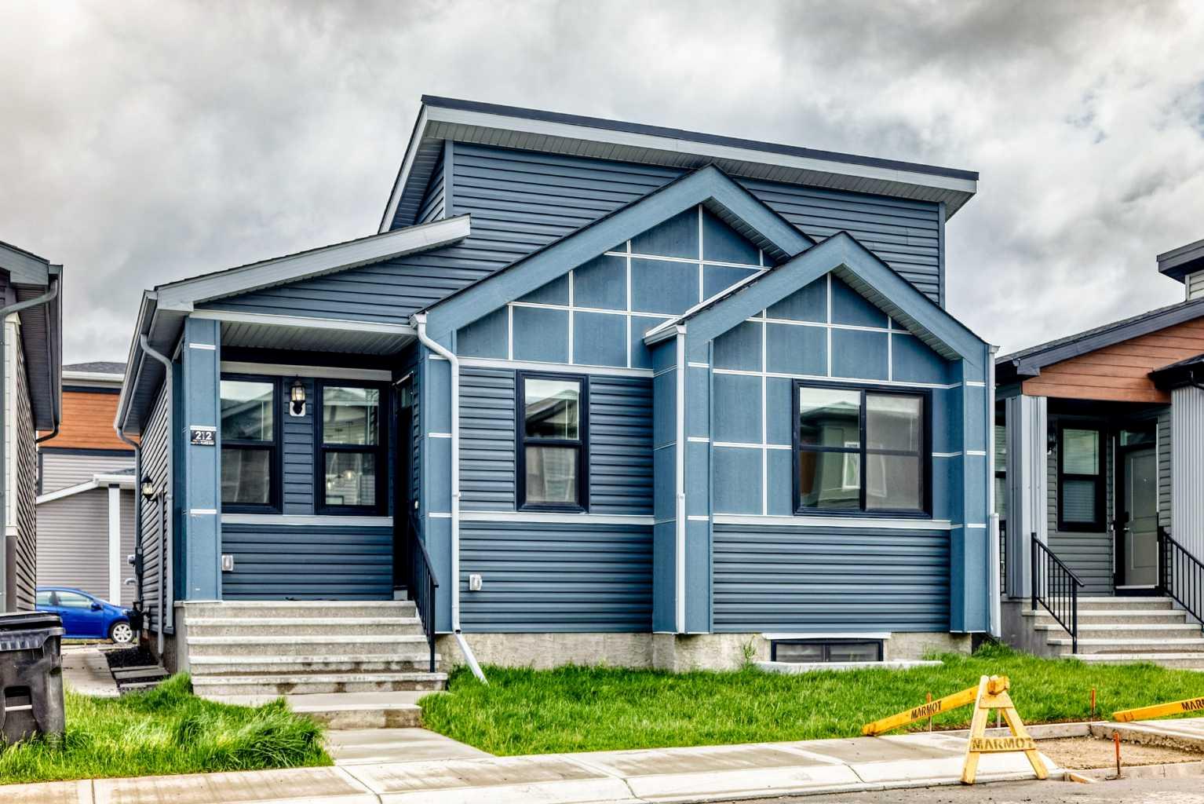
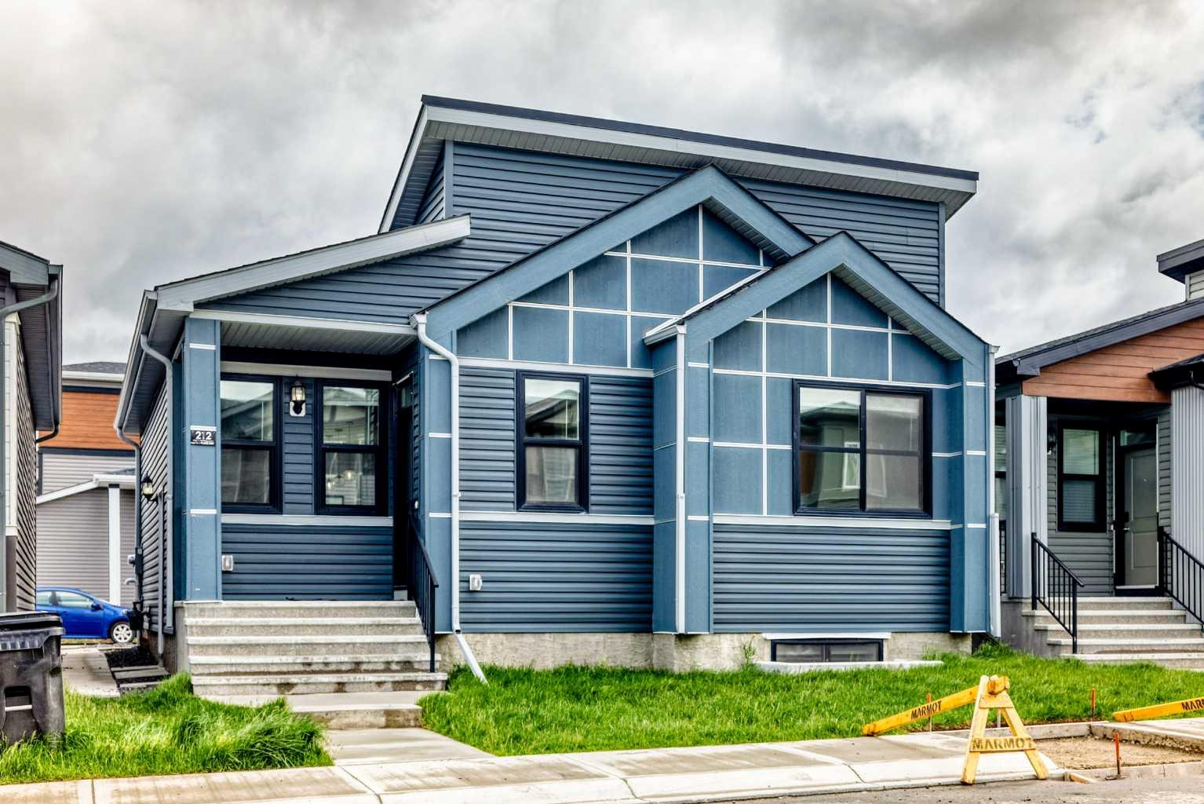
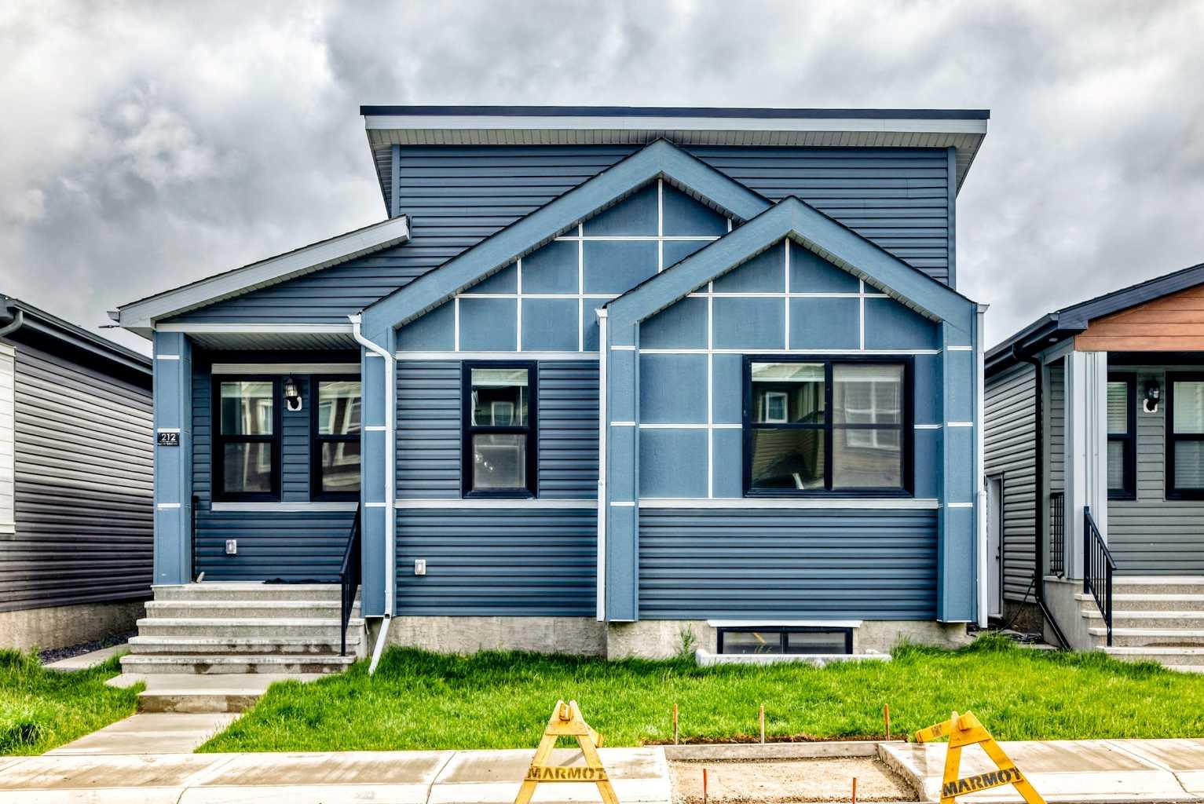
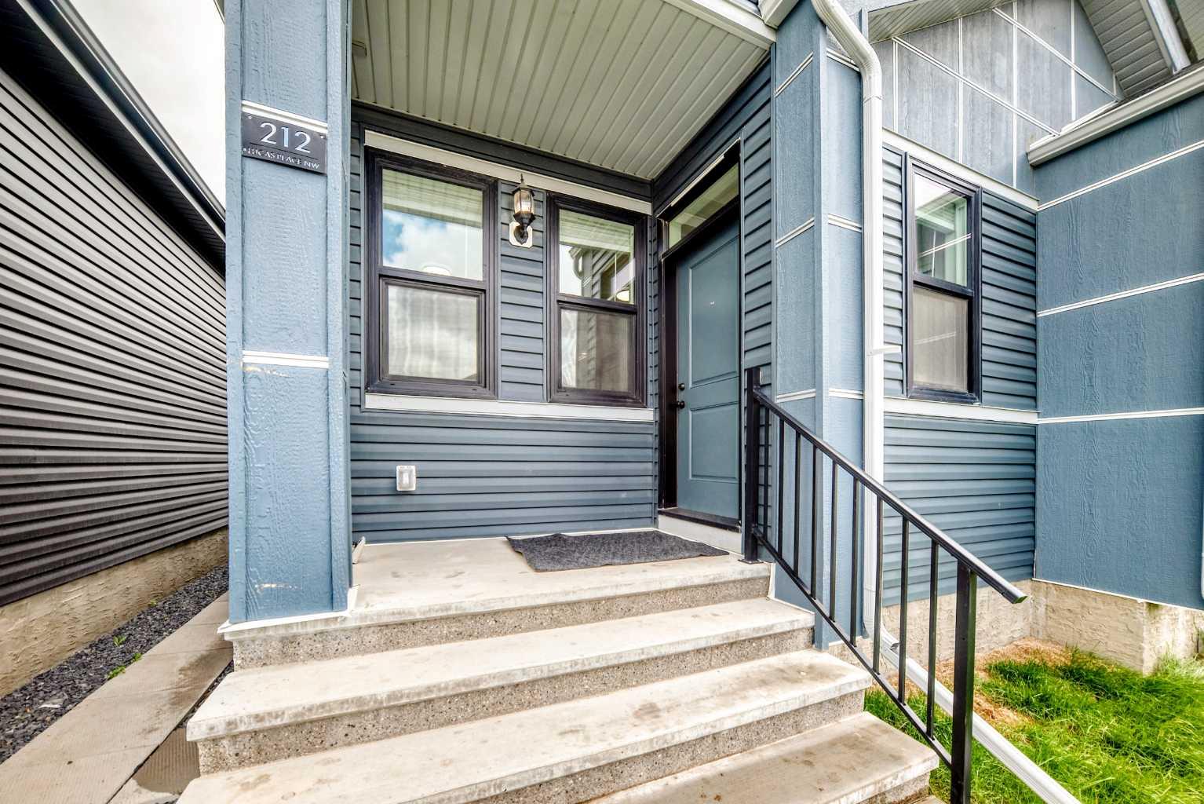
212 Lucas Place NW, Calgary, Alberta
Residential For Sale in Calgary, Alberta
$608,900
-
Property Type
 Residential
-
Bedrooms
 4
-
Bath
 3
-
Garage
 0
-
Sq Ft
 981
-
Year Built
 2024
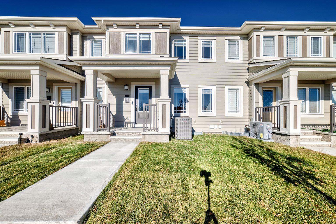
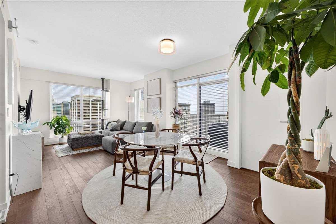
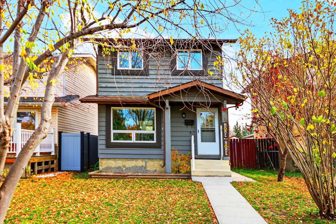
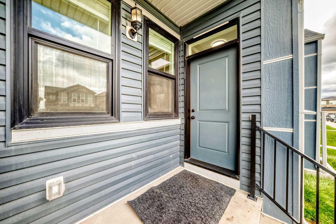
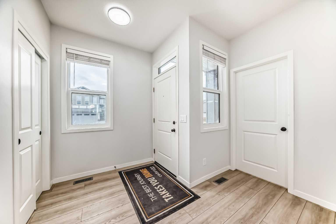
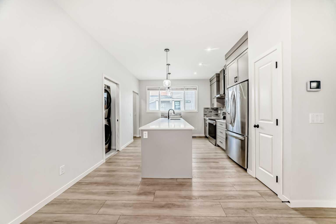
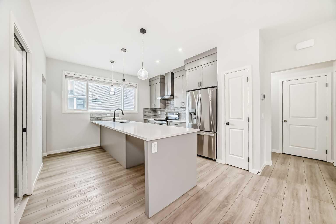
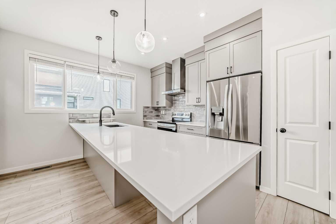
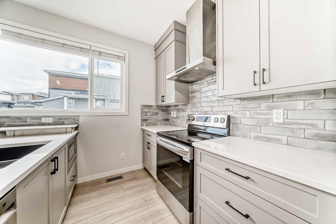
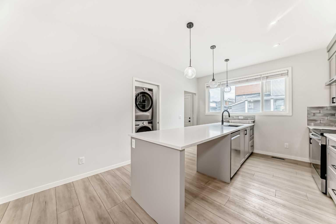
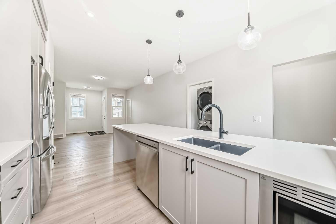
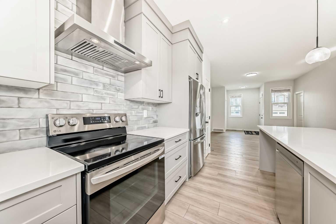
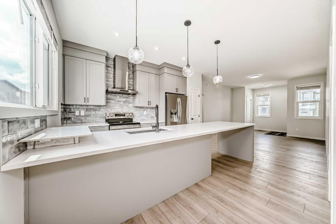
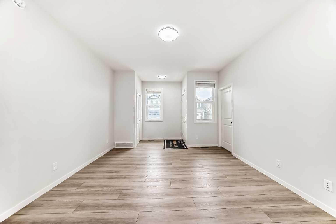
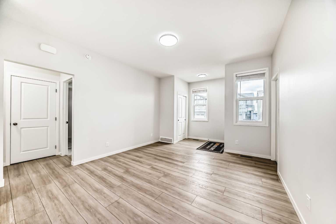
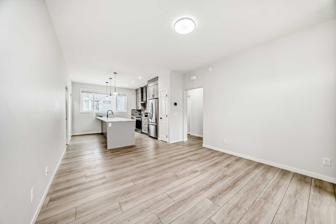
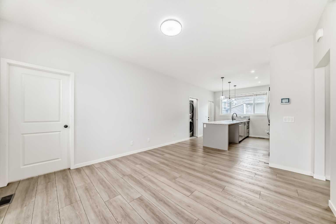
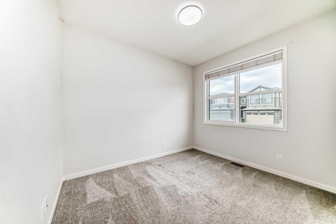
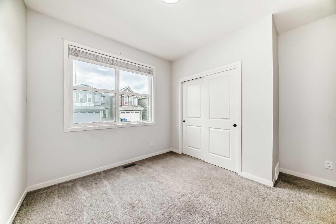
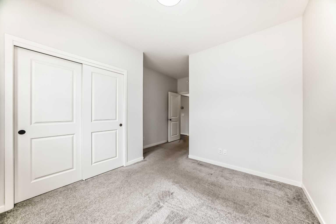
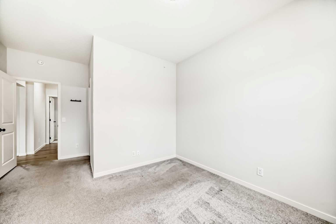
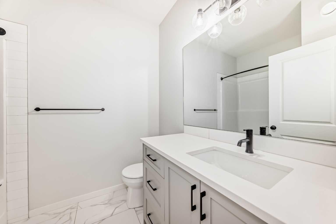
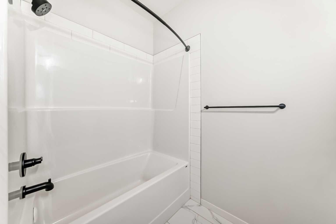
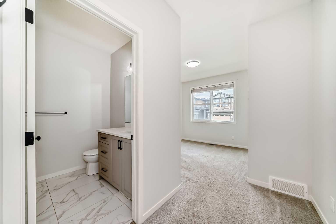
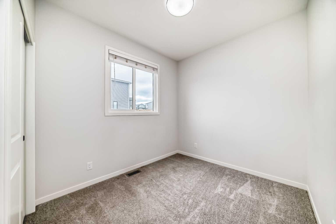
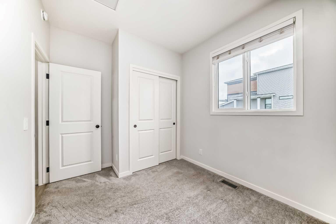
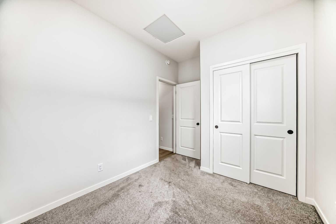
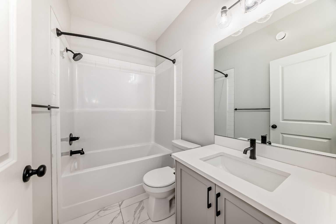
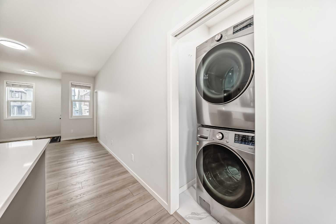
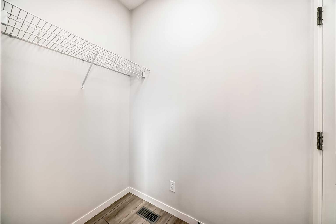
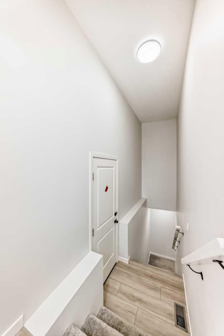
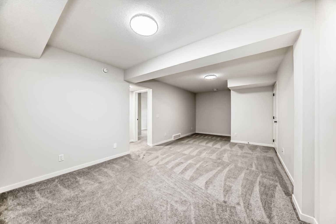
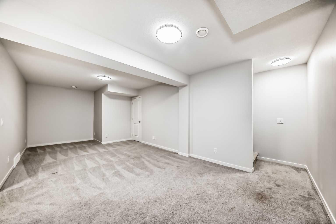
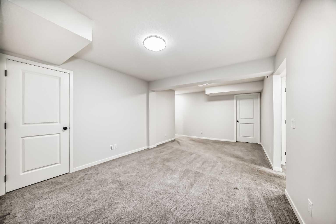
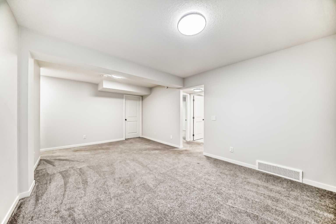
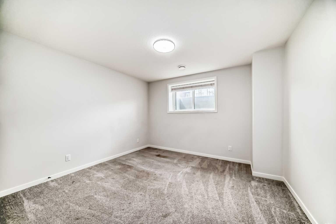
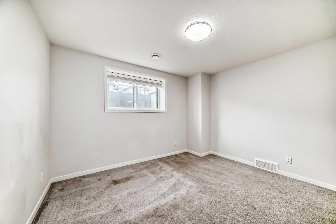
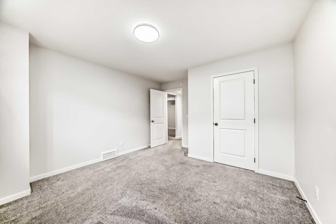
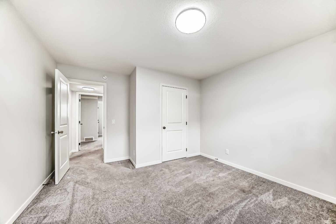
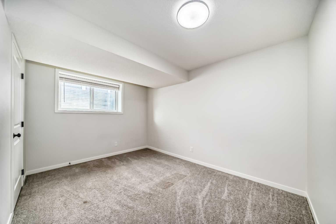
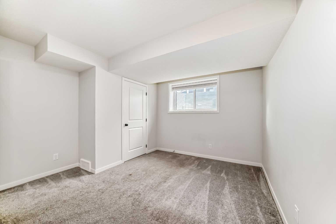
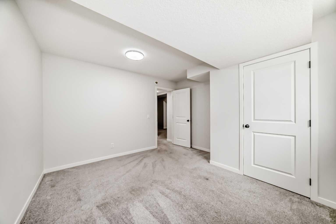
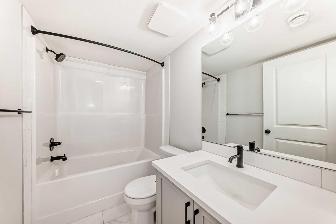
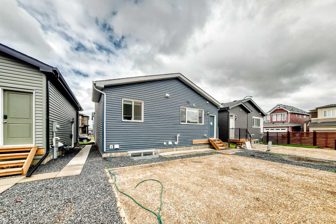
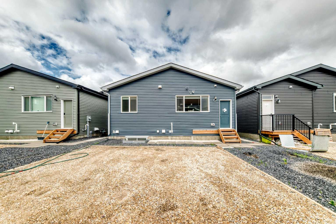
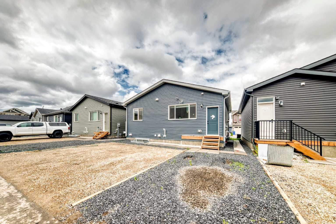
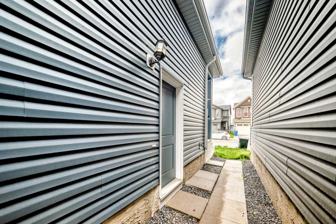
Great opportunity for starter home buyers and savvy investors! Located in the desirable NW community of Livingston, this well-designed home offers excellent value and income potential. Featuring a fully developed basement with a separate side entrance, this property offers flexibility for extended family living or potential rental income. The home boasts 9-foot ceilings on the main floor, quartz countertops in the kitchen and bathrooms, stainless steel appliances, and durable LVP flooring throughout the living room and kitchen. The main floor features two generously sized bedrooms, including a spacious primary bedroom with a 4-piece ensuite, a bright and inviting living room, a functional kitchen with a spacious dining area, and a convenient mudroom at the rear entrance. The fully finished basement offers a large family room, two additional generously sized bedrooms, and a full bathroom, providing plenty of extra living space. Enjoy the convenience of being close to playgrounds, shopping, restaurants, and major roadways. Whether you are looking for an affordable starter home or a property with excellent investment potential, this home is worth seeing! ** 212 Lucas Place NW **
| Street Address: | 212 Lucas Place NW |
| City: | Calgary |
| Province/State: | Alberta |
| Postal Code: | N/A |
| County/Parish: | Calgary |
| Subdivision: | Livingston |
| Country: | Canada |
| Latitude: | 51.19357943 |
| Longitude: | -114.08032953 |
| MLS® Number: | A2357238 |
| Price: | $608,900 |
| Property Area: | 981 Sq ft |
| Bedrooms: | 4 |
| Bathrooms Half: | 0 |
| Bathrooms Full: | 3 |
| Living Area: | 981 Sq ft |
| Building Area: | 0 Sq ft |
| Year Built: | 2024 |
| Listing Date: | Nov 07, 2026 |
| Garage Spaces: | 0 |
| Property Type: | Residential |
| Property Subtype: | Detached |
| MLS Status: | Active |
Additional Details
| Flooring: | N/A |
| Construction: | Wood Frame |
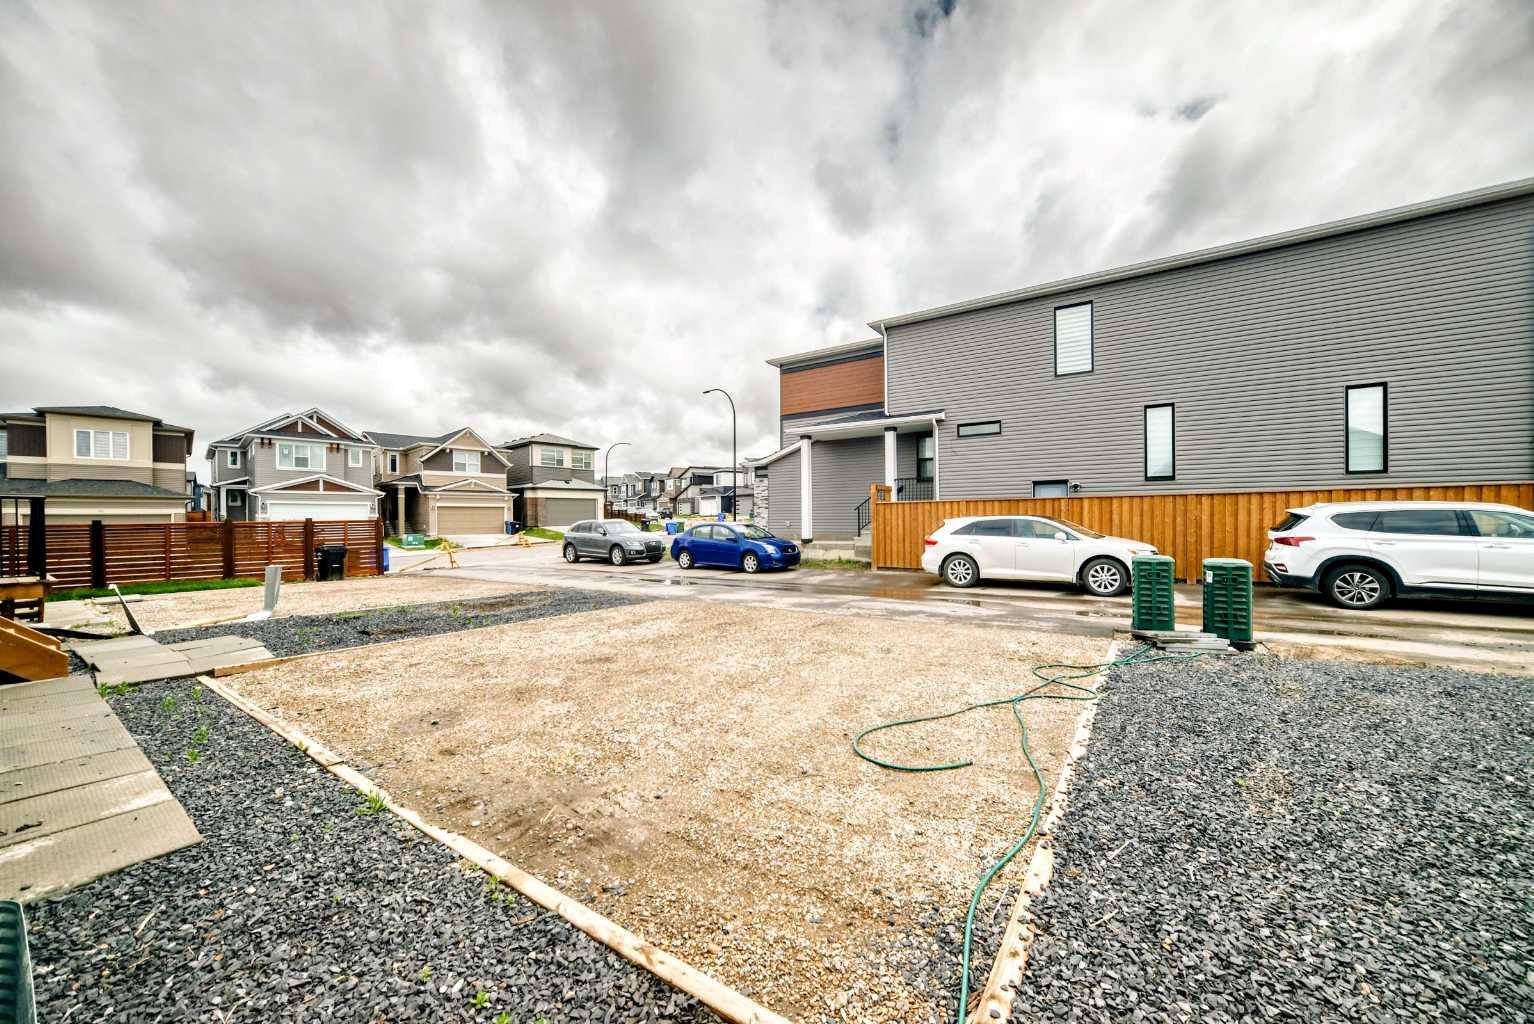
| Parking: | Off Street,Parking Pad |
| Appliances: | Dishwasher,Dryer,Electric Stove,Microwave,Range Hood,Refrigerator,Washer,Window Coverings |
| Stories: | N/A |
| Zoning: | R-G |
| Fireplace: | N/A |
| Amenities: | Playground,Pond,Shopping Nearby,Sidewalks,Street Lights |
Utilities & Systems
| Heating: | Forced Air |
| Cooling: | None |
| Property Type | Residential |
| Building Type | Detached |
| Square Footage | 981 sqft |
| Community Name | Livingston |
| Subdivision Name | Livingston |
| Title | Fee Simple |
| Land Size | 2,551 sqft |
| Built in | 2024 |
| Annual Property Taxes | Contact listing agent |
| Parking Type | Off Street |
Bedrooms
| Above Grade | 2 |
Bathrooms
| Total | 3 |
| Partial | 0 |
Interior Features
| Appliances Included | Dishwasher, Dryer, Electric Stove, Microwave, Range Hood, Refrigerator, Washer, Window Coverings |
| Flooring | Carpet, Ceramic Tile, Vinyl Plank |
Building Features
| Features | Kitchen Island, Quartz Counters, Separate Entrance |
| Construction Material | Wood Frame |
| Building Amenities | Racquet Courts, Recreation Facilities, Visitor Parking |
| Structures | None |
Heating & Cooling
| Cooling | None |
| Heating Type | Forced Air |
Exterior Features
| Exterior Finish | Wood Frame |
Neighbourhood Features
| Community Features | Playground, Pond, Shopping Nearby, Sidewalks, Street Lights |
| Amenities Nearby | Playground, Pond, Shopping Nearby, Sidewalks, Street Lights |
Parking
| Parking Type | Off Street |
| Total Parking Spaces | 2 |
Interior Size
| Total Finished Area: | 981 sq ft |
| Total Finished Area (Metric): | 91.12 sq m |
| Main Level: | 981 sq ft |
| Below Grade: | 788 sq ft |
Room Count
| Bedrooms: | 4 |
| Bathrooms: | 3 |
| Full Bathrooms: | 3 |
| Rooms Above Grade: | 4 |
Lot Information
| Lot Size: | 2,551 sq ft |
| Lot Size (Acres): | 0.06 acres |
| Frontage: | 35 ft |
Legal
| Legal Description: | 2311424;44;33 |
| Title to Land: | Fee Simple |
- Kitchen Island
- Quartz Counters
- Separate Entrance
- Private Yard
- Dishwasher
- Dryer
- Electric Stove
- Microwave
- Range Hood
- Refrigerator
- Washer
- Window Coverings
- Racquet Courts
- Recreation Facilities
- Visitor Parking
- Full
- Playground
- Pond
- Shopping Nearby
- Sidewalks
- Street Lights
- Wood Frame
- Poured Concrete
- Back Lane
- Back Yard
- Front Yard
- Landscaped
- Rectangular Lot
- Off Street
- Parking Pad
- None
Floor plan information is not available for this property.
Monthly Payment Breakdown
Loading Walk Score...
What's Nearby?
Powered by Yelp