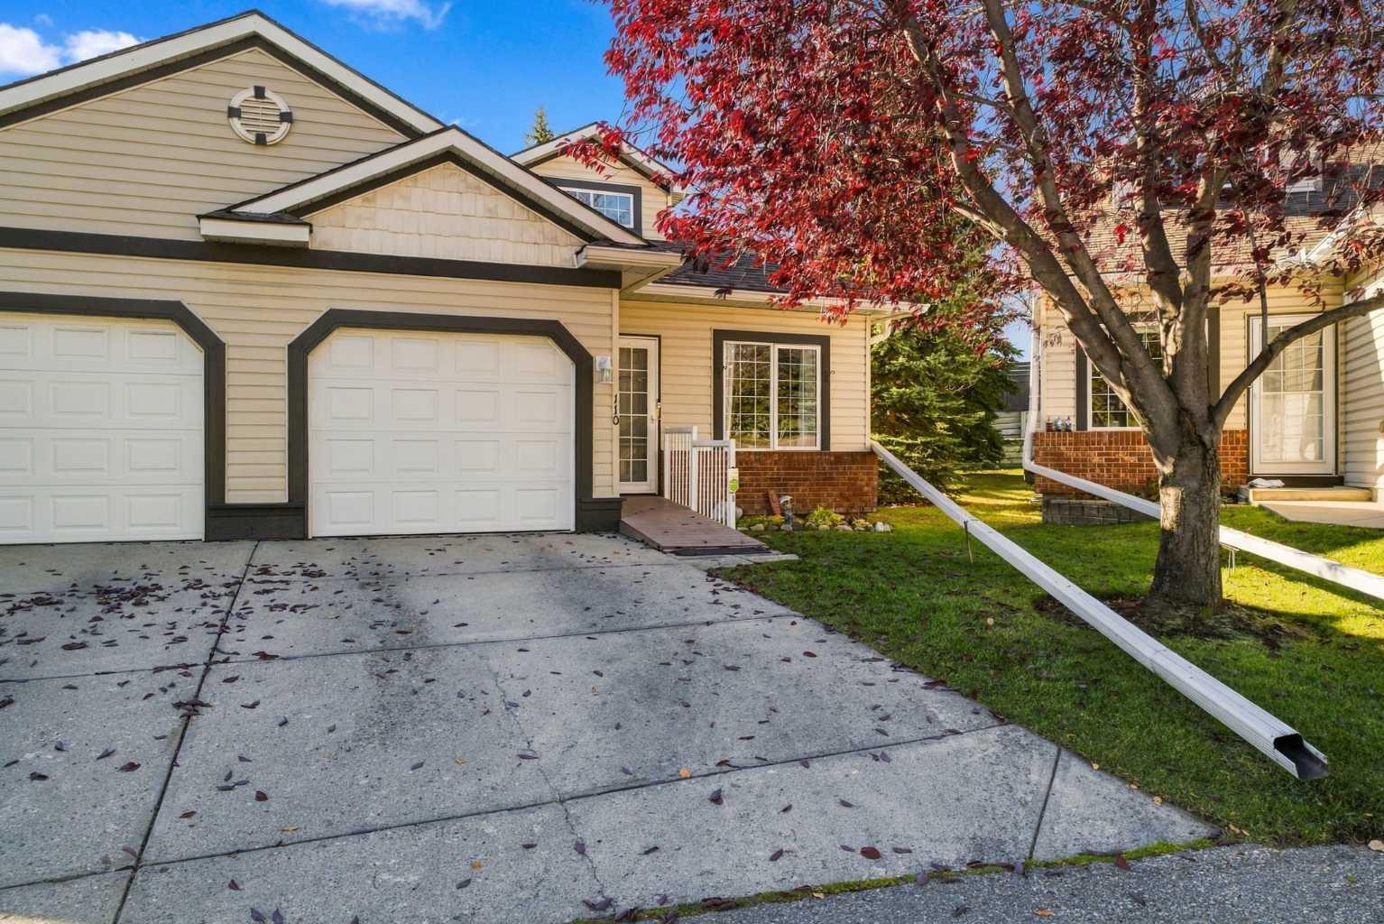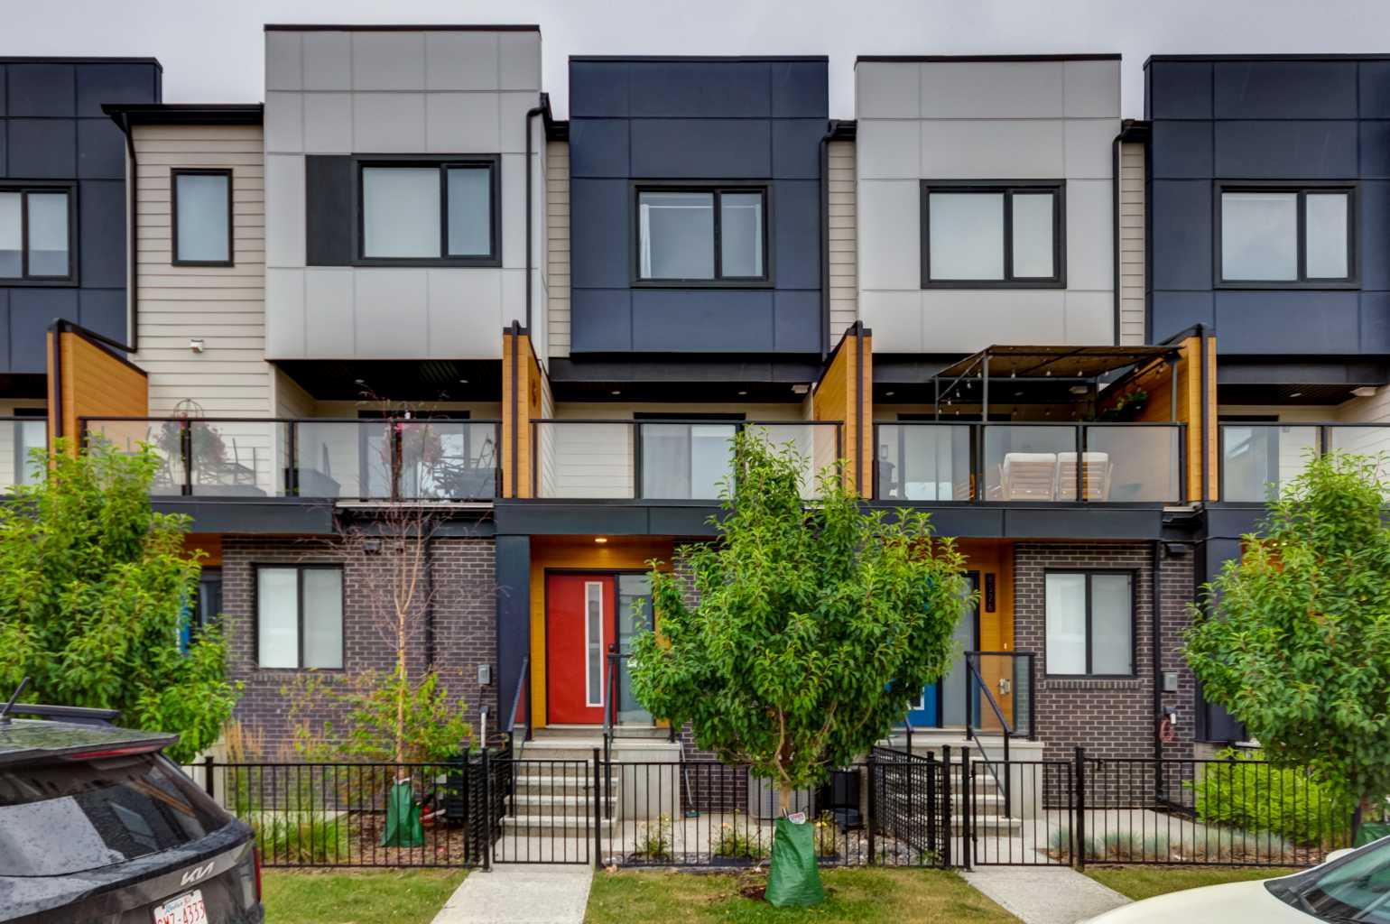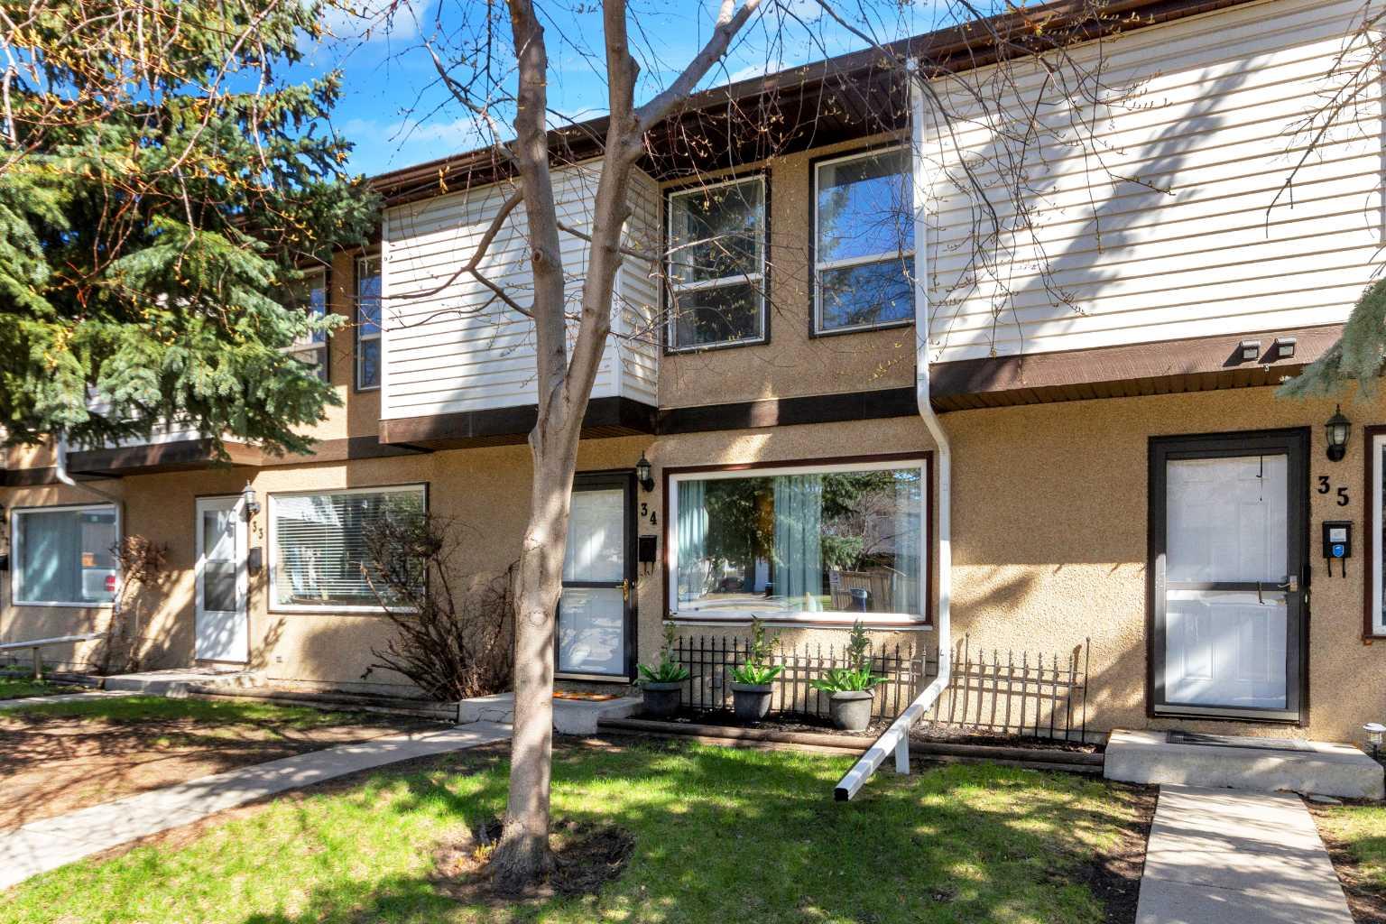
132 Shawmeadows Road SW, Calgary, Alberta
Residential For Sale in Calgary, Alberta
$488,800
-
Property Type
 Residential
-
Bedrooms
 3
-
Bath
 2
-
Garage
 0
-
Sq Ft
 1,053
-
Year Built
 1981
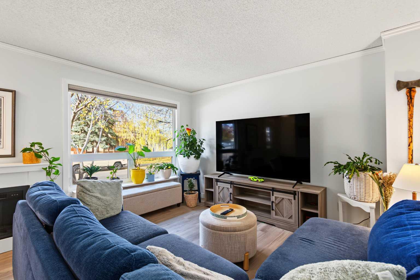
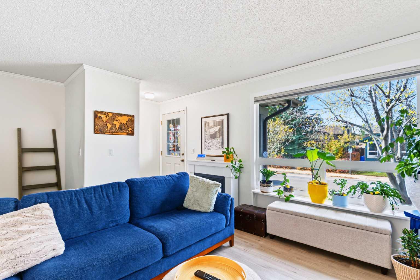
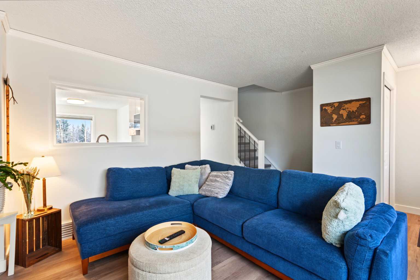
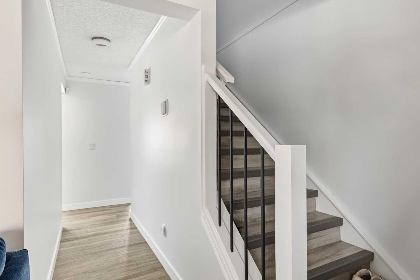
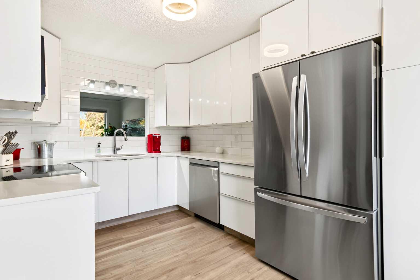
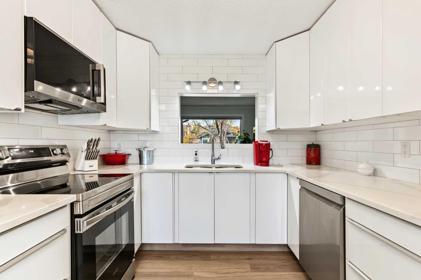
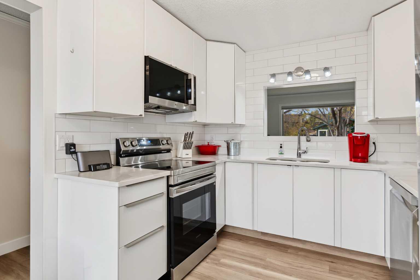
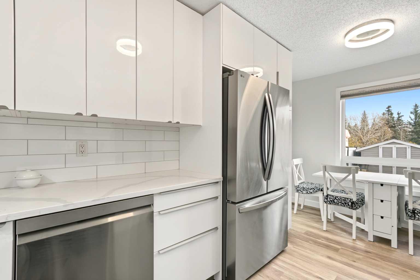
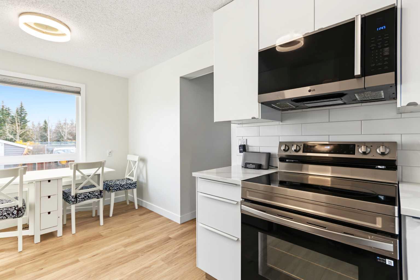
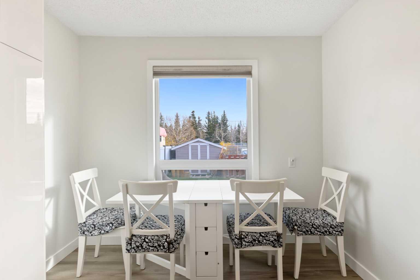
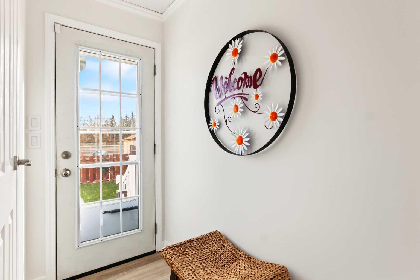
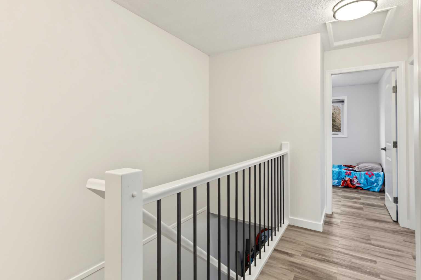
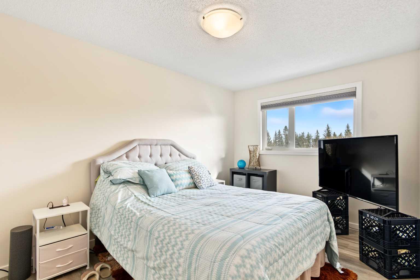
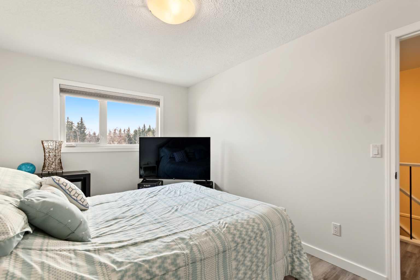
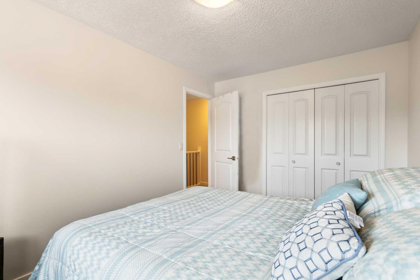
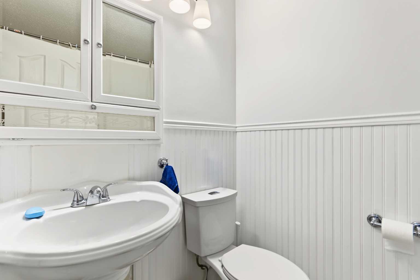
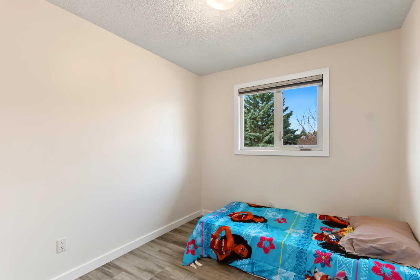
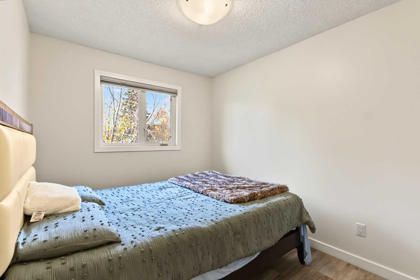
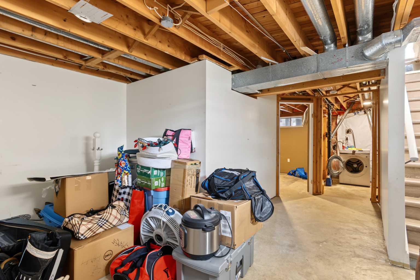
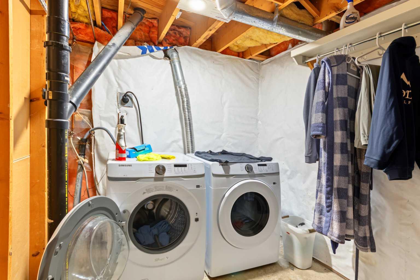
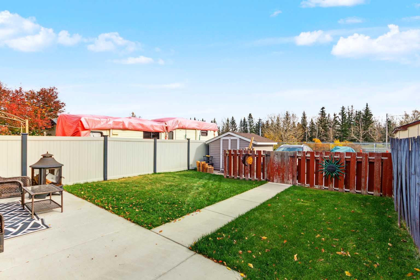
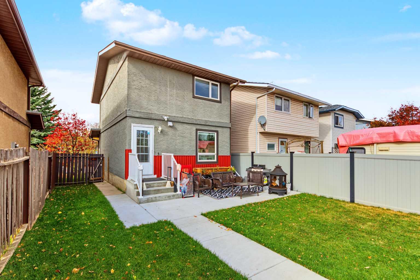
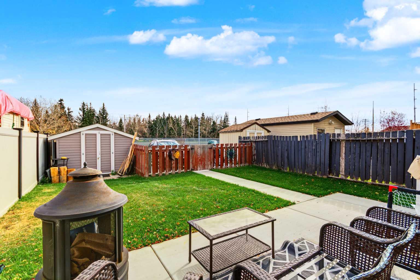
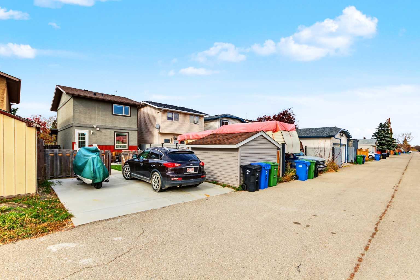
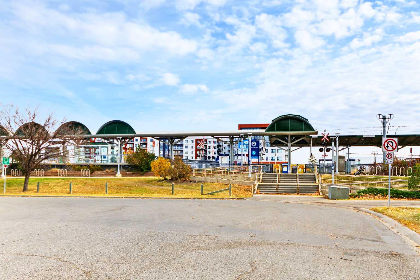
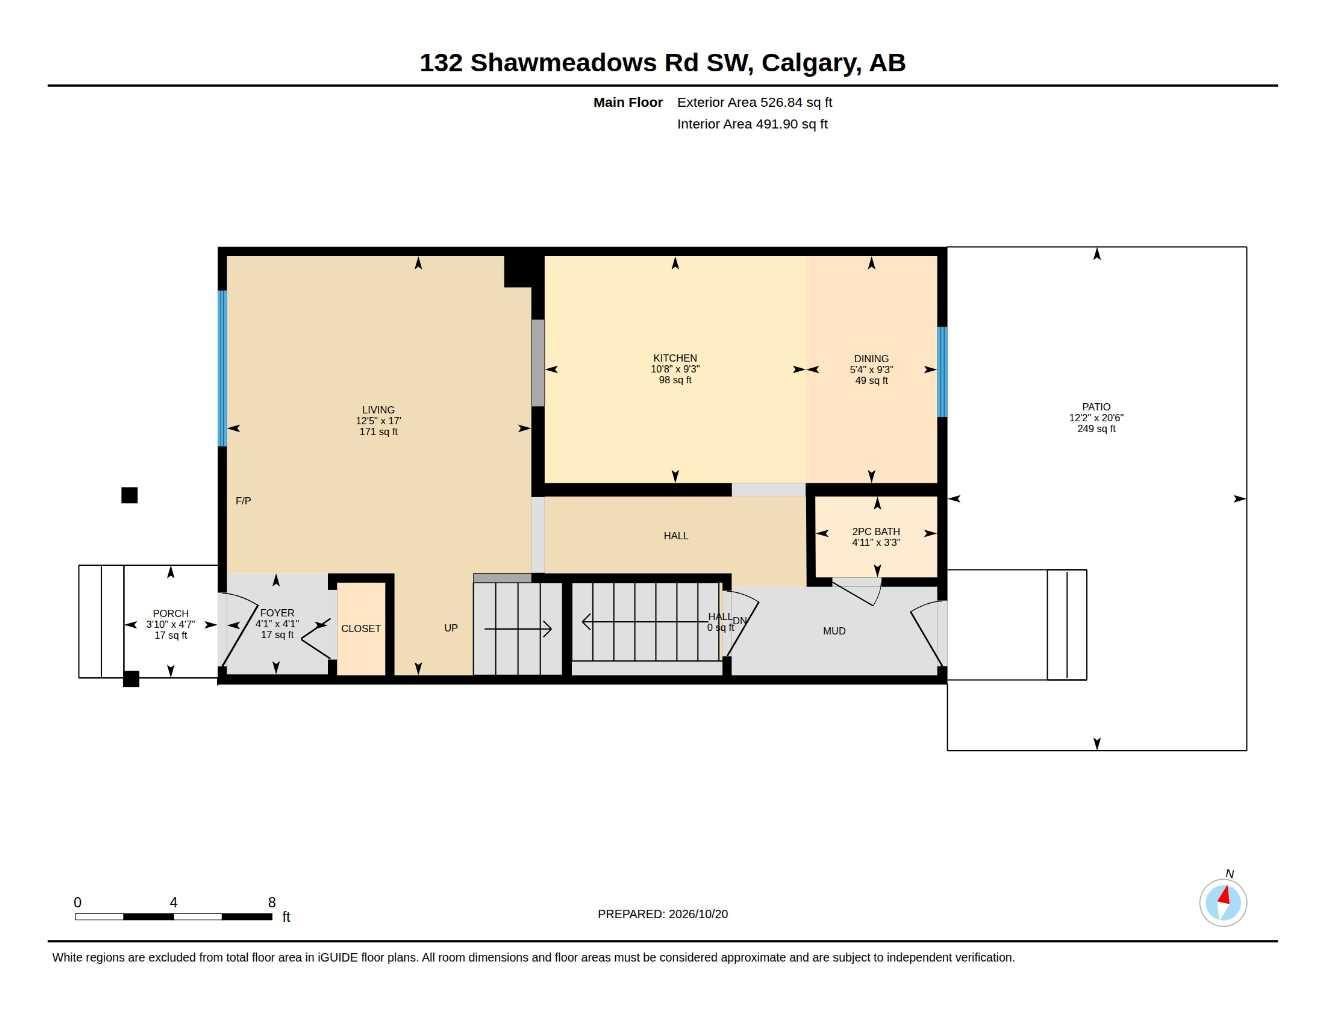
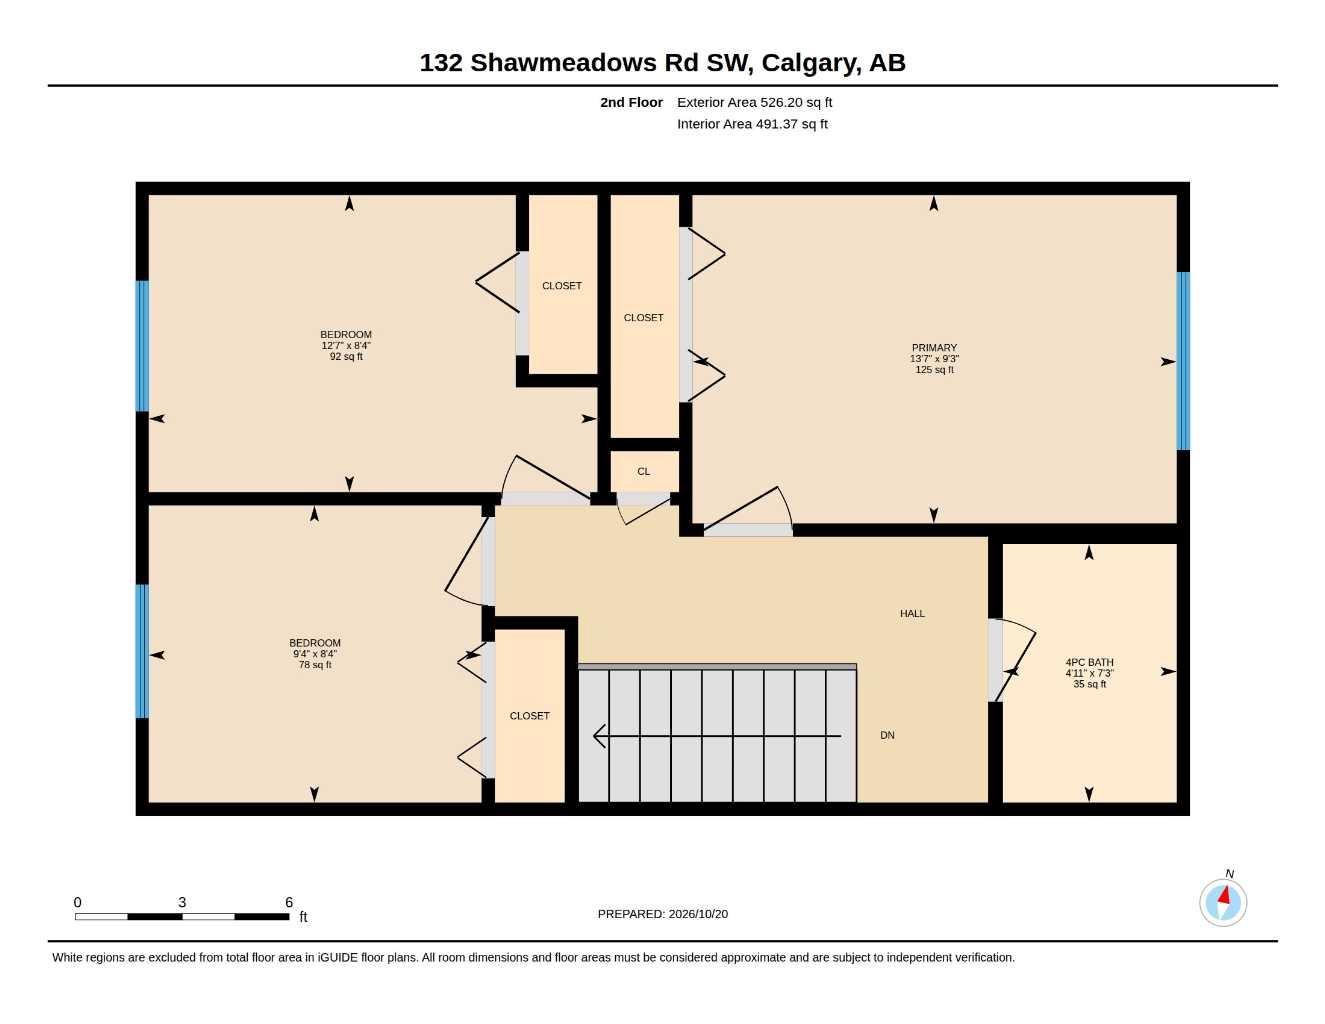
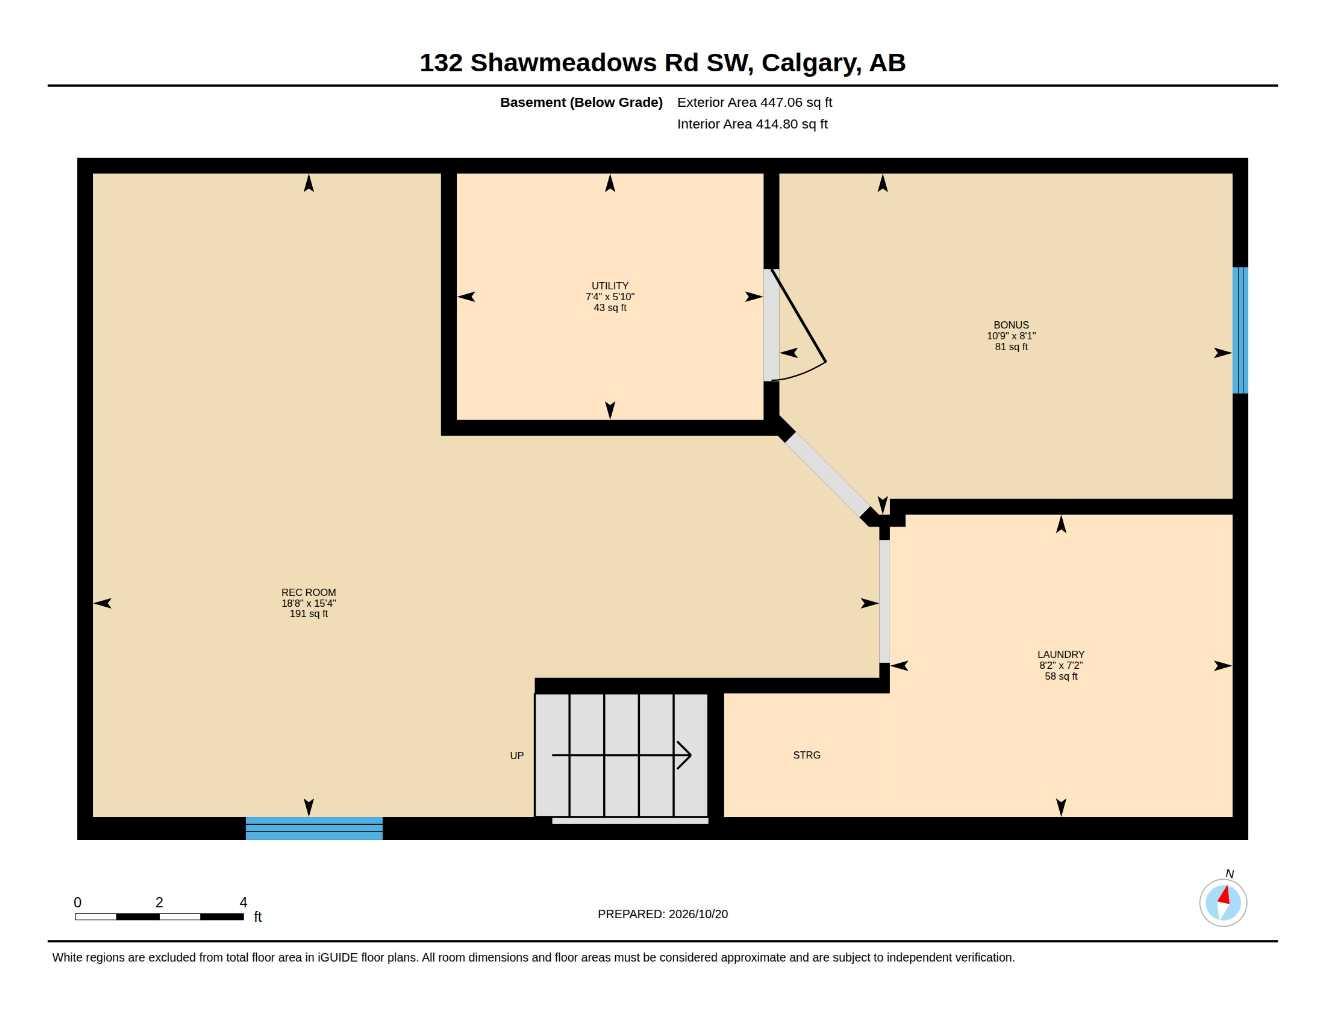
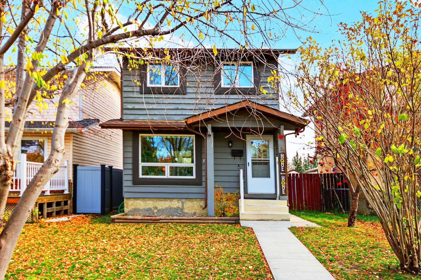
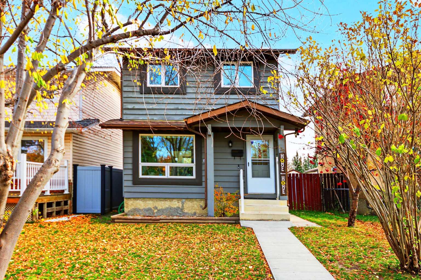
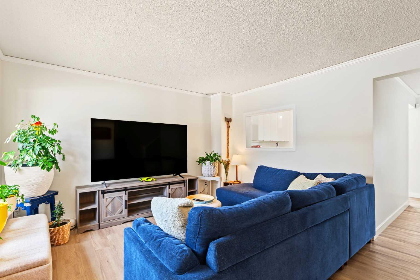
Welcome to this inviting two-storey home in the vibrant community of Shawnessy, where family living is enhanced by nearby parks, pathways, schools, and everyday conveniences. Offering 1,053 sq. ft. of above-grade living space, this detached home combines comfort, functionality, and value. The bright and welcoming main floor features a recently renovated kitchen with quartz countertops, newer appliances, and a convenient pass-through to the living room, creating an ideal layout for both everyday living and entertaining. Adjacent to the kitchen, the dining area provides direct access to the patio, making it perfect for family barbecues and outdoor gatherings, while overlooking the spacious, fully fenced backyard. Upstairs, you'll find three comfortable bedrooms and a full bathroom complete with a soaker tub and quartz countertops. The partially finished basement adds valuable flexibility, offering space for a recreation or TV room, home office, potential fourth bedroom, or additional storage. A full-sized laundry room and upgraded furnace enhance the home's practicality and efficiency. Outside, enjoy a large fenced yard with plenty of room for children, pets, and summer gatherings, along with a spacious patio and storage shed. A rear double parking pad, accessible from the back lane, plus additional street parking provide ample parking options. Ideally located close to parks, playgrounds, schools, shopping, transit, and extensive pathway networks, this home offers a connected lifestyle in one of southwest Calgary's most established family-friendly communities.
| Street Address: | 132 Shawmeadows Road SW |
| City: | Calgary |
| Province/State: | Alberta |
| Postal Code: | N/A |
| County/Parish: | Calgary |
| Subdivision: | Shawnessy |
| Country: | Canada |
| Latitude: | 50.90761658 |
| Longitude: | -114.07126314 |
| MLS® Number: | A2352884 |
| Price: | $488,800 |
| Property Area: | 1,053 Sq ft |
| Bedrooms: | 3 |
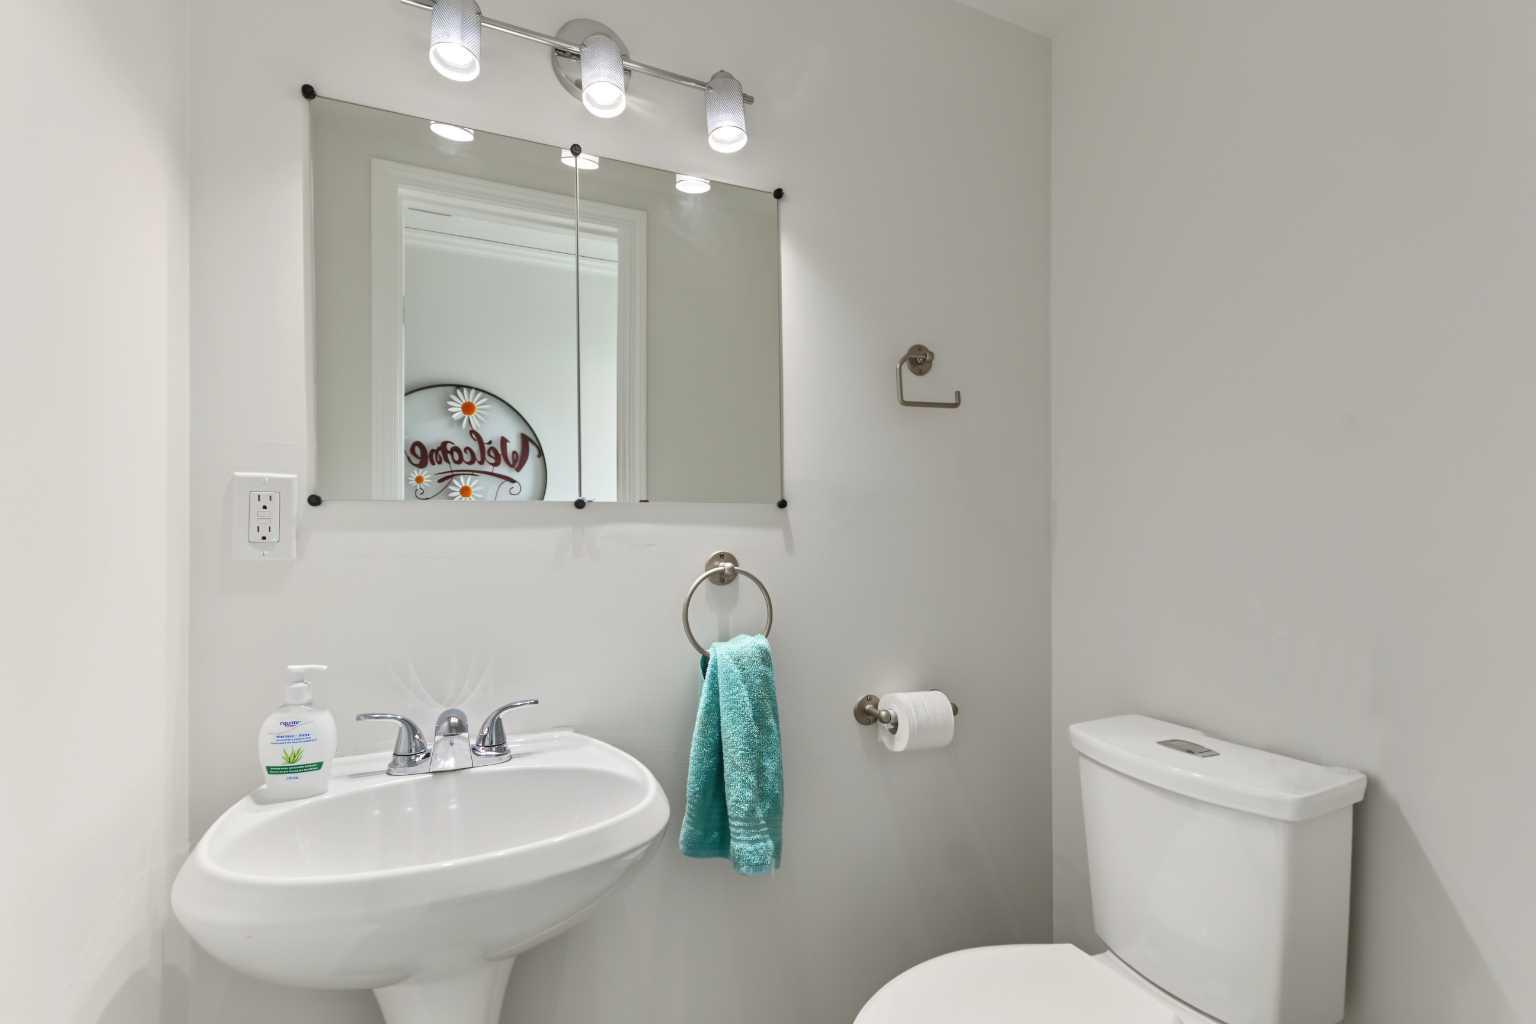
| Bathrooms Half: | 1 |
| Bathrooms Full: | 1 |
| Living Area: | 1,053 Sq ft |
| Building Area: | 0 Sq ft |
| Year Built: | 1981 |
| Listing Date: | Oct 24, 2026 |
| Garage Spaces: | 0 |
| Property Type: | Residential |
| Property Subtype: | Detached |
| MLS Status: | Active |
Additional Details
| Flooring: | N/A |
| Construction: | Wood Frame,Wood Siding |
| Parking: | Parking Pad,Paved |
| Appliances: | Dishwasher,Electric Range,Microwave Hood Fan,Refrigerator,Washer/Dryer |
| Stories: | N/A |
| Zoning: | R-C2 |
| Fireplace: | N/A |
| Amenities: | Park,Playground,Schools Nearby,Shopping Nearby,Sidewalks,Street Lights |
Utilities & Systems
| Heating: | Forced Air,Natural Gas |
| Cooling: | None |
| Property Type | Residential |
| Building Type | Detached |
| Square Footage | 1,053 sqft |
| Community Name | Shawnessy |
| Subdivision Name | Shawnessy |
| Title | Fee Simple |
| Land Size | 3,067 sqft |
| Built in | 1981 |
| Annual Property Taxes | Contact listing agent |
| Parking Type | Parking Pad |
| Time on MLS Listing | 9 days |
Bedrooms
| Above Grade | 3 |
Bathrooms
| Total | 2 |
| Partial | 1 |
Interior Features
| Appliances Included | Dishwasher, Electric Range, Microwave Hood Fan, Refrigerator, Washer/Dryer |
| Flooring | Vinyl |
Building Features
| Features | Stone Counters |
| Construction Material | Wood Frame, Wood Siding |
| Structures | Patio |
Heating & Cooling
| Cooling | None |
| Heating Type | Forced Air, Natural Gas |
Exterior Features
| Exterior Finish | Wood Frame, Wood Siding |
Neighbourhood Features
| Community Features | Park, Playground, Schools Nearby, Shopping Nearby, Sidewalks, Street Lights |
| Amenities Nearby | Park, Playground, Schools Nearby, Shopping Nearby, Sidewalks, Street Lights |
Parking
| Parking Type | Parking Pad |
| Total Parking Spaces | 2 |
Interior Size
| Total Finished Area: | 1,053 sq ft |
| Total Finished Area (Metric): | 97.83 sq m |
| Main Level: | 527 sq ft |
| Upper Level: | 526 sq ft |
| Below Grade: | 447 sq ft |
Room Count
| Bedrooms: | 3 |
| Bathrooms: | 2 |
| Full Bathrooms: | 1 |
| Half Bathrooms: | 1 |
| Rooms Above Grade: | 6 |
Lot Information
| Lot Size: | 3,067 sq ft |
| Lot Size (Acres): | 0.07 acres |
| Frontage: | 30 ft |
Legal
| Legal Description: | 8011034;5;33 |
| Title to Land: | Fee Simple |
- Stone Counters
- Private Yard
- Storage
- Dishwasher
- Electric Range
- Microwave Hood Fan
- Refrigerator
- Washer/Dryer
- Partial
- Park
- Playground
- Schools Nearby
- Shopping Nearby
- Sidewalks
- Street Lights
- Wood Frame
- Wood Siding
- None
- Poured Concrete
- Back Lane
- Back Yard
- Parking Pad
- Paved
- Patio
Floor plan information is not available for this property.
Monthly Payment Breakdown
Loading Walk Score...
What's Nearby?
Powered by Yelp
REALTOR® Details
Jason Ford
- (403) 827-6464
- jason@fordhaymour.ca
- MaxWell Capital Realty