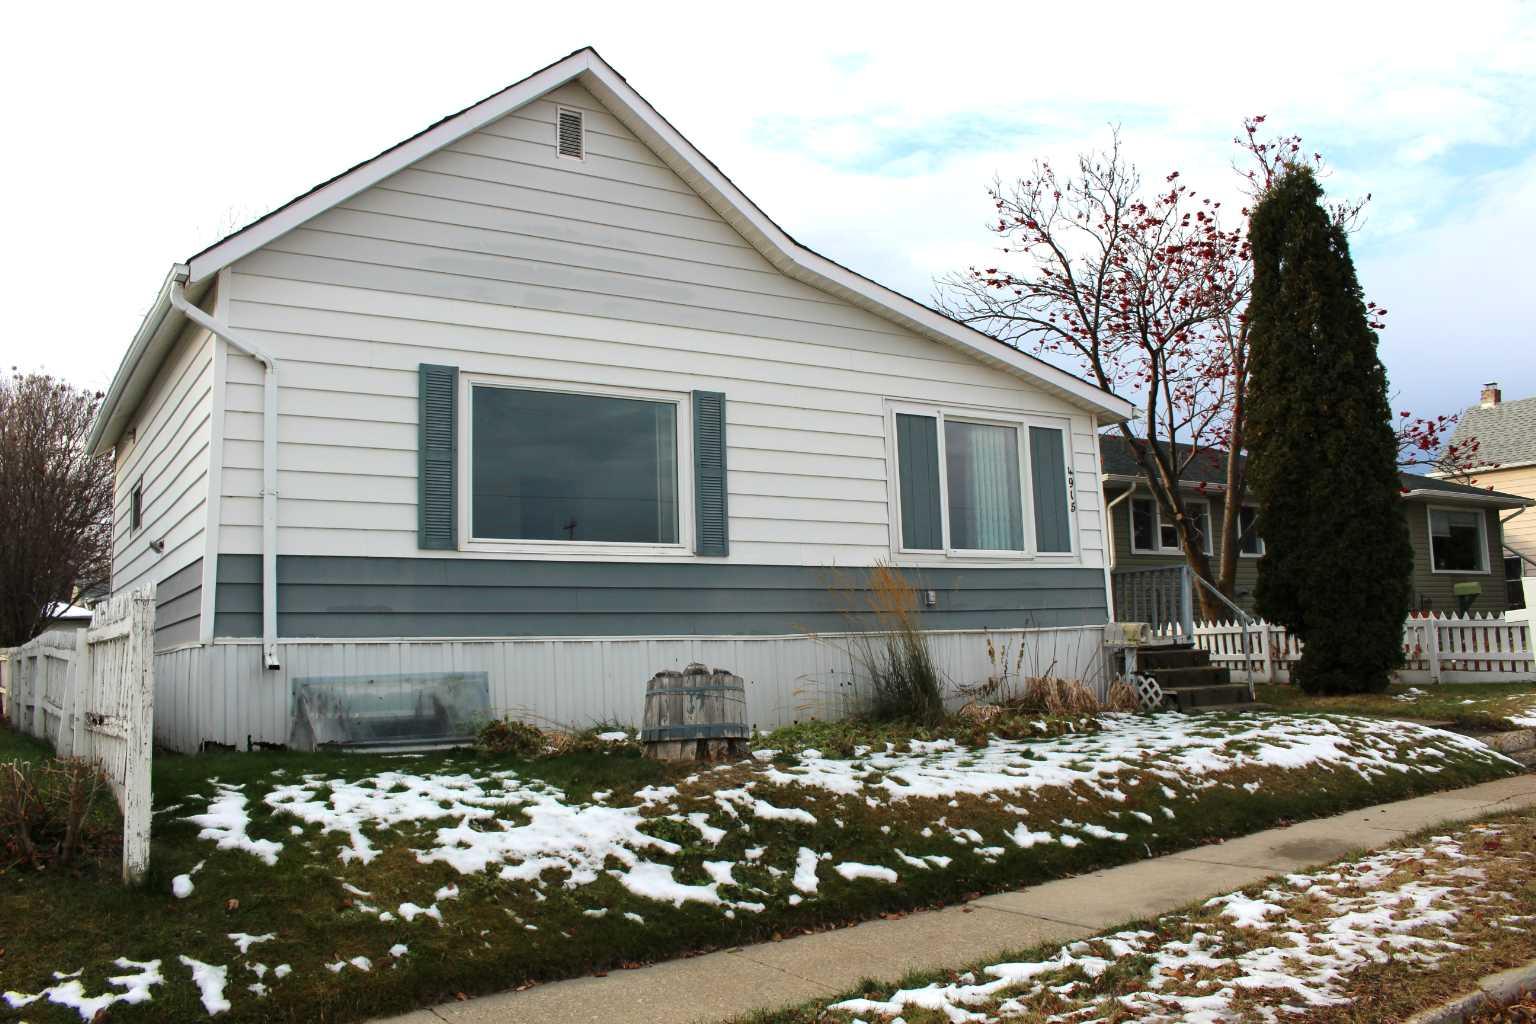
4915 48 Street , Innisfail, Alberta
Residential For Sale in Innisfail, Alberta
$279,900
-
Property Type
 Residential
-
Bedrooms
 3
-
Bath
 1
-
Garage
 2
-
Sq Ft
 865
-
Year Built
 1960
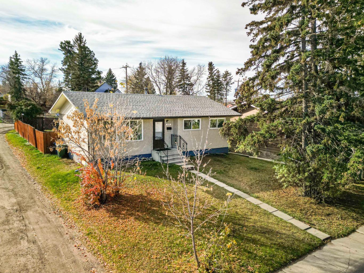
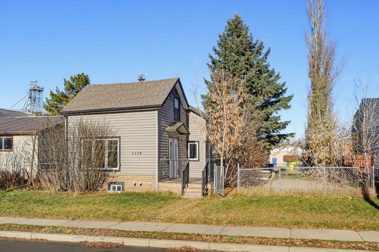
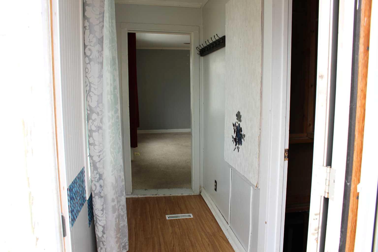
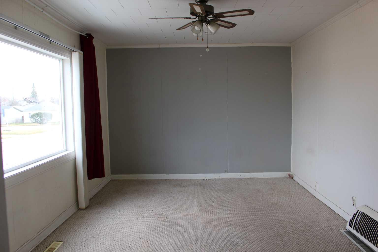
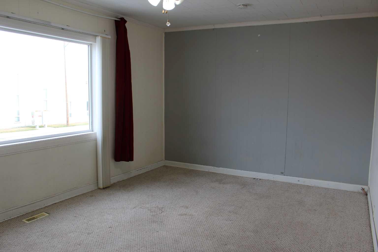
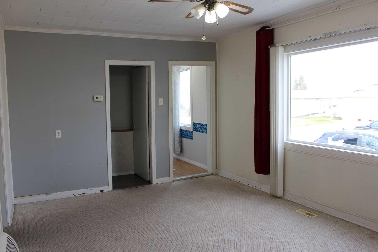
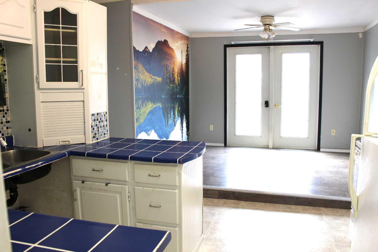
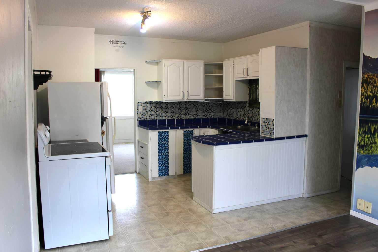
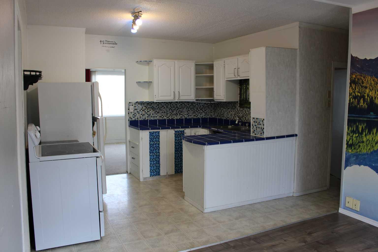
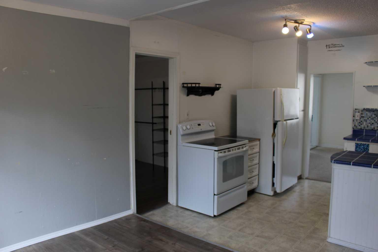
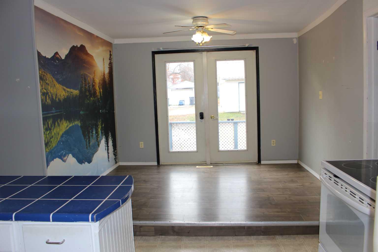
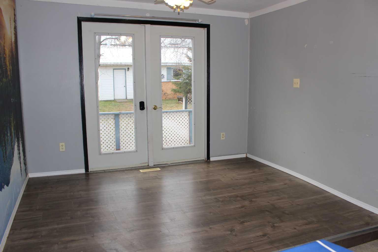
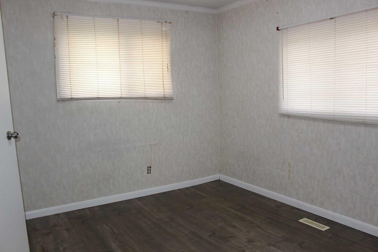
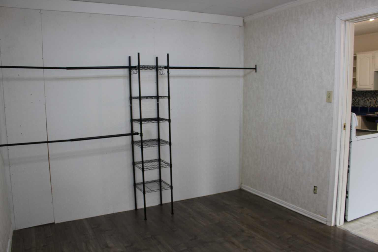
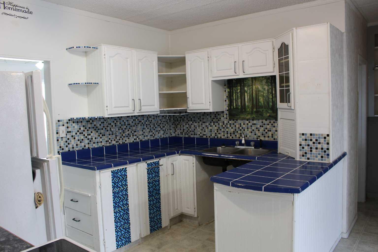
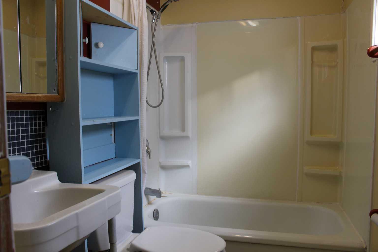
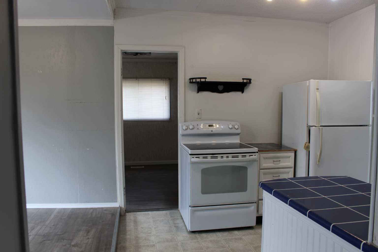
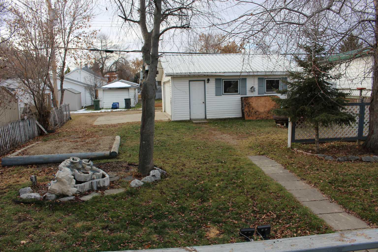
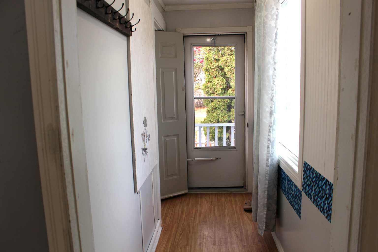
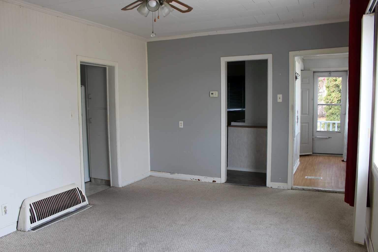
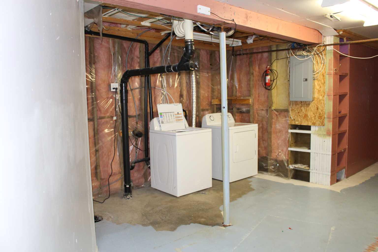
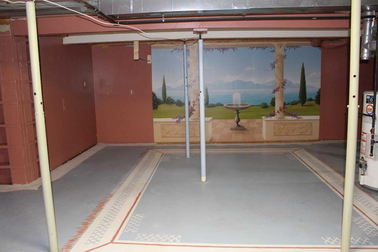
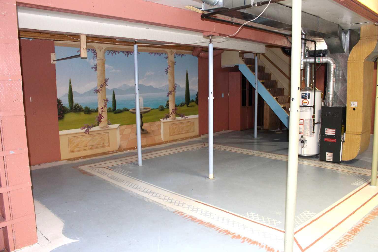
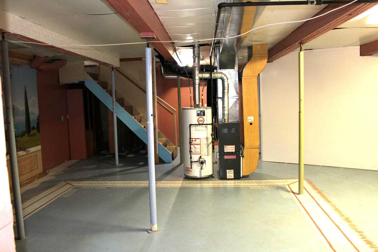
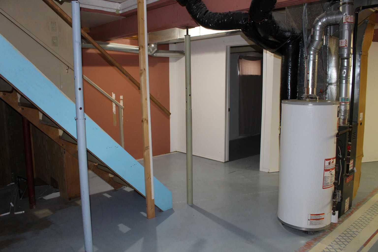
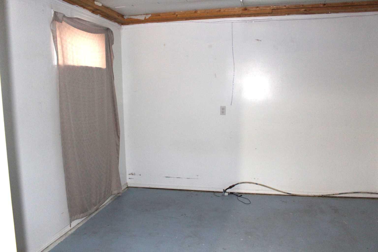
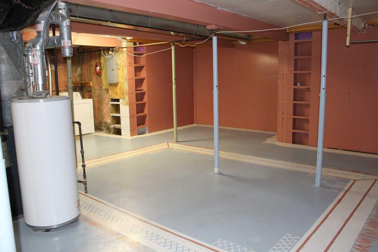
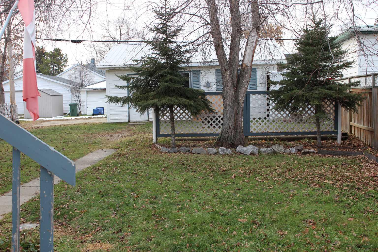
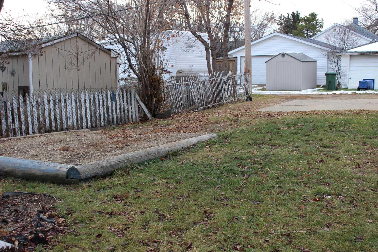
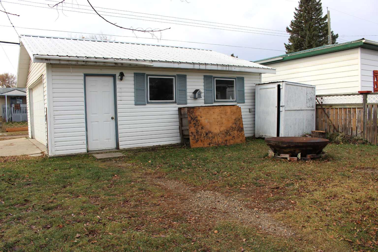
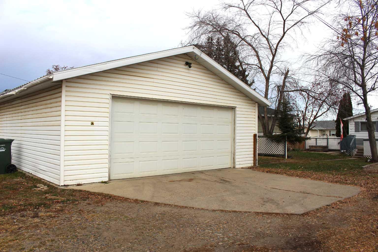
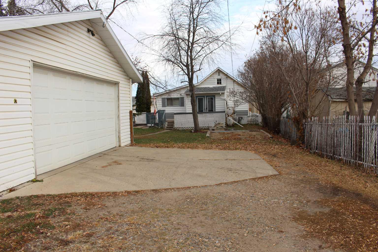
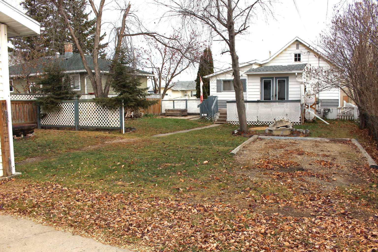
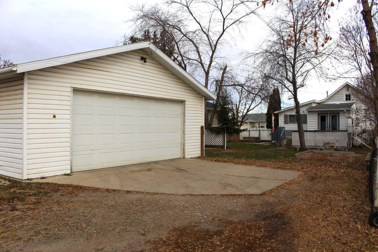
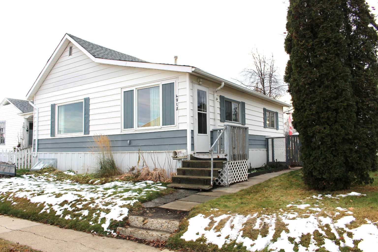
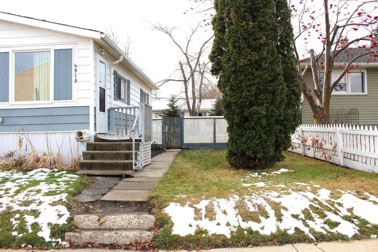
Affordable Living in a Convenient Central Location! This charming 3-bedroom bungalow offers affordable living with plenty of space and features to enjoy! Ideally located close to all amenities, this home boasts a large yard, RV parking, and an impressive 24' x 24' detached garage with insulated walls and a durable tin roof. Inside, you'll find three bedrooms and a full bathroom on the main floor. The basement features an additional bedroom, along with plenty of open space ready to be transformed into a cozy family room, games room, or play area for the kids. The basement also features a wood foundation, with certification provided when it was added in 1998. Whether you're a first-time homebuyer, growing family, or looking for an affordable property with room to make it your own, this centrally located bungalow is full of potential! Affordable, functional, and conveniently located!
| Street Address: | 4915 48 Street |
| City: | Innisfail |
| Province/State: | Alberta |
| Postal Code: | N/A |
| County/Parish: | Red Deer County |
| Subdivision: | Central Innisfail |
| Country: | Canada |
| Latitude: | 52.02535230 |
| Longitude: | -113.94822280 |
| MLS® Number: | A2357106 |
| Price: | $279,900 |
| Property Area: | 865 Sq ft |
| Bedrooms: | 3 |
| Bathrooms Half: | 0 |
| Bathrooms Full: | 1 |
| Living Area: | 865 Sq ft |
| Building Area: | 0 Sq ft |
| Year Built: | 1960 |
| Listing Date: | Nov 05, 2026 |
| Garage Spaces: | 2 |
| Property Type: | Residential |
| Property Subtype: | Detached |
| MLS Status: | Active |
Additional Details
| Flooring: | N/A |
| Construction: | Composite Siding,Vinyl Siding,Wood Frame |
| Parking: | Double Garage Detached,Parking Pad |
| Appliances: | Refrigerator,Stove(s),Washer/Dryer |
| Stories: | N/A |
| Zoning: | RT |
| Fireplace: | N/A |
| Amenities: | Playground,Schools Nearby,Shopping Nearby |
Utilities & Systems
| Heating: | Forced Air |
| Cooling: | None |
| Property Type | Residential |
| Building Type | Detached |
| Square Footage | 865 sqft |
| Community Name | Central Innisfail |
| Subdivision Name | Central Innisfail |
| Title | Fee Simple |
| Land Size | 6,250 sqft |
| Built in | 1960 |
| Annual Property Taxes | Contact listing agent |
| Parking Type | Garage |
Bedrooms
| Above Grade | 2 |
Bathrooms
| Total | 1 |
| Partial | 0 |
Interior Features
| Appliances Included | Refrigerator, Stove(s), Washer/Dryer |
| Flooring | Carpet, Laminate, Linoleum |
Building Features
| Features | No Smoking Home, Vinyl Windows |
| Construction Material | Composite Siding, Vinyl Siding, Wood Frame |
| Structures | Deck |
Heating & Cooling
| Cooling | None |
| Heating Type | Forced Air |
Exterior Features
| Exterior Finish | Composite Siding, Vinyl Siding, Wood Frame |
Neighbourhood Features
| Community Features | Playground, Schools Nearby, Shopping Nearby |
| Amenities Nearby | Playground, Schools Nearby, Shopping Nearby |
Parking
| Parking Type | Garage |
| Total Parking Spaces | 4 |
Interior Size
| Total Finished Area: | 865 sq ft |
| Total Finished Area (Metric): | 80.36 sq m |
| Main Level: | 865 sq ft |
Room Count
| Bedrooms: | 3 |
| Bathrooms: | 1 |
| Full Bathrooms: | 1 |
| Rooms Above Grade: | 2 |
Lot Information
| Lot Size: | 6,250 sq ft |
| Lot Size (Acres): | 0.14 acres |
| Frontage: | 50 ft |
- No Smoking Home
- Vinyl Windows
- Fire Pit
- Private Yard
- Storage
- Refrigerator
- Stove(s)
- Washer/Dryer
- Full
- Playground
- Schools Nearby
- Shopping Nearby
- Composite Siding
- Vinyl Siding
- Wood Frame
- Preserved Wood
- Back Lane
- Back Yard
- Landscaped
- Private
- Double Garage Detached
- Parking Pad
- Deck
Floor plan information is not available for this property.
Monthly Payment Breakdown
Loading Walk Score...
What's Nearby?
Powered by Yelp
REALTOR® Details
Linnea Thompson
- (403) 318-4281
- linneathompson@royallepage.ca
- Royal LePage Network Realty Corp.