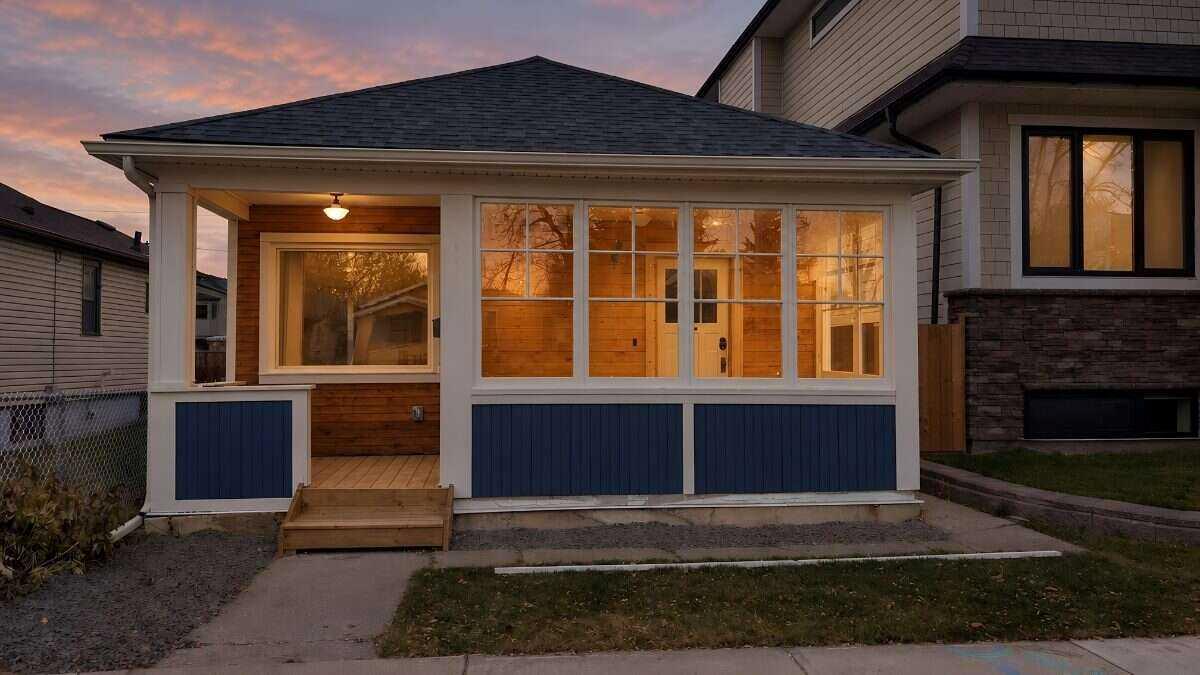
1638 16 Street SE, Calgary, Alberta
Residential For Sale in Calgary, Alberta
$744,000
-
Property Type
 Residential
-
Bedrooms
 2
-
Bath
 2
-
Garage
 2
-
Sq Ft
 892
-
Year Built
 1906
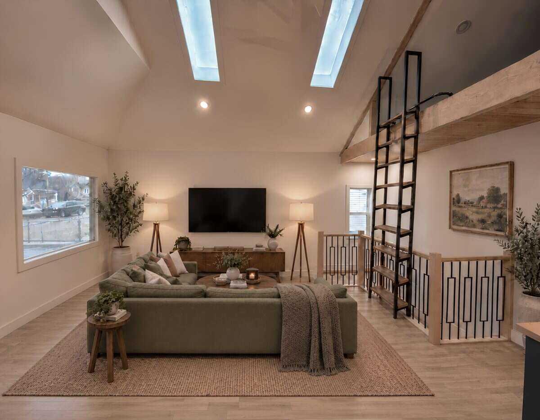
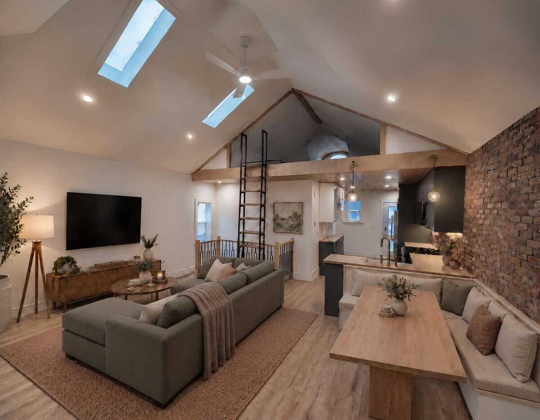
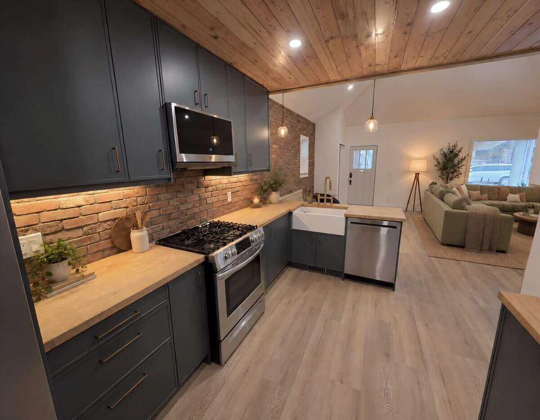
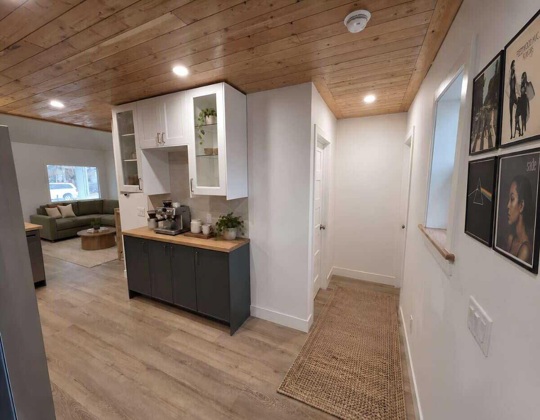
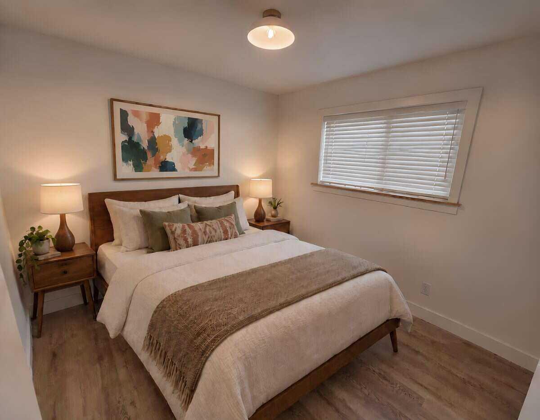
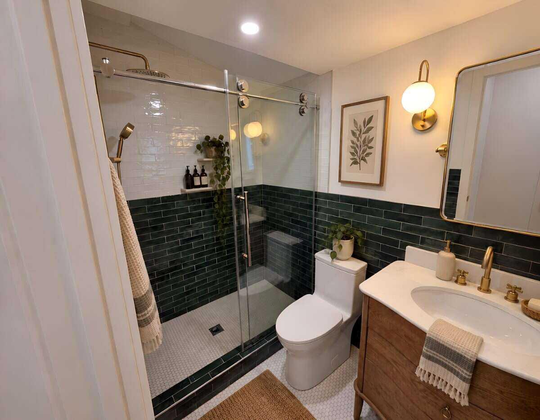
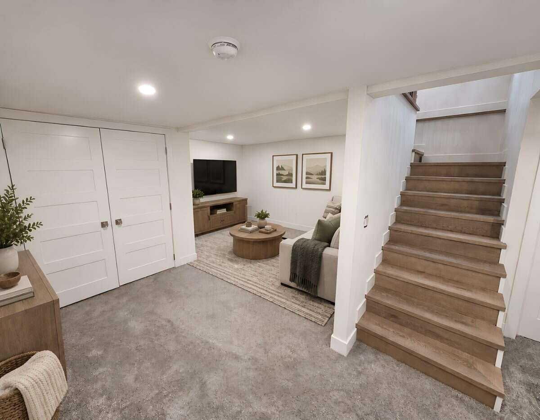
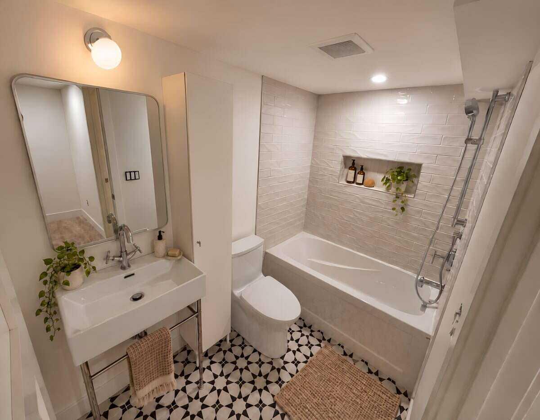
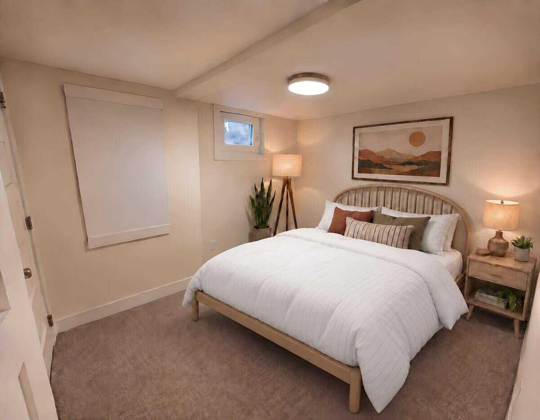
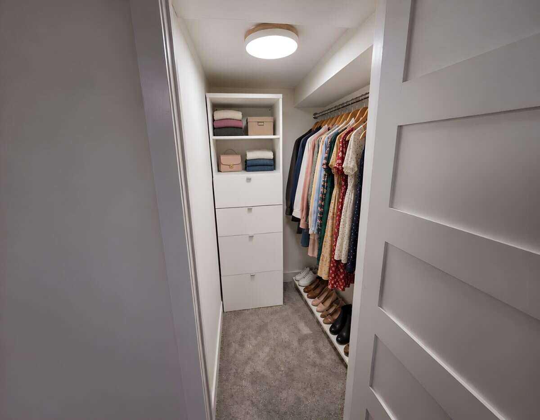
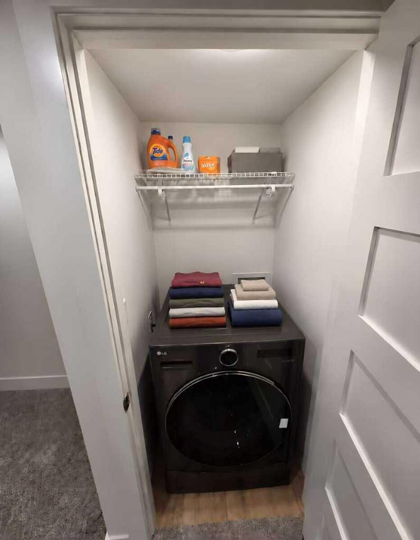
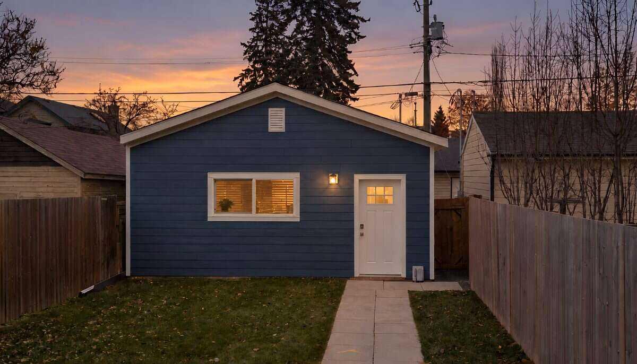
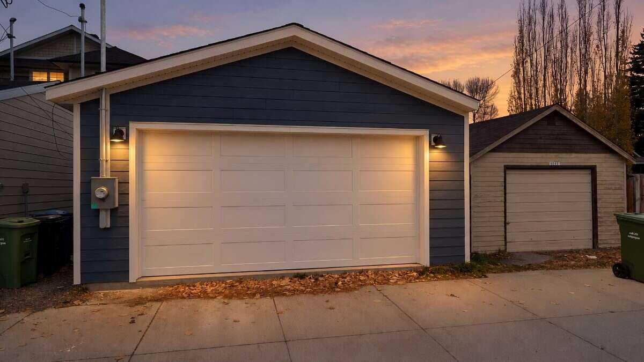
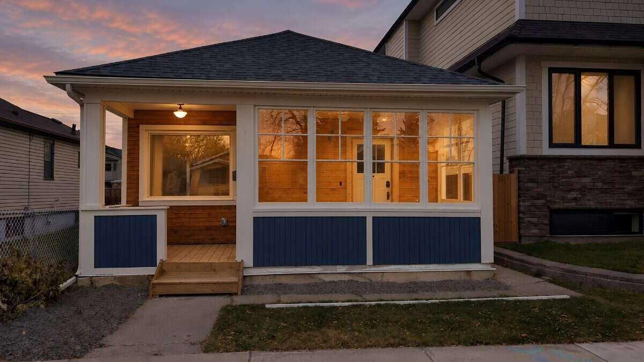
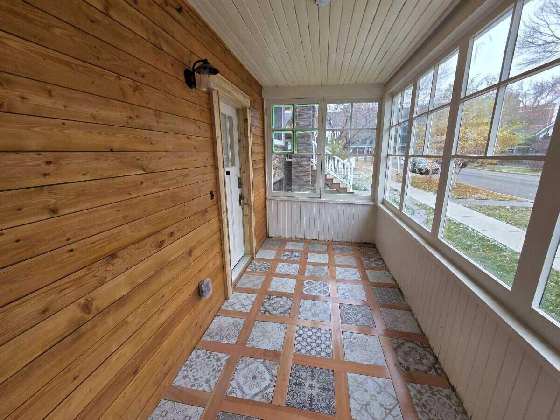
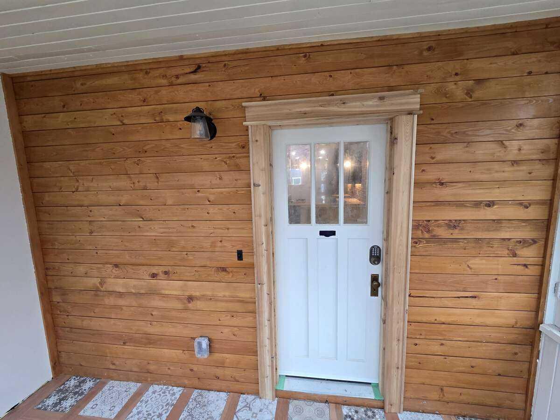
For more information, please click the "More Information" button. A Little Piece of Inglewood History, Completely Reimagined. Built in 1906 and beautifully updated, this charming Inglewood character home blends historic roots with fresh, modern living. Thoughtfully designed to make the most of every square foot, this home is small but mighty, with unique wood features, warm character, and plenty of personality. The open-concept main floor features a vaulted living room that feels bright and inviting, along with a well-designed kitchen complete with a cozy banquette, dedicated coffee bar, and almost all new appliances. The main floor offers one bedroom and a full bathroom, while the finished basement adds a second bedroom, full bathroom and laundry closet with washer/dryer combo, creating extra space for guests, family, or a private retreat. With 1,107 sq. ft. of living space across the main floor and loft, plus an additional 450 sq. ft. of finished living space in the basement, this home makes the most of every square foot. Outside, enjoy a large backyard with room to relax, entertain, or garden, plus a sunporch that's perfect for your morning coffee or unwinding at the end of the day. The oversized, heated double garage is the icing on the cake, offering plenty of room for vehicles, storage, hobbies, or all your Calgary lifestyle essentials. All of this in one of Calgary's most loved inner-city communities, close to local shops, restaurants, pathways, parks, pools, recreation courts and the Bow River. Full of charm and rich in character, this is a unique opportunity to own a piece of Inglewood's history without sacrificing today's comforts. Property Images are virtually staged.
| Street Address: | 1638 16 Street SE |
| City: | Calgary |
| Province/State: | Alberta |
| Postal Code: | N/A |
| County/Parish: | Calgary |
| Subdivision: | Inglewood |
| Country: | Canada |
| Latitude: | 51.03843101 |
| Longitude: | -114.02321676 |
| MLS® Number: | A2356988 |
| Price: | $744,000 |
| Property Area: | 892 Sq ft |
| Bedrooms: | 2 |
| Bathrooms Half: | 0 |
| Bathrooms Full: | 2 |
| Living Area: | 892 Sq ft |
| Building Area: | 0 Sq ft |
| Year Built: | 1906 |
| Listing Date: | Nov 05, 2026 |
| Garage Spaces: | 2 |
| Property Type: | Residential |
| Property Subtype: | Detached |
| MLS Status: | Active |
Additional Details
| Flooring: | N/A |
| Construction: | Wood Siding |
| Parking: | Double Garage Detached |
| Appliances: | Dishwasher,ENERGY STAR Qualified Refrigerator,Garage Control(s),Gas Range,Gas Stove,Microwave Hood Fan,Tankless Water Heater,Washer/Dryer |
| Stories: | N/A |
| Zoning: | R-C2 |
| Fireplace: | N/A |
| Amenities: | Fishing,Golf,Park,Playground,Pool,Schools Nearby,Shopping Nearby,Sidewalks,Street Lights,Tennis Court(s) |
Utilities & Systems
| Heating: | Central,Forced Air,Natural Gas |
| Cooling: | None |
| Property Type | Residential |
| Building Type | Detached |
| Square Footage | 892 sqft |
| Community Name | Inglewood |
| Subdivision Name | Inglewood |
| Title | Fee Simple |
| Land Size | 3,250 sqft |
| Built in | 1906 |
| Annual Property Taxes | Contact listing agent |
| Parking Type | Garage |
| Time on MLS Listing | 1 day |
Bedrooms
| Above Grade | 1 |
Bathrooms
| Total | 2 |
| Partial | 0 |
Interior Features
| Appliances Included | Dishwasher, ENERGY STAR Qualified Refrigerator, Garage Control(s), Gas Range, Gas Stove, Microwave Hood Fan, Tankless Water Heater, Washer/Dryer |
| Flooring | Carpet, Tile, Vinyl |
Building Features
| Features | Built-in Features, Closet Organizers, High Ceilings, Natural Woodwork, Open Floorplan, Skylight(s), Tankless Hot Water, Vinyl Windows, Walk-In Closet(s), Wired for Data, Wood Counters |
| Construction Material | Wood Siding |
| Structures | Front Porch |
Heating & Cooling
| Cooling | None |
| Heating Type | Central, Forced Air, Natural Gas |
Exterior Features
| Exterior Finish | Wood Siding |
Neighbourhood Features
| Community Features | Fishing, Golf, Park, Playground, Pool, Schools Nearby, Shopping Nearby, Sidewalks, Street Lights, Tennis Court(s) |
| Amenities Nearby | Fishing, Golf, Park, Playground, Pool, Schools Nearby, Shopping Nearby, Sidewalks, Street Lights, Tennis Court(s) |
Parking
| Parking Type | Garage |
| Total Parking Spaces | 2 |
Interior Size
| Total Finished Area: | 892 sq ft |
| Total Finished Area (Metric): | 82.87 sq m |
| Main Level: | 892 sq ft |
| Below Grade: | 445 sq ft |
Room Count
| Bedrooms: | 2 |
| Bathrooms: | 2 |
| Full Bathrooms: | 2 |
| Rooms Above Grade: | 5 |
Lot Information
| Lot Size: | 3,250 sq ft |
| Lot Size (Acres): | 0.07 acres |
| Frontage: | 25 ft |
- Built-in Features
- Closet Organizers
- High Ceilings
- Natural Woodwork
- Open Floorplan
- Skylight(s)
- Tankless Hot Water
- Vinyl Windows
- Walk-In Closet(s)
- Wired for Data
- Wood Counters
- Private Yard
- Dishwasher
- ENERGY STAR Qualified Refrigerator
- Garage Control(s)
- Gas Range
- Gas Stove
- Microwave Hood Fan
- Tankless Water Heater
- Washer/Dryer
- Partial
- Fishing
- Golf
- Park
- Playground
- Pool
- Schools Nearby
- Shopping Nearby
- Sidewalks
- Street Lights
- Tennis Court(s)
- Wood Siding
- Poured Concrete
- Back Lane
- Back Yard
- Private
- Rectangular Lot
- Double Garage Detached
- Front Porch
Floor plan information is not available for this property.
Monthly Payment Breakdown
Loading Walk Score...
What's Nearby?
Powered by Yelp