43 Covington Close NE, Calgary, Alberta
Residential For Sale in Calgary, Alberta
$598,000
-
Property Type
 Residential
-
Bedrooms
 5
5
-
Bath
 4
4
-
Garage
 0
0
-
Sq Ft
 1,379
1,379
-
Year Built
 1995
1995
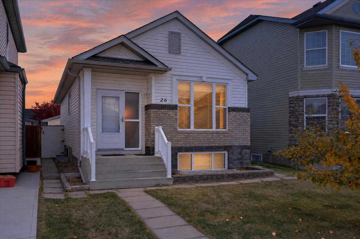
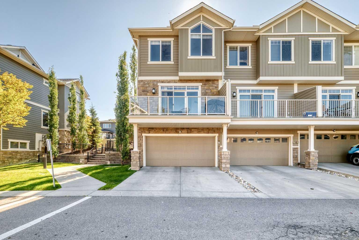
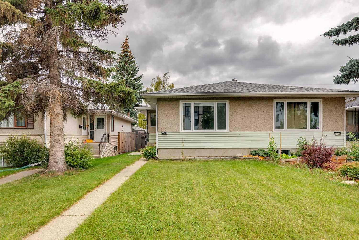
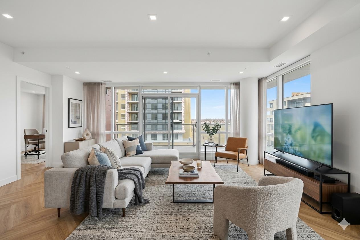
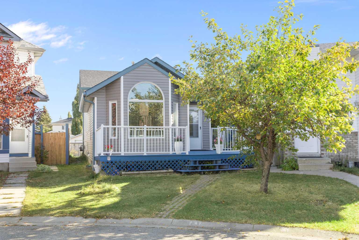
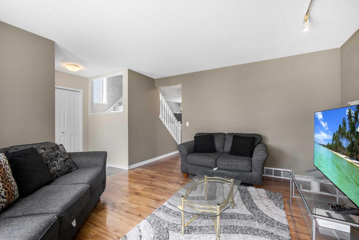
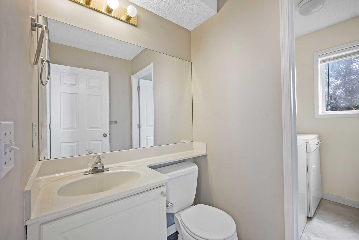
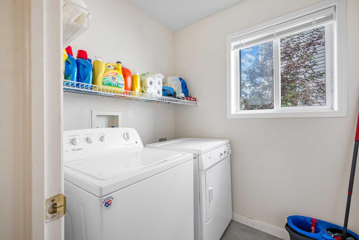
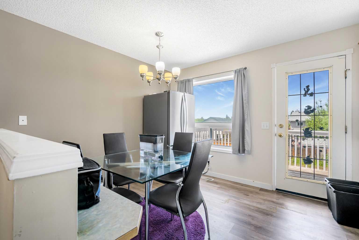
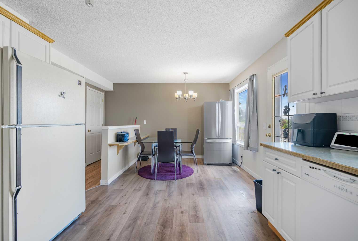
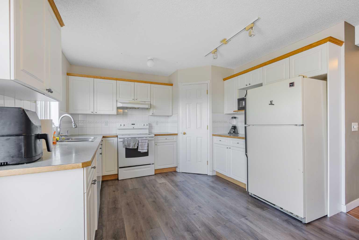
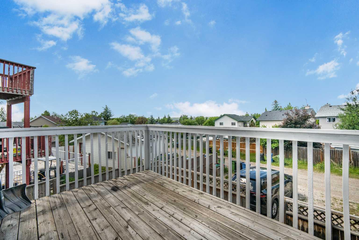
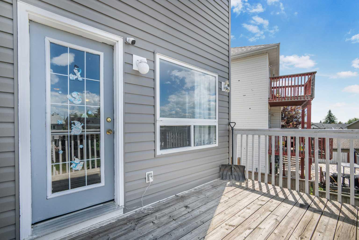
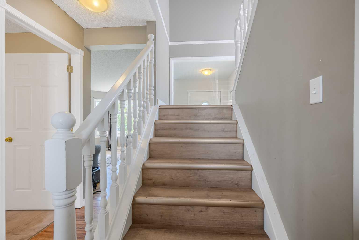
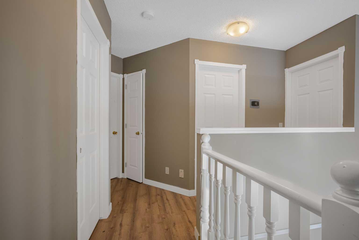
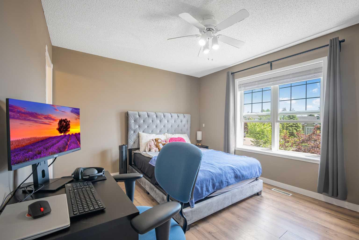
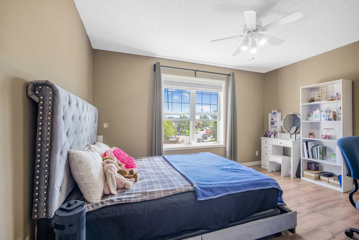
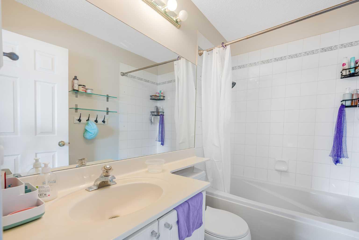
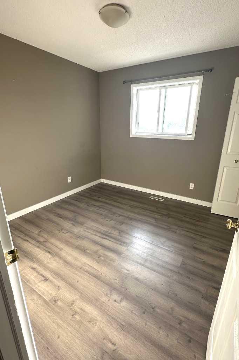
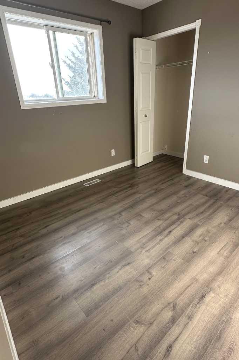
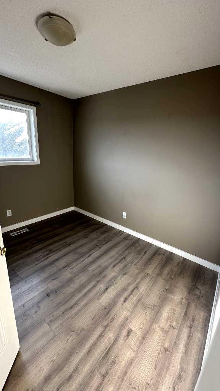
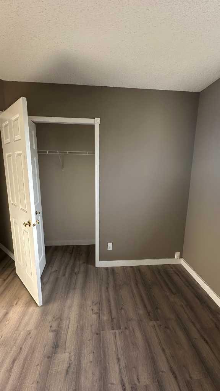
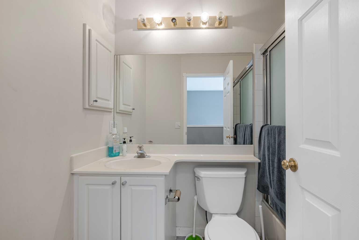
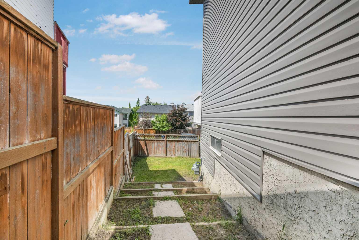
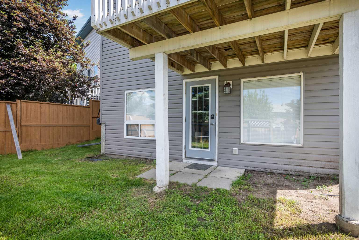
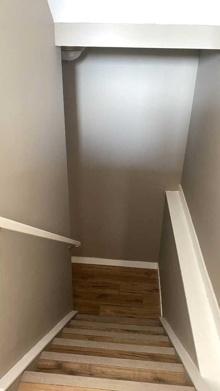
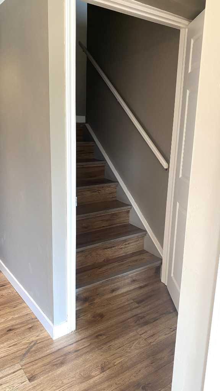
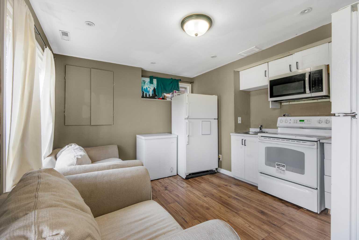
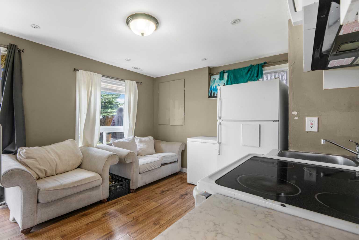
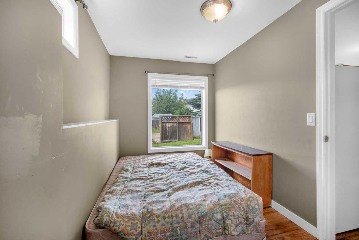
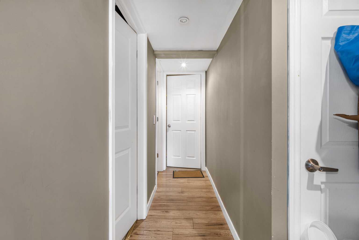
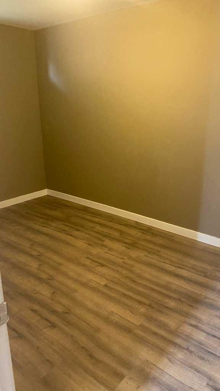
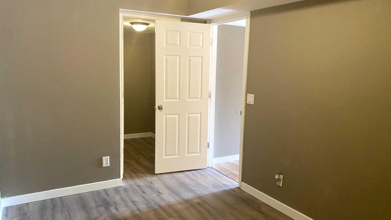
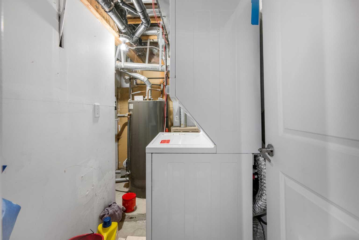
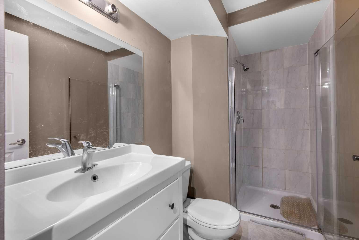
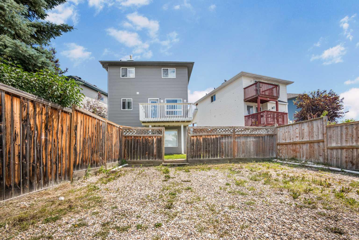
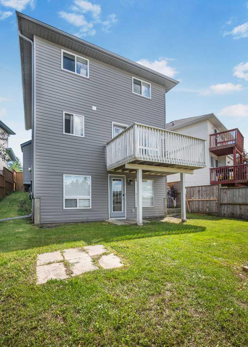
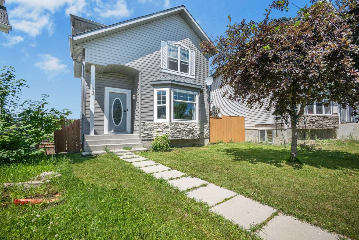
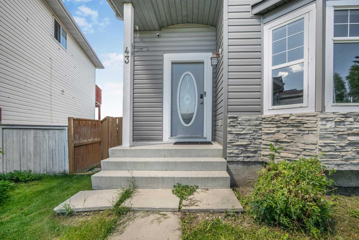
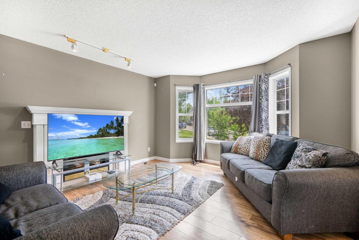
***** OPEN HOUSE — OCTOBER 8 & OCTOBER 11 | 12:00–2:00 PM ***** ** PRICE IMPROVED - Welcome to this spacious 2-storey detached home in Coventry Hills, offering 5 beds, 3.5 baths, a fully developed walkout basement and a fenced backyard with two rear private parking space. This is great for families, first time home buyers or buyers looking for additional lower-level living options. **** PHOTO NOTE: Select photos were taken prior to the current occupancy and are included to help showcase the home’s layout and spaces without tenant furnishings or belongings. Current photos are also included for reference ***** The main floor offers a spacious living room that leads into the kitchen and dining area, and a conveniently located laundry area in the middle adds to the practicality of the main level. Upstairs, you’ll find three bedrooms with additional closet space. The primary bedroom features a walk-in closet and private ensuite, and an additional 4-piece bathroom serves the remaining bedrooms. The fully developed walkout basement features a den/living area, two additional bedrooms with walk in closet and additional storage space, a full bathroom, kitchen area, and a separate exterior entrance. Whether used for extended family, guests, or additional living space, the lower level provides plenty of options to suit a variety of needs. Major exterior improvements have already been completed, including a NEW ROOF and NEW SIDING in 2026, providing added peace of mind for the next owner. Outside rear is a fenced backyard with plenty of room for gardening, outdoor activities, children, pets, or summer entertaining. Two private rear parking spaces + street parking provide convenience. Located close to schools, parks, shopping, restaurants, recreation, public transit, and major roadways, this home combines space, functionality, and convenient access to everyday amenities.
| Street Address: | 43 Covington Close NE |
| City: | Calgary |
| Province/State: | Alberta |
| Postal Code: | N/A |
| County/Parish: | Calgary |
| Subdivision: | Coventry Hills |
| Country: | Canada |
| Latitude: | 51.16059963 |
| Longitude: | -114.04262049 |
| MLS® Number: | A2329098 |
| Price: | $598,000 |
| Property Area: | 1,379 Sq ft |
| Bedrooms: | 5 |
| Bathrooms Half: | 1 |
| Bathrooms Full: | 3 |
| Living Area: | 1,379 Sq ft |
| Building Area: | 0 Sq ft |
| Year Built: | 1995 |
| Listing Date: | Jul 16, 2026 |
| Garage Spaces: | 0 |
| Property Type: | Residential |
| Property Subtype: | Detached |
| MLS Status: | Active |
Additional Details
| Flooring: | N/A |
| Construction: | Vinyl Siding,Wood Frame |
| Parking: | Off Street,RV Access/Parking |
| Appliances: | Dishwasher,Electric Stove,Range Hood,Refrigerator,Washer/Dryer |
| Stories: | N/A |
| Zoning: | R-G |
| Fireplace: | N/A |
| Amenities: | Park,Playground,Schools Nearby,Shopping Nearby,Sidewalks,Walking/Bike Paths |
Utilities & Systems
| Heating: | Central,Forced Air |
| Cooling: | Central Air |
| Property Type | Residential |
| Building Type | Detached |
| Square Footage | 1,379 sqft |
| Community Name | Coventry Hills |
| Subdivision Name | Coventry Hills |
| Title | Fee Simple |
| Land Size | 3,799 sqft |
| Built in | 1995 |
| Annual Property Taxes | Contact listing agent |
| Parking Type | Off Street |
| Time on MLS Listing | 88 days |
Bedrooms
| Above Grade | 3 |
Bathrooms
| Total | 4 |
| Partial | 1 |
Interior Features
| Appliances Included | Dishwasher, Electric Stove, Range Hood, Refrigerator, Washer/Dryer |
| Flooring | Hardwood, Laminate |
Building Features
| Features | See Remarks, Separate Entrance, Walk-In Closet(s) |
| Construction Material | Vinyl Siding, Wood Frame |
| Structures | Front Porch |
Heating & Cooling
| Cooling | Central Air |
| Heating Type | Central, Forced Air |
Exterior Features
| Exterior Finish | Vinyl Siding, Wood Frame |
Neighbourhood Features
| Community Features | Park, Playground, Schools Nearby, Shopping Nearby, Sidewalks, Walking/Bike Paths |
| Amenities Nearby | Park, Playground, Schools Nearby, Shopping Nearby, Sidewalks, Walking/Bike Paths |
Parking
| Parking Type | Off Street |
| Total Parking Spaces | 3 |
Interior Size
| Total Finished Area: | 1,379 sq ft |
| Total Finished Area (Metric): | 128.12 sq m |
| Main Level: | 699 sq ft |
| Upper Level: | 680 sq ft |
| Below Grade: | 639 sq ft |
Room Count
| Bedrooms: | 5 |
| Bathrooms: | 4 |
| Full Bathrooms: | 3 |
| Half Bathrooms: | 1 |
| Rooms Above Grade: | 6 |
Lot Information
| Lot Size: | 3,799 sq ft |
| Lot Size (Acres): | 0.09 acres |
| Frontage: | 3,799 ft |
Legal
| Legal Description: | 9412113;12;63 |
| Title to Land: | Fee Simple |
- See Remarks
- Separate Entrance
- Walk-In Closet(s)
- Balcony
- Private Yard
- Dishwasher
- Electric Stove
- Range Hood
- Refrigerator
- Washer/Dryer
- Full
- Park
- Playground
- Schools Nearby
- Shopping Nearby
- Sidewalks
- Walking/Bike Paths
- Vinyl Siding
- Wood Frame
- Decorative
- Gas
- Living Room
- Poured Concrete
- Back Lane
- Pie Shaped Lot
- Off Street
- RV Access/Parking
- Front Porch
Floor plan information is not available for this property.
Monthly Payment Breakdown
Loading Walk Score...
What's Nearby?
Powered by Yelp