3420 54 Avenue SW, Calgary, Alberta
Residential For Sale in Calgary, Alberta
$924,900
-
Property Type
 Residential
-
Bedrooms
 4
-
Bath
 2
-
Garage
 0
-
Sq Ft
 1,212
-
Year Built
 1966
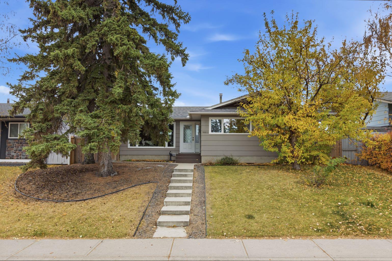
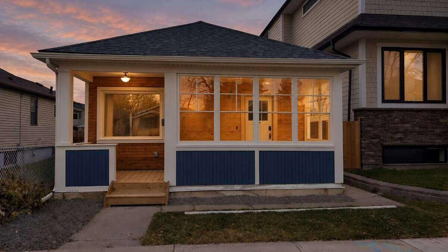
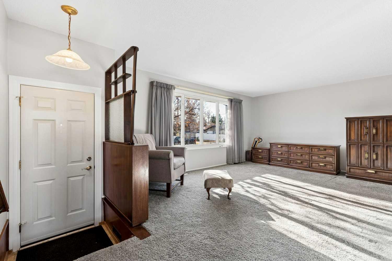
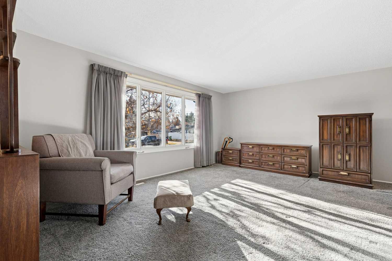
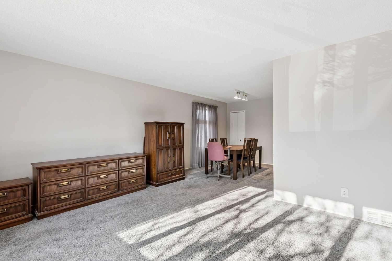
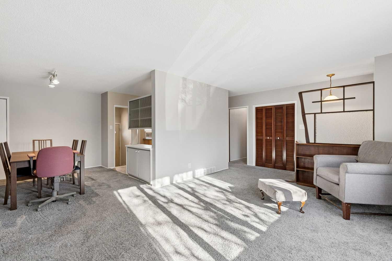
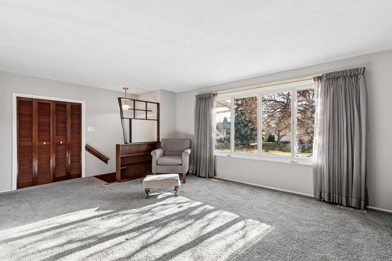
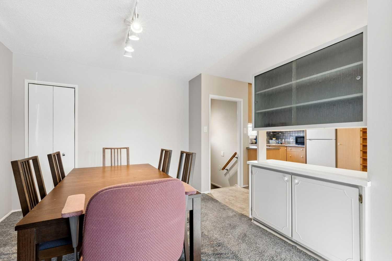
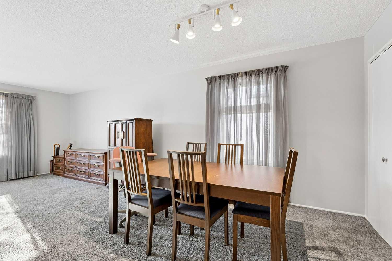
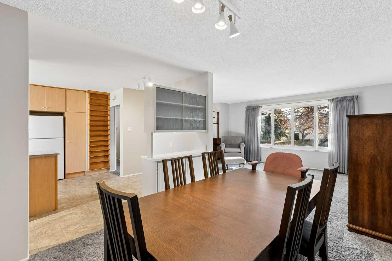
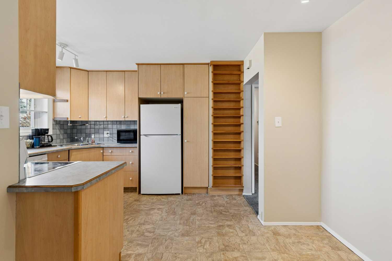
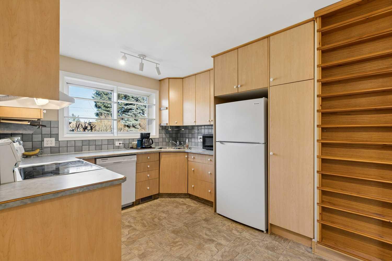
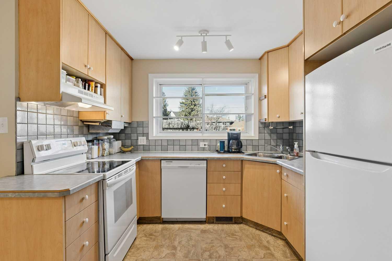
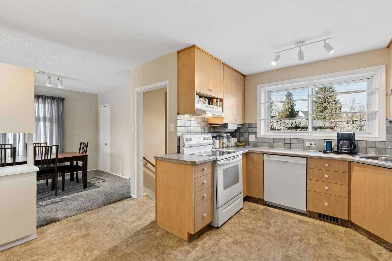
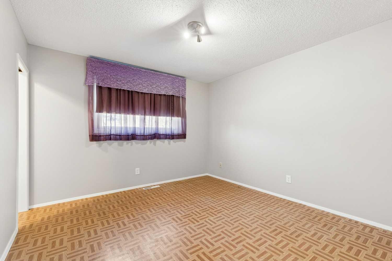
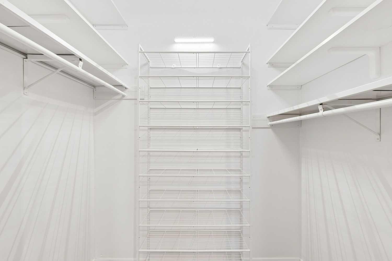
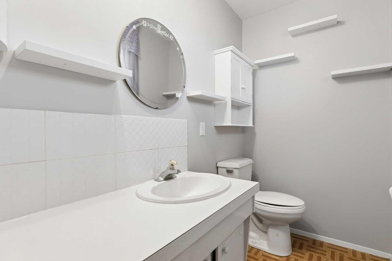
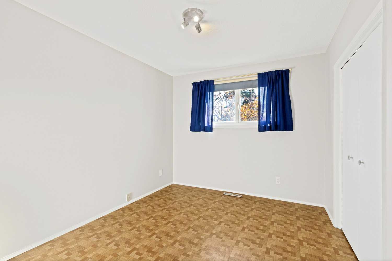
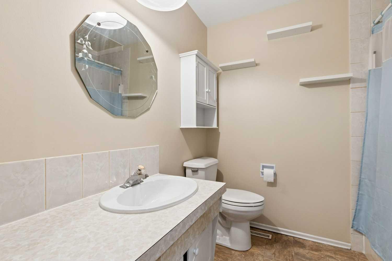
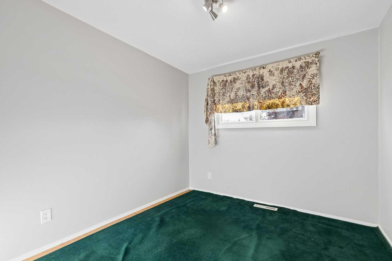
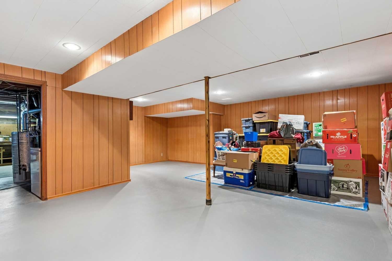
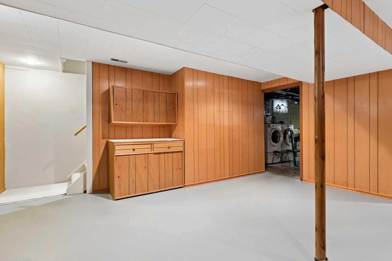
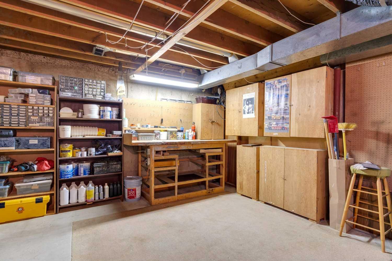
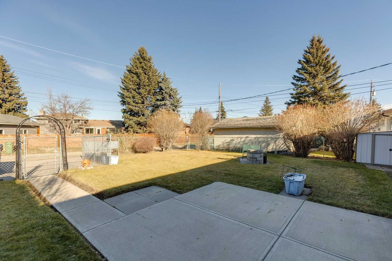
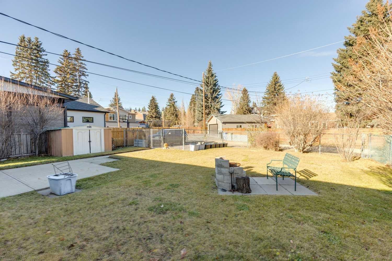
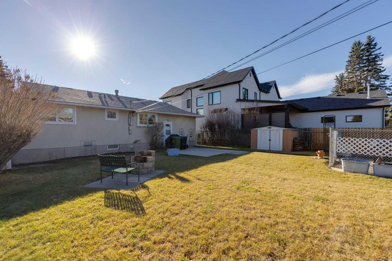
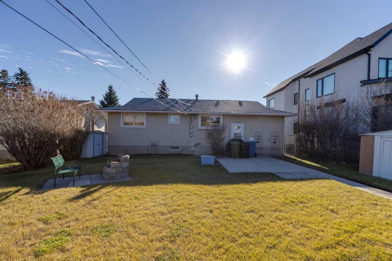
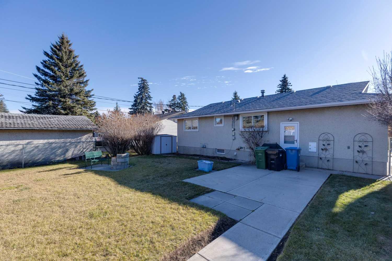
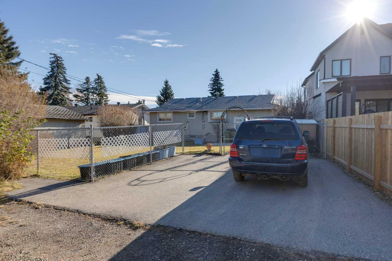
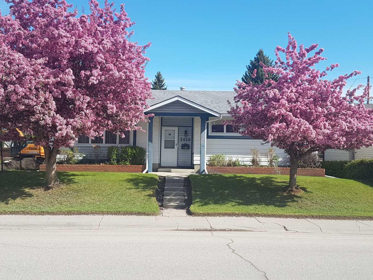
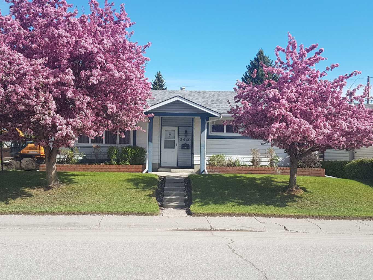
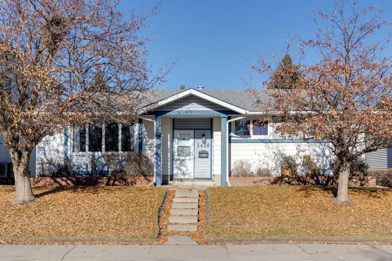
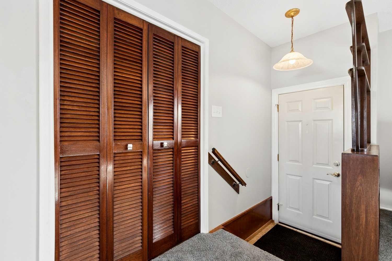
Original-owner home on a quiet, sought-after street in Lakeview. Enjoy the home in its current clean and very livable condition, renovate to your tastes, or build your dream home! In the same family since 1967, this home sits among established homes and new builds in one of Calgary’s most coveted neighbourhoods. Enjoy easy access to North Glenmore Park, the reservoir and the extensive pathway network through Weaselhead Park. Freshly painted throughout, the home features a large front living room, a spacious adjoining dining room, functional kitchen, and original hardwood beneath the main-floor carpeting. There are three bedrooms on the main level, including a primary with a walk-in closet and a two-piece ensuite with potential to add a shower. A four-piece main bath serves the other bedrooms. The partially finished basement includes a guest room and plenty of space for future development. Updates over the years include vinyl windows on the main level, central air conditioning, and roof shingles replaced approximately five years ago. The huge backyard has a parking pad and ample space for a future garage. With its generous yard and quiet location, this is a great opportunity to make a home your own in Lakeview. Call your favorite Realtor to schedule your private viewing!
| Street Address: | 3420 54 Avenue SW |
| City: | Calgary |
| Province/State: | Alberta |
| Postal Code: | N/A |
| County/Parish: | Calgary |
| Subdivision: | Lakeview |
| Country: | Canada |
| Latitude: | 51.00453755 |
| Longitude: | -114.13565588 |
| MLS® Number: | A2356879 |
| Price: | $924,900 |
| Property Area: | 1,212 Sq ft |
| Bedrooms: | 4 |
| Bathrooms Half: | 1 |
| Bathrooms Full: | 1 |
| Living Area: | 1,212 Sq ft |
| Building Area: | 0 Sq ft |
| Year Built: | 1966 |
| Listing Date: | Nov 05, 2026 |
| Garage Spaces: | 0 |
| Property Type: | Residential |
| Property Subtype: | Detached |
| MLS Status: | Active |
Additional Details
| Flooring: | N/A |
| Construction: | Wood Frame |
| Parking: | Off Street,Parking Pad |
| Appliances: | Dishwasher,Dryer,Electric Stove,Refrigerator,Washer,Window Coverings |
| Stories: | N/A |
| Zoning: | R-C1 |
| Fireplace: | N/A |
| Amenities: | Golf,Park,Playground,Schools Nearby,Shopping Nearby,Walking/Bike Paths |
Utilities & Systems
| Heating: | Forced Air,Natural Gas |
| Cooling: | Central Air |
| Property Type | Residential |
| Building Type | Detached |
| Square Footage | 1,212 sqft |
| Community Name | Lakeview |
| Subdivision Name | Lakeview |
| Title | Fee Simple |
| Land Size | 6,038 sqft |
| Built in | 1966 |
| Annual Property Taxes | Contact listing agent |
| Parking Type | Off Street |
| Time on MLS Listing | 1 day |
Bedrooms
| Above Grade | 3 |
Bathrooms
| Total | 2 |
| Partial | 1 |
Interior Features
| Appliances Included | Dishwasher, Dryer, Electric Stove, Refrigerator, Washer, Window Coverings |
| Flooring | Carpet, Hardwood, Linoleum |
Building Features
| Features | Pantry, See Remarks, Vinyl Windows |
| Construction Material | Wood Frame |
| Structures | Deck |
Heating & Cooling
| Cooling | Central Air |
| Heating Type | Forced Air, Natural Gas |
Exterior Features
| Exterior Finish | Wood Frame |
Neighbourhood Features
| Community Features | Golf, Park, Playground, Schools Nearby, Shopping Nearby, Walking/Bike Paths |
| Amenities Nearby | Golf, Park, Playground, Schools Nearby, Shopping Nearby, Walking/Bike Paths |
Parking
| Parking Type | Off Street |
| Total Parking Spaces | 2 |
Interior Size
| Total Finished Area: | 1,212 sq ft |
| Total Finished Area (Metric): | 112.60 sq m |
Room Count
| Bedrooms: | 4 |
| Bathrooms: | 2 |
| Full Bathrooms: | 1 |
| Half Bathrooms: | 1 |
| Rooms Above Grade: | 6 |
Lot Information
| Lot Size: | 6,038 sq ft |
| Lot Size (Acres): | 0.14 acres |
| Frontage: | 55 ft |
Legal
| Legal Description: | 4305JK;1;77 |
| Title to Land: | Fee Simple |
- Pantry
- See Remarks
- Vinyl Windows
- Private Yard
- Dishwasher
- Dryer
- Electric Stove
- Refrigerator
- Washer
- Window Coverings
- Full
- Golf
- Park
- Playground
- Schools Nearby
- Shopping Nearby
- Walking/Bike Paths
- Wood Frame
- Poured Concrete
- Back Lane
- Back Yard
- Fruit Trees/Shrub(s)
- Off Street
- Parking Pad
- Deck
Floor plan information is not available for this property.
Monthly Payment Breakdown
Loading Walk Score...
What's Nearby?
Powered by Yelp
REALTOR® Details
Steve Hunter
- (403) 921-0801
- steve@thehomehunters.com
- The Home Hunters Real Estate Group Ltd.