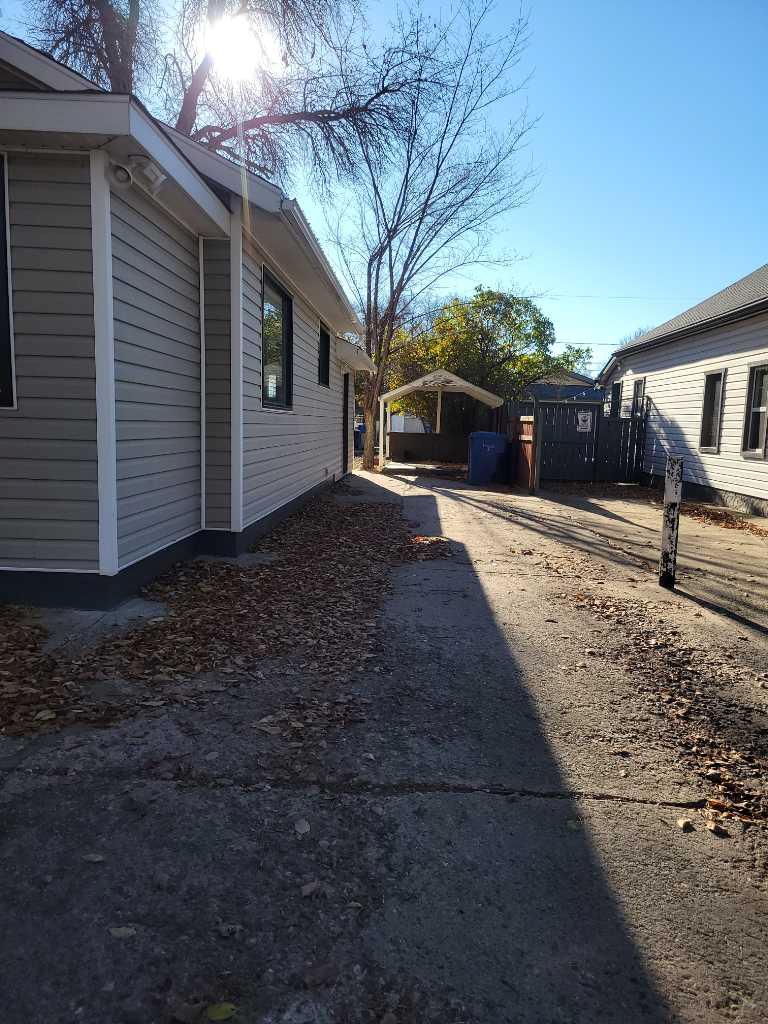
1129 Balmoral Street SE, Medicine Hat, Alberta
Residential For Sale in Medicine Hat, Alberta
$155,000
-
Property Type
 Residential
-
Bedrooms
 2
-
Bath
 2
-
Garage
 0
-
Sq Ft
 820
-
Year Built
 1943
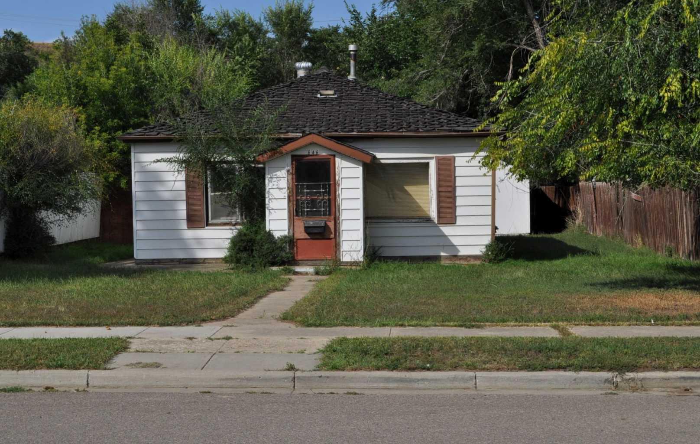
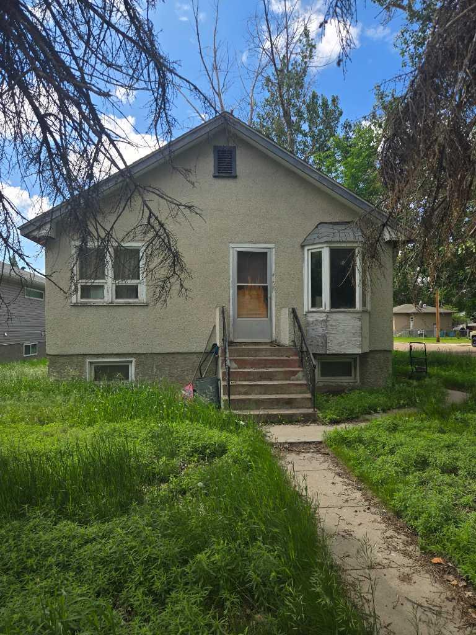
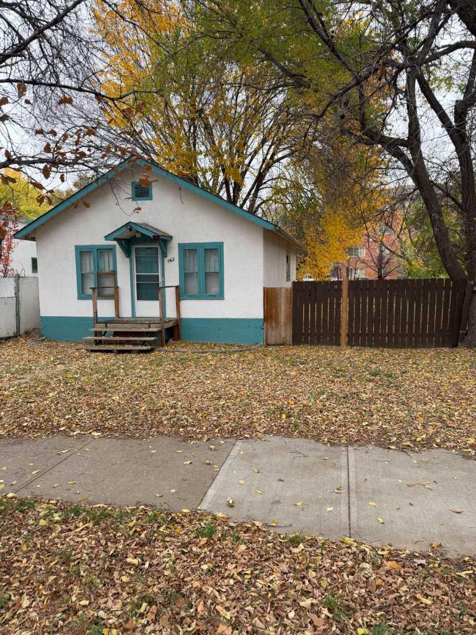
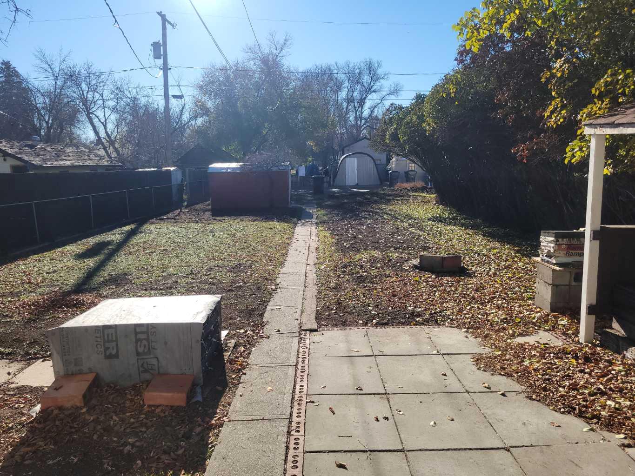
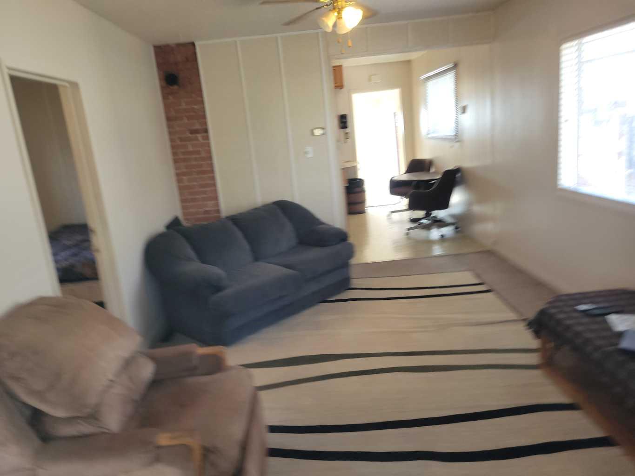
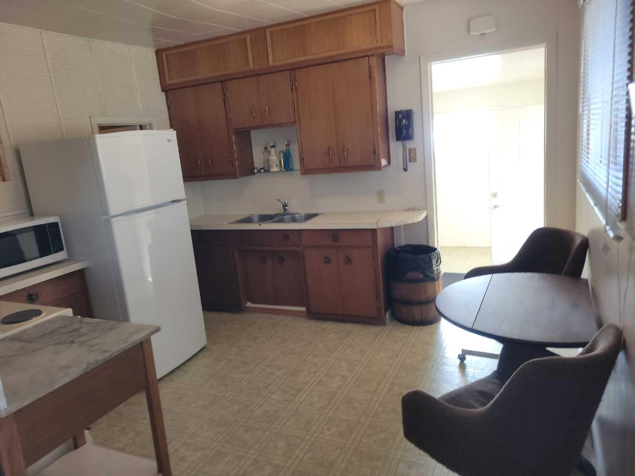
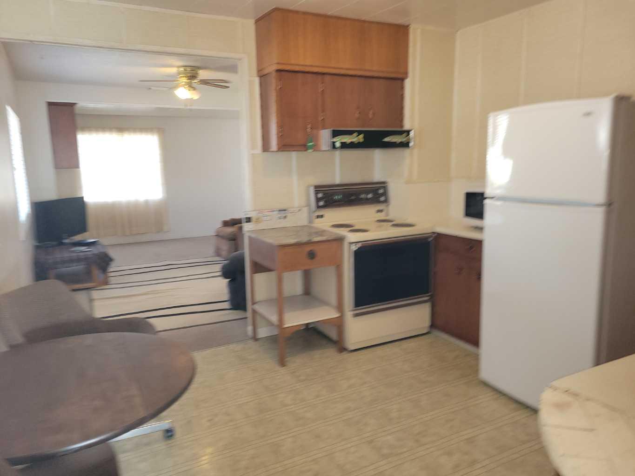
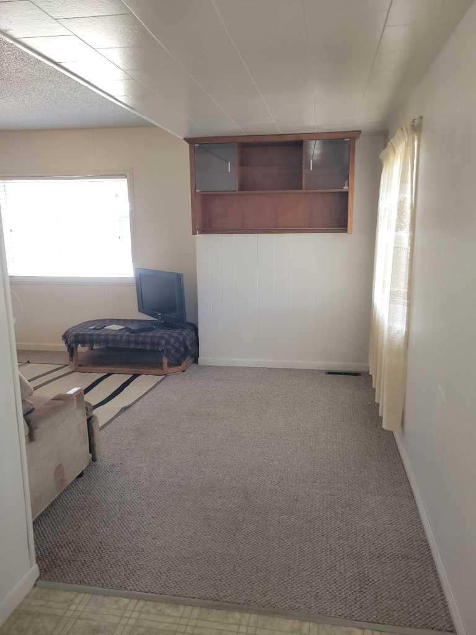
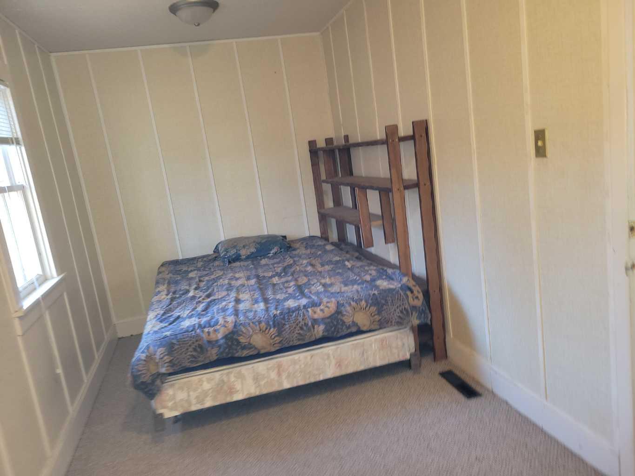
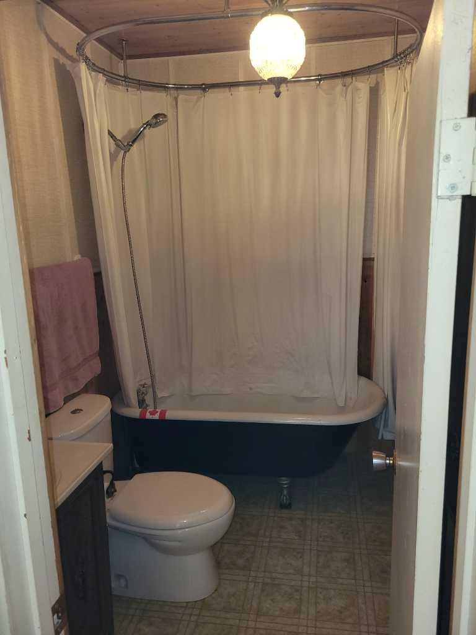
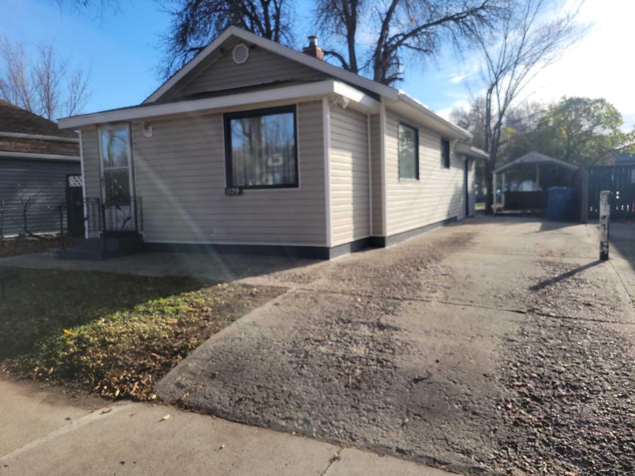
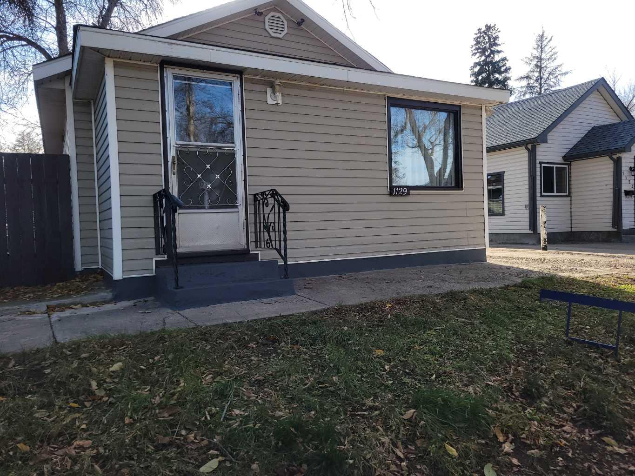
Opportunity knocks here!! 1st time buyers, downsizing family, investors, fix n flippers take notice! This very affordable 2bedroom Bungalow in the quiet treed Beautiful River flats is in a great quiet location that sees almost no traffic, Bonus ensuite in the second bedroom, A truly Historic neighborhood full of gorgeous trees, close to schools, parks, baseball fields, tons of beautiful paved and dirt trail networks, this is a truly special area where neighbors are friendly. Although many updates have been done on the outside, its truly a wok in progress, awaiting you finishing touches, thus the Amazing price! Back yard is your clean slate with the best soil in town for a garden or new fresh grass. Best value in the Hat right here, move fast as the one across the street Sold in one day! Its time to get in the market, cheaper than rent!
| Street Address: | 1129 Balmoral Street SE |
| City: | Medicine Hat |
| Province/State: | Alberta |
| Postal Code: | N/A |
| County/Parish: | Medicine Hat |
| Subdivision: | River Flats |
| Country: | Canada |
| Latitude: | 50.03923983 |
| Longitude: | -110.65859634 |
| MLS® Number: | A2356758 |
| Price: | $155,000 |
| Property Area: | 820 Sq ft |
| Bedrooms: | 2 |
| Bathrooms Half: | 1 |
| Bathrooms Full: | 1 |
| Living Area: | 820 Sq ft |
| Building Area: | 0 Sq ft |
| Year Built: | 1943 |
| Listing Date: | Nov 06, 2026 |
| Garage Spaces: | 0 |
| Property Type: | Residential |
| Property Subtype: | Detached |
| MLS Status: | Active |
Additional Details
| Flooring: | N/A |
| Construction: | Wood Frame |
| Parking: | Off Street,Parking Pad |
| Appliances: | Electric Stove,Refrigerator |
| Stories: | N/A |
| Zoning: | R-LD |
| Fireplace: | N/A |
| Amenities: | Fishing,Park,Playground,Pool,Schools Nearby,Shopping Nearby,Sidewalks,Street Lights,Tennis Court(s),Walking/Bike Paths |
Utilities & Systems
| Heating: | Forced Air,Natural Gas |
| Cooling: | None |
| Property Type | Residential |
| Building Type | Detached |
| Square Footage | 820 sqft |
| Community Name | River Flats |
| Subdivision Name | River Flats |
| Title | Fee Simple |
| Land Size | 6,000 sqft |
| Built in | 1943 |
| Annual Property Taxes | Contact listing agent |
| Parking Type | Off Street |
Bedrooms
| Above Grade | 2 |
Bathrooms
| Total | 2 |
| Partial | 1 |
Interior Features
| Appliances Included | Electric Stove, Refrigerator |
| Flooring | Carpet, Linoleum |
Building Features
| Features | Ceiling Fan(s) |
| Construction Material | Wood Frame |
| Structures | None |
Heating & Cooling
| Cooling | None |
| Heating Type | Forced Air, Natural Gas |
Exterior Features
| Exterior Finish | Wood Frame |
Neighbourhood Features
| Community Features | Fishing, Park, Playground, Pool, Schools Nearby, Shopping Nearby, Sidewalks, Street Lights, Tennis Court(s), Walking/Bike Paths |
| Amenities Nearby | Fishing, Park, Playground, Pool, Schools Nearby, Shopping Nearby, Sidewalks, Street Lights, Tennis Court(s), Walking/Bike Paths |
Parking
| Parking Type | Off Street |
| Total Parking Spaces | 4 |
Interior Size
| Total Finished Area: | 820 sq ft |
| Total Finished Area (Metric): | 76.18 sq m |
Room Count
| Bedrooms: | 2 |
| Bathrooms: | 2 |
| Full Bathrooms: | 1 |
| Half Bathrooms: | 1 |
| Rooms Above Grade: | 4 |
Lot Information
| Lot Size: | 6,000 sq ft |
| Lot Size (Acres): | 0.14 acres |
| Frontage: | 40 ft |
- Ceiling Fan(s)
- Fire Pit
- Garden
- Private Yard
- Electric Stove
- Refrigerator
- Partial
- Fishing
- Park
- Playground
- Pool
- Schools Nearby
- Shopping Nearby
- Sidewalks
- Street Lights
- Tennis Court(s)
- Walking/Bike Paths
- Wood Frame
- Combination
- Poured Concrete
- Back Yard
- City Lot
- Few Trees
- Level
- Off Street
- Parking Pad
- None
Floor plan information is not available for this property.
Monthly Payment Breakdown
Loading Walk Score...
What's Nearby?
Powered by Yelp
REALTOR® Details
BOB BOURKE
- (403) 952-3929
- bobbourke6@gmail.com
- RE/MAX MEDALTA REAL ESTATE