100 Coach Manor Rise SW, Calgary, Alberta
Residential For Sale in Calgary, Alberta
$554,900
-
Property Type
 Residential
-
Bedrooms
 3
-
Bath
 2
-
Garage
 0
-
Sq Ft
 1,211
-
Year Built
 1979
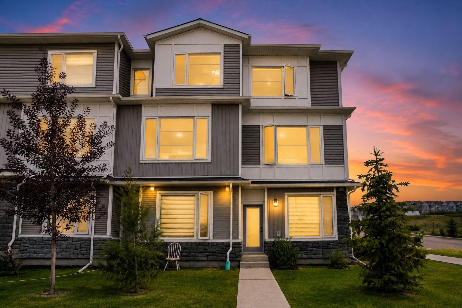
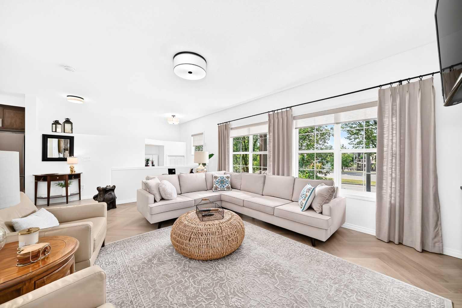
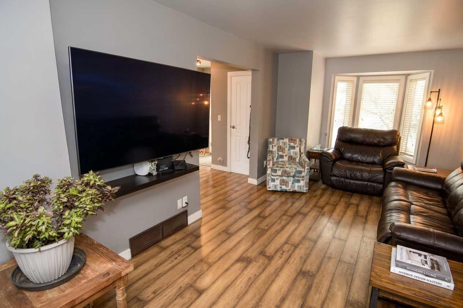
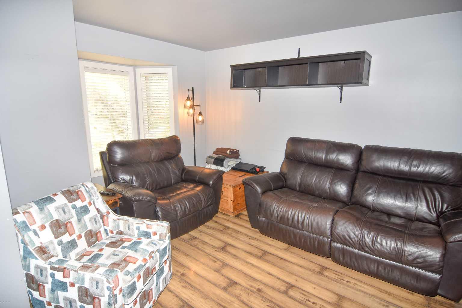
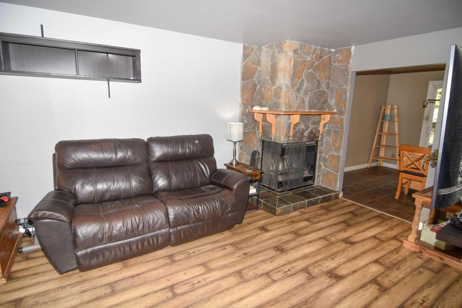
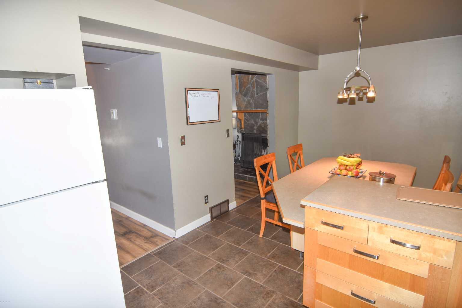
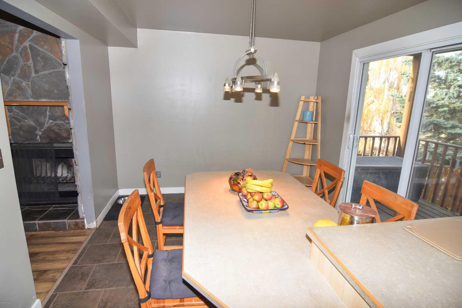
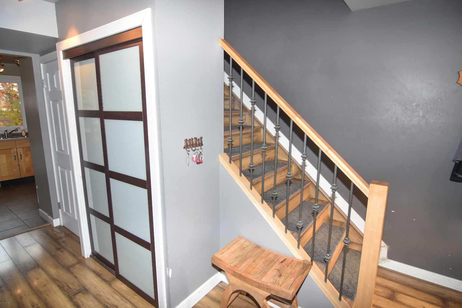
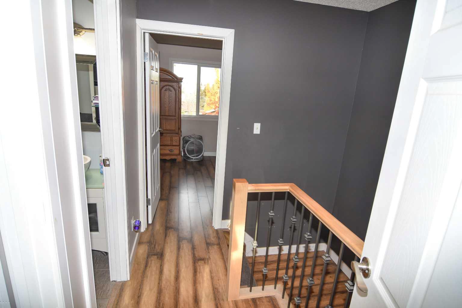
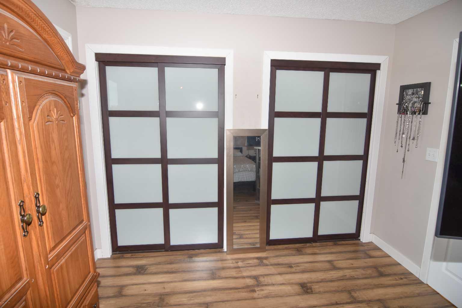
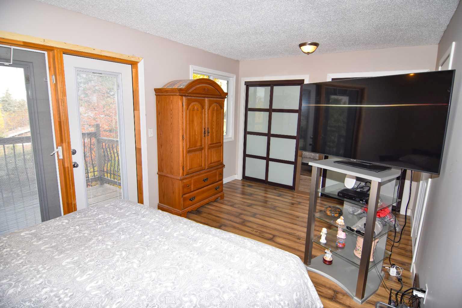
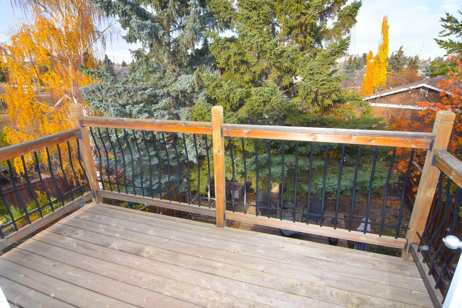
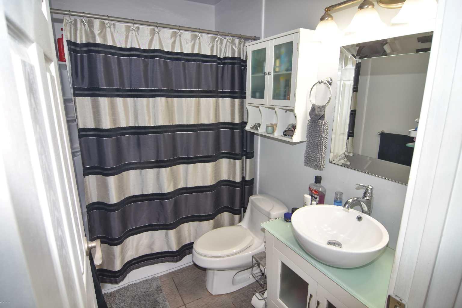
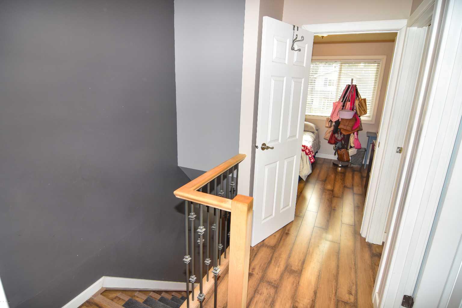
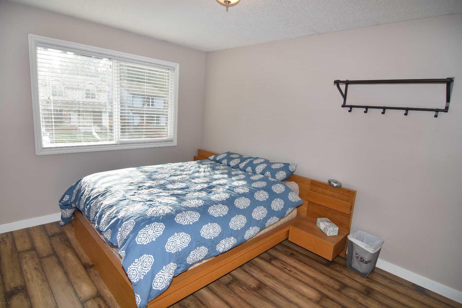
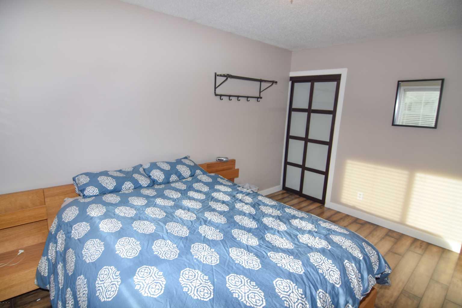
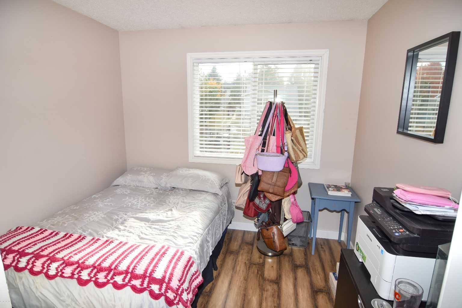
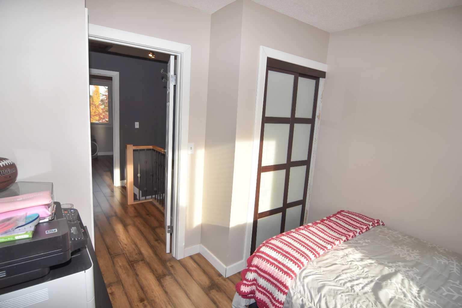
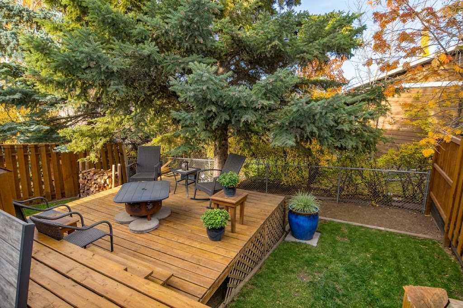
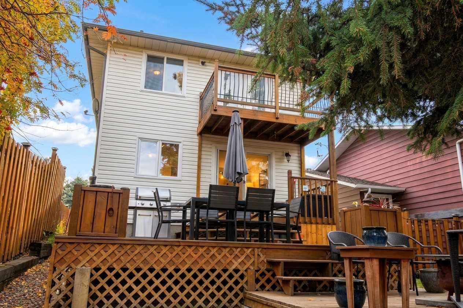
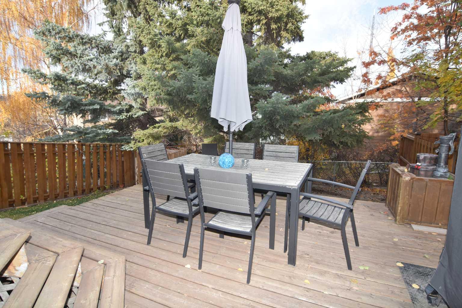
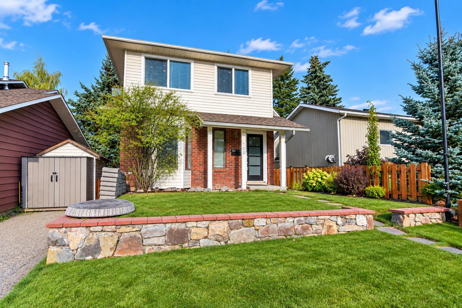
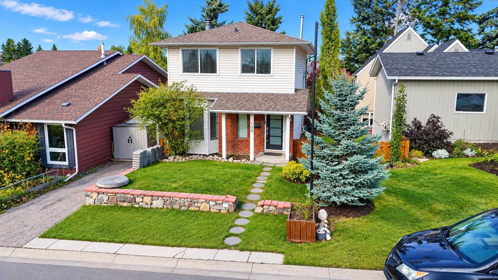
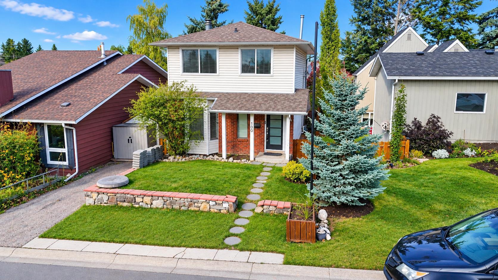
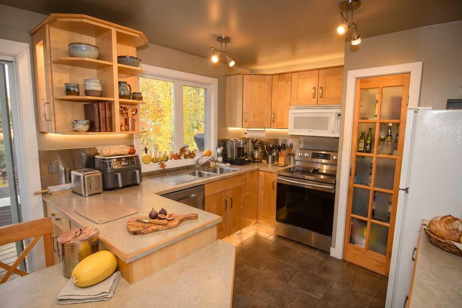
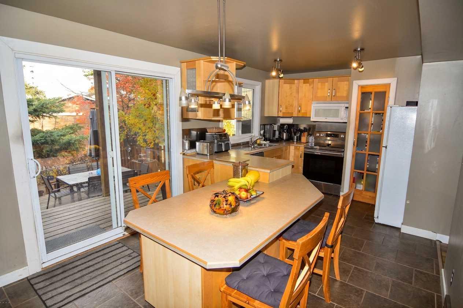
Great opportunity in the highly sought after community of Coach Hill. Situated on a quiet street, this well maintained two story home offers comfortable living spaces and an excellent location close to schools, a dog park, and shopping, with easy access to downtown and the mountains. The main floor features a warm and inviting living room with a wood burning fireplace. The spacious kitchen offers plenty of room for everyday living, with sliding doors leading to a two-tier deck and a peaceful backyard, perfect for relaxing or entertaining. Upstairs, you'll find three bedrooms, including a spacious primary retreat with its own private balcony, an ideal spot for morning coffee. Recent updates include newer windows, plus a new furnace and hot water tank installed in 2026. The unfinished basement offers excellent potential for future development, giving you the option to create additional living space tailored to your needs. With its quiet location, thoughtful updates, private primary balcony, wood burning fireplace, and convenient access to amenities, downtown, and the mountains, this home offers comfort, potential, and an excellent opportunity to call Coach Hill home.
| Street Address: | 100 Coach Manor Rise SW |
| City: | Calgary |
| Province/State: | Alberta |
| Postal Code: | N/A |
| County/Parish: | Calgary |
| Subdivision: | Coach Hill |
| Country: | Canada |
| Latitude: | 51.05646103 |
| Longitude: | -114.17477014 |
| MLS® Number: | A2356729 |
| Price: | $554,900 |
| Property Area: | 1,211 Sq ft |
| Bedrooms: | 3 |
| Bathrooms Half: | 1 |
| Bathrooms Full: | 1 |
| Living Area: | 1,211 Sq ft |
| Building Area: | 0 Sq ft |
| Year Built: | 1979 |
| Listing Date: | Nov 05, 2026 |
| Garage Spaces: | 0 |
| Property Type: | Residential |
| Property Subtype: | Detached |
| MLS Status: | Active |
Additional Details
| Flooring: | N/A |
| Construction: | Vinyl Siding |
| Parking: | Parking Pad |
| Appliances: | Dishwasher,Electric Stove,Microwave Hood Fan,Refrigerator |
| Stories: | N/A |
| Zoning: | R-C2 |
| Fireplace: | N/A |
| Amenities: | Park,Playground,Schools Nearby,Shopping Nearby,Sidewalks |
Utilities & Systems
| Heating: | Fireplace(s),Forced Air,Natural Gas |
| Cooling: | None |
| Property Type | Residential |
| Building Type | Detached |
| Square Footage | 1,211 sqft |
| Community Name | Coach Hill |
| Subdivision Name | Coach Hill |
| Title | Fee Simple |
| Land Size | 3,401 sqft |
| Built in | 1979 |
| Annual Property Taxes | Contact listing agent |
| Parking Type | Parking Pad |
| Time on MLS Listing | 4 days |
Bedrooms
| Above Grade | 3 |
Bathrooms
| Total | 2 |
| Partial | 1 |
Interior Features
| Appliances Included | Dishwasher, Electric Stove, Microwave Hood Fan, Refrigerator |
| Flooring | Ceramic Tile, Laminate |
Building Features
| Features | Vinyl Windows |
| Construction Material | Vinyl Siding |
| Structures | Deck |
Heating & Cooling
| Cooling | None |
| Heating Type | Fireplace(s), Forced Air, Natural Gas |
Exterior Features
| Exterior Finish | Vinyl Siding |
Neighbourhood Features
| Community Features | Park, Playground, Schools Nearby, Shopping Nearby, Sidewalks |
| Amenities Nearby | Park, Playground, Schools Nearby, Shopping Nearby, Sidewalks |
Parking
| Parking Type | Parking Pad |
| Total Parking Spaces | 1 |
Interior Size
| Total Finished Area: | 1,211 sq ft |
| Total Finished Area (Metric): | 112.55 sq m |
| Main Level: | 610 sq ft |
| Upper Level: | 602 sq ft |
Room Count
| Bedrooms: | 3 |
| Bathrooms: | 2 |
| Full Bathrooms: | 1 |
| Half Bathrooms: | 1 |
| Rooms Above Grade: | 6 |
Lot Information
| Lot Size: | 3,401 sq ft |
| Lot Size (Acres): | 0.08 acres |
| Frontage: | 34 ft |
Legal
| Legal Description: | 7711801;1;2 |
| Title to Land: | Fee Simple |
- Vinyl Windows
- BBQ gas line
- Dishwasher
- Electric Stove
- Microwave Hood Fan
- Refrigerator
- Full
- Park
- Playground
- Schools Nearby
- Shopping Nearby
- Sidewalks
- Vinyl Siding
- Wood Burning
- Poured Concrete
- No Back Lane
- Private
- Parking Pad
- Deck
Floor plan information is not available for this property.
Monthly Payment Breakdown
Loading Walk Score...
What's Nearby?
Powered by Yelp