21 Drake Landing Boulevard , Okotoks, Alberta
Residential For Sale in Okotoks, Alberta
$695,000
-
Property Type
 Residential
-
Bedrooms
 3
-
Bath
 3
-
Garage
 2
-
Sq Ft
 1,953
-
Year Built
 2014
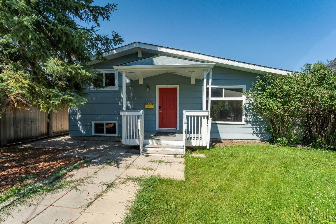
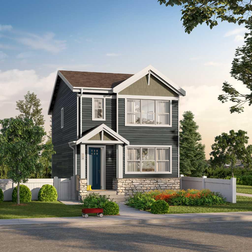
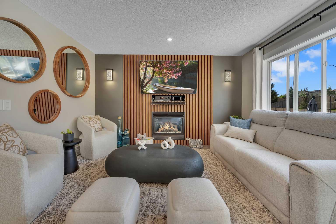
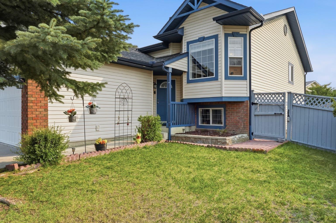
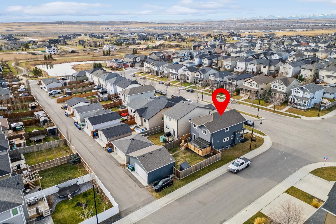
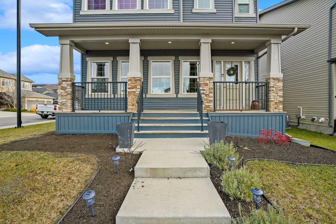
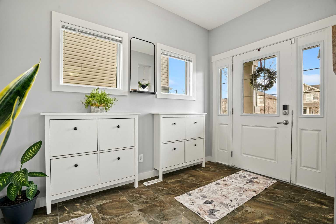
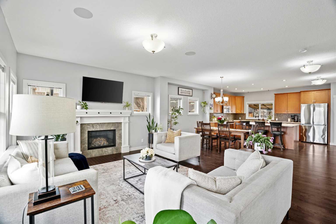
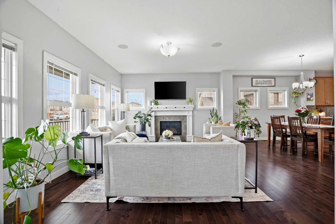
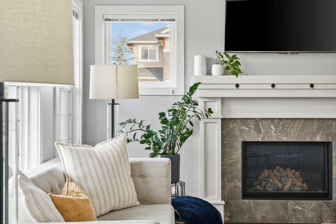
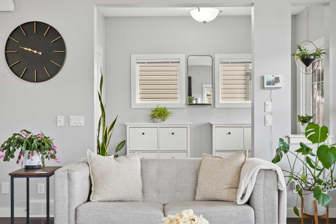
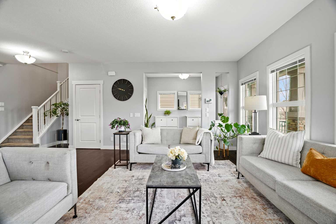
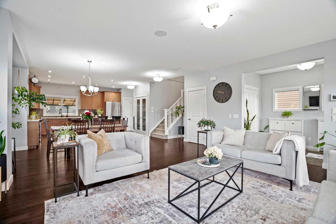
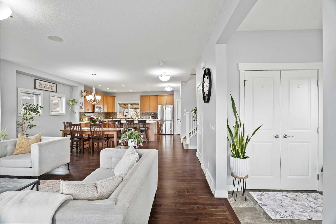
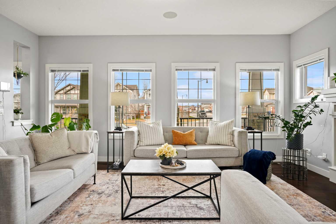
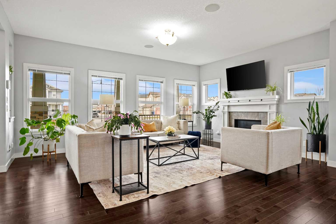
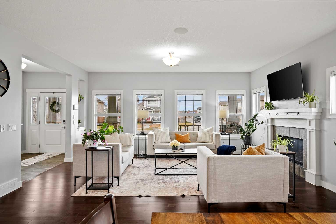
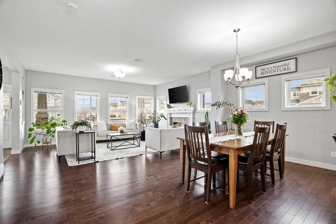
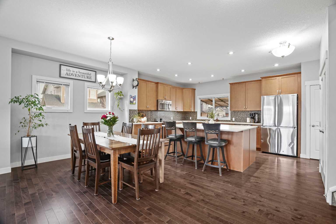
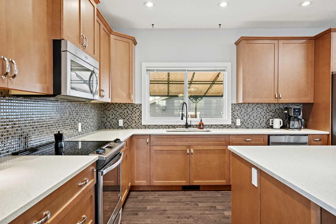
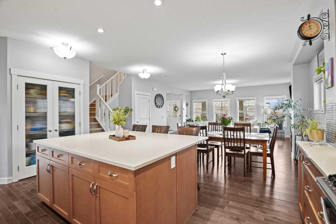
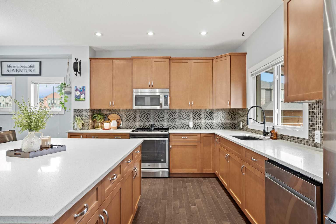
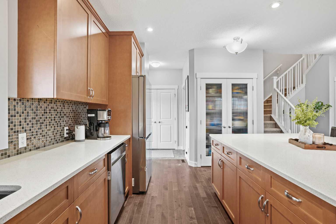
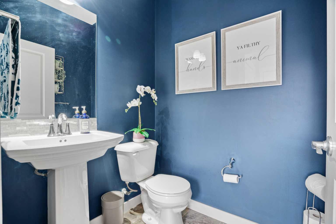
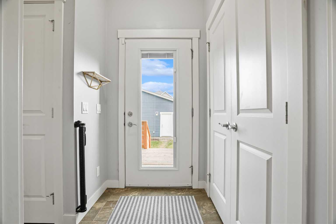
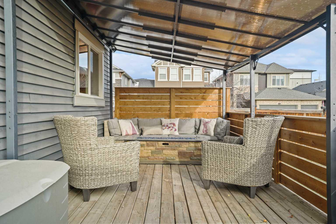
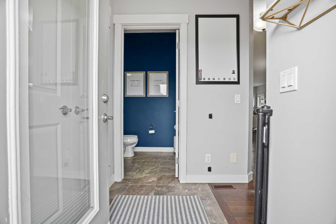
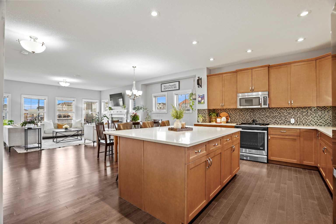
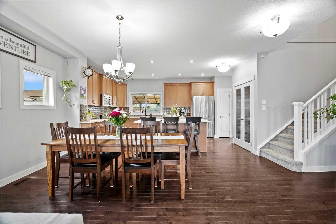
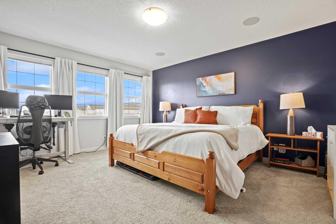
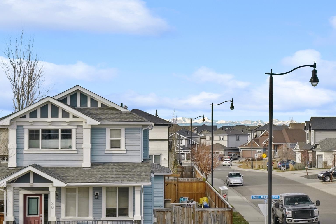
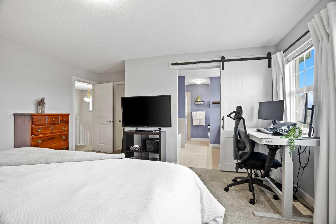
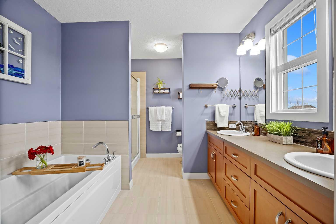
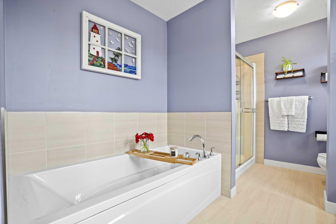
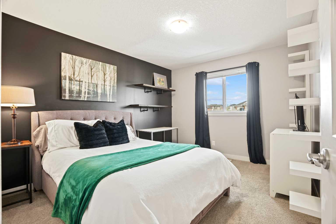
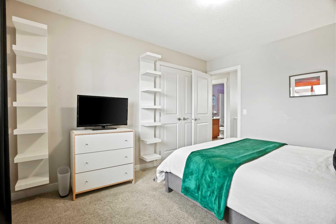
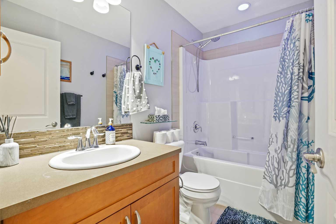
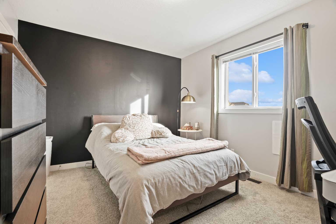
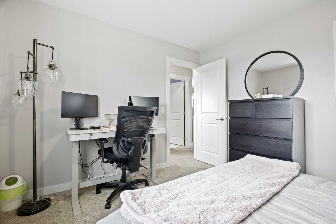
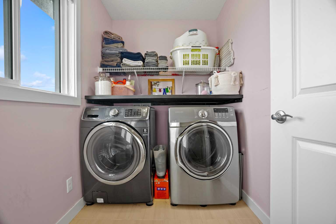
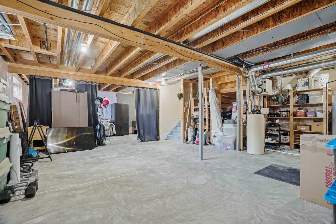
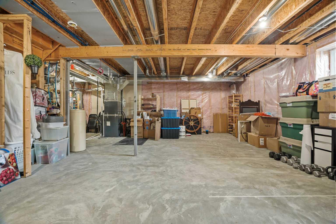
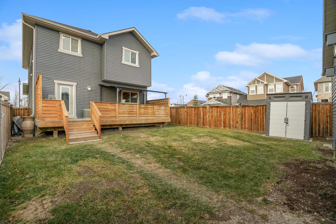
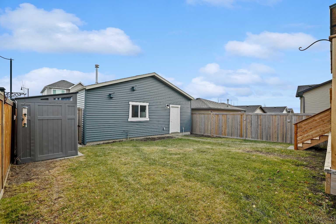
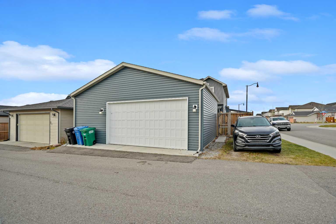
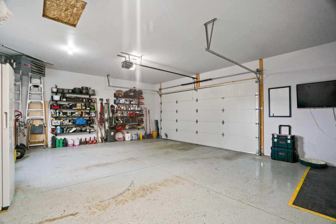
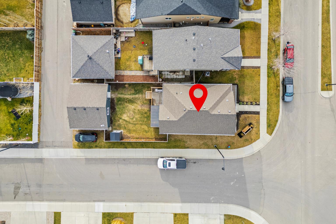
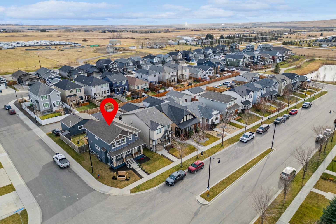
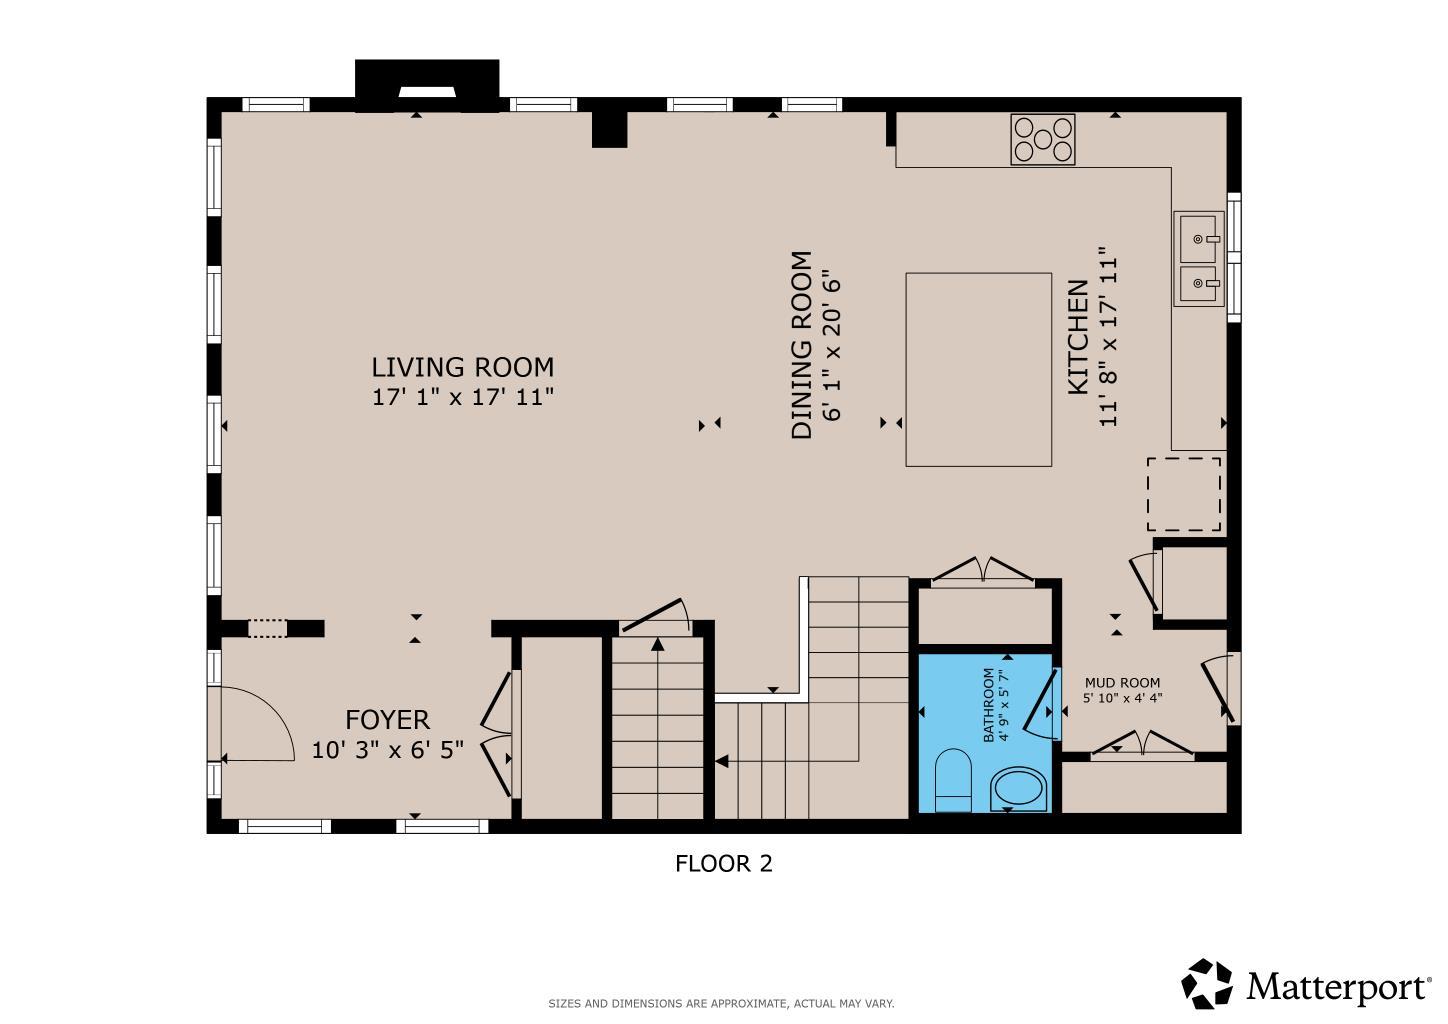
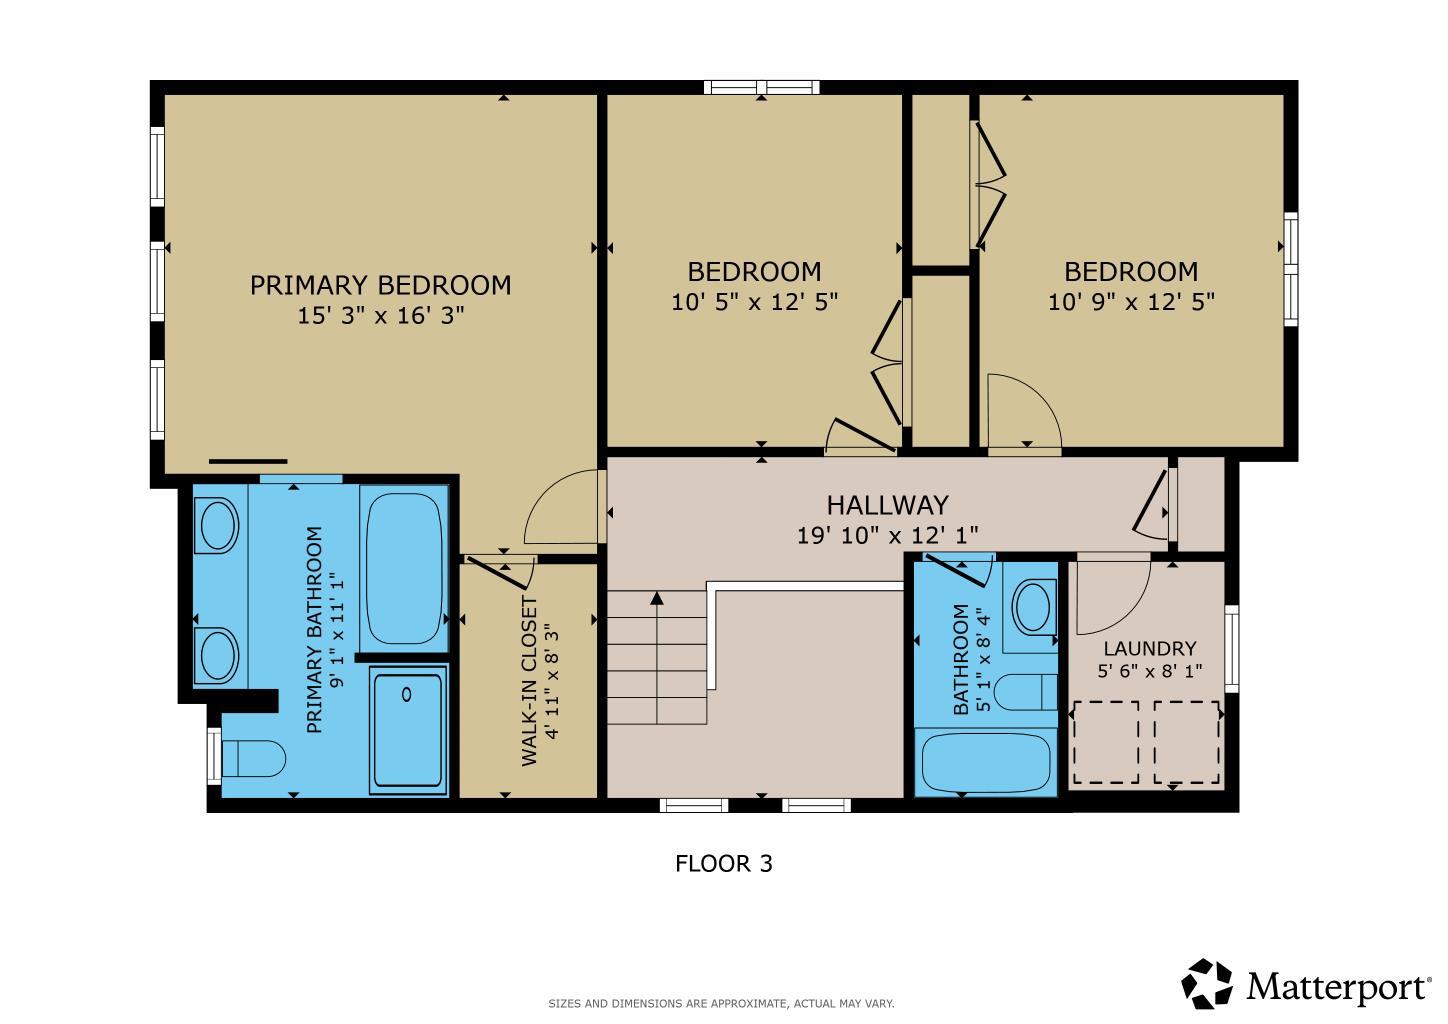
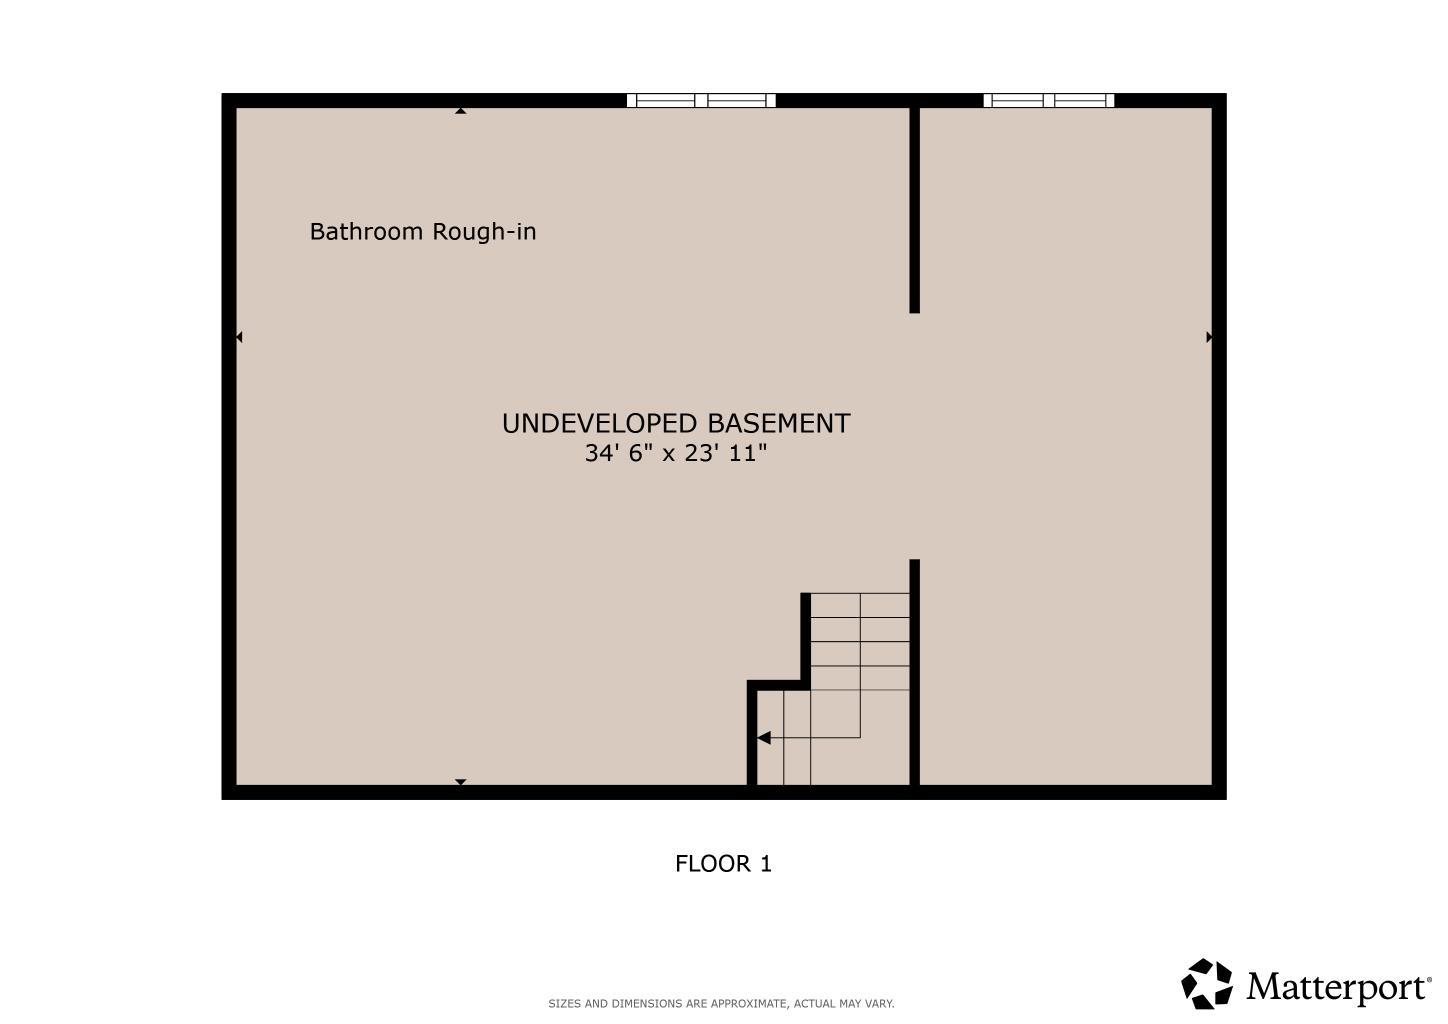
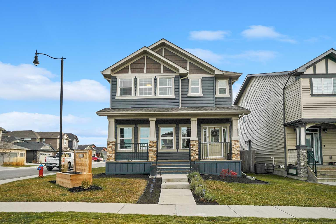
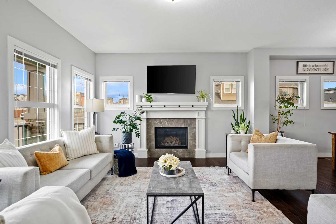
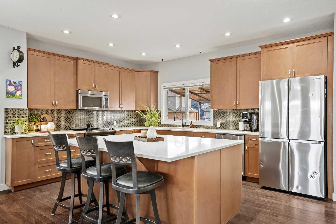
Welcome to this fabulous Sterling-built home in the desirable community of Drake Landing, offering 1,952 sq ft of beautifully designed living space, a charming full-width front porch, a fantastic full-width rear deck and an impressive 28' x 22' heated garage with RV parking! The inviting front porch provides wonderful curb appeal and a lovely spot to relax and enjoy your morning coffee. Step inside to a spacious tiled entrance and a bright, welcoming interior filled with natural light. The generous living room features beautiful hardwood flooring and a gorgeous gas fireplace with a tile surround and mantel, creating a warm and comfortable space for everyday living. The spacious dining area is perfect for family gatherings and entertaining, while the well-appointed kitchen offers granite countertops, a huge central island, stainless steel appliances, a modern tile backsplash, microwave hood fan, extended-height cabinetry and a convenient pantry. A two-piece bathroom completes the main floor. A wide staircase with attractive wood railings leads upstairs to three generously sized bedrooms. The spacious primary suite is a wonderful retreat, featuring a stylish accent wall, beautiful mountain views, a walk-in closet and a lovely ensuite with a deep soaker tub, large vanity with dual sinks and a separate shower. Two additional good-sized bedrooms, a four-piece family bathroom with tile flooring and a convenient upper-floor laundry room complete this level. The laundry room features front-loading appliances, tile flooring, an opening window and a handy shelf providing convenient space for folding laundry. The unfinished basement offers excellent potential for future development, with two windows and a bathroom rough-in already in place. Outside, the full-width rear deck provides plenty of space for summer BBQs, outdoor dining and entertaining. A standout feature of this property is the oversized 28' x 22' heated garage with an oversized door, ideal for vehicles, hobbies or additional storage. The added bonus of RV parking makes this property even more appealing. Located in the popular Drake Landing community of Okotoks, this wonderful home offers a fantastic combination of space, comfort and functionality. With its charming front porch, spacious interior, generous outdoor living areas and exceptional garage space, this is a home you won't want to miss! View 3D Tour.
| Street Address: | 21 Drake Landing Boulevard |
| City: | Okotoks |
| Province/State: | Alberta |
| Postal Code: | N/A |
| County/Parish: | Foothills County |
| Subdivision: | Drake Landing |
| Country: | Canada |
| Latitude: | 50.72727809 |
| Longitude: | -113.93063782 |
| MLS® Number: | A2356694 |
| Price: | $695,000 |
| Property Area: | 1,953 Sq ft |
| Bedrooms: | 3 |
| Bathrooms Half: | 1 |
| Bathrooms Full: | 2 |
| Living Area: | 1,953 Sq ft |
| Building Area: | 0 Sq ft |
| Year Built: | 2014 |
| Listing Date: | Nov 11, 2026 |
| Garage Spaces: | 2 |
| Property Type: | Residential |
| Property Subtype: | Detached |
| MLS Status: | Active |
Additional Details
| Flooring: | N/A |
| Construction: | Stone,Vinyl Siding |
| Parking: | Double Garage Detached,Garage Door Opener,Garage Faces Rear,Heated Garage,Insulated,Off Street,Oversized,RV Access/Parking,Workshop in Garage |
| Appliances: | Dishwasher,Dryer,Microwave Hood Fan,Refrigerator,Stove(s),Washer,Window Coverings |
| Stories: | N/A |
| Zoning: | TN |
| Fireplace: | N/A |
| Amenities: | Park,Playground,Shopping Nearby,Sidewalks,Street Lights,Walking/Bike Paths |
Utilities & Systems
| Heating: | Forced Air,Natural Gas |
| Cooling: | None |
| Property Type | Residential |
| Building Type | Detached |
| Square Footage | 1,953 sqft |
| Community Name | Drake Landing |
| Subdivision Name | Drake Landing |
| Title | Fee Simple |
| Land Size | 4,915 sqft |
| Built in | 2014 |
| Annual Property Taxes | Contact listing agent |
| Parking Type | Garage |
| Time on MLS Listing | 2 days |
Bedrooms
| Above Grade | 3 |
Bathrooms
| Total | 3 |
| Partial | 1 |
Interior Features
| Appliances Included | Dishwasher, Dryer, Microwave Hood Fan, Refrigerator, Stove(s), Washer, Window Coverings |
| Flooring | Carpet, Hardwood, Tile |
Building Features
| Features | Chandelier, Closet Organizers, Double Vanity, Granite Counters, High Ceilings, Kitchen Island, No Smoking Home, Open Floorplan, Pantry, Quartz Counters, Soaking Tub, Vinyl Windows, Walk-In Closet(s) |
| Construction Material | Stone, Vinyl Siding |
| Structures | Deck, Front Porch |
Heating & Cooling
| Cooling | None |
| Heating Type | Forced Air, Natural Gas |
Exterior Features
| Exterior Finish | Stone, Vinyl Siding |
Neighbourhood Features
| Community Features | Park, Playground, Shopping Nearby, Sidewalks, Street Lights, Walking/Bike Paths |
| Amenities Nearby | Park, Playground, Shopping Nearby, Sidewalks, Street Lights, Walking/Bike Paths |
Parking
| Parking Type | Garage |
| Total Parking Spaces | 3 |
Interior Size
| Total Finished Area: | 1,953 sq ft |
| Total Finished Area (Metric): | 181.41 sq m |
| Main Level: | 949 sq ft |
| Upper Level: | 1,004 sq ft |
| Below Grade: | 949 sq ft |
Room Count
| Bedrooms: | 3 |
| Bathrooms: | 3 |
| Full Bathrooms: | 2 |
| Half Bathrooms: | 1 |
| Rooms Above Grade: | 6 |
Lot Information
| Lot Size: | 4,915 sq ft |
| Lot Size (Acres): | 0.11 acres |
| Frontage: | 40 ft |
- Chandelier
- Closet Organizers
- Double Vanity
- Granite Counters
- High Ceilings
- Kitchen Island
- No Smoking Home
- Open Floorplan
- Pantry
- Quartz Counters
- Soaking Tub
- Vinyl Windows
- Walk-In Closet(s)
- None
- Dishwasher
- Dryer
- Microwave Hood Fan
- Refrigerator
- Stove(s)
- Washer
- Window Coverings
- Full
- Park
- Playground
- Shopping Nearby
- Sidewalks
- Street Lights
- Walking/Bike Paths
- Stone
- Vinyl Siding
- Gas
- Living Room
- Mantle
- Tile
- Poured Concrete
- Back Lane
- Back Yard
- Corner Lot
- Front Yard
- Low Maintenance Landscape
- Rectangular Lot
- Views
- Double Garage Detached
- Garage Door Opener
- Garage Faces Rear
- Heated Garage
- Insulated
- Off Street
- Oversized
- RV Access/Parking
- Workshop in Garage
- Deck
- Front Porch
Floor plan information is not available for this property.
Monthly Payment Breakdown
Loading Walk Score...
What's Nearby?
Powered by Yelp