307 Sheep River Place , Okotoks, Alberta
Residential For Sale in Okotoks, Alberta
$615,000
-
Property Type
 Residential
-
Bedrooms
 4
-
Bath
 2
-
Garage
 2
-
Sq Ft
 1,235
-
Year Built
 1995
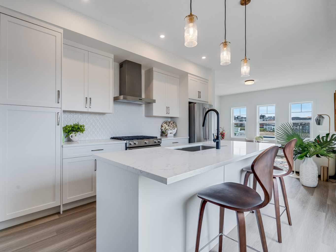
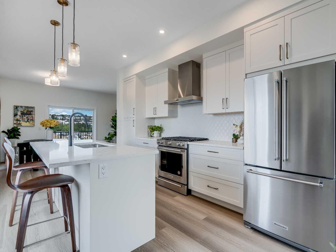
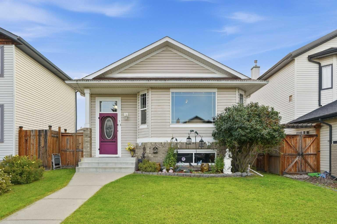
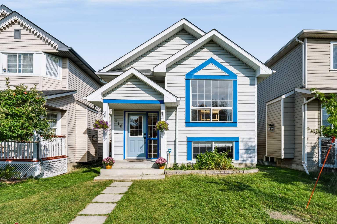
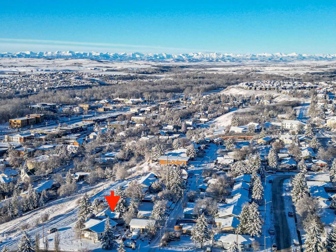
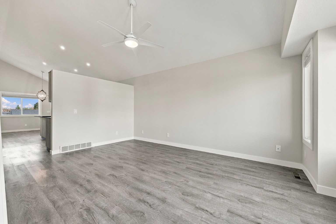
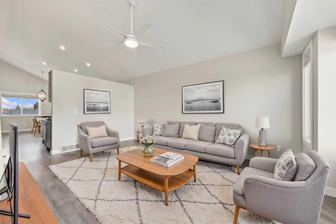
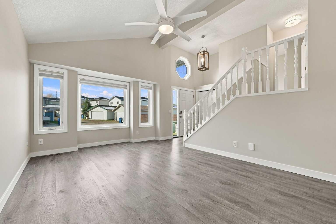
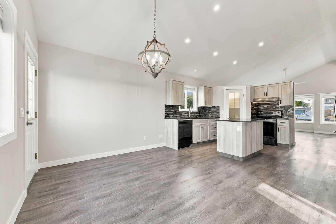
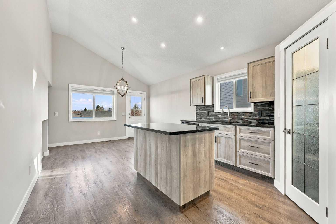
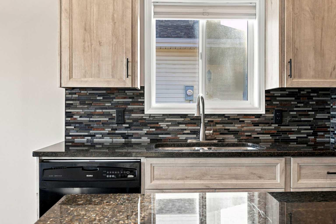
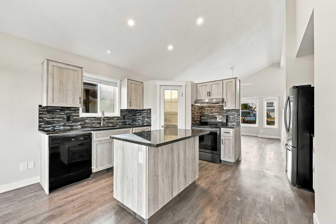
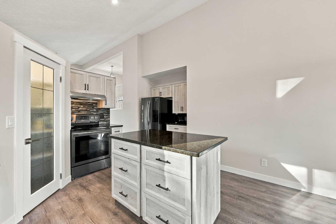
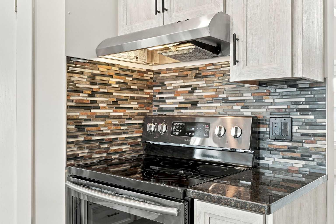
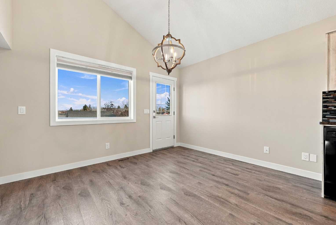
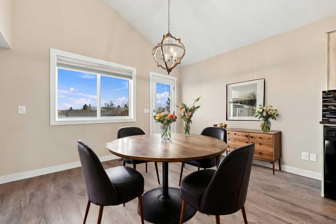
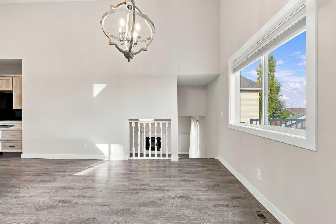
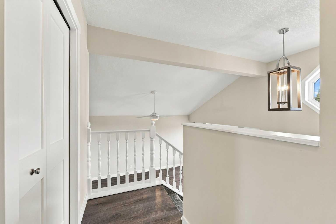
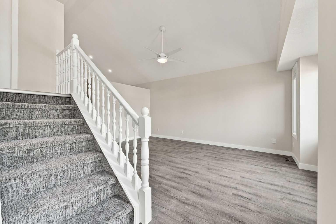
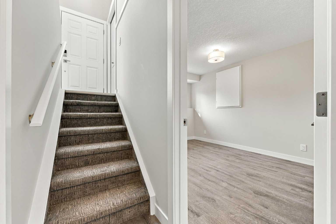
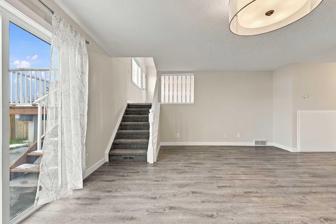
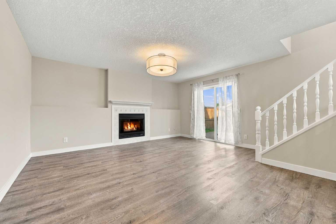
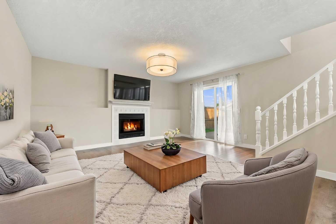
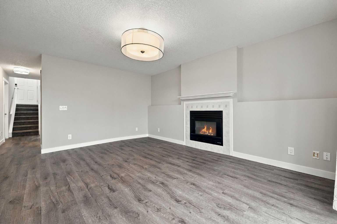
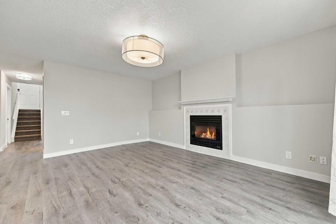
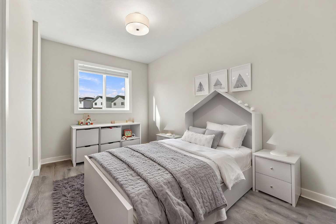
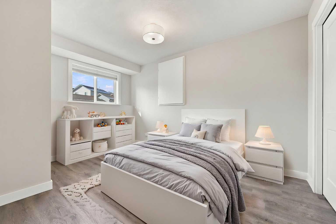
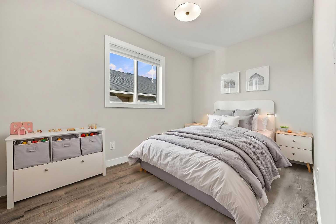
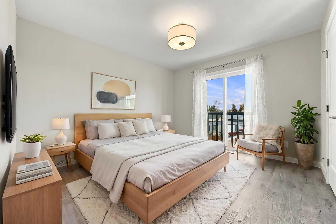
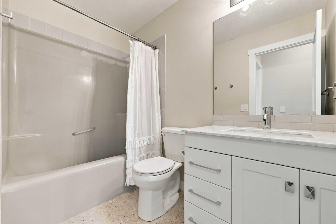
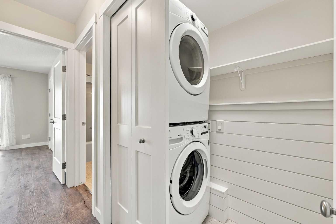
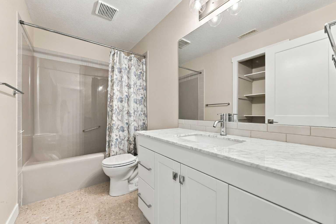
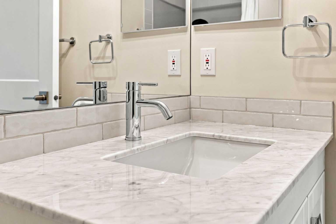
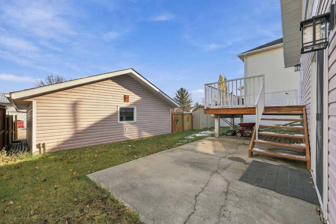
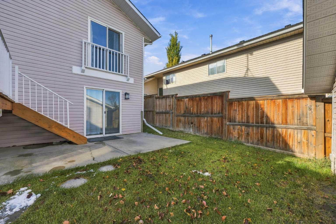
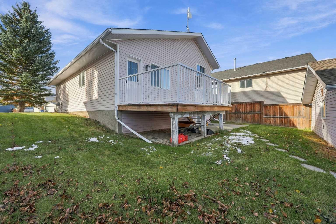
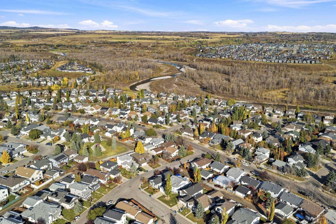
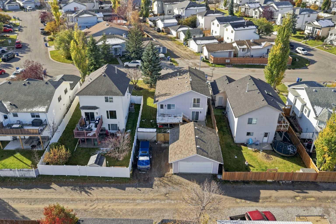
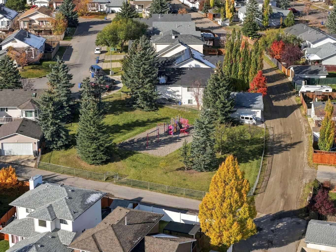
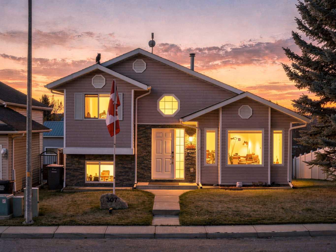
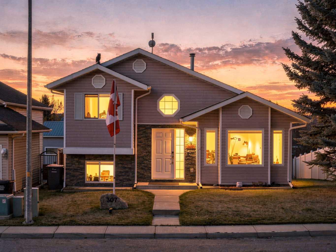
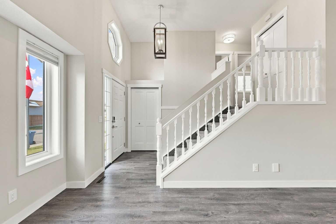
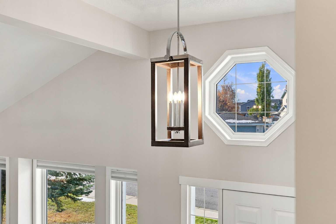
Welcome to this freshly renovated ONE OWNER HOME. Lovingly maintained and cared for, this unique floorplan provides so many options for its new owners. Step inside the bright and sunny front entrance where the large windows, vaulted ceilings and the scent of new beginnings lead you through the home. The cozy front living room gives loads of space to enjoy coffee with friends while watching the serene setting out the front picture window. The nicely updated kitchen has gleaming granite counters, glass tile back splash, newer black stainless fridge and stove, and a convenient corner pantry. Enjoy family meals in the nicely sized dining nook. The upper level has 3 good sized bedrooms, laundry, and a nicely updated full bathroom. The primary bedroom has sliding doors to a cheater balcony (an easy upgrade down the road if you wanted to walk out to a private primary deck space) and also features a walk in closet. The lower level provides a 4th bedroom with large windows, a HUGE crawl space for additional storage, AND what will become your favorite room of the home- the family room. An inviting gas fireplace create the ambiance for movie nights, game nights, entertaining family and friends, and making memories that will last a lifetime. Notice all the new upgraded lighting throughout the home. Sliding doors walk out to the private concrete outdoor space , the large bbq deck , the green grassy yard, and the huge 22x26 oversized garage. Trailer/RV parking, a built in storage shed, and just steps to walking paths, playgrounds , parks and overlooking the beautiful Sheep River. This convenient location is close to schools, shopping, and amenities, and is the perfect location to head west out to K-Country. Pack your backs, cause all you have to do here is move in and enjoy. This home offers function, style, space, and a new quiet lifestyle you are longing for.
| Street Address: | 307 Sheep River Place |
| City: | Okotoks |
| Province/State: | Alberta |
| Postal Code: | N/A |
| County/Parish: | Foothills County |
| Subdivision: | Sheep River Ridge |
| Country: | Canada |
| Latitude: | 50.71917767 |
| Longitude: | -113.98955797 |
| MLS® Number: | A2352576 |
| Price: | $615,000 |
| Property Area: | 1,235 Sq ft |
| Bedrooms: | 4 |
| Bathrooms Half: | 0 |
| Bathrooms Full: | 2 |
| Living Area: | 1,235 Sq ft |
| Building Area: | 0 Sq ft |
| Year Built: | 1995 |
| Listing Date: | Oct 15, 2026 |
| Garage Spaces: | 2 |
| Property Type: | Residential |
| Property Subtype: | Detached |
| MLS Status: | Active |
Additional Details
| Flooring: | N/A |
| Construction: | Vinyl Siding,Wood Frame |
| Parking: | Additional Parking,Alley Access,Double Garage Detached,Garage Faces Rear,Off Street,Oversized,Parking Pad,RV Access/Parking |
| Appliances: | Dishwasher,Dryer,Electric Stove,Garage Control(s),Microwave,Range Hood,Refrigerator,Washer,Washer/Dryer Stacked,Water Softener,Window Coverings |
| Stories: | N/A |
| Zoning: | TN |
| Fireplace: | N/A |
| Amenities: | Other,Park,Playground,Schools Nearby,Shopping Nearby,Sidewalks,Street Lights,Walking/Bike Paths |
Utilities & Systems
| Heating: | Forced Air,Natural Gas |
| Cooling: | None |
| Property Type | Residential |
| Building Type | Detached |
| Square Footage | 1,235 sqft |
| Community Name | Sheep River Ridge |
| Subdivision Name | Sheep River Ridge |
| Title | Fee Simple |
| Land Size | 4,800 sqft |
| Built in | 1995 |
| Annual Property Taxes | Contact listing agent |
| Parking Type | Garage |
| Time on MLS Listing | 4 days |
Bedrooms
| Above Grade | 3 |
Bathrooms
| Total | 2 |
| Partial | 0 |
Interior Features
| Appliances Included | Dishwasher, Dryer, Electric Stove, Garage Control(s), Microwave, Range Hood, Refrigerator, Washer, Washer/Dryer Stacked, Water Softener, Window Coverings |
| Flooring | Ceramic Tile, Vinyl Plank |
Building Features
| Features | Ceiling Fan(s), Central Vacuum, Granite Counters, High Ceilings, Kitchen Island, No Animal Home, No Smoking Home, Separate Entrance, Vaulted Ceiling(s), Vinyl Windows |
| Construction Material | Vinyl Siding, Wood Frame |
| Structures | Deck |
Heating & Cooling
| Cooling | None |
| Heating Type | Forced Air, Natural Gas |
Exterior Features
| Exterior Finish | Vinyl Siding, Wood Frame |
Neighbourhood Features
| Community Features | Other, Park, Playground, Schools Nearby, Shopping Nearby, Sidewalks, Street Lights, Walking/Bike Paths |
| Amenities Nearby | Other, Park, Playground, Schools Nearby, Shopping Nearby, Sidewalks, Street Lights, Walking/Bike Paths |
Parking
| Parking Type | Garage |
| Total Parking Spaces | 6 |
Interior Size
| Total Finished Area: | 1,235 sq ft |
| Total Finished Area (Metric): | 114.73 sq m |
| Main Level: | 592 sq ft |
| Upper Level: | 643 sq ft |
| Below Grade: | 573 sq ft |
Room Count
| Bedrooms: | 4 |
| Bathrooms: | 2 |
| Full Bathrooms: | 2 |
| Rooms Above Grade: | 6 |
Lot Information
| Lot Size: | 4,800 sq ft |
| Lot Size (Acres): | 0.11 acres |
| Frontage: | 44 ft |
- Ceiling Fan(s)
- Central Vacuum
- Granite Counters
- High Ceilings
- Kitchen Island
- No Animal Home
- No Smoking Home
- Separate Entrance
- Vaulted Ceiling(s)
- Vinyl Windows
- Private Entrance
- Private Yard
- Dishwasher
- Dryer
- Electric Stove
- Garage Control(s)
- Microwave
- Range Hood
- Refrigerator
- Washer
- Washer/Dryer Stacked
- Water Softener
- Window Coverings
- Full
- Other
- Park
- Playground
- Schools Nearby
- Shopping Nearby
- Sidewalks
- Street Lights
- Walking/Bike Paths
- Vinyl Siding
- Wood Frame
- Family Room
- Gas
- Poured Concrete
- Back Lane
- Back Yard
- Cul-De-Sac
- Lawn
- Street Lighting
- Additional Parking
- Alley Access
- Double Garage Detached
- Garage Faces Rear
- Off Street
- Oversized
- Parking Pad
- RV Access/Parking
- Deck
Floor plan information is not available for this property.
Monthly Payment Breakdown
Loading Walk Score...
What's Nearby?
Powered by Yelp
REALTOR® Details
Alison Marshall
- (403) 228-5557
- marshall.alison@hotmail.com
- REMAX Innovations