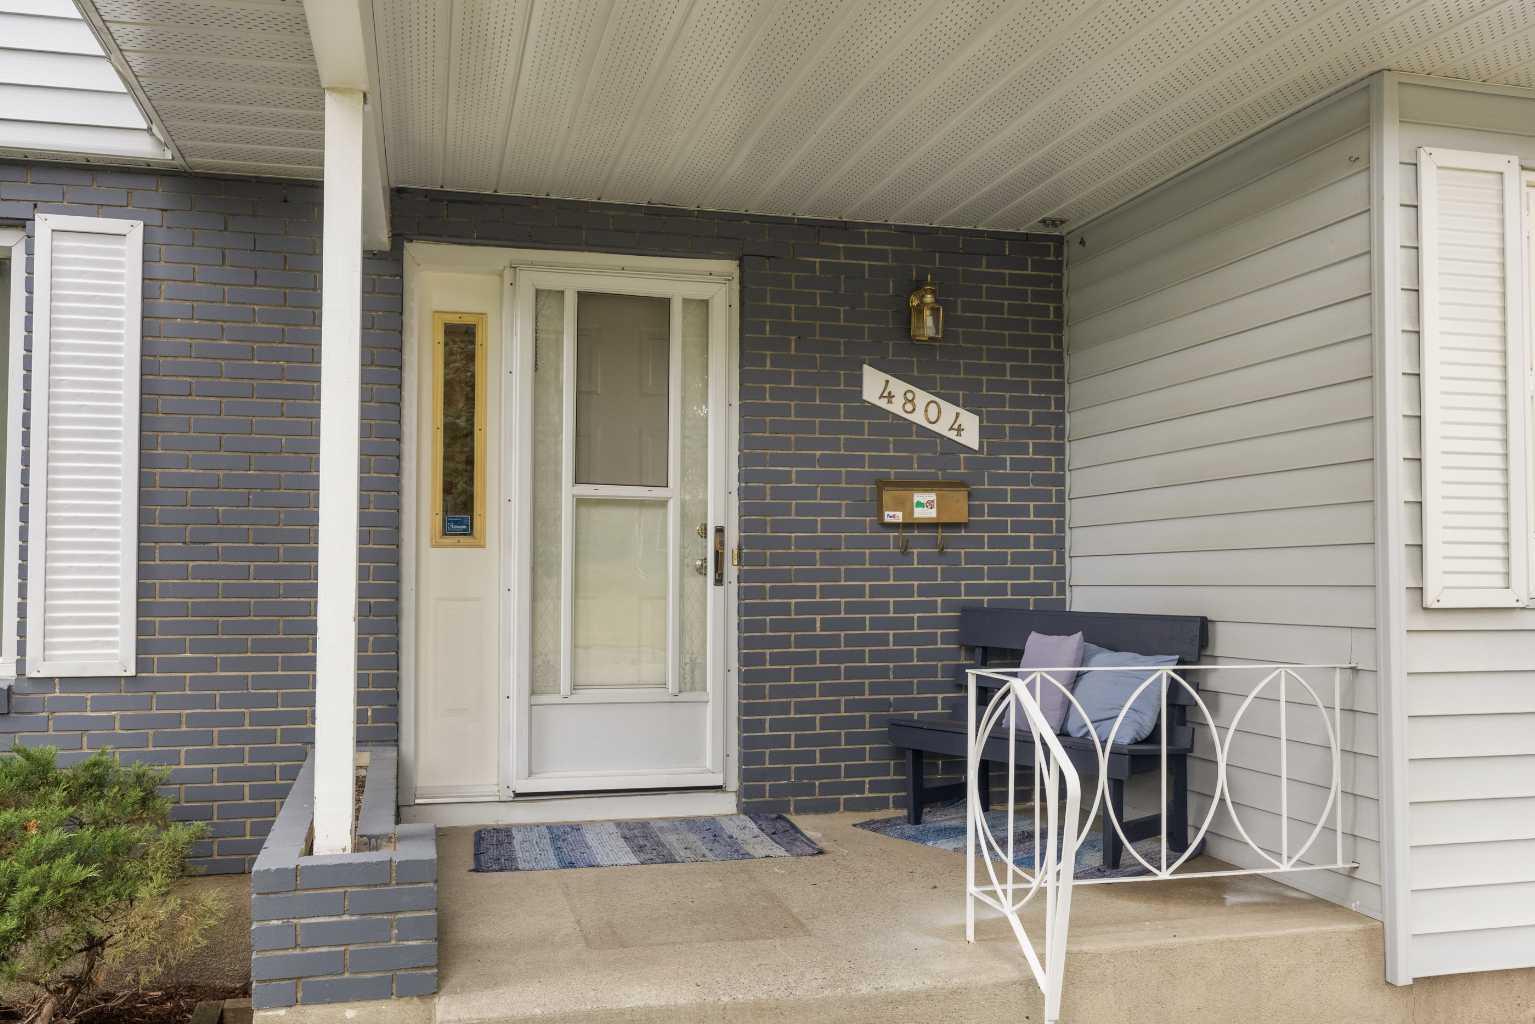
4804 Nordegg Crescent NW, Calgary, Alberta
Residential For Sale in Calgary, Alberta
$709,900
-
Property Type
 Residential
-
Bedrooms
 5
-
Bath
 2
-
Garage
 2
-
Sq Ft
 1,763
-
Year Built
 1964
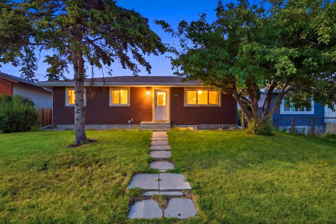
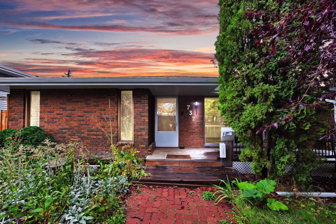
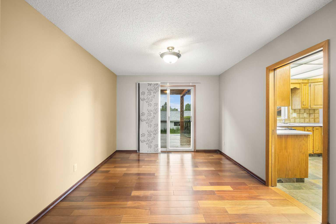
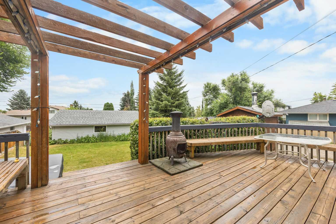
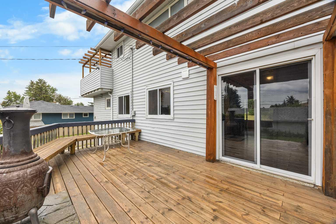
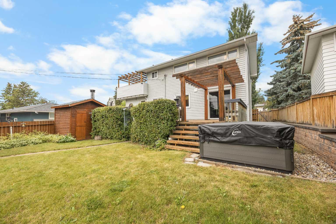
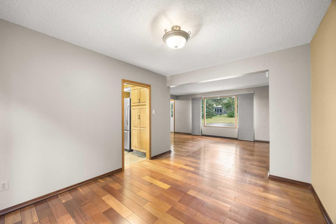
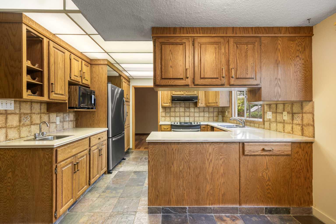
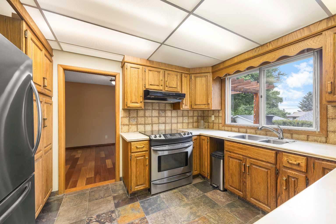
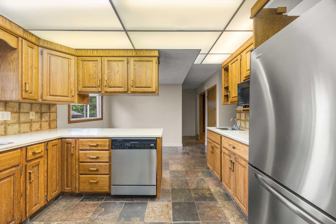
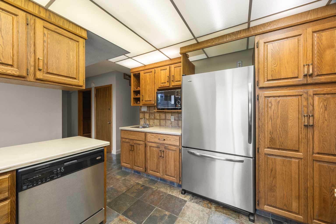
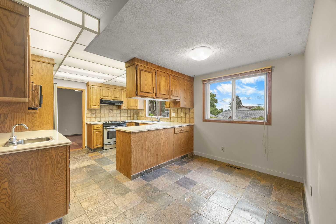
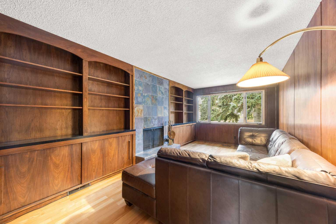
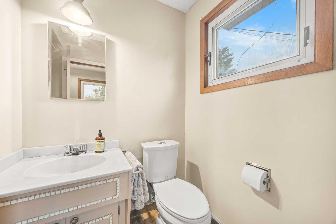
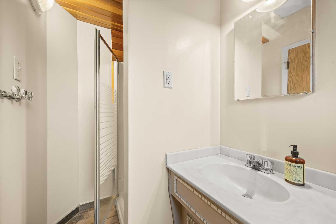
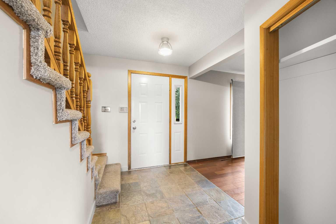
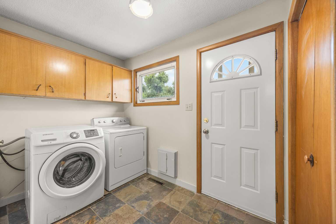
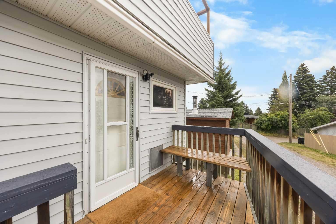
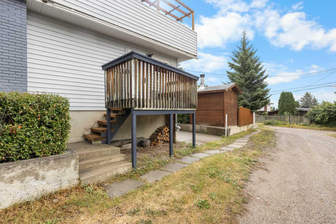
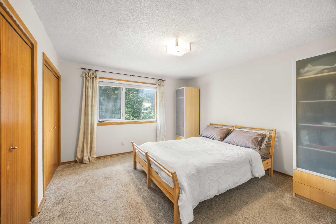
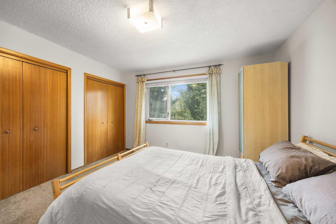
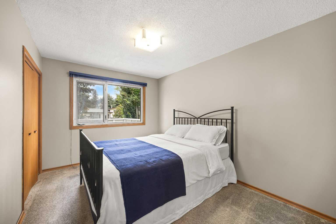
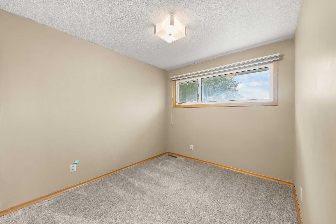
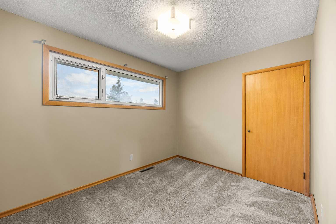
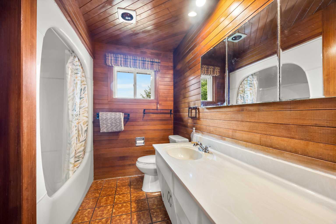
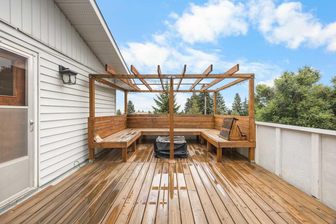
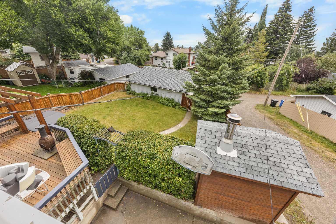
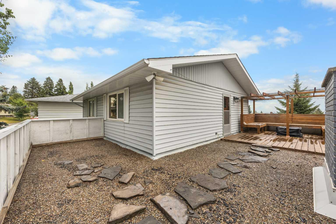
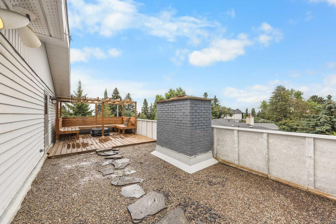
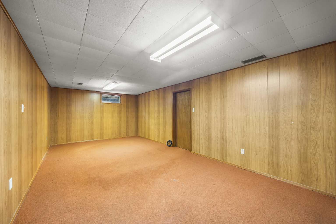
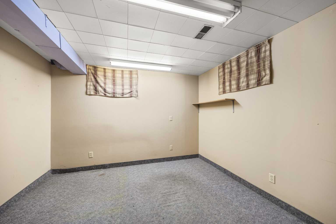
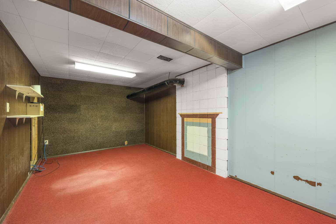
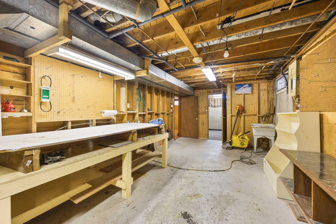
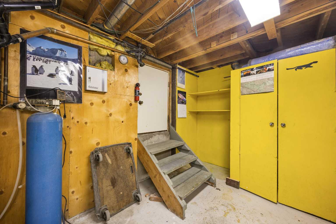
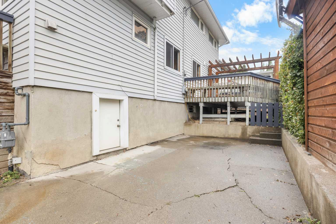
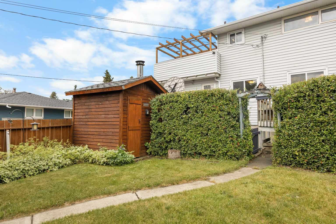
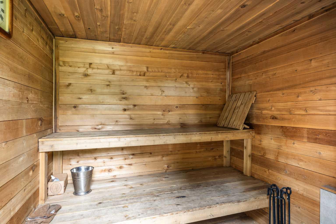
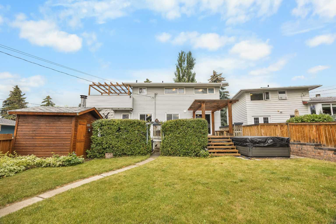
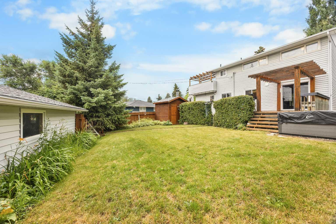
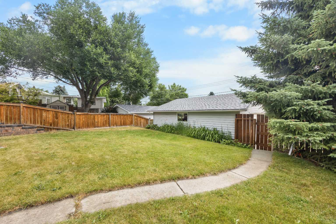
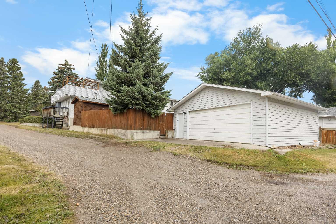
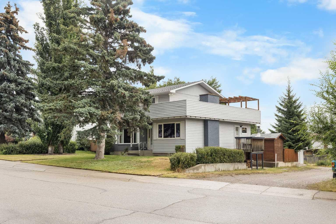
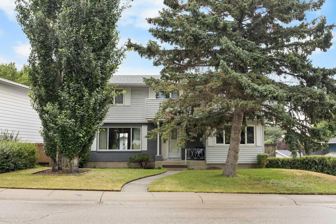
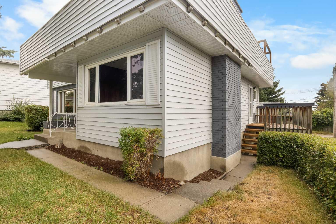
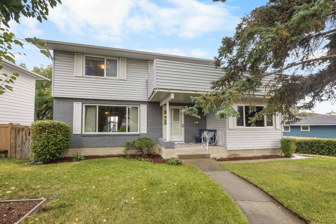
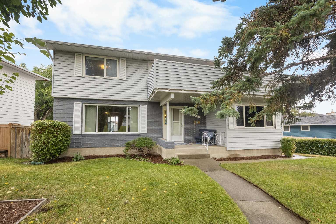
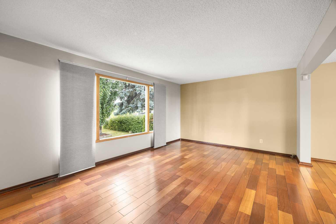
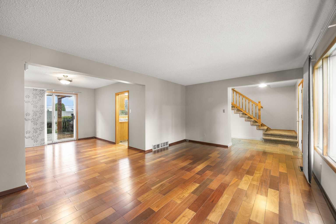
CHARACTER HOME WITH A ROOFTOP PATIO, SAUNA & HOT TUB! Welcome to this distinctive 4+1 Bedroom, 2 Bathroom 2 Storey home offering 1,763 sq.ft. above grade on a 6,220 sq.ft. lot in the established community of North Haven. Outdoor living takes centre stage with an expansive wraparound rooftop patio and Pergola, an East-facing backyard with Sauna and Hot Tub, RV Parking with direct Basement access and a Double Detached Garage with back-lane access—an uncommon combination of character, outdoor living, and functionality. Step inside to a spacious Main Level, where Brazilian Hardwood flooring runs through the Living Room, Dining Room, and Family Room, ideal for everyday living and entertaining. The Dining Room provides patio-door access to the rear Deck with Pergola and gas hookup. The Kitchen offers ample cabinetry and counter space, a peninsula, and a separate wet bar, set over Slate flooring that extends into the adjoining Nook. Beyond the Nook, the well-sized Family Room offers a separate gathering space full of character, featuring wood-panelled walls, built-in shelving, and a wood-burning Fireplace with tile surround. A 3-piece Bathroom and Laundry complete the Main Level. On the Upper Level, 4 Bedrooms provide a practical family layout. The Primary Bedroom features 2 closets, while 3 additional good-sized Bedrooms offer comfortable space for family or guests. A 4-piece Bathroom completes this level. A door from the Upper Level opens directly onto the expansive Rooftop Patio wrapping around 2 sides of the home, complete with a Pergola and elevated outlook over the backyard—an inviting setting for relaxing or entertaining. The finished Basement adds further flexibility with a large Recreation Room, Flex Room, and 5th Bedroom. An unfinished Workshop/Utility area offers valuable storage and workspace, along with a walk-up exterior door leading directly to the RV Parking area—ideal for hobbyists, equipment, or convenient separate access. The East-facing backyard creates a private retreat with a Hot Tub and separate Sauna housed in its own wooden structure—an inviting setup for relaxing and unwinding at home. The rear Deck with Pergola extends the Main Level outdoors, while side RV Parking and the Double Detached Garage with back-lane access provide excellent parking, storage, and everyday functionality. Open side exposure with a back lane provides added separation from neighbouring homes and a distinctive curbside presence. Located in North Haven at the base of Nose Hill Park, this home is close to North Haven School, parks, pathways, and community amenities, with convenient access to 14 Street NW and John Laurie Boulevard. With its distinctive character, wraparound rooftop patio, Sauna, Hot Tub, RV Parking, and flexible 4+1 Bedroom layout, this is a truly unique opportunity in an established Northwest Calgary community. Book your private showing today!
| Street Address: | 4804 Nordegg Crescent NW |
| City: | Calgary |
| Province/State: | Alberta |
| Postal Code: | N/A |
| County/Parish: | Calgary |
| Subdivision: | North Haven |
| Country: | Canada |
| Latitude: | 51.09544218 |
| Longitude: | -114.09021466 |
| MLS® Number: | A2356654 |
| Price: | $709,900 |
| Property Area: | 1,763 Sq ft |
| Bedrooms: | 5 |
| Bathrooms Half: | 0 |
| Bathrooms Full: | 2 |
| Living Area: | 1,763 Sq ft |
| Building Area: | 0 Sq ft |
| Year Built: | 1964 |
| Listing Date: | Nov 04, 2026 |
| Garage Spaces: | 2 |
| Property Type: | Residential |
| Property Subtype: | Detached |
| MLS Status: | Active |
Additional Details
| Flooring: | N/A |
| Construction: | Vinyl Siding,Wood Frame |
| Parking: | Double Garage Detached,RV Access/Parking |
| Appliances: | Dishwasher,Dryer,Electric Range,Garage Control(s),Microwave,Refrigerator,Washer |
| Stories: | N/A |
| Zoning: | R-C1 |
| Fireplace: | N/A |
| Amenities: | Park,Playground,Schools Nearby,Shopping Nearby,Sidewalks,Street Lights |
Utilities & Systems
| Heating: | Forced Air |
| Cooling: | None |
| Property Type | Residential |
| Building Type | Detached |
| Square Footage | 1,763 sqft |
| Community Name | North Haven |
| Subdivision Name | North Haven |
| Title | Fee Simple |
| Land Size | 6,221 sqft |
| Built in | 1964 |
| Annual Property Taxes | Contact listing agent |
| Parking Type | Garage |
| Time on MLS Listing | 11 days |
Bedrooms
| Above Grade | 4 |
Bathrooms
| Total | 2 |
| Partial | 0 |
Interior Features
| Appliances Included | Dishwasher, Dryer, Electric Range, Garage Control(s), Microwave, Refrigerator, Washer |
| Flooring | Carpet, Hardwood, Slate |
Building Features
| Features | Open Floorplan, Sauna, Separate Entrance, Wet Bar |
| Construction Material | Vinyl Siding, Wood Frame |
| Structures | Deck, Pergola, Rooftop Patio |
Heating & Cooling
| Cooling | None |
| Heating Type | Forced Air |
Exterior Features
| Exterior Finish | Vinyl Siding, Wood Frame |
Neighbourhood Features
| Community Features | Park, Playground, Schools Nearby, Shopping Nearby, Sidewalks, Street Lights |
| Amenities Nearby | Park, Playground, Schools Nearby, Shopping Nearby, Sidewalks, Street Lights |
Parking
| Parking Type | Garage |
| Total Parking Spaces | 3 |
Interior Size
| Total Finished Area: | 1,763 sq ft |
| Total Finished Area (Metric): | 163.79 sq m |
| Main Level: | 1,057 sq ft |
| Upper Level: | 706 sq ft |
| Below Grade: | 695 sq ft |
Room Count
| Bedrooms: | 5 |
| Bathrooms: | 2 |
| Full Bathrooms: | 2 |
| Rooms Above Grade: | 8 |
Lot Information
| Lot Size: | 6,221 sq ft |
| Lot Size (Acres): | 0.14 acres |
| Frontage: | 61 ft |
Legal
| Legal Description: | 1169JK;13;14 |
| Title to Land: | Fee Simple |
- Open Floorplan
- Sauna
- Separate Entrance
- Wet Bar
- BBQ gas line
- Dishwasher
- Dryer
- Electric Range
- Garage Control(s)
- Microwave
- Refrigerator
- Washer
- Full
- Park
- Playground
- Schools Nearby
- Shopping Nearby
- Sidewalks
- Street Lights
- Vinyl Siding
- Wood Frame
- Family Room
- Wood Burning
- Poured Concrete
- Back Lane
- Irregular Lot
- Landscaped
- Double Garage Detached
- RV Access/Parking
- Deck
- Pergola
- Rooftop Patio
Floor plan information is not available for this property.
Monthly Payment Breakdown
Loading Walk Score...
What's Nearby?
Powered by Yelp
REALTOR® Details
Jessica Chan
- (403) 680-1828
- jessica@jessicachan.ca
- Jessica Chan Real Estate & Management Inc.