2458, 151 Country Village Road NE, Calgary, Alberta
Condo For Sale in Calgary, Alberta
$329,900
-
Property Type
 Condo
-
Bedrooms
 1
-
Bath
 1
-
Garage
 0
-
Sq Ft
 841
-
Year Built
 2005
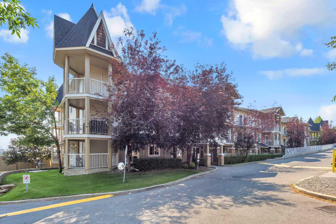
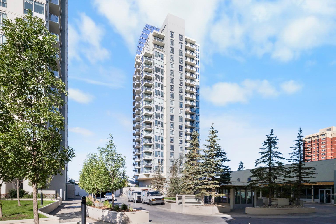
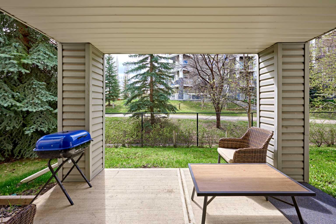
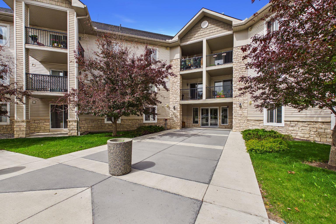
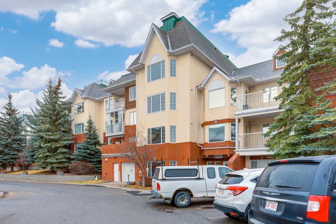
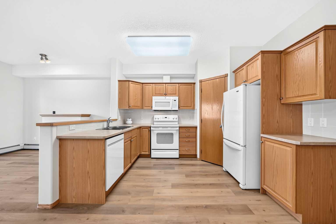
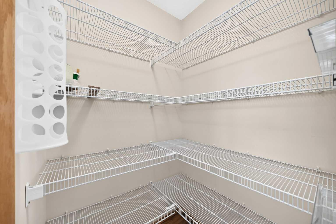
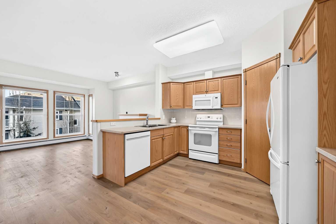
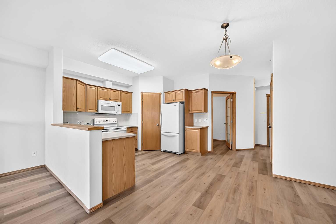
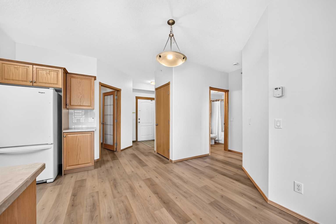
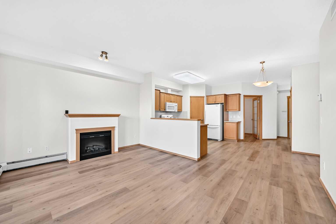
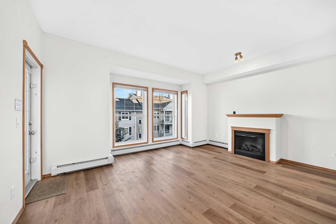
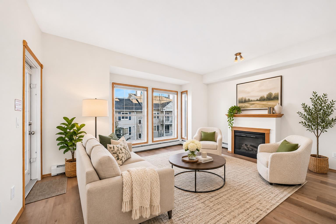
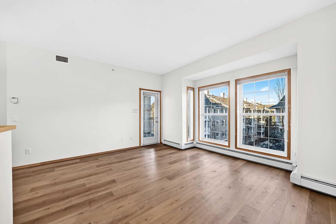
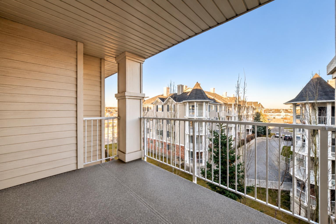
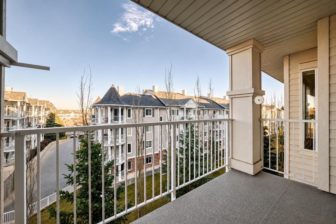
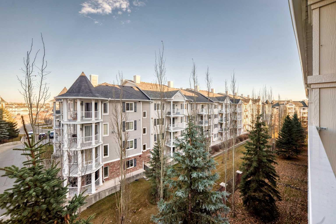
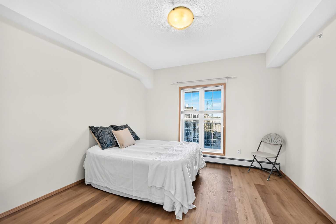
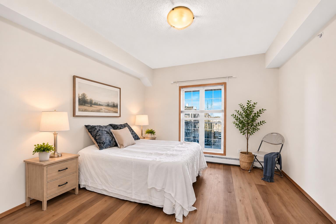
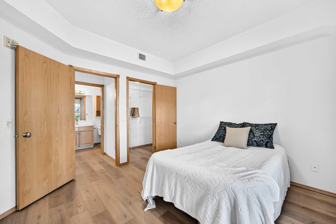
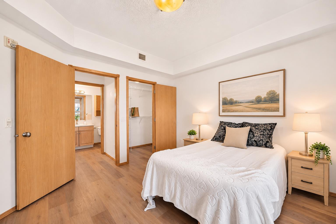
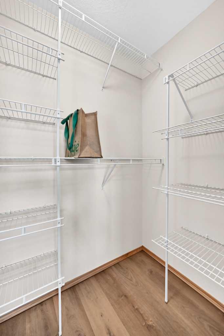
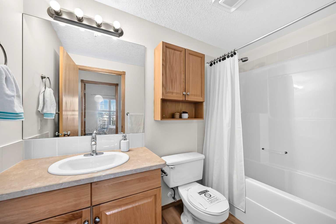
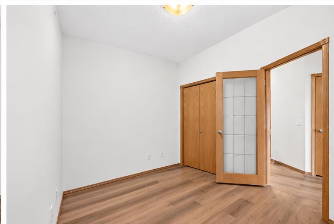
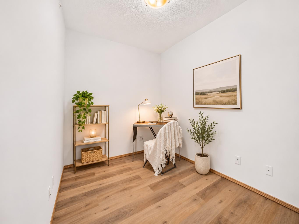
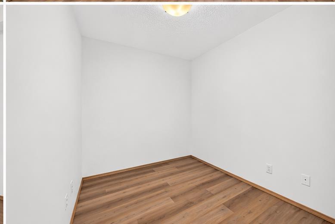
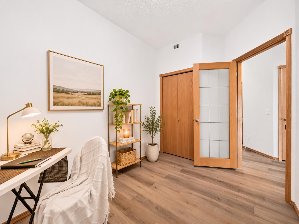
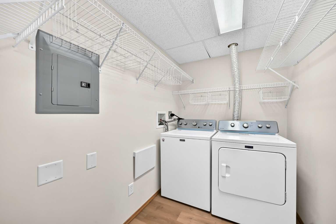
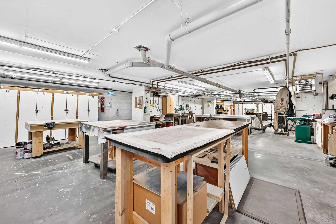
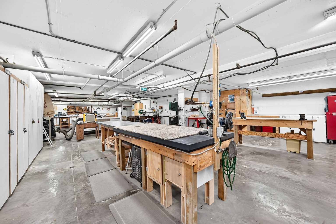
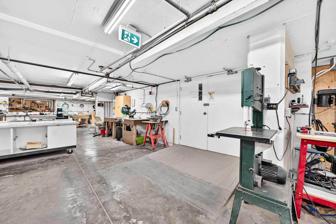
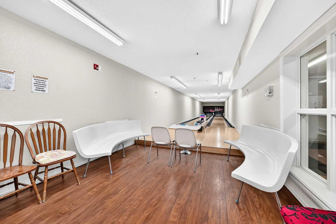
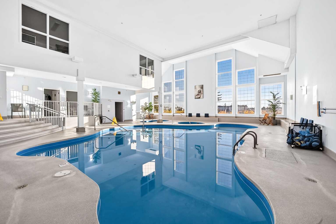
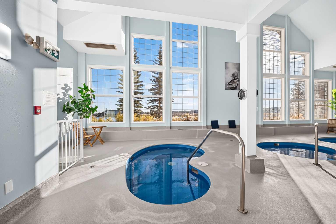
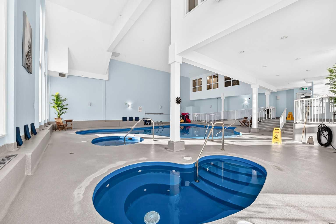
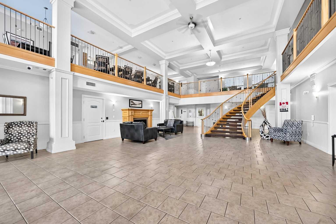
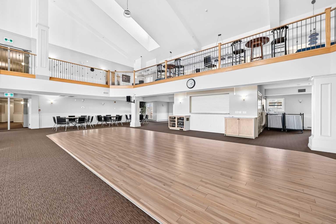
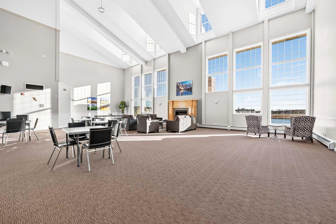
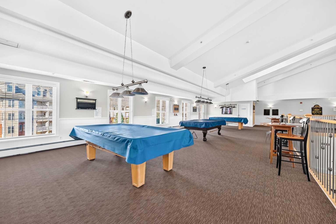
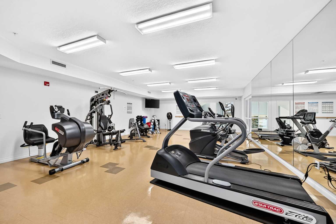
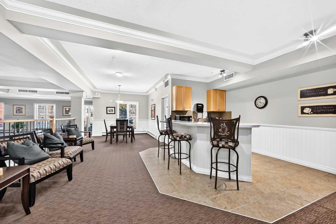
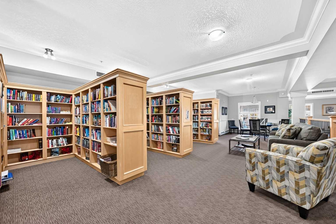
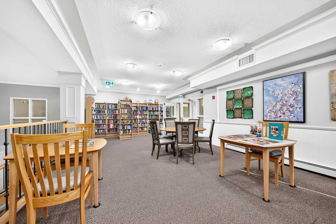
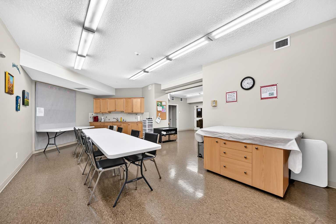
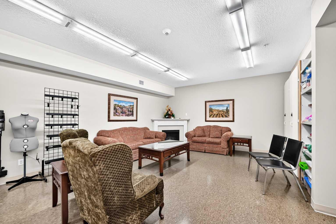
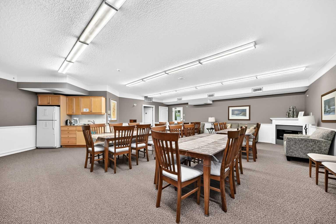
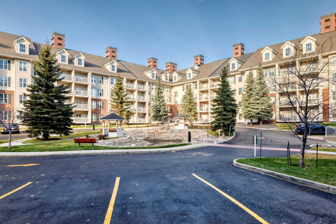
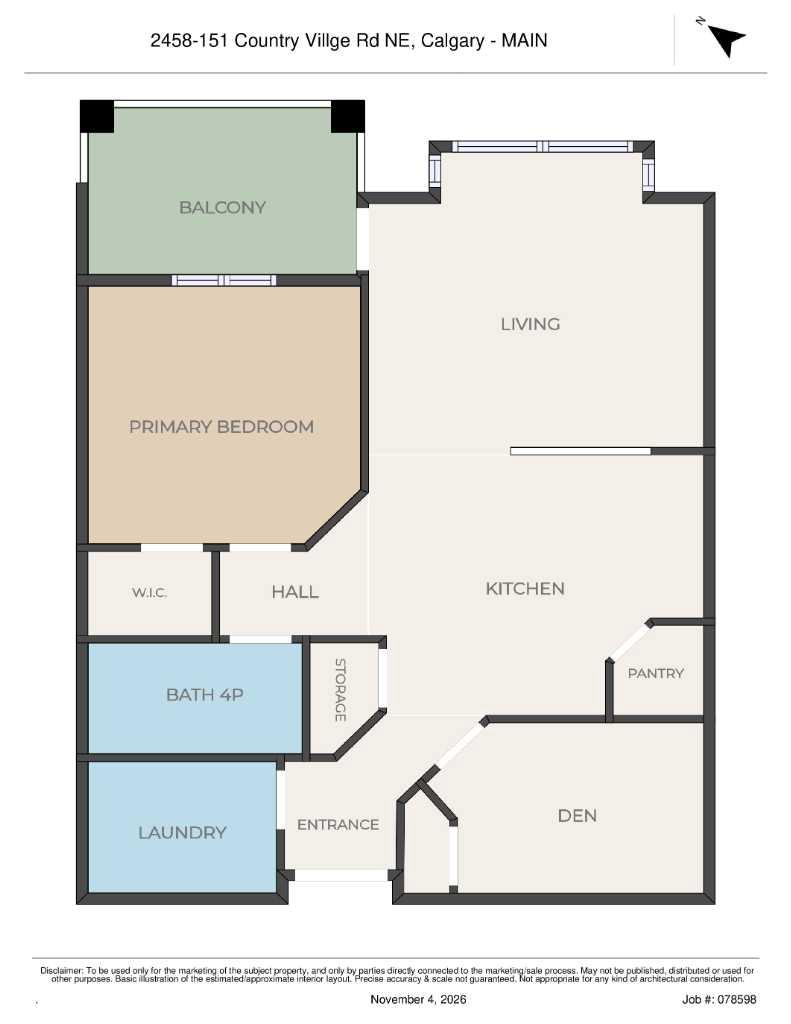
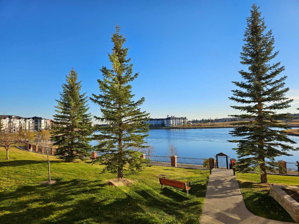
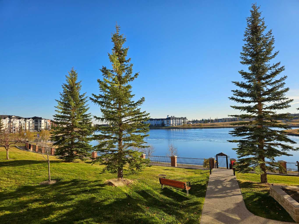
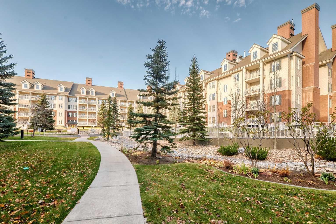
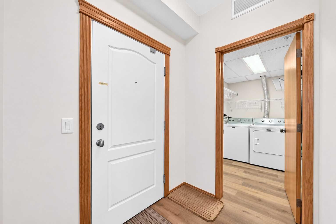
Top-floor, one-bedroom + den condo with titled indoor parking and lovely northeast views in an amenity-rich building! Step inside this 841 sq. ft. apartment and you'll find an open-concept layout with beautiful vinyl plank flooring throughout. The living room features a large window, an electric fireplace, and access to a covered balcony where you can enjoy the views. The spacious kitchen offers plenty of cabinetry and counter space, a walk-in pantry, and an open dining area. The primary bedroom has a large window and features a walk-in closet with the full bathroom conveniently located across the hall. The den also has a closet, providing flexibility for guests, hobbies, or a home office. A separate laundry room offers additional storage space. Recent appliance updates include a newer refrigerator, washer and dryer, and a brand-new dishwasher. Titled indoor parking and a storage locker complete this well-appointed home. The amenities at Country Estates on the Cove are truly impressive! Residents enjoy an indoor swimming pool, hot tub, bowling alley, fitness centre, theatre, games room with pool tables and darts, party room, craft rooms, two libraries, and numerous gathering spaces throughout the complex. Guest suites are also available for visiting family and friends. An active social calendar with monthly resident activities provides plenty of opportunities to connect with neighbours and enjoy the community. Beautifully landscaped outdoor areas include a central fountain, while the complex backs onto Country Hills Village Pond with its walking pathway. The location of the complex is equally appealing, with Landmark Cinemas, Vivo for Healthier Generations, North Pointe Transit Terminal, and a wide selection of shopping, restaurants, and everyday services all within walking distance. With an outstanding selection of amenities, generous living space, and a desirable top-floor location, this apartment offers a wonderful opportunity to enjoy the 40+ lifestyle and convenience of Country Estates on the Cove!
| Street Address: | 2458, 151 Country Village Road NE |
| City: | Calgary |
| Province/State: | Alberta |
| Postal Code: | N/A |
| County/Parish: | Calgary |
| Subdivision: | Country Hills Village |
| Country: | Canada |
| Latitude: | 51.16076095 |
| Longitude: | -114.05849223 |
| MLS® Number: | A2356625 |
| Price: | $329,900 |
| Property Area: | 841 Sq ft |
| Bedrooms: | 1 |
| Bathrooms Half: | 0 |
| Bathrooms Full: | 1 |
| Living Area: | 841 Sq ft |
| Building Area: | 0 Sq ft |
| Year Built: | 2005 |
| Listing Date: | Nov 05, 2026 |
| Garage Spaces: | 0 |
| Property Type: | Residential |
| Property Subtype: | Apartment |
| MLS Status: | Active |
Additional Details
| Flooring: | N/A |
| Construction: | Wood Frame |
| Parking: | Heated Garage,Titled,Underground |
| Appliances: | Dishwasher,Dryer,Electric Stove,Microwave Hood Fan,Refrigerator,Washer,Window Coverings |
| Stories: | N/A |
| Zoning: | DC (PRE 1P2007) |
| Fireplace: | N/A |
| Amenities: | Pond,Shopping Nearby,Walking/Bike Paths |
Utilities & Systems
| Heating: | Baseboard,Fireplace(s) |
| Cooling: | Central Air |
| Property Type | Residential |
| Building Type | Apartment |
| Storeys | 4 |
| Square Footage | 841 sqft |
| Community Name | Country Hills Village |
| Subdivision Name | Country Hills Village |
| Title | Fee Simple |
| Land Size | Unknown |
| Built in | 2005 |
| Annual Property Taxes | Contact listing agent |
| Parking Type | Underground |
| Time on MLS Listing | 1 day |
Bedrooms
| Above Grade | 1 |
Bathrooms
| Total | 1 |
| Partial | 0 |
Interior Features
| Appliances Included | Dishwasher, Dryer, Electric Stove, Microwave Hood Fan, Refrigerator, Washer, Window Coverings |
| Flooring | Vinyl Plank |
Building Features
| Features | Storage, Walk-In Closet(s) |
| Style | Attached |
| Construction Material | Wood Frame |
| Building Amenities | Car Wash, Elevator(s), Fitness Center, Garbage Chute, Gazebo, Guest Suite, Indoor Pool, Parking, Party Room, Recreation Facilities, Secured Parking, Spa/Hot Tub, Storage, Trash, Visitor Parking, Workshop |
| Structures | Balcony(s) |
Heating & Cooling
| Cooling | Central Air |
| Heating Type | Baseboard, Fireplace(s) |
Exterior Features
| Exterior Finish | Wood Frame |
Neighbourhood Features
| Community Features | Pond, Shopping Nearby, Walking/Bike Paths |
| Pets Allowed | Restrictions |
| Amenities Nearby | Pond, Shopping Nearby, Walking/Bike Paths |
Maintenance or Condo Information
| Maintenance Fees | $630 Monthly |
| Maintenance Fees Include | Common Area Maintenance, Electricity, Gas, Heat, Insurance, Maintenance Grounds, Parking, Professional Management, Reserve Fund Contributions, Sewer, Snow Removal, Trash, Water |
Parking
| Parking Type | Underground |
| Total Parking Spaces | 1 |
Interior Size
| Total Finished Area: | 841 sq ft |
| Total Finished Area (Metric): | 78.16 sq m |
| Main Level: | 841 sq ft |
Room Count
| Bedrooms: | 1 |
| Bathrooms: | 1 |
| Full Bathrooms: | 1 |
| Rooms Above Grade: | 5 |
Lot Information
Legal
| Legal Description: | 0513326;459 |
| Title to Land: | Fee Simple |
- Storage
- Walk-In Closet(s)
- Balcony
- Dishwasher
- Dryer
- Electric Stove
- Microwave Hood Fan
- Refrigerator
- Washer
- Window Coverings
- Car Wash
- Elevator(s)
- Fitness Center
- Garbage Chute
- Gazebo
- Guest Suite
- Indoor Pool
- Parking
- Party Room
- Recreation Facilities
- Secured Parking
- Spa/Hot Tub
- Trash
- Visitor Parking
- Workshop
- Pond
- Shopping Nearby
- Walking/Bike Paths
- Wood Frame
- Electric
- Heated Garage
- Titled
- Underground
- Balcony(s)
Main Level
| Bedroom - Primary | 11`7" x 11`9" |
| 4pc Bathroom | 9`0" x 4`11" |
| Dining Room | 7`3" x 8`7" |
| Living Room | 15`8" x 13`2" |
| Kitchen | 8`5" x 12`2" |
| Storage | 4`11" x 3`3" |
| Den | 10`5" x 7`11" |
| Laundry | 8`0" x 5`5" |
Monthly Payment Breakdown
Loading Walk Score...
What's Nearby?
Powered by Yelp