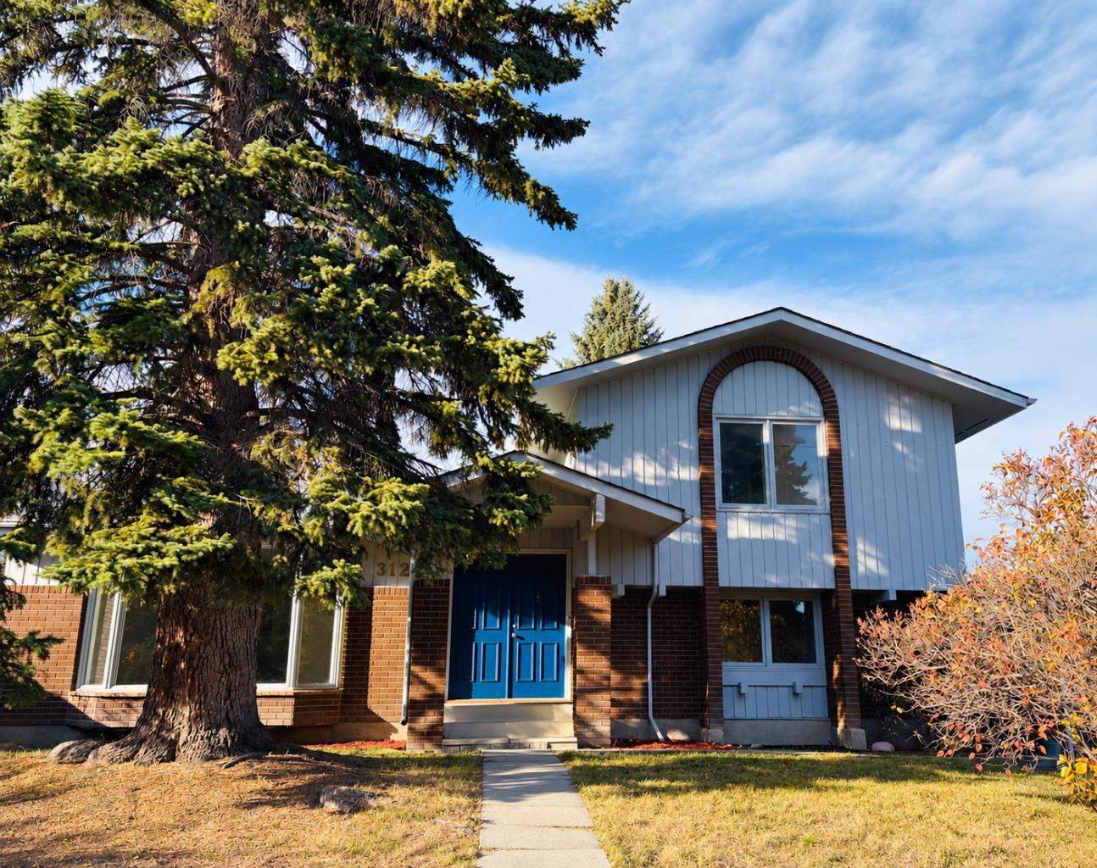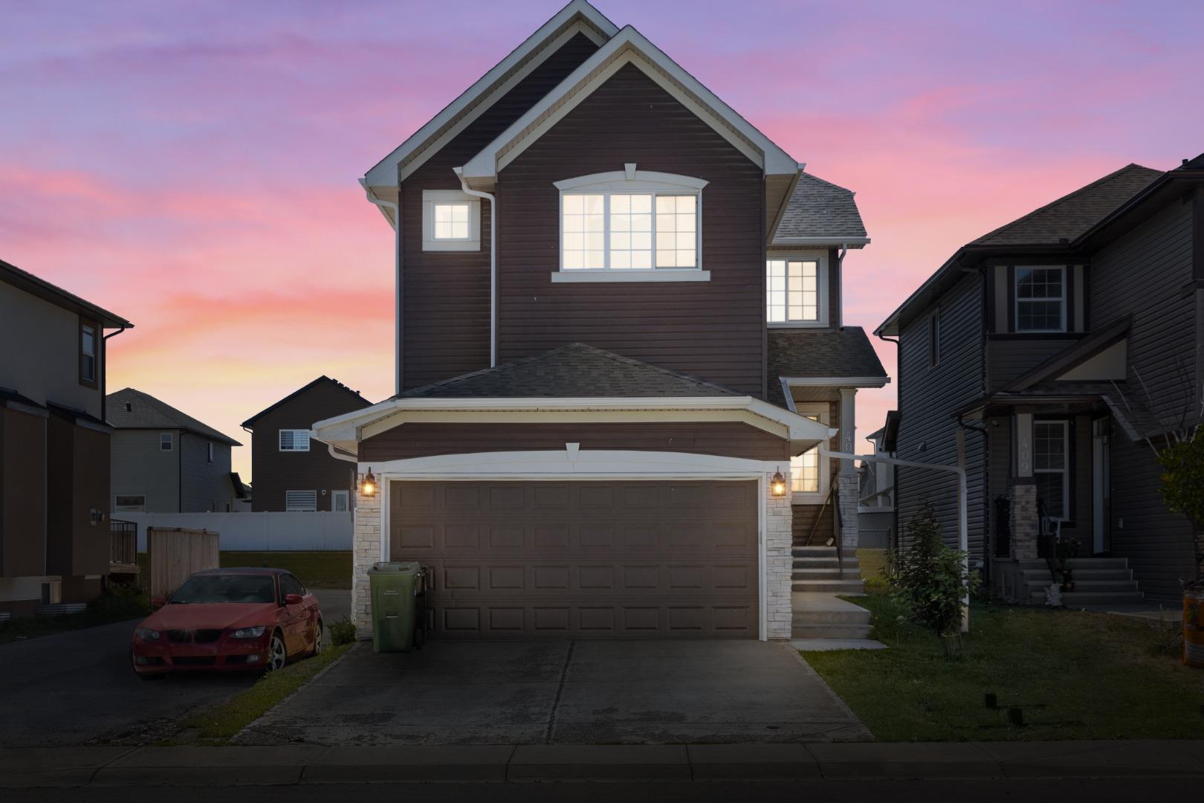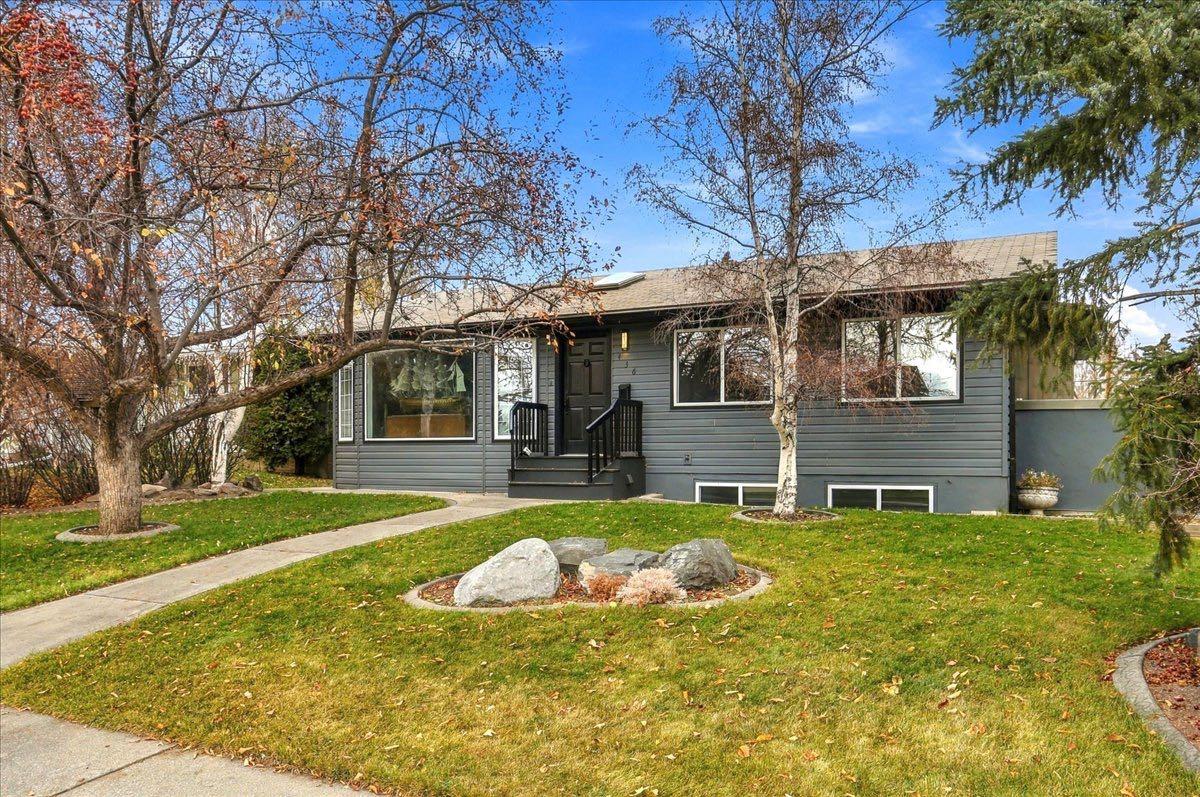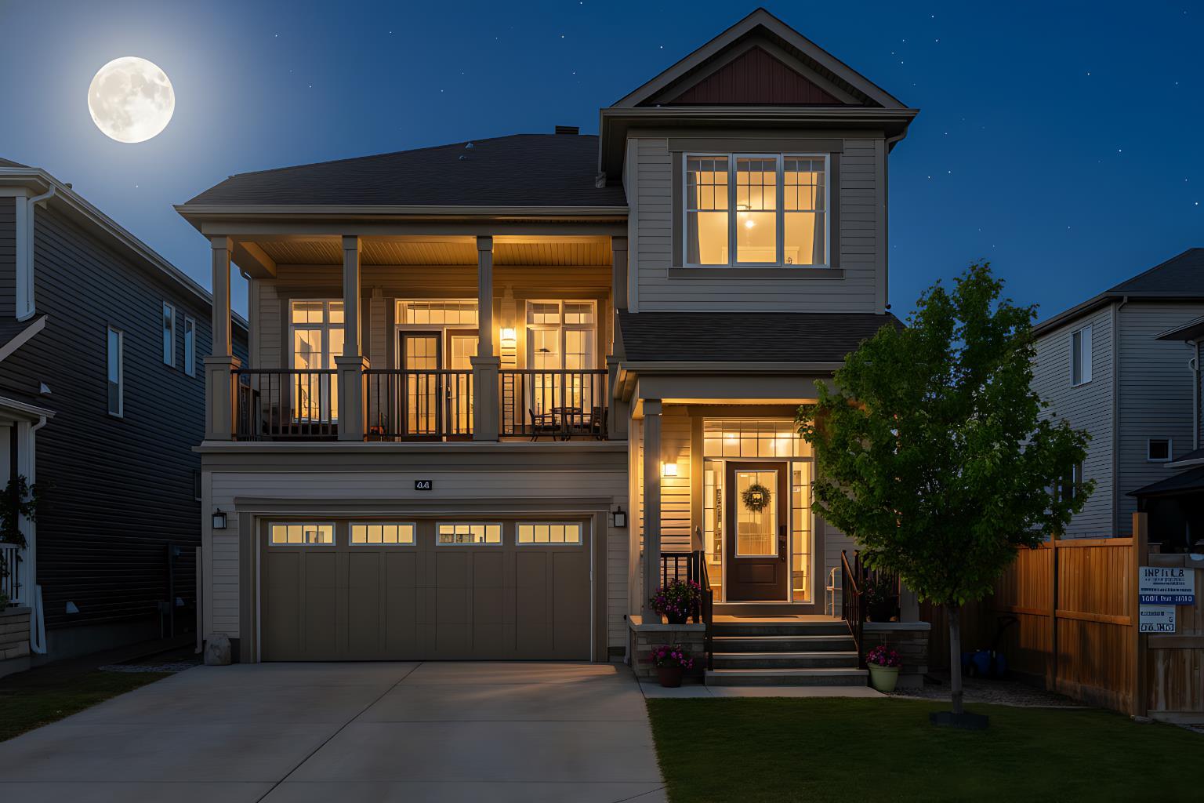
1658 37 Avenue SW, Calgary, Alberta
Condo For Sale in Calgary, Alberta
$874,900
-
Property Type
 Condo
-
Bedrooms
 3
-
Bath
 5
-
Garage
 1
-
Sq Ft
 1,892
-
Year Built
 2025
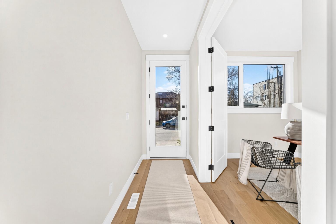
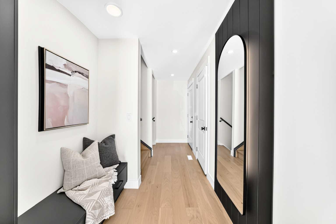
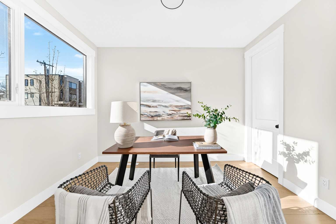
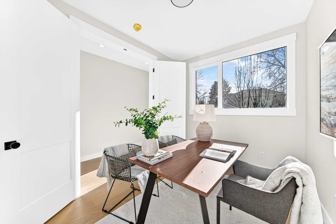
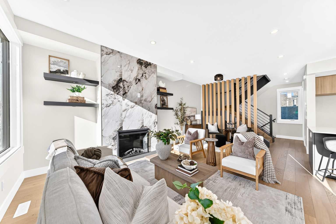
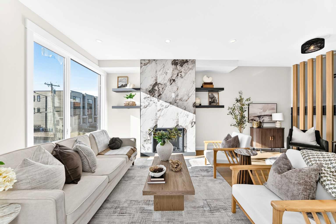
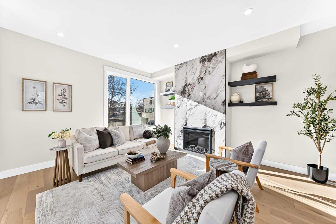
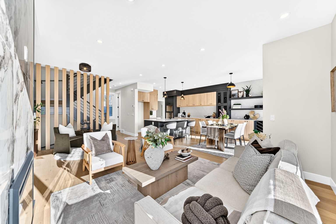
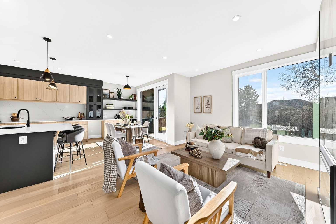
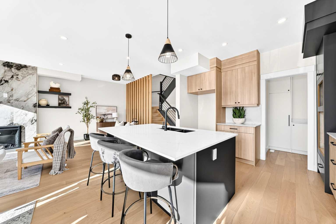
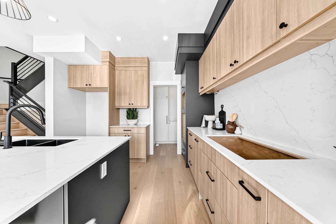
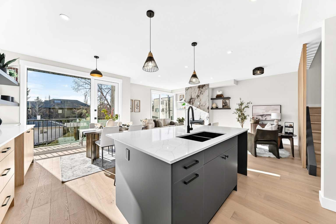
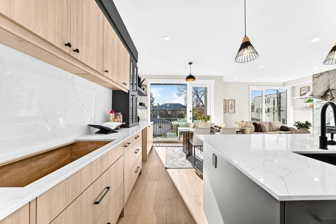
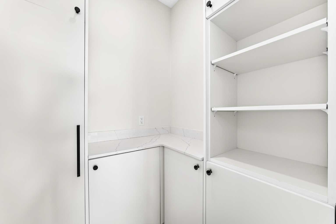
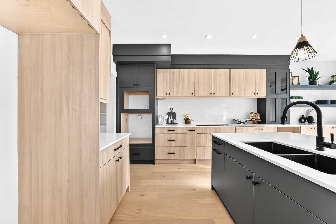
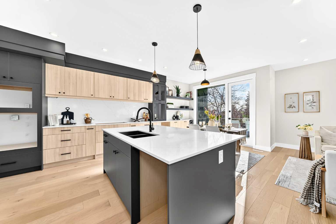
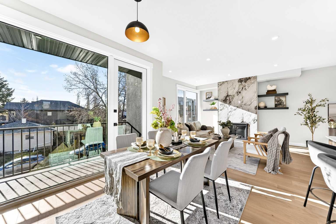
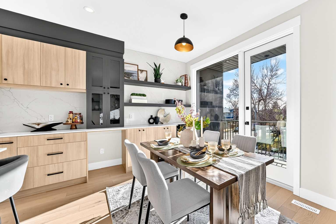
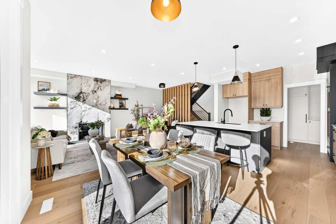
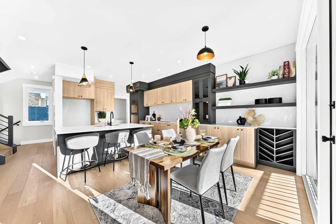
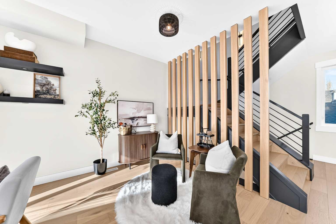
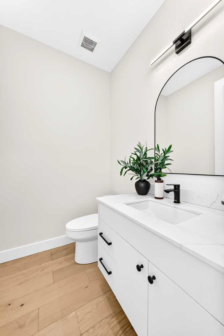
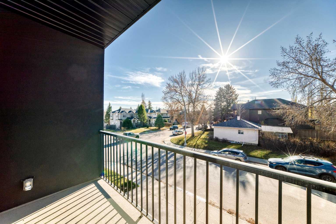
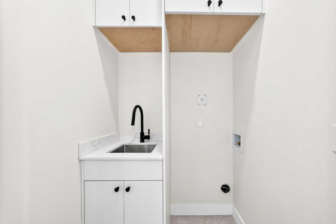
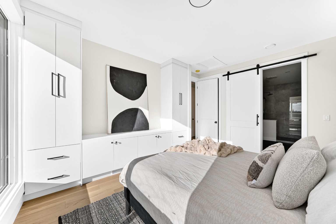
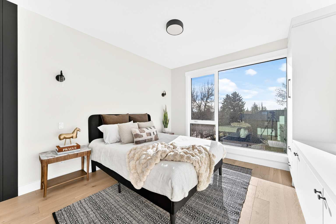
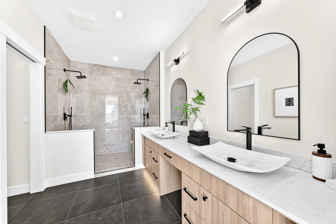
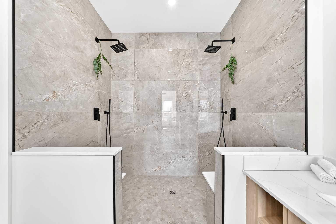
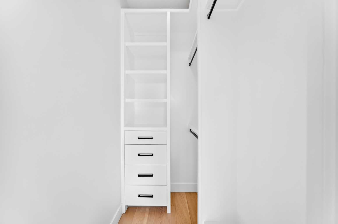
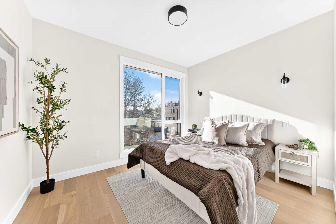
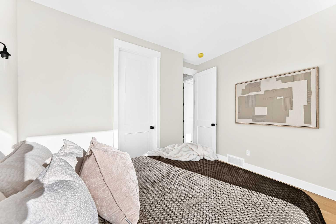
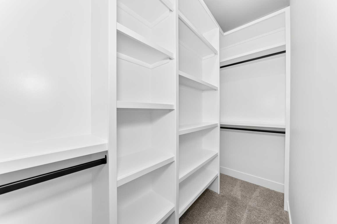
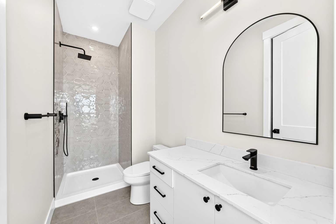
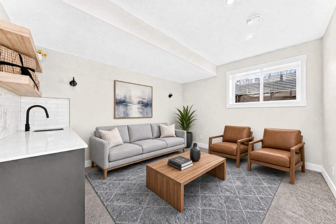
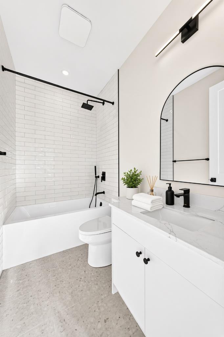
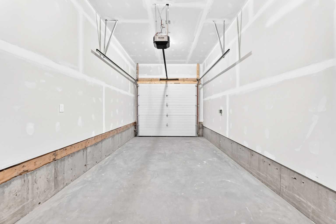
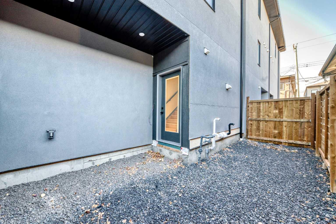
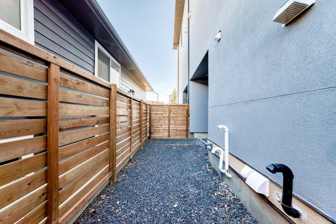
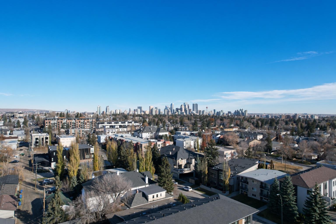
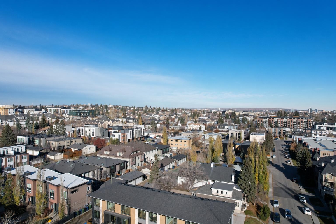
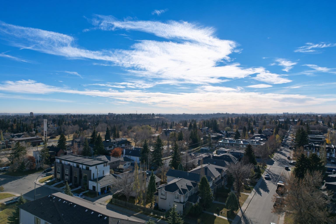
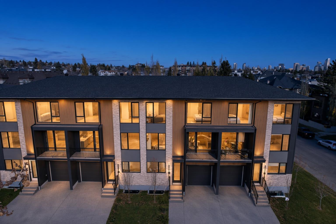
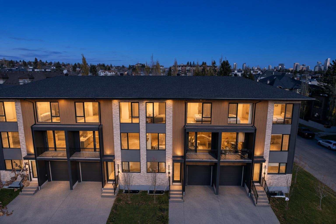
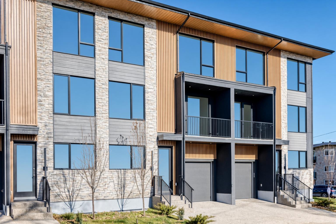
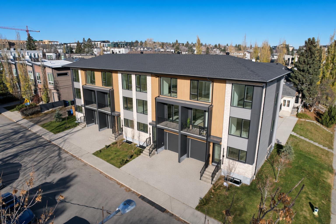
NEW CONSTRUCTION | 1900 SF Above Grade | LUX WINDOW & DOOR PACKAGE | 3 BED 4.5 BATH | FINISHED BASEMENT | ATTACHED GARAGE | FRONT & REAR YARD SPACE | TWO BLOCKS TO RIVER PARK | These new construction townhomes offer single family square footage and a level of finish not typically seen in these types of builds, with engineered hardwoods throughout, custom built-ins, porcelain heated tiles & tankless water heaters to name a few upgrades -Located in the heart of Altadore and just 2 blocks to River Park - These three story units are very large at nearly 1900 square feet above grade, complete with 3 bedrooms, 4.5 bathrooms, finished basement, single attached garage + driveway, front south facing balcony and a front & rear yard & patio space. As you enter, the third bedroom with large closet & ensuite bath is setup currently as a home office. A coat closet & bench seating are present in the hallway leading to the garage entry, the back yard, the basement & the upper level. Once upstairs the open floor plan is beautifully layed out with huge - two tone - kitchen & walk in pantry, extended bar & dining area, large living space with focal point fireplace , separate seating area with slat wall, and great views off your south facing balcony. The upper level offers a double master bedroom setup with walk-in closets & an ensuite bath to die for incl double vanities, heated tile floors & a massive walk in shower with double heads. The basement is fully finished and offers a 3pc bath, rec room with wet bar and mechanical room. New Home Warranty provided by the builder. First time homebuyers are eligible for the GST rebate. These properties are priced well below comparable new construction prices at $461/sf.
| Street Address: | 1658 37 Avenue SW |
| City: | Calgary |
| Province/State: | Alberta |
| Postal Code: | N/A |
| County/Parish: | Calgary |
| Subdivision: | Altadore |
| Country: | Canada |
| Latitude: | 51.02127607 |
| Longitude: | -114.09940944 |
| MLS® Number: | A2356622 |
| Price: | $874,900 |
| Property Area: | 1,892 Sq ft |
| Bedrooms: | 3 |
| Bathrooms Half: | 1 |
| Bathrooms Full: | 4 |
| Living Area: | 1,892 Sq ft |
| Building Area: | 0 Sq ft |
| Year Built: | 2025 |
| Listing Date: | Nov 04, 2026 |
| Garage Spaces: | 1 |
| Property Type: | Residential |
| Property Subtype: | Row/Townhouse |
| MLS Status: | Pending |
Additional Details
| Flooring: | N/A |
| Construction: | Metal Siding ,Stone,Stucco,Wood Frame |
| Parking: | Additional Parking,Driveway,Front Drive,Garage Faces Front,Insulated,Single Garage Attached |
| Appliances: | Dishwasher,Electric Cooktop,Microwave,Refrigerator |
| Stories: | N/A |
| Zoning: | R-CG |
| Fireplace: | N/A |
| Amenities: | Park,Playground,Schools Nearby,Shopping Nearby,Sidewalks,Street Lights,Walking/Bike Paths |
Utilities & Systems
| Heating: | Forced Air,Natural Gas |
| Cooling: | Rough-In |
| Property Type | Residential |
| Building Type | Row/Townhouse |
| Storeys | 3 |
| Square Footage | 1,892 sqft |
| Community Name | Altadore |
| Subdivision Name | Altadore |
| Title | Fee Simple |
| Land Size | Unknown |
| Built in | 2025 |
| Annual Property Taxes | Contact listing agent |
| Parking Type | Garage |
| Time on MLS Listing | 10 days |
Bedrooms
| Above Grade | 2 |
Bathrooms
| Total | 5 |
| Partial | 1 |
Interior Features
| Appliances Included | Dishwasher, Electric Cooktop, Microwave, Refrigerator |
| Flooring | Hardwood, Tile |
Building Features
| Features | Bar, Built-in Features, Double Vanity, High Ceilings, Kitchen Island, Open Floorplan, Pantry, Quartz Counters, Tankless Hot Water, Vinyl Windows, Walk-In Closet(s) |
| Style | Attached |
| Construction Material | Metal Siding , Stone, Stucco, Wood Frame |
| Building Amenities | None |
| Structures | Other |
Heating & Cooling
| Cooling | Rough-In |
| Heating Type | Forced Air, Natural Gas |
Exterior Features
| Exterior Finish | Metal Siding , Stone, Stucco, Wood Frame |
Neighbourhood Features
| Community Features | Park, Playground, Schools Nearby, Shopping Nearby, Sidewalks, Street Lights, Walking/Bike Paths |
| Pets Allowed | Yes |
| Amenities Nearby | Park, Playground, Schools Nearby, Shopping Nearby, Sidewalks, Street Lights, Walking/Bike Paths |
Maintenance or Condo Information
| Maintenance Fees | $0 Monthly |
| Maintenance Fees Include | Common Area Maintenance, Insurance |
Parking
| Parking Type | Garage |
| Total Parking Spaces | 2 |
Interior Size
| Total Finished Area: | 1,892 sq ft |
| Total Finished Area (Metric): | 175.77 sq m |
| Main Level: | 707 sq ft |
| Upper Level: | 758 sq ft |
| Below Grade: | 280 sq ft |
Room Count
| Bedrooms: | 3 |
| Bathrooms: | 5 |
| Full Bathrooms: | 4 |
| Half Bathrooms: | 1 |
| Rooms Above Grade: | 5 |
Lot Information
- Bar
- Built-in Features
- Double Vanity
- High Ceilings
- Kitchen Island
- Open Floorplan
- Pantry
- Quartz Counters
- Tankless Hot Water
- Vinyl Windows
- Walk-In Closet(s)
- Private Entrance
- Private Yard
- Dishwasher
- Electric Cooktop
- Microwave
- Refrigerator
- None
- Full
- Park
- Playground
- Schools Nearby
- Shopping Nearby
- Sidewalks
- Street Lights
- Walking/Bike Paths
- Metal Siding
- Stone
- Stucco
- Wood Frame
- Gas
- Living Room
- Tile
- Poured Concrete
- Back Yard
- Corner Lot
- Front Yard
- Level
- Low Maintenance Landscape
- Additional Parking
- Driveway
- Front Drive
- Garage Faces Front
- Insulated
- Single Garage Attached
- Other
Floor plan information is not available for this property.
Monthly Payment Breakdown
Loading Walk Score...
What's Nearby?
Powered by Yelp