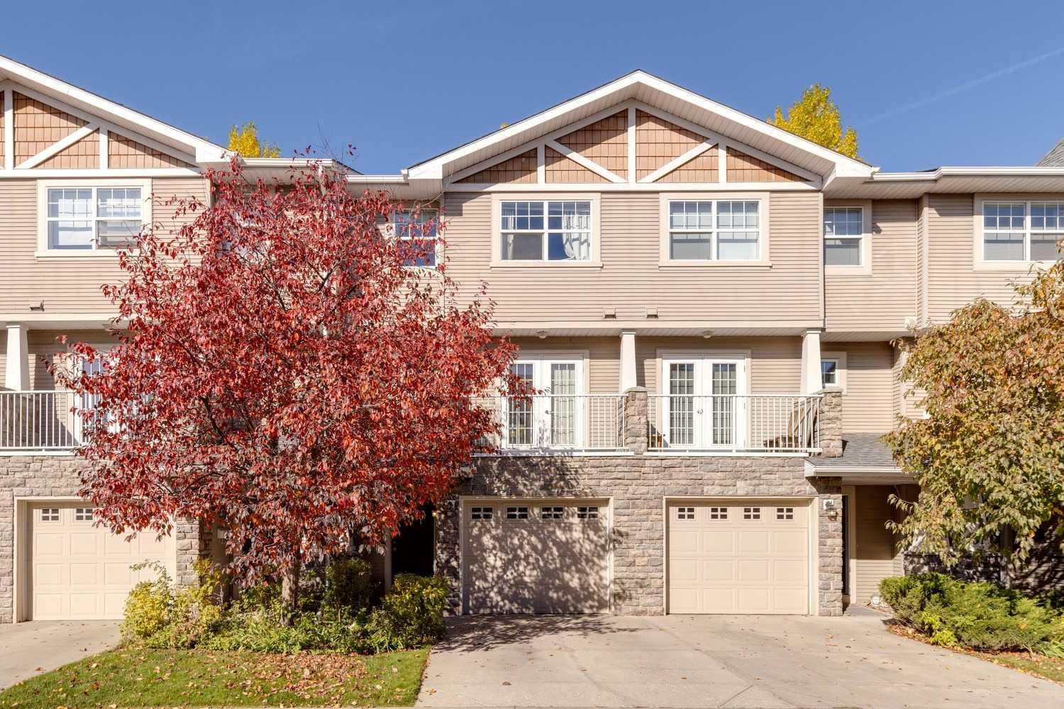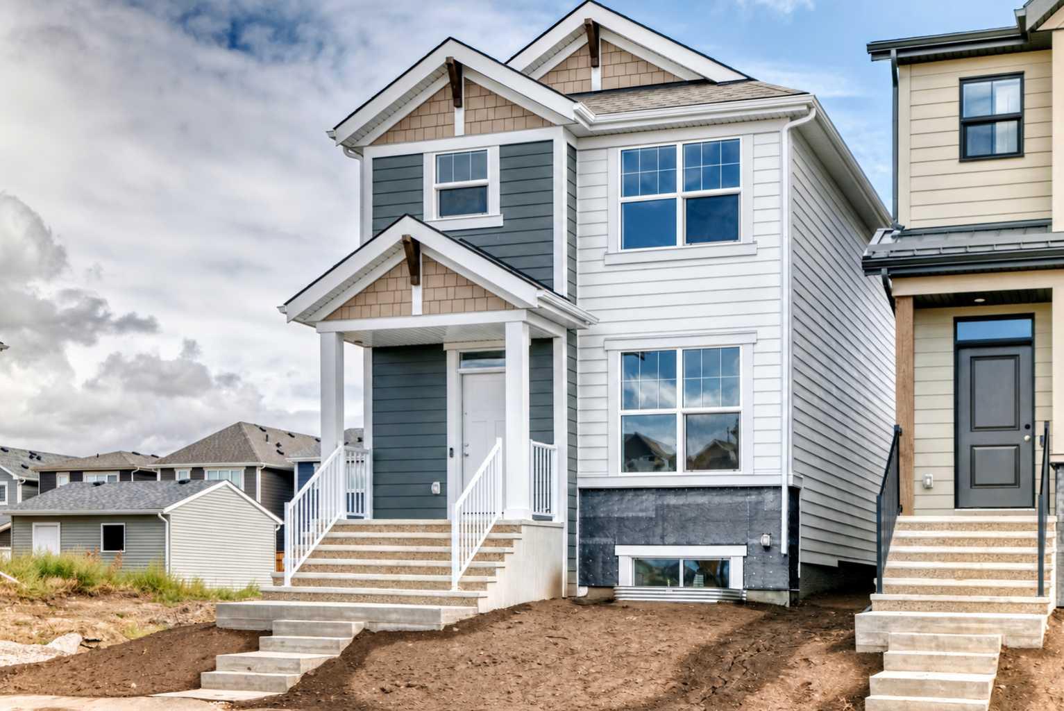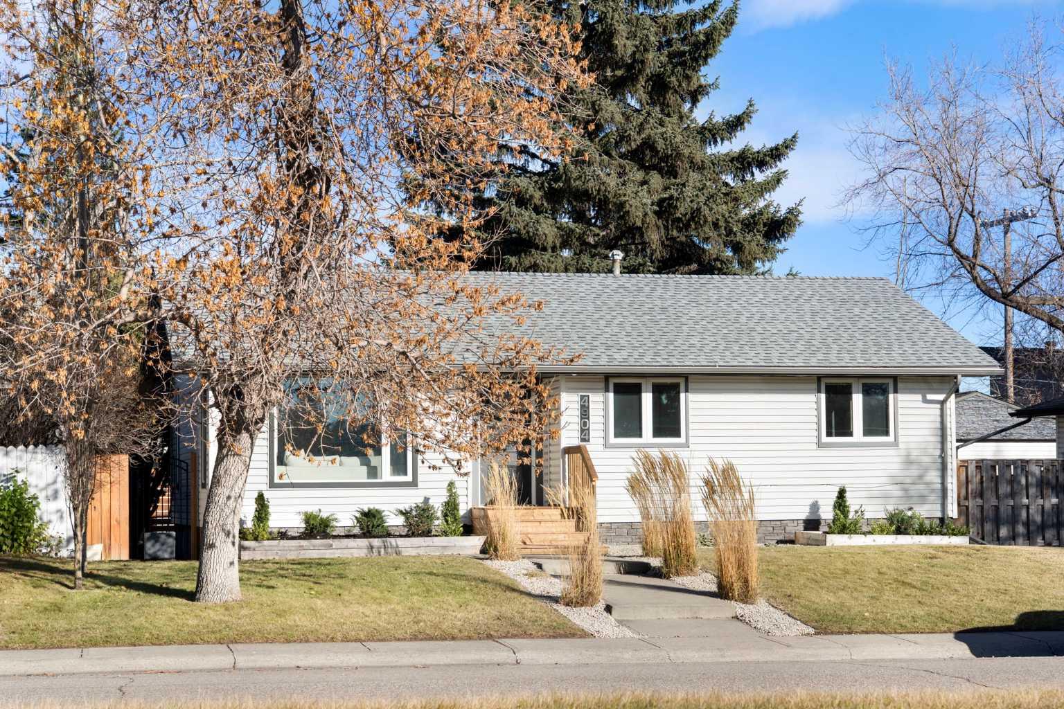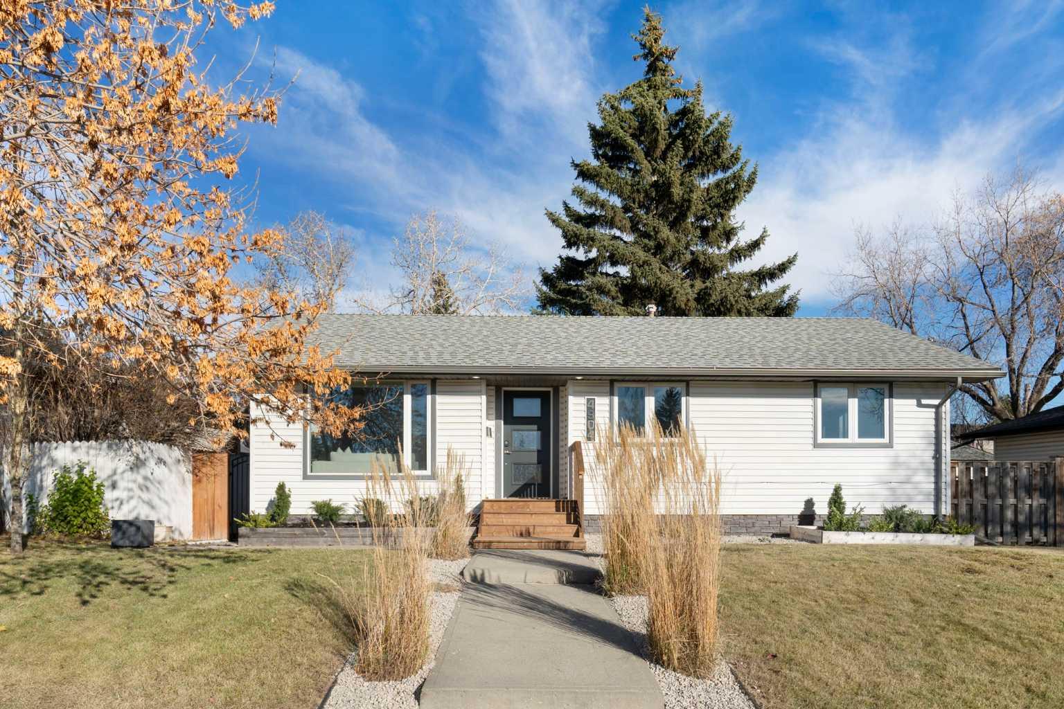
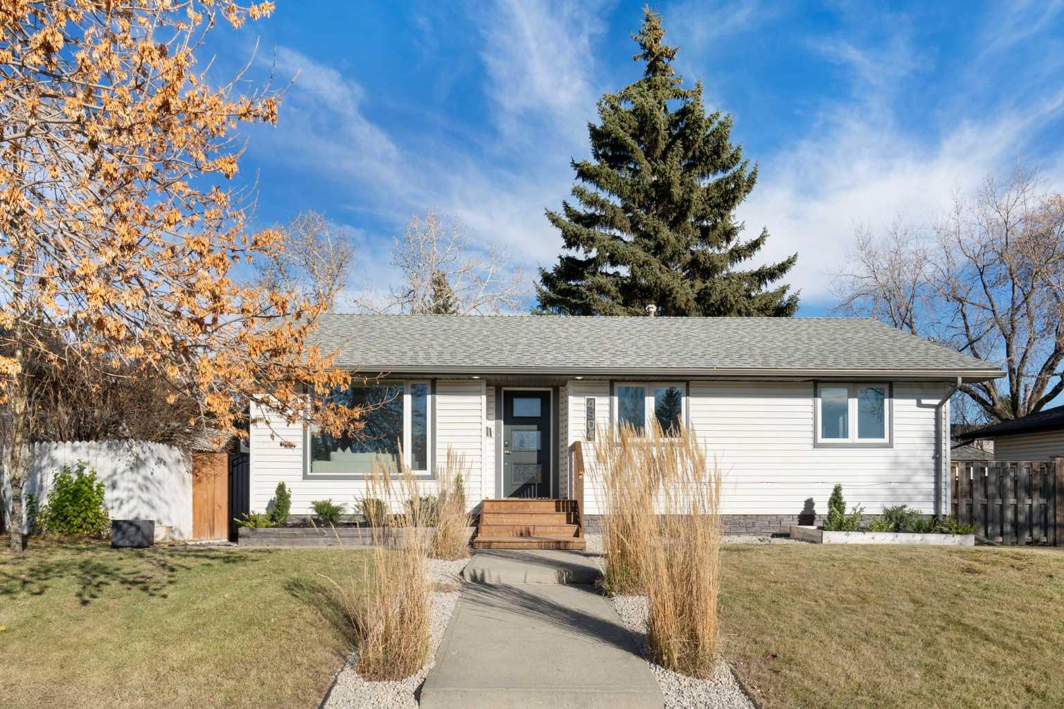
4904 Worcester Drive SW, Calgary, Alberta
Residential For Sale in Calgary, Alberta
$799,000
-
Property Type
 Residential
-
Bedrooms
 4
-
Bath
 2
-
Garage
 2
-
Sq Ft
 1,070
-
Year Built
 1959
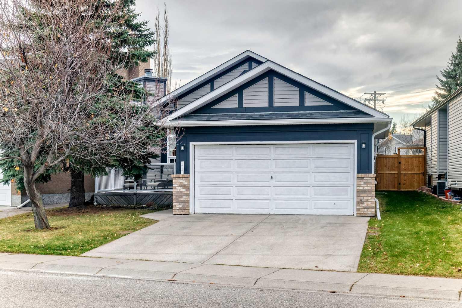
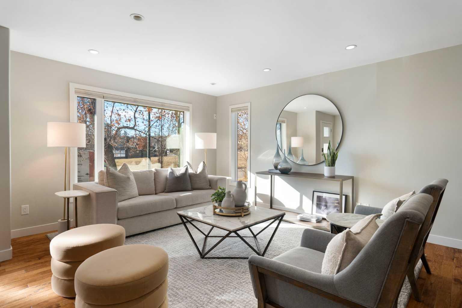
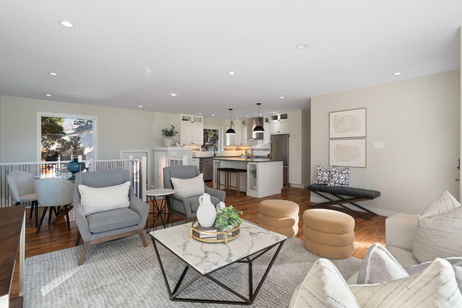
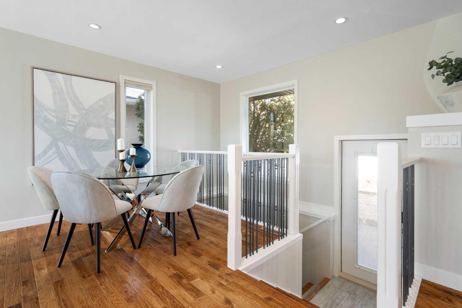
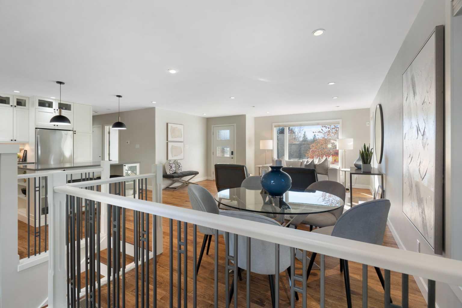
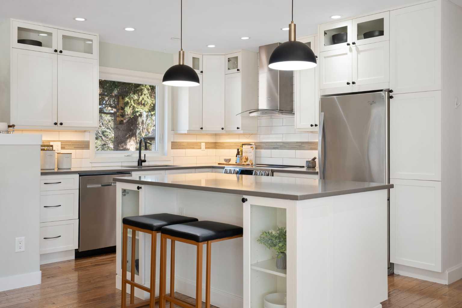
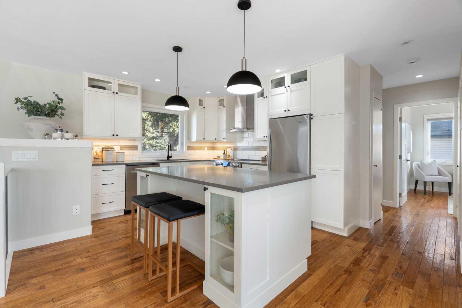
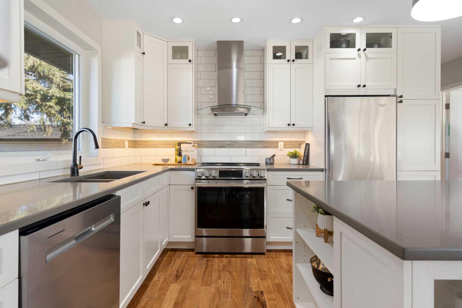
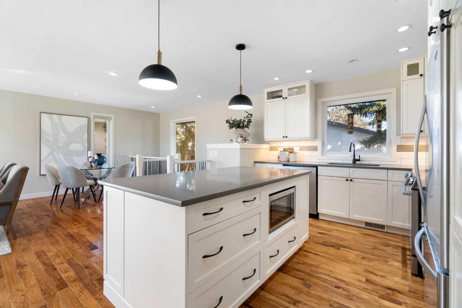
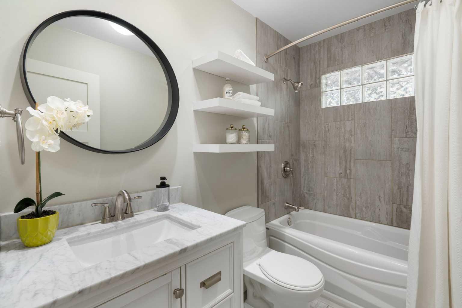
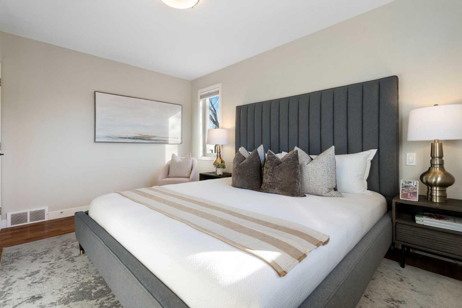
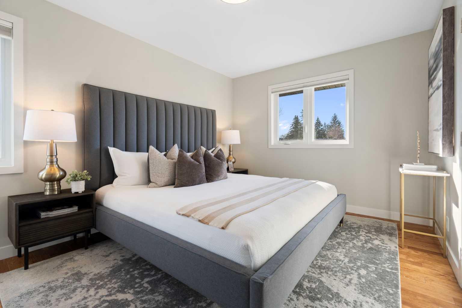
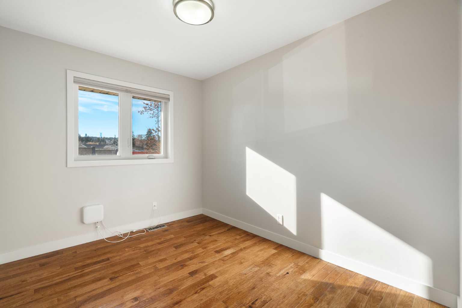
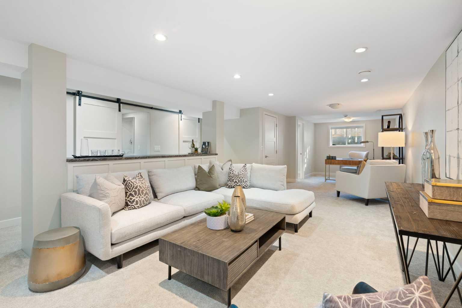
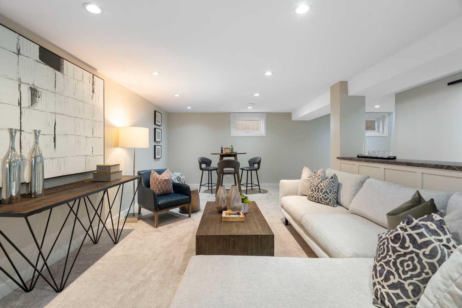
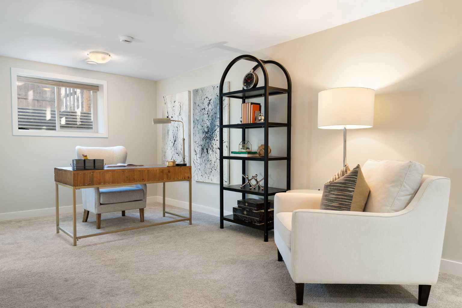
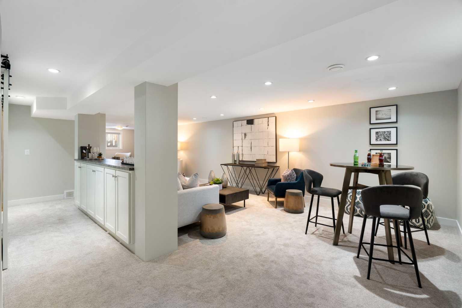
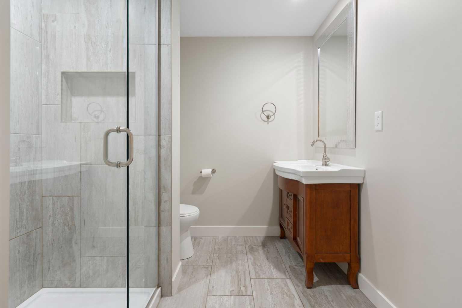
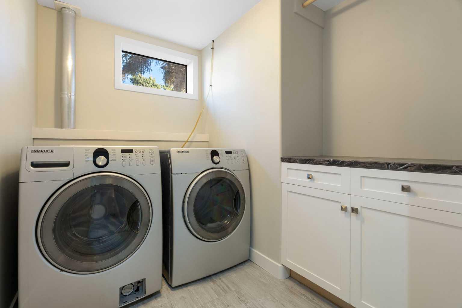
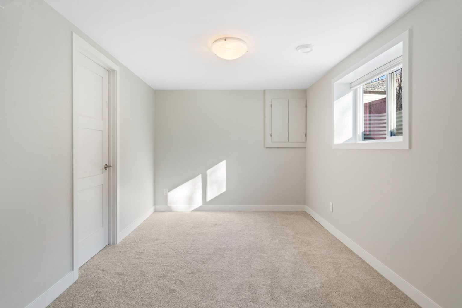
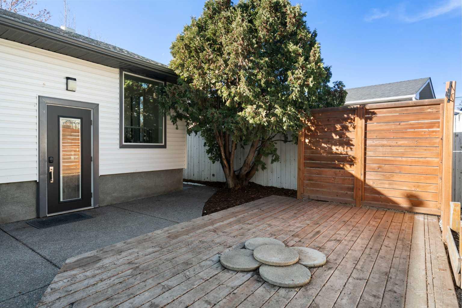
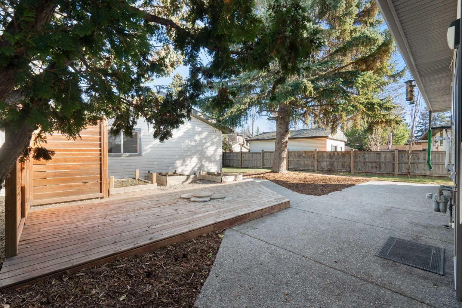
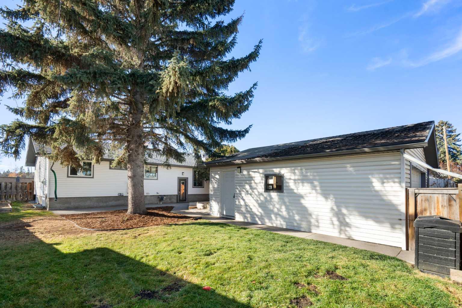
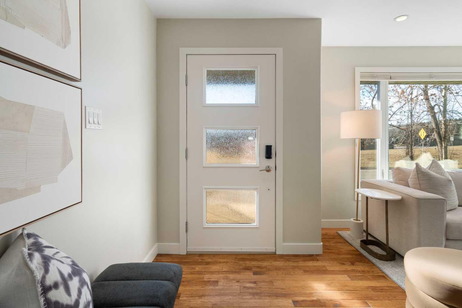
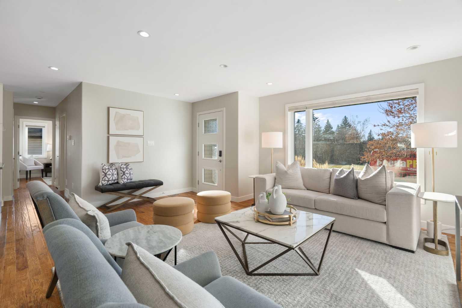
Bright, beautifully updated and ideally located in sought-after Wildwood, this move-in-ready bungalow offers 3 bedrooms on the main level, a fully developed lower level, incredible natural light and a highly functional floorplan. Large, triple paned windows fill the home with tons of natural light and create a peaceful and comfortable interior. The main floor features an open living and dining area, a well-appointed kitchen with quartz countertops, shaker-style cabinetry and stainless steel appliances, including a stove replaced in 2025 and dishwasher in 2023. Hardwood flooring, updated lighting and a renovated 4-piece bathroom complete the main level. The home has also been freshly painted throughout. The lower level significantly expands the living space and offers remarkable flexibility with a spacious recreation area, office, fourth bedroom with walk-in closet, 3-piece bathroom, laundry, storage and plenty of room for a home gym. The owners especially appreciated how easily this level accommodated separate areas for work, fitness and family living. Outside, enjoy a private backyard with a deck, exposed aggregate entertaining area, cedar fencing and gas BBQ connection. The oversized insulated double detached garage comfortably accommodates two vehicles while still providing excellent storage. Additional updates include a newer roof (2024) and a furnace replaced approximately five years ago and serviced regularly. Wildwood is one of Calgary’s most established and sought-after inner-city communities, known for its mature trees, strong sense of community and exceptional access to outdoor recreation. Edworthy Park and the Bow River valley are nearby, offering an incredible network of pathways, natural areas and year-round recreation. Douglas Fir Trail and Lawrey Gardens are also close by, while Wildwood School is located right in the community. Shopping and services at Westbrook and Westhills are easily accessible, transit is close by, and downtown is only minutes away. This west-side location also provides convenient access toward the mountains. A wonderful opportunity to enjoy an updated bungalow in a neighborhood known for its mature setting, outdoor lifestyle and enduring appeal.
| Street Address: | 4904 Worcester Drive SW |
| City: | Calgary |
| Province/State: | Alberta |
| Postal Code: | N/A |
| County/Parish: | Calgary |
| Subdivision: | Wildwood |
| Country: | Canada |
| Latitude: | 51.05092310 |
| Longitude: | -114.15803497 |
| MLS® Number: | A2356286 |
| Price: | $799,000 |
| Property Area: | 1,070 Sq ft |
| Bedrooms: | 4 |
| Bathrooms Half: | 0 |
| Bathrooms Full: | 2 |
| Living Area: | 1,070 Sq ft |
| Building Area: | 0 Sq ft |
| Year Built: | 1959 |
| Listing Date: | Nov 04, 2026 |
| Garage Spaces: | 2 |
| Property Type: | Residential |
| Property Subtype: | Detached |
| MLS Status: | Active |
Additional Details
| Flooring: | N/A |
| Construction: | Vinyl Siding,Wood Frame |
| Parking: | Double Garage Detached |
| Appliances: | Dishwasher,Dryer,Microwave,Oven,Refrigerator,Stove(s),Washer |
| Stories: | N/A |
| Zoning: | R-C1 |
| Fireplace: | N/A |
| Amenities: | Park,Playground,Schools Nearby,Shopping Nearby |
Utilities & Systems
| Heating: | Forced Air |
| Cooling: | None |
| Property Type | Residential |
| Building Type | Detached |
| Square Footage | 1,070 sqft |
| Community Name | Wildwood |
| Subdivision Name | Wildwood |
| Title | Fee Simple |
| Land Size | 6,318 sqft |
| Built in | 1959 |
| Annual Property Taxes | Contact listing agent |
| Parking Type | Garage |
Bedrooms
| Above Grade | 3 |
Bathrooms
| Total | 2 |
| Partial | 0 |
Interior Features
| Appliances Included | Dishwasher, Dryer, Microwave, Oven, Refrigerator, Stove(s), Washer |
| Flooring | Carpet, Hardwood, Tile |
Building Features
| Features | Kitchen Island, Open Floorplan |
| Construction Material | Vinyl Siding, Wood Frame |
| Structures | None |
Heating & Cooling
| Cooling | None |
| Heating Type | Forced Air |
Exterior Features
| Exterior Finish | Vinyl Siding, Wood Frame |
Neighbourhood Features
| Community Features | Park, Playground, Schools Nearby, Shopping Nearby |
| Amenities Nearby | Park, Playground, Schools Nearby, Shopping Nearby |
Maintenance or Condo Information
Parking
| Parking Type | Garage |
| Total Parking Spaces | 4 |
Interior Size
| Total Finished Area: | 1,070 sq ft |
| Total Finished Area (Metric): | 99.42 sq m |
| Below Grade: | 997 sq ft |
Room Count
| Bedrooms: | 4 |
| Bathrooms: | 2 |
| Full Bathrooms: | 2 |
| Rooms Above Grade: | 6 |
Lot Information
| Lot Size: | 6,318 sq ft |
| Lot Size (Acres): | 0.15 acres |
| Frontage: | 65 ft |
Legal
| Legal Description: | 1248HM;4;19 |
| Title to Land: | Fee Simple |
- Kitchen Island
- Open Floorplan
- Private Yard
- Dishwasher
- Dryer
- Microwave
- Oven
- Refrigerator
- Stove(s)
- Washer
- Full
- Park
- Playground
- Schools Nearby
- Shopping Nearby
- Vinyl Siding
- Wood Frame
- Poured Concrete
- Landscaped
- Lawn
- Level
- Double Garage Detached
- None
Main Level
| 4pc Bathroom | 8`1" x 4`11" |
| Bedroom | 11`8" x 9`1" |
| Bedroom | 10`4" x 8`3" |
| Dining Room | 8`4" x 11`9" |
| Kitchen | 12`0" x 12`6" |
| Living Room | 13`9" x 17`9" |
| Bedroom - Primary | 13`8" x 10`1" |
| 3pc Bathroom | 7`7" x 7`1" |
| Bedroom | 15`0" x 9`0" |
| Dining Room | 21`9" x 7`0" |
| Laundry | 7`2" x 6`11" |
| Office | 9`1" x 8`7" |
| Game Room | 16`4" x 22`6" |
| Furnace/Utility Room | 5`11" x 6`11" |
Monthly Payment Breakdown
Loading Walk Score...
What's Nearby?
Powered by Yelp
REALTOR® Details

Anne Clarke-Davidson
View Listings- (403) 253-5305
- anne@annedavidson.ca
- Real Estate Professionals Inc.